

Request Notification
Wymberly Crossing
Grand Prairie, TX 75052

- 1–3 Bedrooms
- 650–1,643 Square Feet
About Wymberly Crossing
Spacious and unique apartments offer you distinctive features designed to fit your individual lifestyle. Call us today and let our on-site management professionals show you why Wymberly Crossing should be your next home.
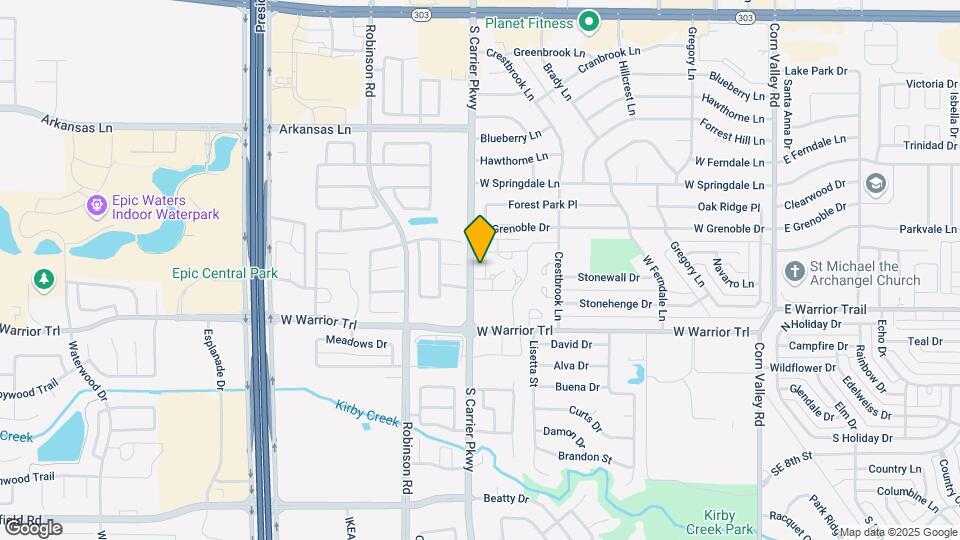
Wymberly Crossing is located in the Grand Prairie Neighborhood and 75052 Zip code of Grand Prairie, TX.
Property Contact Info
Office Hours
| Monday | 8:30 am–5:30 pm |
| Tuesday | 8:30 am–5:30 pm |
| Wednesday | 8:30 am–5:30 pm |
| Thursday | 8:30 am–5:30 pm |
| Friday | 8:30 am–5:30 pm |
| Saturday | 10:00 am–5:00 pm |
| Sunday | Closed |
Floorplan Pricing and Availability
New! Interactive Property Map
1 Bedroom
Floorplan A1
1 Bed, 1 Bath, 650 sq ftModel Gallery
Photos
Availability Details
Availability Date Unit Sq Ft Unavailable A1 650 sq ft Model Amenities and Features
Features
- Air Conditioning
- Cable Ready
- Ceiling Fans
- Heating
- High Speed Internet Access
- Smoke Free
- Tub/Shower
Kitchen
- Disposal
- Kitchen
- Range
Living Space
- Dining Room
- Hardwood Floors
- Vinyl Flooring
- Walk-In Closets
- Window Coverings
Apartment Model: A11 Bedroom, 1 Bath, 650 sq ftUnavailable![]()
A1 - Image 1 ![]()
A1 - Image 2 ![]()
A1 - Image 3 ![]()
A1 - Image 4 ![]()
A1 - Image 5 ![]()
A1 - Image 6 Floorplan A2
1 Bed, 1 Bath, 676 sq ftModel Gallery
Photos
Availability Details
Availability Date Unit Sq Ft Unavailable A2 676 sq ft Model Amenities and Features
Features
- Air Conditioning
- Balcony
- Cable Ready
- Ceiling Fans
- Heating
- Tub/Shower
Kitchen
- Dishwasher
- Disposal
- Kitchen
- Pantry
- Range
- Refrigerator
Living Space
- Dining Room
- Linen Closet
- Vinyl Flooring
- Walk-In Closets
- Window Coverings
Apartment Model: A21 Bedroom, 1 Bath, 676 sq ftUnavailable![]()
A2 - Image 1 ![]()
A2 - Image 2 ![]()
A2 - Image 3 ![]()
A2 - Image 4 ![]()
A2 - Image 5 ![]()
A2 - Image 6 ![]()
A2 - Image 7 ![]()
A2 - Image 8 ![]()
A2 - Image 9 ![]()
A2 - Image 10 Floorplan A3
1 Bed, 1 Bath, 690 sq ftLargest 1 BedroomThis is the largest 1 Bedroom at this PropertyAvailability Details
Availability Date Unit Sq Ft Unavailable A3 690 sq ft 2 Bedrooms
Floorplan B1
2 Beds, 1 Bath, 842 sq ftModel Gallery
Photos
Availability Details
Availability Date Unit Sq Ft Unavailable B1 842 sq ft Model Amenities and Features
Features
- Air Conditioning
- Balcony
- Cable Ready
- Ceiling Fans
- Heating
- High Speed Internet Access
- Smoke Free
- Tub/Shower
- Washer/Dryer Hookup
Kitchen
- Disposal
- Kitchen
- Range
Living Space
- Dining Room
- Hardwood Floors
- Vinyl Flooring
- Walk-In Closets
- Window Coverings
Apartment Model: B12 Bedroom, 1 Bath, 842 sq ftUnavailable![]()
B1 - Image 1 ![]()
B1 - Image 2 ![]()
B1 - Image 3 ![]()
B1 - Image 4 ![]()
B1 - Image 5 Floorplan B3
2 Beds, 1.5 Baths, 1025 sq ftAvailability Details
Availability Date Unit Sq Ft Unavailable B3 1025 sq ft Floorplan B4
2 Beds, 1.5 Baths, 1145 sq ftLargest 2 BedroomThis is the largest 2 Bedroom at this PropertyAvailability Details
Availability Date Unit Sq Ft Unavailable B4 1145 sq ft Floorplan B2
2 Beds, 2 Baths, 921 sq ftAvailability Details
Availability Date Unit Sq Ft Unavailable B2 921 sq ft 3 Bedrooms
Floorplan C1
3 Beds, 2 Baths, 1643 sq ftAvailability Details
Availability Date Unit Sq Ft Unavailable C1 1643 sq ft
Property Information
- 212 Units
- 2 Stories
- Built in 1974
Lease Terms
- 6 - 12 mo
Fees and Policies
The fees listed below are community-provided and may exclude utilities or add-ons. All payments are made directly to the property and are non-refundable unless otherwise specified.
Required Fees
One-Time Basics
- Application Fee Per Applicant$50.00
Other Fees and Policies
Pet Fees
- Cat
- Pet DepositiMax of 2. Charged per Pet.$300.00
- One-Time Pet FeeiMax of 2. Charged Per Pet.$150.00
- Dog
- Pet DepositiMax of 2. Charged per Pet.$300.00
- One-Time Pet FeeiMax of 2. Charged Per Pet.$150.00
No Aggressive Breeds
Max of 2.
Parking Info and Fees
- Surface Lot
- 1 Max
- Covered
- 1 Max
- Garage Parking
- 1 Max
Property Fee Disclaimer: Based on community-supplied data and independent market research. Subject to change without notice. May exclude fees for mandatory or optional services and usage-based utilities.
Features and Amenities
Unique Amenities
- Attached Garage
- Minutes to 161. I-20
Living Area Features
- Walk In Closets
Unique Amenities
- Garage Available
Map
- Shopping
- Colleges
- Grocery
- Medical
- Parks
- Transportation
- Nearby Properties

Map
Getting Around
60 / 100 Moderately walkable
50 / 100 Fairly bikeable
100 / 100 Exceptionally car friendly
Getting to Know the Area
70 / 100 Restaurants
50 / 100 Cafes
40 / 100 Nightlife
70 / 100 Shopping
70 / 100 Parks
40 / 100 Noise Level
Renters Reviews and Ratings
So far the best apartment's I've lived
Nearby Schools
South Grand Prairie High School
Lorenzo De Zavala Environmental Science Academy
Andrew Jackson Middle
About GreatSchools Data on ApartmentHomeLiving.com.
Points of Interest
Time and distance from Wymberly Crossing.
Big Box and Retail
Kohl's
Walmart
Target
Colleges and Universities
The University of Texas at Arlington - Arlington Campus
Groceries
Kroger
La Michoacana Meat Market
Food Lion
Hospitals
Medical City Arlington
Usmd Hospital At Arlington
Baylor Scott & White Orthopedic And Spine Hospital
Military Bases
Dallas Naval Air Station
Parks and Recreation
Wymberly Crossing has 4 parks within 11.3 miles, including Six Flags Over Texas, Ballpark in Arlington, Hurricane Harbor, and Texas Stadium.
Shopping Centers
Wymberly Crossing has 5 shopping centers within 0.6 miles.
Transit Stations
Nearby Neighborhoods
Rental Price Ranges in the Area
| Bedroom | Average Rent | Cheapest Rent | Highest Rent |
|---|---|---|---|
| Grand Prairie Studio Apartments | $1,315 | $739 | $4,650 |
| Grand Prairie 1 Bedroom Apartments | $1,380 | $649 | $5,355 |
| Grand Prairie 2 Bedroom Apartments | $1,740 | $934 | $8,696 |
| Grand Prairie 3 Bedroom Apartments | $2,451 | $1,349 | $10,000+ |
| Grand Prairie 4 Bedroom Apartments | $3,641 | $1,575 | $10,000+ |
Nearby Apartments
Nearby Homes
Did You Know?
22% of apartment shoppers plan to spend 4-6 months in their apartment search.


Max of 2.