

Request Notification
ZZZThe Chase at Overlook Ridge
Revere, MA 02151

- Studio–2 Bedrooms
- 429–1,365 Square Feet
About ZZZThe Chase at Overlook Ridge
For a lifestyle full to the brim of effortless luxury and extravagence look no further than The Chase at Overlook Ridge. Bringing you the best of the best - all in the budding locations of Revere and Malden - right near the pulse of Downtown Boston, just eight miles from our serene, park-like setting. Our expertly-designed interiors welcome you with modern aesthetics, classic conveniences, and an incredible number of emergent features. Your home extends well beyond your door, as our community amenities overflow with unexpected extras at every turn. We've curated this lavish slate of amenities to create an all-in-one living experience offering beautiful resort-inspired pools, fitness centers specialized for yoga, lifting, cross training, and HIIT (High-Intensity Interval Training), plus two theaters, two game rooms, and a remarkable amount of space for residents and your pets to roam. Whether you choose the designer finishes of Chase East or enjoy the elevated extras of Chase West, youll experience luxurious living at its finest.
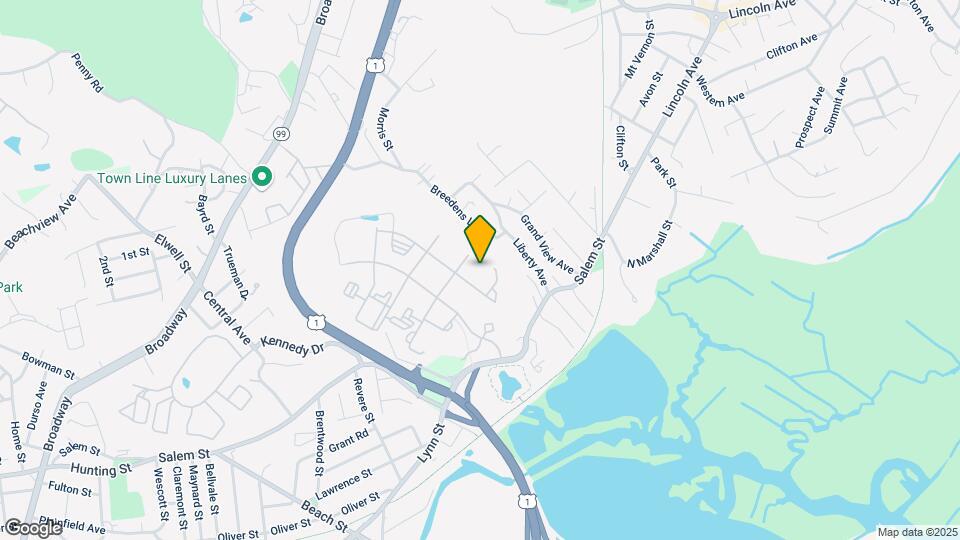
ZZZThe Chase at Overlook Ridge is located in the West Revere Neighborhood and 02151 Zip code of Revere, MA.
Unique Features and Amenities
- 24/7 Emergency Maintenance Available
- 4 resort-inspired swimming pools
- Balconies or Patios *
- Carpeting in Bedrooms
- Central AC/Heat in All Homes
- Ceramic-Tiled Bathrooms
- Conference Room
- Crayon Corner
- Dog-Washing Station
- Espresso Cabinetry *
- Expansive Bay Windows *
- Four State-of-the-Art Fitness Facilities
- Garage Parking Available *
- Glass-Top Range *
- Granite Countertops *
- Hardwood-Style Flooring in Living Areas *
- High Ceilings *
- HIIT Equipment and Cross Training Setup
- Indoor Basketball Court
- Indoor Golf & Sports Simulator
- Multiple Fire Pits and Outdoor Lounge Seating
- Multiple Styles of Finishes to Choose From
- Oak Kitchen Cabinetry *
- Outdoor Billiards
- Package Concierge Storage & Retrieval System
- Private Washer/Dryer in All Homes
- Resident Programs and Themed Events
- Shared Canine Country Club
- Shared Open Green Space and Lawn
- Shared Playland and Jungle Gym
- Shared Tennis Court
- Smoke Free Living *
- Stainless Steel Appliances *
- Stone Countertops *
- Walk-In Closets *
- Work From Home Spaces with Wi-Fi
- Yoga and Spin Bike Studio
Property Contact Info
Office Hours
| Monday | 9:00 am–5:30 pm |
| Tuesday | 9:00 am–5:30 pm |
| Wednesday | 9:00 am–5:30 pm |
| Thursday | 9:00 am–5:30 pm |
| Friday | 9:00 am–5:00 pm |
| Saturday | 10:00 am–5:00 pm |
| Sunday | 11:00 am–5:00 pm |
Floorplan Pricing and Availability
New! Interactive Property Map
Studio
S1B-A
Studio, 1 Bath, 462 sq ftModel Gallery
Floorplans
Availability Details
Availability Date Unit Sq Ft Unavailable S1B-A 462 sq ft Apartment Model: S1B-AStudio, 1 Bath, 462 sq ftUnavailable![]()
S1B-A - Floorplan S1A-A
Studio, 1 Bath, 429 sq ftAvailability Details
Availability Date Unit Sq Ft Unavailable S1A-A 429 sq ft 1 Bedroom
A1K-A
1 Bed, 1 Bath, 796 sq ftModel Gallery
Floorplans
Availability Details
Availability Date Unit Sq Ft Unavailable A1K-A 796 sq ft Apartment Model: A1K-A1 Bedroom, 1 Bath, 796 sq ftUnavailable![]()
A1K-A - Floorplan A1L-A
1 Bed, 1 Bath, 805 sq ftModel Gallery
Floorplans
Availability Details
Availability Date Unit Sq Ft Unavailable A1L-A 805 sq ft Apartment Model: A1L-A1 Bedroom, 1 Bath, 805 sq ftUnavailable![]()
A1L-A - Floorplan A1M-A
1 Bed, 1 Bath, 822 sq ftModel Gallery
Floorplans
Availability Details
Availability Date Unit Sq Ft Unavailable A1M-A 822 sq ft Apartment Model: A1M-A1 Bedroom, 1 Bath, 822 sq ftUnavailable![]()
A1M-A - Floorplan A1B-A
1 Bed, 1 Bath, 718-822 sq ftModel Gallery
Floorplans
Availability Details
Availability Date Unit Sq Ft Unavailable A1B-A 718-822 sq ft Model Amenities and Features
Features
- High Speed Internet Access
Living Space
- Walk-In Closets
Apartment Model: A1B-A1 Bedroom, 1 Bath, 718-822 sq ftUnavailable![]()
A1B-A - Floorplan A1J-A
1 Bed, 1 Bath, 791 sq ftModel Gallery
Floorplans
Availability Details
Availability Date Unit Sq Ft Unavailable A1J-A 791 sq ft Apartment Model: A1J-A1 Bedroom, 1 Bath, 791 sq ftUnavailable![]()
A1J-A - Floorplan A1I-A
1 Bed, 1 Bath, 788 sq ftModel Gallery
Floorplans
Availability Details
Availability Date Unit Sq Ft Unavailable A1I-A 788 sq ft Apartment Model: A1I-A1 Bedroom, 1 Bath, 788 sq ftUnavailable![]()
A1I-A - Floorplan A1C-A
1 Bed, 1 Bath, 727 sq ftModel Gallery
Floorplans
Availability Details
Availability Date Unit Sq Ft Unavailable A1C-A 727 sq ft Apartment Model: A1C-A1 Bedroom, 1 Bath, 727 sq ftUnavailable![]()
A1C-A - Floorplan A1O-C
1 Bed, 1 Bath, 772 sq ftModel Gallery
Floorplans
Availability Details
Availability Date Unit Sq Ft Unavailable A1O-C 772 sq ft Apartment Model: A1O-C1 Bedroom, 1 Bath, 772 sq ftUnavailable![]()
A1O-C - Floorplan A1E-A
1 Bed, 1 Bath, 737 sq ftModel Gallery
Floorplans
Availability Details
Availability Date Unit Sq Ft Unavailable A1E-A 737 sq ft Apartment Model: A1E-A1 Bedroom, 1 Bath, 737 sq ftUnavailable![]()
A1E-A - Floorplan A1G-A
1 Bed, 1 Bath, 772 sq ftAvailability Details
Availability Date Unit Sq Ft Unavailable A1G-A 772 sq ft A1N-A
1 Bed, 1 Bath, 905 sq ftAvailability Details
Availability Date Unit Sq Ft Unavailable A1N-A 905 sq ft A1P-A
1 Bed, 1 Bath, 961 sq ftLargest 1 BedroomThis is the largest 1 Bedroom at this PropertyAvailability Details
Availability Date Unit Sq Ft Unavailable A1P-A 961 sq ft 2 Bedrooms
B2L-A
2 Beds, 2 Baths, 1160 sq ftModel Gallery
Floorplans
Availability Details
Availability Date Unit Sq Ft Unavailable B2L-A 1160 sq ft Apartment Model: B2L-A2 Bedroom, 2 Bath, 1160 sq ftUnavailable![]()
B2L-A - Floorplan B2D-A
2 Beds, 2 Baths, 1044 sq ftModel Gallery
Floorplans
Availability Details
Availability Date Unit Sq Ft Unavailable B2D-A 1044 sq ft Apartment Model: B2D-A2 Bedroom, 2 Bath, 1044 sq ftUnavailable![]()
B2D-A - Floorplan B2I-A
2 Beds, 2 Baths, 1123 sq ftModel Gallery
Floorplans
Availability Details
Availability Date Unit Sq Ft Unavailable B2I-A 1123 sq ft Apartment Model: B2I-A2 Bedroom, 2 Bath, 1123 sq ftUnavailable![]()
B2I-A - Floorplan B2J-A
2 Beds, 2 Baths, 1151 sq ftModel Gallery
Floorplans
Availability Details
Availability Date Unit Sq Ft Unavailable B2J-A 1151 sq ft Apartment Model: B2J-A2 Bedroom, 2 Bath, 1151 sq ftUnavailable![]()
B2J-A - Floorplan B2O-A
2 Beds, 2 Baths, 1336 sq ftModel Gallery
Floorplans
Availability Details
Availability Date Unit Sq Ft Unavailable B2O-A 1336 sq ft Apartment Model: B2O-A2 Bedroom, 2 Bath, 1336 sq ftUnavailable![]()
B2O-A - Floorplan B2G-A
2 Beds, 2 Baths, 1075 sq ftModel Gallery
Floorplans
Availability Details
Availability Date Unit Sq Ft Unavailable B2G-A 1075 sq ft Model Amenities and Features
Features
- High Speed Internet Access
Living Space
- Walk-In Closets
Apartment Model: B2G-A2 Bedroom, 2 Bath, 1075 sq ftUnavailable![]()
B2G-A - Floorplan B2B-A
2 Beds, 2 Baths, 1075-1151 sq ftModel Gallery
Floorplans
Availability Details
Availability Date Unit Sq Ft Unavailable B2B-A 1075-1151 sq ft Apartment Model: B2B-A2 Bedroom, 2 Bath, 1075-1151 sq ftUnavailable![]()
B2B-A - Floorplan B2P-A
2 Beds, 2 Baths, 1365 sq ftLargest 2 BedroomThis is the largest 2 Bedroom at this PropertyModel Gallery
Floorplans
Availability Details
Availability Date Unit Sq Ft Unavailable B2P-A 1365 sq ft Apartment Model: B2P-A2 Bedroom, 2 Bath, 1365 sq ftUnavailable![]()
B2P-A - Floorplan B2M-A
2 Beds, 2 Baths, 1201 sq ftModel Gallery
Floorplans
Availability Details
Availability Date Unit Sq Ft Unavailable B2M-A 1201 sq ft Apartment Model: B2M-A2 Bedroom, 2 Bath, 1201 sq ftUnavailable![]()
B2M-A - Floorplan B1A-A
2 Beds, 1 Bath, 1080 sq ftAvailability Details
Availability Date Unit Sq Ft Unavailable B1A-A 1080 sq ft B2A-A
2 Beds, 2 Baths, 1012 sq ftAvailability Details
Availability Date Unit Sq Ft Unavailable B2A-A 1012 sq ft B2C-A
2 Beds, 2 Baths, 1040 sq ftAvailability Details
Availability Date Unit Sq Ft Unavailable B2C-A 1040 sq ft B2E-A
2 Beds, 2 Baths, 1062 sq ftAvailability Details
Availability Date Unit Sq Ft Unavailable B2E-A 1062 sq ft B2K-A
2 Beds, 2 Baths, 1159 sq ftAvailability Details
Availability Date Unit Sq Ft Unavailable B2K-A 1159 sq ft
Property Information
- Renovated In 2016
- 722 Units
- 5 Stories
- Built in 2005
Lease Terms
- 6 - 15 mo
Fees and Policies
The fees listed below are community-provided and may exclude utilities or add-ons. All payments are made directly to the property and are non-refundable unless otherwise specified.
Required Fees
One-Time Basics
- Due at Move-In
- Additional Security Deposit - Refundablei$750-$1000 Holding Fee Charged per unit.$750.00
- Resident Access Keys/Cards/Locks/Remotes FeeiCharged per unit.$65.00
Utilities
- Liability InsuranceiResident Liability Waiver Program Charged per unit.$12.00/mo
- Minimum Liability InsuranceiCharged per unit.$9.00/mo
- Minimum Liability Insurance – Admin FeeiCharged per unit.$10.00/mo
- Renter's InsuranceiPoint of Lease (POL) insurance Charged per unit.$14.00/mo
Other Fees and Policies
Parking Fees
- Garage
- Parking FeeiCharged per vehicle.$65-$125/mo
- Handicap
- Parking FeeiCharged per vehicle.$65-$125/mo
- Surface Lot
- Parking FeeiCharged per vehicle.$65.00/mo
Storage Fees
- Bike Storage
- Storage DepositiCharged per rentable item.$0.00
- Storage RentiCharged per rentable item.$10.00/mo
- Storage Unit
- Storage DepositiCharged per rentable item.$0.00
- Storage RentiCharged per rentable item.$50.00/mo
Pet Policy and Fees
Cats
AllowedDogs
AllowedProperty Fee Disclaimer: Based on community-supplied data and independent market research. Subject to change without notice. May exclude fees for mandatory or optional services and usage-based utilities.
Features and Amenities
Living Area Features
- Walk In Closets
Map
- Shopping
- Colleges
- Grocery
- Medical
- Parks
- Transportation
- Nearby Properties

Map
Getting Around
50 / 100 Fairly walkable
30 / 100 Limited public transit
50 / 100 Fairly bikeable
70 / 100 Moderately car friendly
Getting to Know the Area
60 / 100 Restaurants
50 / 100 Cafes
50 / 100 Nightlife
50 / 100 Shopping
100 / 100 Parks
90 / 100 Noise Level
Renters Reviews and Ratings
great place to live
Avoid - look elsewhere - not safe.
Verified Renter
Verified Renter
Verified Renter
Verified Renter
Great community
Love Living Here
Amazing!
LIVING LUXURY
Verified Renter
Verified Renter
Nearby Schools
Staff Sargent James J. Hill Elementary School
Rumney Marsh Academy
Abraham Lincoln
Revere High
Susan B. Anthony Middle School
About GreatSchools Data on ApartmentHomeLiving.com.
Points of Interest
Time and distance from ZZZThe Chase at Overlook Ridge.
Arts Museums and Landmarks
Big Box and Retail
Walgreens
Target
Colleges and Universities
Groceries
Stop & Shop
Pricerite
Shaw's
Hospitals
Melrosewakefield Healthcare
Winchester Hospital
Shriners Children's Boston
Military Bases
Boston Support Center
Fort Miller
Fort Pickering
Parks and Recreation
ZZZThe Chase at Overlook Ridge has 5 parks within 6.2 miles, including Boston Islands National Park, New England Holocaust Museum, Boston Common, The Boston Public Garden, and Freedom Trail.
Restaurants and Dining
Shopping Centers
ZZZThe Chase at Overlook Ridge has 5 shopping centers within 1.4 miles.
Transit Stations
Nearby Neighborhoods
Rental Price Ranges in the Area
| Bedroom | Average Price | Cheapest Price | Highest Price |
|---|---|---|---|
| Revere Studio Apartments | $2,557 | $1,600 | $10,000+ |
| Revere 1 Bedroom Apartments | $2,711 | $950 | $9,933 |
| Revere 2 Bedroom Apartments | $3,411 | $1,550 | $10,000+ |
| Revere 3 Bedroom Apartments | $3,714 | $2,325 | $6,405 |
| Revere 4 Bedroom Apartments | $3,555 | $2,850 | $4,800 |
| Revere 5 Bedroom Apartments | $4,585 | $2,995 | $7,000 |
Nearby Apartments
Nearby Homes
Did You Know?
The months of July-August show the most apartment renter searches in Revere.


