
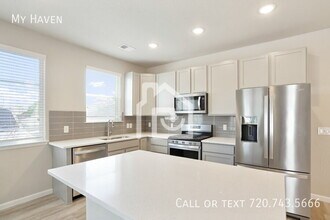
Contacto
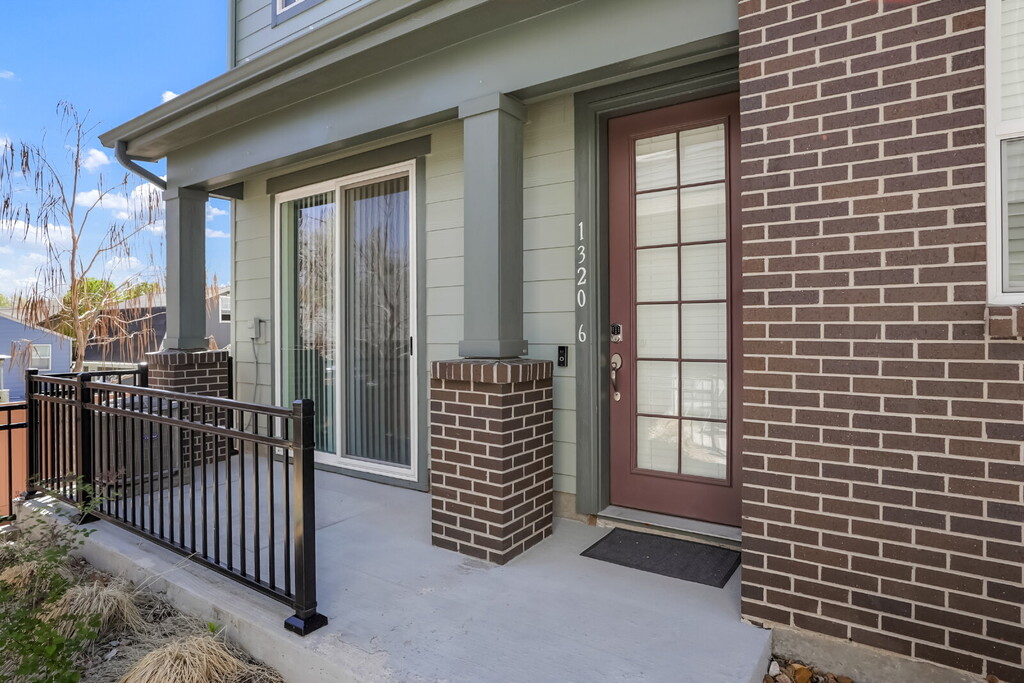
1320 Hoyt St

Precios y Disponibilidad de Plano
¡Nuevo! Mapa Interactivo de Propiedades
 El nuevo mapa interactivo de propiedades de ApartmentHomeLiving.com le permite ver dónde se encuentra cada unidad disponible en esta comunidad.Pruebalo Ahora >
3 Dormitorios
1320 Hoyt St
$2,895
3 Dormitorios, 2.5 Baños, 1580 pies²Precio Mensual TotalDisponible AhoraContrato de 12 MesesPrecio Mensual Total
Renta Base$2,895Precio Mensual Total$2,895Galería del Modelo
Fotos
Detalles de Diponibilidad
Los precios mostrados para esta propiedad son precios mensuales totales con tarifas incluidas.Precio Fecha Disponibilidad Unidad Pies² $2,895 Disponible Ahora 1320 Hoyt St 1580 pies² Características y Comodidades de Modelo
Características Propias
- garage available
Características
- Air Conditioning
- Washer/Dryer
Cocina
- Dishwasher
- Disposal
- Microwave
- Refrigerator
Lease Terms
- 12
Acerca de este anuncio
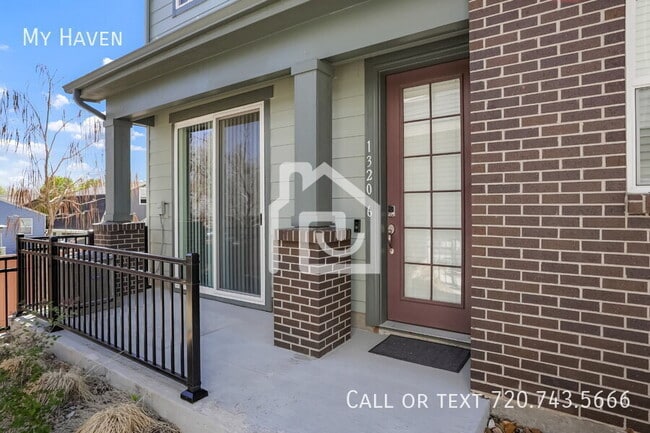
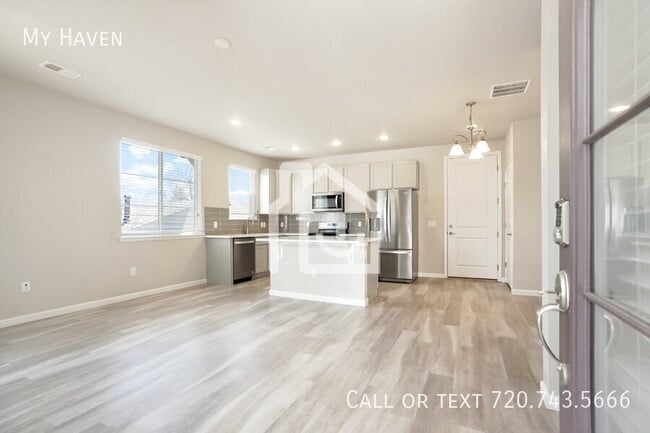
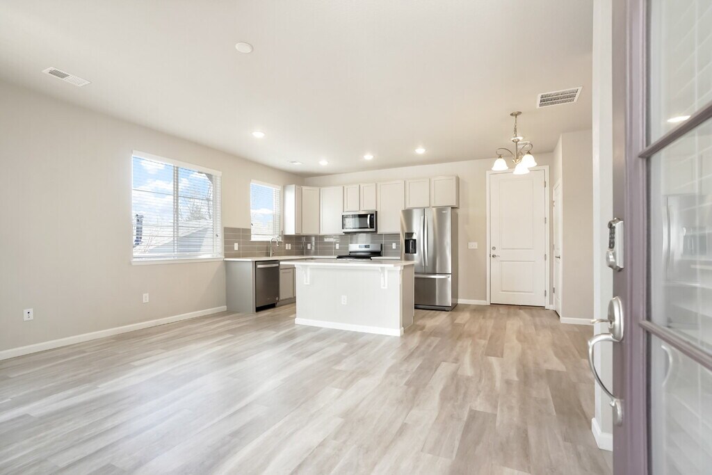
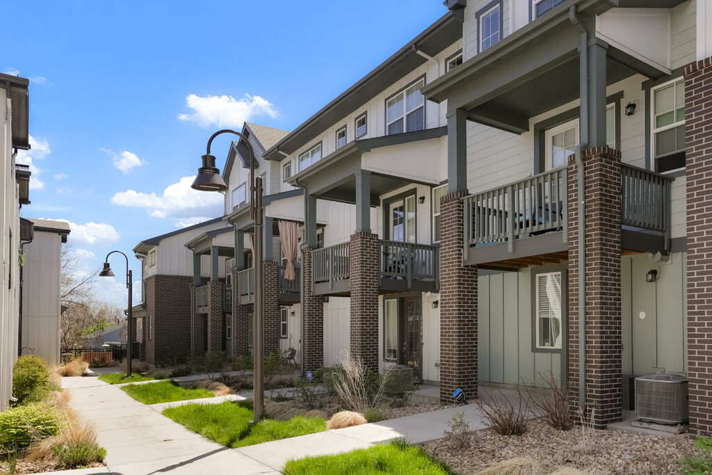
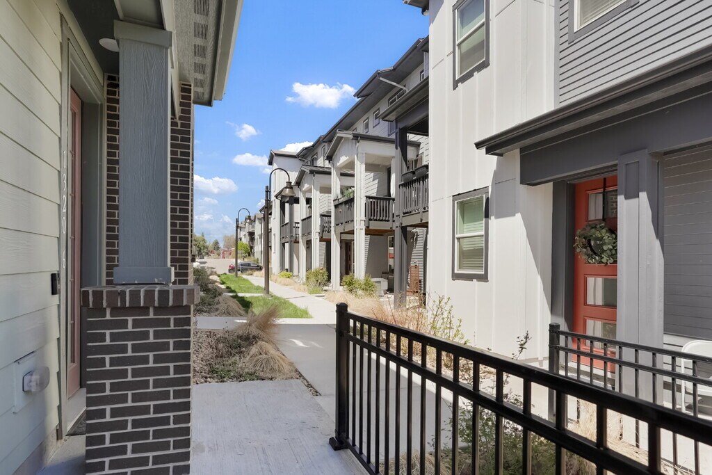
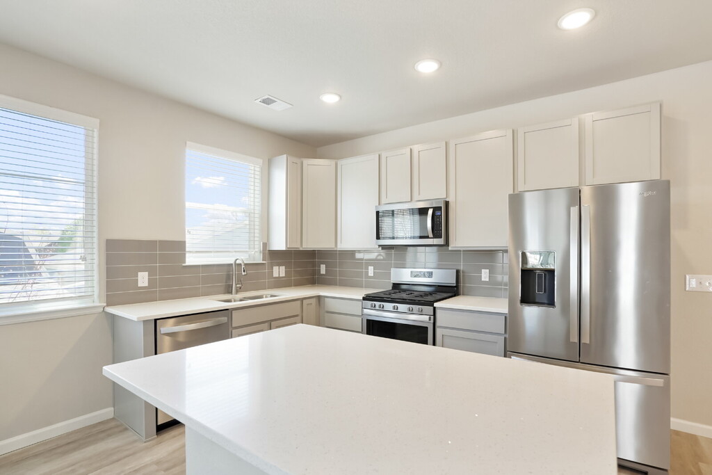
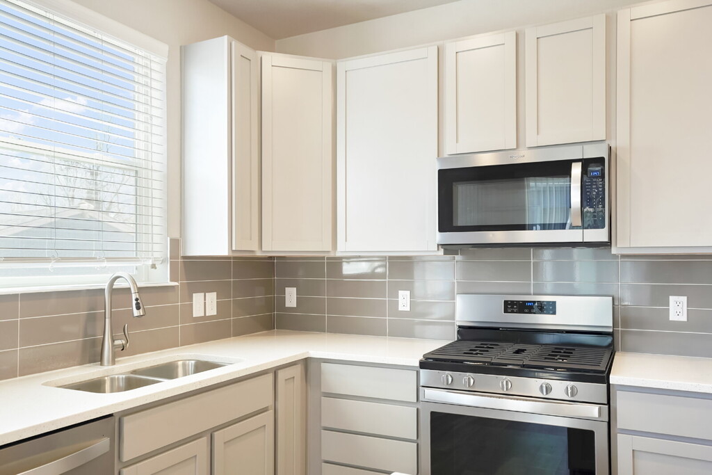
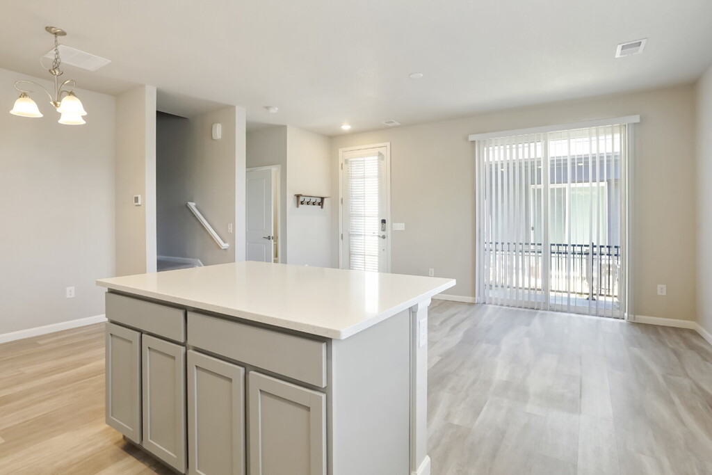
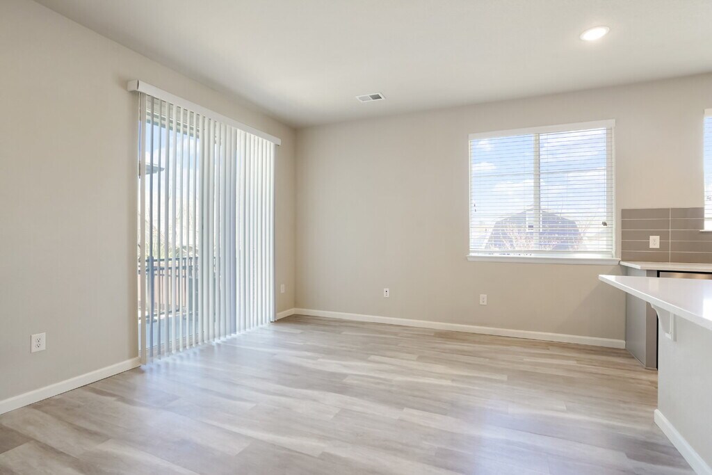
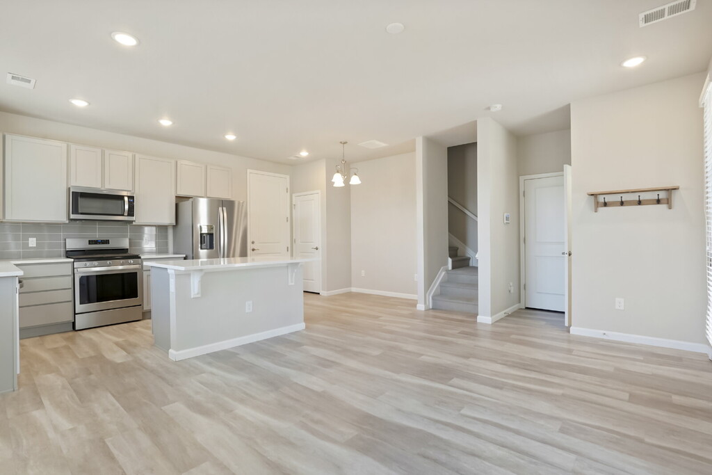
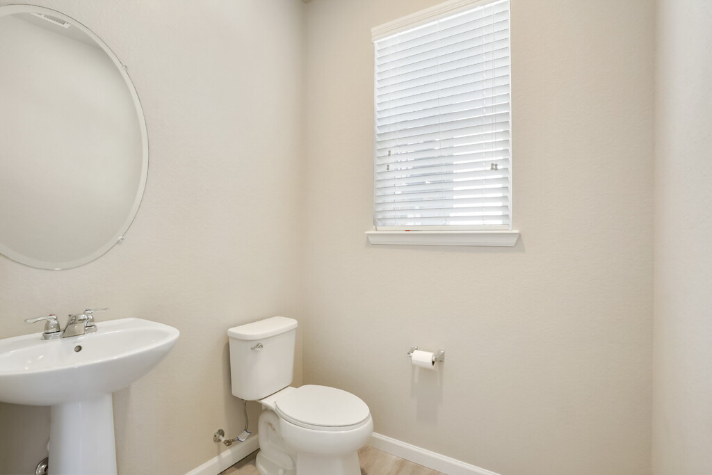
Discover comfort and convenience in this spacious 3-bedroom, 2.5-bathroom townhome in the heart of Lakewood. Offering 1,580 square feet of well-designed living space, this corner unit is ideal for anyone seeking a balance of style and functionality. The main level features an open-concept layout with a bright living and dining area that flows seamlessly into a modern kitchen equipped with stainless steel appliances, ample cabinetry, and an attached garage. This energy-efficient home also features solar panels to help reduce utility costs. Upstairs, you’ll find a generously sized primary suite complete with a walk-in closet and private en-suite bathroom. Two additional bedrooms offer great natural light and flexibility, along with a full bath and a convenient laundry room. Situated just minutes from the Belmar Shopping Center, parks, schools, restaurants, and major highways, this townhome is also only a 5-minute walk to the RTD light rail station—making commuting simple and convenient. If you’re looking for a comfortable, move-in ready rental in a prime Lakewood location, this townhome is a must-see. *Carpet is being replaced * Availability date: Now * Lease Term Options: 12 months * Approved applications require at least 5 business days before moving in, regardless of the unit availability date. Availability date is subject to change. If the unit is vacant, possession must be taken within 14 days of the application approval. FEE DISCLOSURES Mandatory Fees * Application Fee: $59 per adult occupying the property * Administration Fee: $300 one-time fee due at move-in * Residents Benefit package: $39.95 per month (details below) * Electricity/Gas: Varies/Paid to provider by resident * Other Utilities: Owner pays for water, sewer, and trash. * Parking: $0 * Building Moving/Elevator Fee: $0 * Security Deposit: One month’s rent. Some applicants may qualify for security deposit alternatives! Variable/Situational Fees: * Pet Fees: Refundable $300 pet deposit if allowed + one-time $25 PetScreening fee per pet due on application. The monthly pet fee is $35 per pet. * Applicant has the right to provide My Haven with a Portable Tenant Screening Report (PTSR) that is not more than 60 days old, as defined in Section 38-12-902(2.5), Colorado Revised Statutes; and 2) if Applicant provided My Haven with a PTSR, My Haven is prohibited from a) charging Applicant a rental application fee; or b) charging Application a fee for My Haven to access or use the PTSR. Total Monthly Rent: $3,039.95 *This amount represents the total monthly billing, excluding the optional fees and one-time mandatory fees listed above. APPLICATION DETAILS * Pets: Up to two pets, no more than 50lbs each * Lawn Care/Snow Removal: HOA handles any landscaping including lawn care, mowing/weeding/raking, and snow removal. * The first applicant to pay the application fee, then once approved, pay the security deposit, will have the opportunity to move forward with a lease. * Equal opportunity leasing and housing TOUR SCHEDULING * If the property is vacant, you can schedule your self-guided tour through Show Mojo via the email that will be sent to you. If the property is not currently vacant, you may schedule a time to view through an agent led tour or be notified when tour times are available. You will receive an email from Show Mojo that will walk through the process of these options. All tours are required to verify their identity through a credit or debit card as well as government issued ID. APPLICANT QUALIFICATION STANDARDS * Total income of at least 2X monthly charges for an individual applicant or combined for the household. * 635+ credit score is required. Applicants with a lower credit score may justify denial or require provision of an additional security deposit. Please note this is not inclusive of any subsidized housing requirements per state law. * Co-signers will only be considered to meet income requirements. * Application processing time is 1-3 days. * Review My Haven Application & Residency Standards at: * Other terms and conditions may apply RESIDENT BENEFIT PACKAGE This package is mandatory and includes renters’ insurance ($100,000 liability and $10,000 personal property), HVAC air filter delivery (for applicable properties), credit building to help boost your credit score with timely rent payments, $1M Identity Protection, our best-in-class resident rewards program, and much more! More details upon application completion. BEWARE OF RENTAL SCAMS My Haven exclusively manages our rentals without a 3rd party. We do not lease homes through Craigslist, SocialServe, LetGo, Facebook Marketplace or other classified advertising services. We will never ask for wire transfers, cash apps like Venmo, Zelle, CashApp PayPal, or any other transferring method to collect funds. BROKER My Haven 2590 Welton St Ste 200, Denver, CO 80205 (303) 228-7800Solar Vinyl Wood Plank
Información sobre el arrendamiento del modelo
Precio del Modelo
- $2,895Precio Mensual TotalContrato de 12 MesesRenta Base: $2,895Cuotas Mensuales Obligatorias: Ninguno
Fees & Policies
Pet Policy and Fees
Cats
AllowedDogs
AllowedParking Info and Fees
- Garage Parking
- Other
- Attached Garage
Exención de responsabilidad sobre las tasas de propiedad: Based on community-supplied data and independent market research. Subject to change without notice. May exclude fees for mandatory or optional services and usage-based utilities.
El precio mostrado es el precio total basado en las tarifas mensuales obligatorias proporcionadas por la comunidad. No incluye las tarifas opcionales seleccionadas por el usuario, ni las tarifas variables o basadas en el uso, ni los cargos obligatorios que deben pagarse antes o en el momento de la mudanza, o al momento de la salida.Consulta las Cuotas y políticas para obtener más detalles. El precio, la disponibilidad, las tarifas y cualquier oferta especial de alquiler aplicable están sujetos a cambios sin previo aviso.Información de Contacto
- Listado por:
- My Haven
- Agencia:
- Logotipo del proveedor:
- Sitio web:
- Ver el sitio web de la propiedad
- Llámenos:
- (720) 743-5666
- Aviso legal:
Modelo: 1320 Hoyt St$2,8953 Dormitorios, 2.5 Baños, 1580 sq ftDisponible Ahora![]()
1320 Hoyt St - Imagen 1 ![]()
1320 Hoyt St - Imagen 2 ![]()
1320 Hoyt St - Imagen 3 ![]()
1320 Hoyt St - Imagen 4 ![]()
1320 Hoyt St - Imagen 5 ![]()
1320 Hoyt St - Imagen 6 ![]()
1320 Hoyt St - Imagen 7 ![]()
1320 Hoyt St - Imagen 8 ![]()
1320 Hoyt St - Imagen 9 ![]()
1320 Hoyt St - Imagen 10 6 - 1320 Hoyt St
$2,895
3 Dormitorios, 2.5 Baños, 1580 pies²Precio Mensual TotalDisponible AhoraPrecio Mensual Total
Renta Base$2,895Precio Mensual Total$2,895Galería del Modelo
Fotos
Detalles de Diponibilidad
Los precios mostrados para esta propiedad son precios mensuales totales con tarifas incluidas.Precio Fecha Disponibilidad Unidad Pies² $2,895 Disponible Ahora 6 - 1320 Hoyt St 1580 pies² Características y Comodidades de Modelo
Características
- Air Conditioning
- Smoke Free
Interior
- Elevator
Cocina
- Dishwasher
- Disposal
- Microwave
- Refrigerator
Espacio Vital
- Carpet
- Window Coverings
Servicios
- Laundry Facilities
Acerca de este anuncio
Discover comfort and convenience in this spacious 3-bedroom, 2.5-bathroom townhome in the heart of Lakewood. Offering 1,580 square feet of well-designed living space, this corner unit is ideal for anyone seeking a balance of style and functionality. The main level features an open-concept layout with a bright living and dining area that flows seamlessly into a modern kitchen equipped with stainless steel appliances, ample cabinetry, and an attached garage. This energy-efficient home also features solar panels to help reduce utility costs. Upstairs, you’ll find a generously sized primary suite complete with a walk-in closet and private en-suite bathroom. Two additional bedrooms offer great natural light and flexibility, along with a full bath and a convenient laundry room. Situated just minutes from the Belmar Shopping Center, parks, schools, restaurants, and major highways, this townhome is also only a 5-minute walk to the RTD light rail station—making commuting simple and convenient. If you’re looking for a comfortable, move-in ready rental in a prime Lakewood location, this townhome is a must-see. *Carpet is being replaced * Availability date: Now * Lease Term Options: 12 months * Approved applications require at least 5 business days before moving in, regardless of the unit availability date. Availability date is subject to change. If the unit is vacant, possession must be taken within 14 days of the application approval. FEE DISCLOSURES Mandatory Fees * Application Fee: $59 per adult occupying the property * Administration Fee: $300 one-time fee due at move-in * Residents Benefit package: $39.95 per month (details below) * Electricity/Gas: Varies/Paid to provider by resident * Other Utilities: Owner pays for water, sewer, and trash. * Parking: $0 * Building Moving/Elevator Fee: $0 * Security Deposit: One month’s rent. Some applicants may qualify for security deposit alternatives! Variable/Situational Fees: * Pet Fees: Refundable $300 pet deposit if allowed + one-time $25 PetScreening fee per pet due on application. The monthly pet fee is $35 per pet. * Applicant has the right to provide My Haven with a Portable Tenant Screening Report (PTSR) that is not more than 60 days old, as defined in Section 38-12-902(2.5), Colorado Revised Statutes; and 2) if Applicant provided My Haven with a PTSR, My Haven is prohibited from a) charging Applicant a rental application fee; or b) charging Application a fee for My Haven to access or use the PTSR. Total Monthly Rent: $3,039.95 *This amount represents the total monthly billing, excluding the optional fees and one-time mandatory fees listed above. APPLICATION DETAILS * Pets: Up to two pets, no more than 50lbs each * Lawn Care/Snow Removal: HOA handles any landscaping including lawn care, mowing/weeding/raking, and snow removal. * The first applicant to pay the application fee, then once approved, pay the security deposit, will have the opportunity to move forward with a lease. * Equal opportunity leasing and housing TOUR SCHEDULING * If the property is vacant, you can schedule your self-guided tour through Show Mojo via the email that will be sent to you. If the property is not currently vacant, you may schedule a time to view through an agent led tour or be notified when tour times are available. You will receive an email from Show Mojo that will walk through the process of these options. All tours are required to verify their identity through a credit or debit card as well as government issued ID. APPLICANT QUALIFICATION STANDARDS * Total income of at least 2X monthly charges for an individual applicant or combined for the household. * 635+ credit score is required. Applicants with a lower credit score may justify denial or require provision of an additional security deposit. Please note this is not inclusive of any subsidized housing requirements per state law. * Co-signers will only be considered to meet income requirements. * Application processing time is 1-3 days. * Review My Haven Application & Residency Standards at: * Other terms and conditions may apply RESIDENT BENEFIT PACKAGE This package is mandatory and includes renters’ insurance ($100,000 liability and $10,000 personal property), HVAC air filter delivery (for applicable properties), credit building to help boost your credit score with timely rent payments, $1M Identity Protection, our best-in-class resident rewards program, and much more! More details upon application completion. BEWARE OF RENTAL SCAMS My Haven exclusively manages our rentals without a 3rd party. We do not lease homes through Craigslist, SocialServe, LetGo, Facebook Marketplace or other classified advertising services. We will never ask for wire transfers, cash apps like Venmo, Zelle, CashApp PayPal, or any other transferring method to collect funds. BROKER My Haven 2590 Welton St Ste 200, Denver, CO 80205
Información sobre el arrendamiento del modelo
Precio del Modelo
- $2,895Precio Mensual TotalRenta Base: $2,895Cuotas Mensuales Obligatorias: Ninguno
Fees & Policies
Pet Policy and Fees
Dogs
AllowedExención de responsabilidad sobre las tasas de propiedad: Based on community-supplied data and independent market research. Subject to change without notice. May exclude fees for mandatory or optional services and usage-based utilities.
El precio mostrado es el precio total basado en las tarifas mensuales obligatorias proporcionadas por la comunidad. No incluye las tarifas opcionales seleccionadas por el usuario, ni las tarifas variables o basadas en el uso, ni los cargos obligatorios que deben pagarse antes o en el momento de la mudanza, o al momento de la salida.Consulta las Cuotas y políticas para obtener más detalles. El precio, la disponibilidad, las tarifas y cualquier oferta especial de alquiler aplicable están sujetos a cambios sin previo aviso.Información de Contacto
- Listado por:
- My Haven Group
- Agencia:
- Logotipo del proveedor:
- Sitio web:
- Ver el sitio web de la propiedad
- Llámenos:
- (303) 228-7800
- Aviso legal:
Modelo: 6 - 1320 Hoyt St$2,8953 Dormitorios, 2.5 Baños, 1580 sq ftDisponible Ahora![]()
6 - 1320 Hoyt St - Imagen 1 ![]()
6 - 1320 Hoyt St - Imagen 2 ![]()
6 - 1320 Hoyt St - Imagen 3 ![]()
6 - 1320 Hoyt St - Imagen 4 ![]()
6 - 1320 Hoyt St - Imagen 5 ![]()
6 - 1320 Hoyt St - Imagen 6 ![]()
6 - 1320 Hoyt St - Imagen 7 ![]()
6 - 1320 Hoyt St - Imagen 8 ![]()
6 - 1320 Hoyt St - Imagen 9 ![]()
6 - 1320 Hoyt St - Imagen 10


Términos de Arrendamiento
- Têrminos del Alquiler
Características y Facilidades
Características Interior
- Lavadora/Secadora
- Aire Acondicionado
Características de la Cocina
- Lavavajillas
- Zona De Eliminación De Desechos
- Nevera
- Microondas
Características únicas
- Garaje
Mapa
- Compras
- Universidades
- Supermercado
- Médicos
- Parques
- Transporte
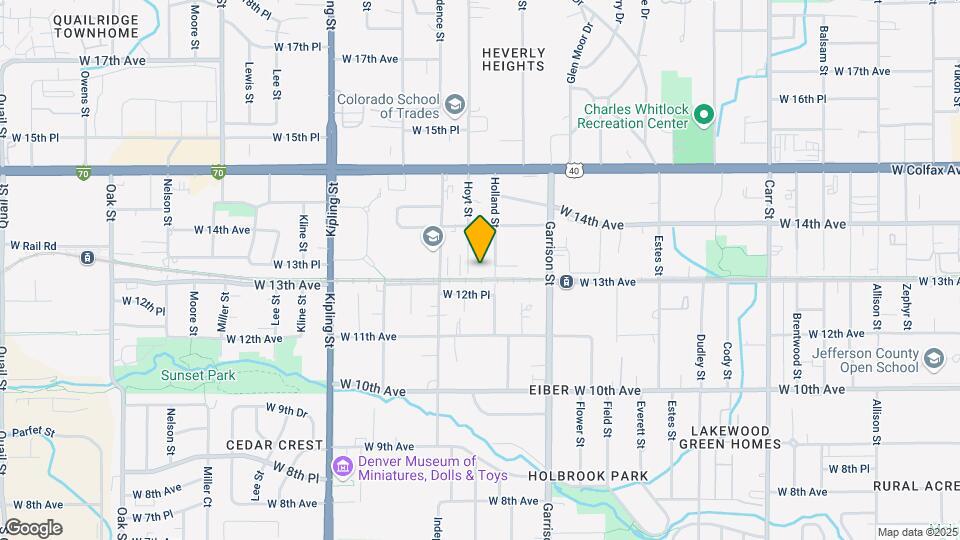
Mapa
Desplazarse
50 / 100 Bastante transitable
70 / 100 Transporte público excelente
60 / 100 Moderadamente apto para bicicletas
70 / 100 Moderadamente apto para carros
 detalles
Conozca la Zona
70 / 100 Restaurantes
60 / 100 Cafeterías
70 / 100 Vida Nocturna
70 / 100 Compras
70 / 100 Parques
50 / 100 Nivel de Ruido
Acerca del informe portátil de verificación de antecedentes del inquilino
El postulante tiene derecho a proporcionar al administrador o dueño de la propiedad un "Informe portátil de verificación de antecedentes del inquilino (PTSR, por su sigla en inglés) de no más de 30 días de antigüedad, como se establece en el párrafo § 38-12-902(2.5) de los Estatutos Revisados de Colorado; y 2) si el Postulante proporciona al administrador o dueño de la propiedad un PTSR, el administrador o dueño de la propiedad tiene prohibido: a) cobrar al Postulante un honorario por postulación de alquiler; o b) cobrar al Postulante un honorario para que el administrador o dueño de la propiedad acceda o use el PTSR.
Escuelas Cercanas
Creighton Middle School
Eiber Elementary School
Lakewood High School
Sitios de Interés
Tiempo y distancia desde 1320 Hoyt St.
Arte, Museos y Monumentos
Grandes Superficies de Ventas
Safeway
Walgreens
Petsmart
Universidad
Tiendas
Safeway
Save Mart
Natural Grocers
Hospitales
Parques y opciones de recreación
City Park
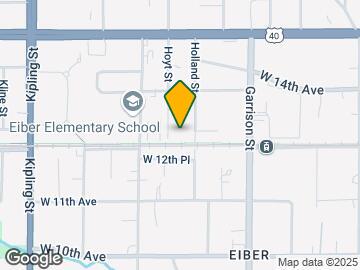
1320 Hoyt St tiene 5 parques en un radio de 6.0 millas, incluyendo City Park, Lakeside Amusement Park, Elitch Gardens, Civic Center Park, y Colorado History Museum.
Restaurantes
Centros Comerciales
1320 Hoyt St tiene 5 centros comerciales en un radio de 1.1 millas.
Estaciones de Tránsito
Barrios cercanos
Apartamentos Cercanos
Rango de Precios de los Alquileres en la Zona
| Dormitorios | Precio Promedio | Más barato | Más caro |
|---|---|---|---|
| Apartamentos Estudio en Lakewood | $1,509 | $650 | $3,125 |
| Apartamentos 1 Dormitorios en Lakewood | $1,812 | $715 | $7,357 |
| Apartamentos 2 Dormitorios en Lakewood | $2,174 | $861 | $10,000+ |
| Apartamentos 3 Dormitorios en Lakewood | $2,669 | $1,004 | $10,000+ |
| Apartamentos 4 Dormitorios en Lakewood | $2,969 | $2,199 | $4,500 |
Ver Apartamentos más destacados en Lakewood
Por el Precio
- Apartamentos Barato en Lakewood
- Apartamentos en Lakewood menos de $700
- Apartamentos en Lakewood menos de $900
- Apartamentos en Lakewood menos de $1000
- Apartamentos en Lakewood menos de $1200
- Apartamentos en Lakewood menos de $1500
- Apartamentos en Lakewood menos de $2000
- Apartamentos de Lujo en Lakewood
Por tipo de comunidad
- Apartamentos en alquiler por el propietario en Lakewood
- Apartamentos en Lakewood con Oferta Especial
- Apartamentos en Lakewood Más Valorados
- Apartamentos en Lakewood Viviendas Corporativas
- Apartamentos en Lakewood Amueblado
- Apartamentos en Lakewood Reja de Entrada Automática
- Apartamentos en Lakewood Loft
- Apartamentos en Lakewood De Bajos Ingresos
- Nuevos Apartamentos en Lakewood
- Apartamentos en Lakewood Personas Mayores
- Apartamentos en Lakewood Contratos de Corto Plazo
- Apartamentos en Lakewood Estudiante
- Apartamentos en Lakewood con Utilidades Incluidas