


Contact
17672 Kelly Blvd

- 2BR, 1.5BA Home
- $2,000 Total Monthly Price
Total Monthly Price
Base Rent$2,000Total Monthly Price$2,000 - 1,210 Square Feet
- 11-01-2026 Availability
Unit Amenities and Features
Features
- Ceiling Fans
- Double Vanities
- Fireplace
- Heating
- Skylights
- Sprinkler System
- Storage Space
- Tub/Shower
- Washer/Dryer Hookup
Kitchen
- Dishwasher
- Disposal
- Granite Countertops
- Ice Maker
- Kitchen
- Oven
- Refrigerator
Unit Lease Information
Unit Price
- $2,000Total Monthly PriceBase Rent: $2,000Required Monthly Fees: None
Deposit
- $2,000 deposit
Schedule a Tour
About 17672 Kelly Blvd
Quaint Private Residence in Dallas with Premium Finishes! Address: 17672 Kelly Blvd, Dallas, TX 75287 Rent: $1,995/month Stories: 2 Bedrooms: 2 (Includes Open Loft) Bathrooms: 1 Full Bathroom and 1 Half Bathroom Pets: Pet-Friendly! (Details below) Experience the perfect blend of traditional charm and effortless modern living at 17672 Kelly Blvd. Nestled in an excellent location just off the George Bush Turnpike at Kelly Blvd, this uniquely styled standalone residence delivers total independent privacy, your own driveway, and an attached garage giving you a premier alternative to shared-wall townhomes and busy apartment complexes. Main Level Living & Entertaining The Great Room: Makes a striking impression the moment you step inside, highlighted by a dramatic Mother-of-Pearl mosaic staircase and soaring, two-story cathedral ceilings. Tall windows fill the room with abundant natural daylight, while a wood-burning fireplace keeps the space cozy on cold winter nights. The Dining Space: Seamlessly connected to the living area, featuring mirrored walls and a flexible closet space designed for clever storage or to perfectly accommodate a small wine bar cabinet. Efficient Kitchen & Hidden Guest Half-Bath The downstairs kitchen maximizes space and functionality, coming fully equipped with granite countertops, a brand-new 5-burner electric cooktop oven, a built-in dishwasher, and a garbage disposal. Tucked privately into a quiet alcove under the stairs and directly accessible from the kitchen, you will find a private half-bath perfectly positioned for guest convenience without interrupting the main living area flow. A sliding door right in the kitchen fills the space with natural light and opens directly out to the backyard patio, making it effortless to indoor/outdoor entertain, prep meals, or step out to fire up the grill. Note: Tenant to provide their own refrigerator; hookups for a water dispenser and ice maker are fully ready. The Executive Upstairs Retreat The entire upper level is engineered for a sophisticated, flexible lifestyle and features premium wood-look porcelain tile floorsa high-end upgrade that offers gorgeous traditional character while being far more durable, scratch-resistant, and easier to clean than standard vinyl planks. Primary Bedroom Loft: Features an airy, architectural layout with an open ledge overlooking the Greatroom below. Includes its own Private Sophisticated Dressing Vanity inside the room, brightened by an overhead skylight that floods the space with bright, natural light. Updated Full Main Bath: Adjoining both upstairs spaces, the main bathroom has been completely refreshed with a brand-new cabinet and vanity top, updated fixtures, a new bathtub beautifully framed by marble-look porcelain surround tiles, and matching marble-look porcelain tile floors. Versatile Second Bedroom: Outfitted with a beautiful, full wall of built-in bookshelves. This functional footprint is the ultimate setup for a quiet executive home office and private library, while remaining flexible enough to transition into a guest bedroom. Exceptional Storage: Designed with excellent wardrobe space, including dual walk-in closets. Tranquil, Low-Maintenance Courtyard Step through the Great room sliding door into your private outdoor courtyard or Step through the kitchen sliding door into your private outdoor bistro living space. This L-Shaped courtyard is enclosed by a premium board-on-board cedar fence for exceptional privacy. It provides the perfect footprint for an outdoor grill and a living room bistro set. Complete with overhead string lighting and dimmer control, you can set the perfect ambiance for evening cookouts or fresh airentirely free from the hassle of weekend-long lawn care. Additional Amenities: Private utility room with full size washer/dryer connections. Attached garage + driveway parking. Rapid access to major Dallas highways for an effortless commute. Lease Terms & Application Details: Lease Duration: Min. 12-month renewable lease. Monthly Rent: $1,995 Security Deposit: $1,995 Application Fee: $55 per applicant Screening Fee: $45 online credit report and historical background check fee per applicant Management: Professionally managed offering expert oversight and reliable direct communication for prompt maintenance responses and an effortless leasing experience. Easy and Convenient online rent payments accepted via Zelle and Venmo. HOA Registration Fee: One-time $100 Homeowner Association registration fee payable directly to the HOA at Move-In. All monthly HOA dues are paid by the owner! This provides the resident with premium, stress-free perks including: Front lawn yard maintenance and common area tree maintenance. An automated front yard sprinkler system (separately metered and fully paid for by the HOA). Pet Policy: Highly pet-friendly! Requires a one-time $750 pet fee, per pet. Enjoys $0 additional monthly pet rent. And $0 additional at lease renewals (Note: Total number of pets, size, and breed restrictions apply)
17672 Kelly Blvd is located in the Timberglen Neighborhood and 75287 Zip code of Dallas, TX.
Property Information
- Built in 1982
Lease Terms
- 12 Month Lease
Fees and Policies
Pet Policy and Fees
Cats
- $0 Fee
- $0 Deposit
- Monthly Pet Fee $0
Dogs
- $0 Fee
- $0 Deposit
- Monthly Pet Fee $0
Parking Info and Fees
- Garage Parking
Property Fee Disclaimer: Based on community-supplied data and independent market research. Subject to change without notice. May exclude fees for mandatory or optional services and usage-based utilities.
Features and Amenities
On-Site Services
- Garden Style
Outdoor Features
- Grill
- Courtyard
- Patio
- Lawn
- Yard
Interior Features
- Skylights
- Storage Space
- Double Vanities
- Heating
- Sprinkler System
- Tub/Shower
- Ceiling Fans
- Fireplace
- Washer/Dryer Hookup
Kitchen Amenities
- Dishwasher
- Disposal
- Refrigerator
- Oven
- Ice Maker
- Kitchen
- Granite Countertops
Living Area Features
- Walk In Closets
- Built In Bookshelves
- Office
- Tile Floors
Unique Amenities
- Garage Available
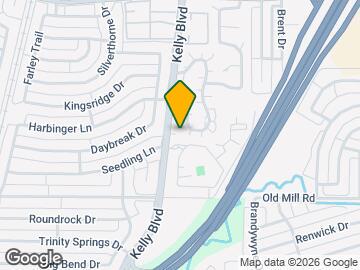
Map
- Shopping
- Colleges
- Grocery
- Medical
- Transportation
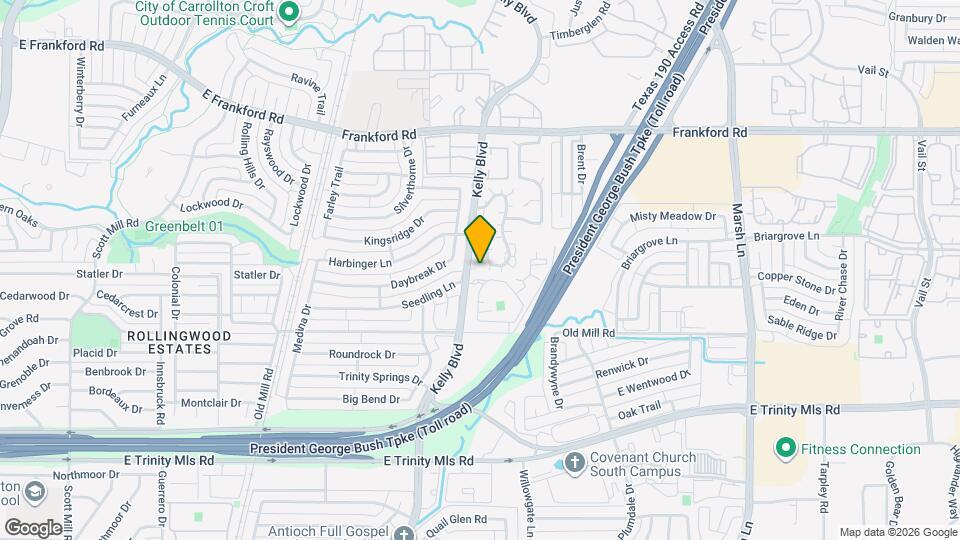
Map
Getting Around
60 / 100 Moderately walkable
20 / 100 Limited public transit
50 / 100 Fairly bikeable
60 / 100 Moderately car friendly
 details
Getting to Know the Area
70 / 100 Restaurants
50 / 100 Cafes
50 / 100 Nightlife
60 / 100 Shopping
70 / 100 Parks
90 / 100 Noise Level
Frequently Asked Questions about 17672 Kelly Blvd
What type of rentals are available at 17672 Kelly Blvd?
There is currently a 2 Bed 1 Bath Home for rent with 1,210 listed at 17672 Kelly Blvd. It is Available November 1, 2026.
How much is the rent at 17672 Kelly Blvd?
17672 Kelly Blvd is currently listed at $2,000.
What area of town is 17672 Kelly Blvd located in?
Located in the Timberglen Neighborhood, 17672 Kelly Blvd is in the 75287 Zip Code of Dallas, TX.
Nearby Schools
Smith High School
Sheffield Elementary School
Long Middle
About GreatSchools Data on ApartmentHomeLiving.com.
Points of Interest
Time and distance from 17672 Kelly Blvd.
Big Box and Retail
Walgreens
Goodwill
Colleges and Universities
Collin County Community College - Courtyard Center Campus
Groceries
Winco Foods
Sprouts Farmers Market
Tom Thumb
Hospitals
Restaurants and Dining
Ruth's Chris (Dallas)
Del Frisco's Double Eagle
Buca di Beppo (Dallas)
Shopping Centers
17672 Kelly Blvd has 5 shopping centers within 1.0 miles.
Transit Stations
Trinity Mills Station-Green Line
Downtown Carrollton Station-Green Line
Farmers Branch Station-Green Line
Nearby Neighborhoods
Nearby Apartments
Rental Price Ranges in the Area
| Bedroom | Average Rent | Cheapest Rent | Highest Rent |
|---|---|---|---|
| Dallas Studio Apartments | $1,393 | $584 | $10,000+ |
| Dallas 1 Bedroom Apartments | $1,508 | $299 | $10,000+ |
| Dallas 2 Bedroom Apartments | $2,013 | $669 | $10,000+ |
| Dallas 3 Bedroom Apartments | $2,607 | $449 | $10,000+ |
| Dallas 4 Bedroom Apartments | $5,031 | $899 | $10,000+ |
| Dallas 5 Bedroom Apartments | $11,980 | $3,500 | $10,000+ |
Browse Top Apartments in Dallas
By Price
By Community Type
- Dallas Apartments for Rent by Owner
- Dallas Apartments with Rent Specials
- Dallas Top Rated Apartments
- Dallas Corporate Apartments
- Dallas Furnished Apartments
- Dallas Gated Apartments
- Dallas Loft Apartments
- Dallas Low Income Apartments
- Dallas Military Apartments
- New Dallas Apartments
- Dallas Senior Apartments
- Dallas Short-term Apartments
- Dallas Student Apartments
- Dallas Apartments with Utilities Included

Applying has never been easier!
The property you are applying to at 17672 Kelly Blvd uses the Apartments.com application portal.

