


Contact
4569 Kingston Rd, Unit 310

Unit 310
- 3BR, 2BA Condo
- $2,900 Total Monthly Price
Total Monthly Price
Base Rent$2,900Total Monthly Price$2,900 - 1,038 Square Feet
- Available Now Availability
Unit 310 Gallery
Photos
Unit 310 Amenities and Features
Features
- Balcony
- Washer/Dryer
Kitchen
- Dishwasher
- Kitchen
- Microwave
- Quartz Countertops
- Range
- Refrigerator
- Stainless Steel Appliances
Unit 310 Lease Information
Unit Price
- $2,900Total Monthly PriceBase Rent: $2,900Required Monthly Fees: None
Deposit
- $2,900 deposit


Schedule a Tour
3D Tours
About 4569 Kingston Rd, Unit 310
Brand New 3 Bed / 2 Bath at East Pointe Condos — Over 1,000 SqFt + Massive Private Terrace — West Hill, Scarborough Be the very first to call this brand-new suite home. From the moment you step inside, this is a space that feels bigger, brighter, and better thought-out than most of what you'll find at this price in Scarborough. Your own private outdoor retreat Start with the terrace — a genuinely massive 300 square feet of private outdoor space, plus a separate balcony on top of it. This isn't a token juliet ledge you can barely stand on. It's real outdoor room: space for a dining set and a lounge area, for a container garden, for morning coffee in the sun and evening drinks with friends. Very few condos, at any price, give you this much room to live beyond your four walls. If outdoor space is on your wish list, this is the suite that actually delivers it. Bright, open, and finished the way you'd hope Inside, over 1,000 square feet of open-concept living stretches out beneath oversized panoramic windows that flood the suite with natural light all day. The finishes are clean and contemporary throughout: Wide-plank flooring across the main living areas Quartz countertops in the kitchen and both bathrooms A full stainless steel appliance package — fridge, slide-in range, dishwasher, and microwave A deep soaker tub plus a separate glass-enclosed shower Your own in-suite washer and dryer — no shared laundry rooms, no coin machines, no hauling baskets down the hall Three genuine bedrooms and two full bathrooms give everyone real room to breathe. Whether you're a family wanting space to grow, sharing with other students who each want privacy, or a professional who needs a proper home office with a view, the layout works. Built for the way you live now This is a smart-home-ready suite. Adjust the temperature from the wall-mounted smart controller or straight from the resident app on your phone before you're even home. Book building amenities from the same app, and come home to a keyless smart lock at your door. It's the kind of modern convenience that makes day-to-day living just a little easier. A building that takes care of you East Pointe Condos was just completed, so everything is fresh, clean, and current. The amenities are designed around real life: A fully equipped fitness centre so you can skip the gym membership A co-working lounge for the days you'd rather not work from the couch A party room for hosting friends and family Landscaped outdoor terraces with BBQs for warm-weather get-togethers An on-site pet wash station One of the best locations in the east end Here's where this suite really sets itself apart. You're just minutes from the University of Toronto Scarborough (UTSC) campus — making this an ideal home for students, faculty, and staff, or anyone who simply wants the campus close by. Getting around is effortless. Transit is right at your door, Guildwood GO Station connects you to Union Station downtown in roughly 50 minutes, and Highway 401 is only minutes away when you're driving. For everyday needs, you're surrounded by shops, grocery stores, restaurants, cafés, parks, and walking trails, with the Lake Ontario waterfront and its trail system close by. West Hill is a fast-growing, well-connected pocket of Scarborough that keeps getting better. The essentials 3 bedrooms, 2 full bathrooms Over 1,000 sq ft interior + ~300 sq ft private terrace + separate balcony Parking space included Private storage locker included In-suite laundry Smart-home features (app + wall controller, keyless entry) Utilities extra Lease term: [12 months] Application requirements: credit check, references, first & last month's rent This is a rare opportunity to be the first resident in a bright, brand-new suite with outdoor space most condos simply can't match, in a location that's hard to beat. Book your private viewing today.
Property Information
- Built in 2025
Lease Terms
- 12 Month Lease
Fees and Policies
Pet Policy and Fees
Dogs
- $0 Fee
- $0 Deposit
- Monthly Pet Fee $0
Property Fee Disclaimer: Based on community-supplied data and independent market research. Subject to change without notice. May exclude fees for mandatory or optional services and usage-based utilities.
Features and Amenities
On-Site Services
- Pet Washing Station
Community Features
- Lounge
Outdoor Features
- Waterfront
Recreation and Fitness
- Walking/Biking Trails
Interior Features
- Balcony
- Washer/Dryer
Kitchen Amenities
- Dishwasher
- Microwave
- Range
- Refrigerator
- Stainless Steel Appliances
- Kitchen
- Quartz Countertops
Living Area Features
- Office
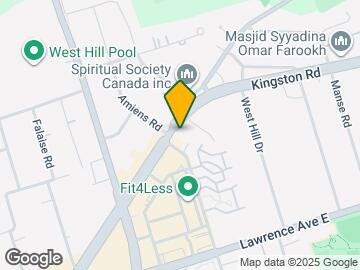
Map
- Shopping
- Colleges
- Schools
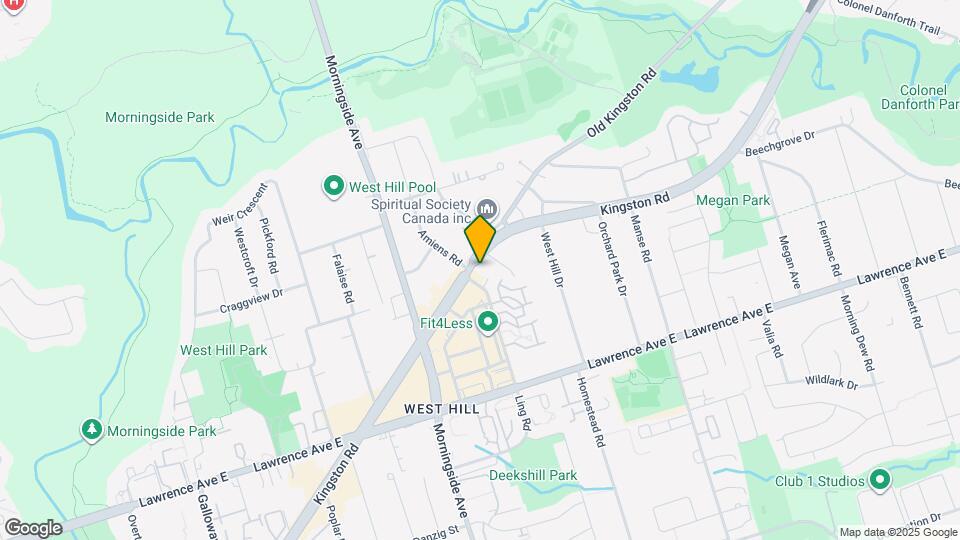
Map
Getting Around
60 / 100 Moderately walkable
70 / 100 Good public transit
60 / 100 Moderately bikeable
100 / 100 Exceptionally car friendly
 details
Getting to Know the Area
80 / 100 Restaurants
80 / 100 Cafes
40 / 100 Nightlife
70 / 100 Shopping
90 / 100 Parks
40 / 100 Noise Level
Frequently Asked Questions about 4569 Kingston Rd, Unit 310
What type of rentals are available at 4569 Kingston Rd, Unit 310?
There is currently a 3 Bed 2 Bath Condo for rent with 1,038 listed at 4569 Kingston Rd. It is Available Now.
How much is the rent at 4569 Kingston Rd, Unit 310?
4569 Kingston Rd, Unit 310 at 4569 Kingston Rd is currently listed at $2,900.
What area of town is 4569 Kingston Rd, Unit 310 located in?
Located in the West Hill Neighborhood, 4569 Kingston Rd, Unit 310 is in the M1E 3S4 Postal Code of Toronto, ON.
Points of Interest
Time and distance from 4569 Kingston Rd, Unit 310.
Big Box and Retail
Staples
Lowe's
Walmart
Colleges and Universities
Nearby Neighborhoods
Nearby Apartments
Rental Price Ranges in the Area
| Bedroom | Average Rent | Cheapest Rent | Highest Rent |
|---|---|---|---|
| Toronto Studio Apartments | $1,880 | $1,045 | $7,278 |
| Toronto 1 Bedroom Apartments | $2,376 | $895 | $10,000+ |
| Toronto 2 Bedroom Apartments | $3,165 | $1,450 | $10,000+ |
| Toronto 3 Bedroom Apartments | $3,940 | $1,569 | $10,000+ |
| Toronto 4 Bedroom Apartments | $4,489 | $1,119 | $8,661 |
| Toronto 5 Bedroom Apartments | $13,478 | $9,389 | $10,000+ |
Browse Top Apartments in Toronto
By Price
By Community Type
- Toronto Apartments for Rent by Owner
- Toronto Apartments with Rent Specials
- Toronto Top Rated Apartments
- Toronto Corporate Apartments
- Toronto Furnished Apartments
- Toronto Gated Apartments
- Toronto Loft Apartments
- Toronto Military Apartments
- New Toronto Apartments
- Toronto Senior Apartments
- Toronto Short-term Apartments
- Toronto Student Apartments
- Toronto Apartments with Utilities Included