


About 625 7th Ave S
This 1902 building sits uniquely next door to Third Man Records in what we call Pie Town. Depending on who you ask we are either in the South Gulch or Gulch adjacent. Just a few blocks from downtown and close to pretty much everything! We are the only place you will find this kind of charm and space at a reasonable price with in the downtown Nashville loop. We run applications through Turbo Tenant for their fee of $55
625 7th Ave S is located in the The District Neighborhood and 37203 Zip code of Nashville, TN.
Property Contact Info
- Listed by:
- Jim DeVault
- Agency:
- Vendor Logo:
- Website:
- View Property Website
- Call Us:
- (629) 236-0982
- Disclaimer:
Floorplan Pricing and Availability
625 7th Ave S offers 1 Bedroom apartments starting from $1,525 and having 600–650 sq ft. Here is the current pricing and availability:
New! Interactive Property Map
 ApartmentHomeLiving.com's new Interactive Property Map allows you to see where every available unit is located at this community.Try It Now >
1 Bedroom
$1,550
Total Monthly Price625 7th Ave S, Unit C3
1 Bed, 1 Bath, 650 sq ft$1,800 depositAvailable NowAvailability Details
Prices shown for this property are the Total Monthly Price including Fees.Price Availability Date Unit Sq Ft Deposit Photos $1,550 Available Now C3 650 $1,800 Unit C3 Gallery
Photos
Unit C3 Amenities and Features
Features
- Air Conditioning
- Smoke Free
- Storage Space
Unit C3 Lease Information
Unit Price
- $1,550Total Monthly PriceBase Rent: $1,550Required Monthly Fees: None
View Details and Rent EstimateDeposit
- $1,800 deposit
Unit Description
This second floor loft is "the pick of the litter" here at 'First Man' because all four windows have a beautiful Downtown Nashville skyline view. We are right next door to Third Man Records. Enter the main living room with an exposed brick wall that shares with the kitchen that is separated by a high top eat at counter. A gas stove, dishwasher, microwave and fridge complete the kitchen. The bathroom has a tub/shower unit and a four foot vanity and mirror complimented by a window providing great natural light. Bathroom also has a heated tile floor that is fabulous for cooler months. The bedroom features an exposed brick wall, a double sized closet and storage loft above. Right down the hallway is the shared washer/dryer and back door that opens to the 2nd story deck and stairs down to the back patio and private fenced in yard. Smart pet owners welcome. We have one parking spot available out front for $75 per month. There is also some on street parking available. Utilities are in the owners name and added to your monthly rent statement. The unit should be available for viewing 7/20. Send me a text to set up a time to check it out. Jim contact below
Apartment Unit: C3Apartment Model: C3 - 625 7th Ave S$1,5501 Bedroom, 1 Bath, 650 sq ftAvailable Now![]()
Unit: C3 - Image 1 ![]()
Unit: C3 - Image 2 ![]()
Unit: C3 - Image 3 ![]()
Unit: C3 - Image 4 $1,525
Total Monthly Price625 7th Ave S, Unit B1
1 Bed, 1 Bath, 600 sq ft$1,800 depositAvailable Oct 1Availability Details
Prices shown for this property are the Total Monthly Price including Fees.Price Availability Date Unit Sq Ft Deposit Photos $1,525 October 1, 2026 B1 600 $1,800 Unit B1 Gallery
Photos
Unit B1 Amenities and Features
Features
- Air Conditioning
- Smoke Free
- Storage Space
Unit B1 Lease Information
Unit Price
- $1,525Total Monthly PriceBase Rent: $1,525Required Monthly Fees: None
View Details and Rent EstimateDeposit
- $1,800 deposit
Unit Description
Available 10/1. Enter through an 8 ft mahogany door into a lovely slice of historic 1902 architecture featuring 11 foot ceilings through out, large windows, exposed brick walls and original heart pine floors. Walking into the front room you will find an eat at counter that separates the kitchen from the living area. There is a nice duel fuel stove, fridge and good cabinet space with track lighting above and exposed brick walls all around. There is also a countertop microwave. Passing through the French doors into a seven foot wide hallway with built in shelves on one side and recessed into the other, a sleeping loft with room for a queen and another space below that could be another queen bed or a working office space, and closet space. At the end of the hallway is the bathroom that features a ceramic tile walk in shower and additional closet space. There is central HVAC with the thermostat located in the central hallway in the unit. There is a back door out of the kitchen area that opens into the common lobby and stairs that take you to the shared washer/dryer. A door from there opens on to the second story deck with skyline views and stairs down to the back patio and fenced private yard. Were have a total of 9 unites and keep a text chain going to provide great communication in our little community. Smart pet owners are welcome. We do have parking spaces in front for an additional $75 per month. There is also street parking nearby. Utilities are in owners name and added to your rent statement monthly. Shoot me a text to come take a look. Name and number below.
Apartment Unit: B1Apartment Model: B1 - 625 7th Ave S$1,5251 Bedroom, 1 Bath, 600 sq ftAvailable October 1, 2026![]()
Unit: B1 - Image 1 ![]()
Unit: B1 - Image 2 ![]()
Unit: B1 - Image 3 ![]()
Unit: B1 - Image 4 ![]()
Unit: B1 - Image 5 ![]()
Unit: B1 - Image 6 ![]()
Unit: B1 - Image 7 ![]()
Unit: B1 - Image 8 ![]()
Unit: B1 - Image 9


Schedule a Tour
Property Information
- Built in 1902
Lease Terms
- 12 Month Lease
Fees and Policies
Pet Policy and Fees
Cats
- $0 Fee
- $0 Deposit
- Monthly Pet Fee $0
Dogs
- $0 Fee
- $0 Deposit
- Monthly Pet Fee $0
Parking Info and Fees
- Surface Lot
- $75/Mo
Property Fee Disclaimer: Based on community-supplied data and independent market research. Subject to change without notice. May exclude fees for mandatory or optional services and usage-based utilities.
Features and Amenities
On-Site Services
- Laundry Facilities
Interior Features
- Storage Space
- Air Conditioning
- Smoke Free
Living Area Features
- Loft Layout
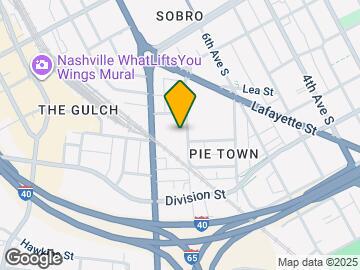
Map
- Shopping
- Colleges
- Schools
- Grocery
- Medical
- Parks
- Transportation
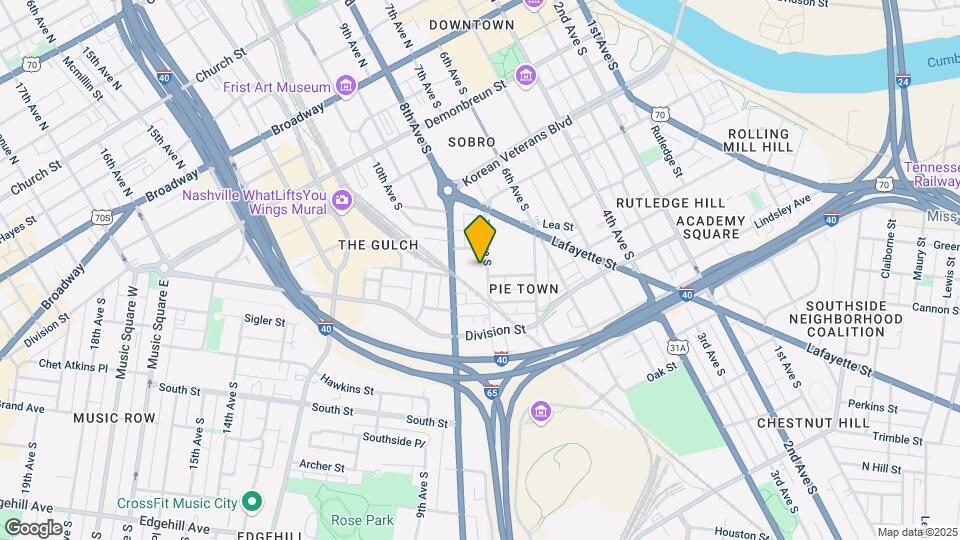
Map
Getting Around
70 / 100 Moderately walkable
50 / 100 Some public transit
40 / 100 Fairly bikeable
70 / 100 Moderately car friendly
 details
Getting to Know the Area
90 / 100 Restaurants
100 / 100 Cafes
100 / 100 Nightlife
90 / 100 Shopping
60 / 100 Parks
50 / 100 Noise Level
Frequently Asked Questions about 625 7th Ave S
Where is 625 7th Ave S located?
625 7th Ave S is located at 625 7th Ave S near the The District area of Nashville, TN
What is the current rent range at 625 7th Ave S?
1 Bedrooms at 625 7th Ave S currently start from $1,525. Call today for more info!
Are pets allowed?
Call us today to find out our pet policy and if we allow pets
Points of Interest
Time and distance from 625 7th Ave S.
Arts Museums and Landmarks
Big Box and Retail
Walgreen's
Publix
Kroger
Colleges and Universities
Groceries
Publix
Kroger
Piggly Wiggly
Hospitals
Saint Thomas Midtown Hospital
Vanderbilt University Medical Center
Saint Thomas Hospital For Spinal Surgery
Military Bases
Tennessee Air National Guard
Parks and Recreation
625 7th Ave S has 5 parks within 6.2 miles, including Belmont Mansion, Centennial Park, Hadley Park, Nashville Zoo, and Radnor Lake.
Shopping Centers
625 7th Ave S has 5 shopping centers within 1.1 miles.
Transit Stations
Riverfront-East Corridor Line
Donelson-East Corridor Line
Hermitage-East Corridor Line
Nearby Neighborhoods
Nearby Apartments
Rental Price Ranges in the Area
| Bedroom | Average Rent | Cheapest Rent | Highest Rent |
|---|---|---|---|
| Nashville Studio Apartments | $1,714 | $868 | $4,360 |
| Nashville 1 Bedroom Apartments | $1,820 | $843 | $6,732 |
| Nashville 2 Bedroom Apartments | $2,238 | $673 | $10,000+ |
| Nashville 3 Bedroom Apartments | $2,467 | $988 | $10,000+ |
| Nashville 4 Bedroom Apartments | $4,746 | $1,033 | $10,000+ |
| Nashville 5 Bedroom Apartments | $3,263 | $3,263 | $3,263 |
Browse Top Apartments in Nashville
By Price
By Community Type
- Nashville Apartments for Rent by Owner
- Nashville Apartments with Rent Specials
- Nashville Top Rated Apartments
- Nashville Corporate Apartments
- Nashville Furnished Apartments
- Nashville Gated Apartments
- Nashville Loft Apartments
- Nashville Low Income Apartments
- New Nashville Apartments
- Nashville Senior Apartments
- Nashville Short-term Apartments
- Nashville Student Apartments
- Nashville Apartments with Utilities Included

Applying has never been easier!
The property you are applying to at 625 7th Ave S uses the Apartments.com application portal.

