
Contact
1405 S Fern St
Floorplan Pricing and Availability
New! Interactive Property Map
 ApartmentHomeLiving.com's new Interactive Property Map allows you to see where every available unit is located at this community.Try It Now >
1 Bedroom
SI ID1230412P - 1405 S Fern St
$6,746
1 Bed, 1 Bath, 699 sq ftTotal Monthly PriceAvailable NowTotal Monthly Price
Base Rent$6,420Required Monthly Fees$326Total Monthly Price$6,746Model Gallery
Photos
Availability Details
Prices shown for this property are the Total Monthly Price including Fees.Price Availability Date Unit Sq Ft $6,746 Available Now SI ID1230412P - 1405 S Fern St 699 sq ft Model Amenities and Features
Features
- Air Conditioning
- Balcony
- Heating
- Washer/Dryer
- Wi-Fi
Fitness & Recreation
- Fitness Center
Interior
- Corporate Suites
- Elevator
Kitchen
- Dishwasher
- Freezer
- Kitchen
- Microwave
- Oven
- Refrigerator
Lease Terms
- 1
Outdoor Space
- Grill
Services
- Furnished
About This Listing
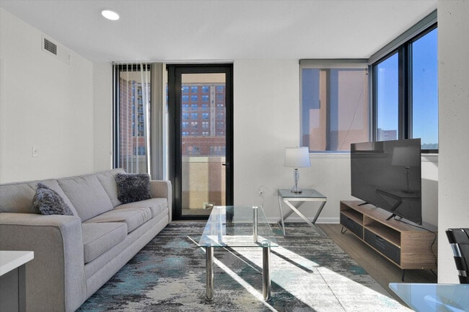
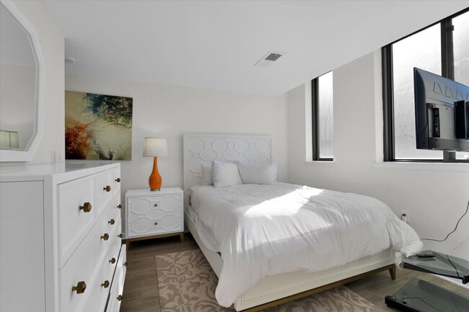
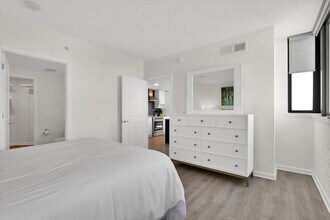
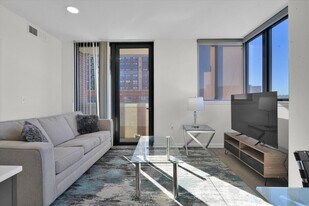
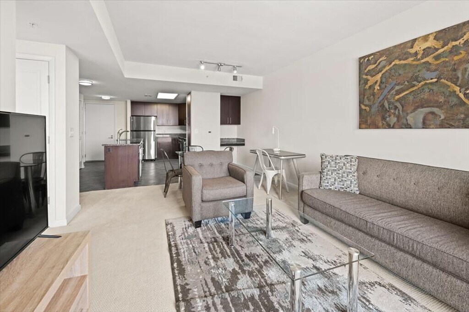
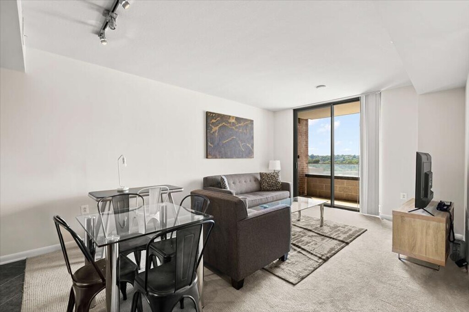
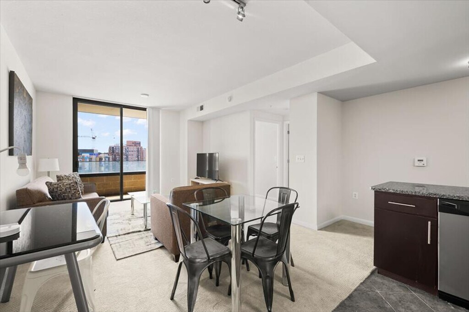
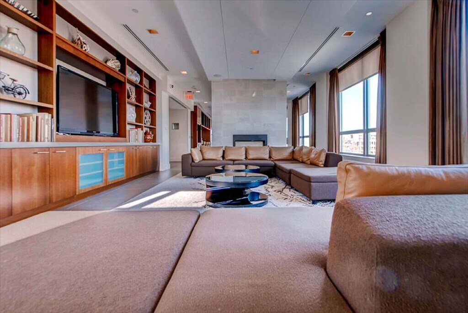
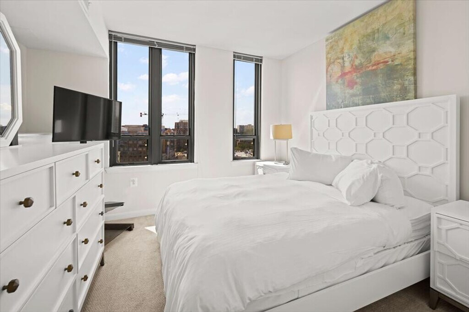
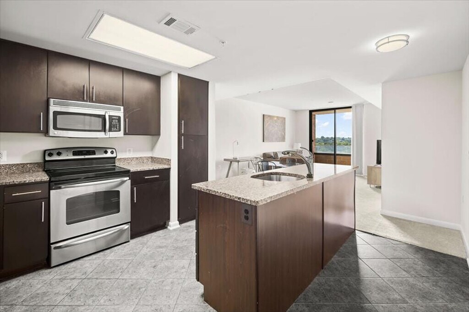
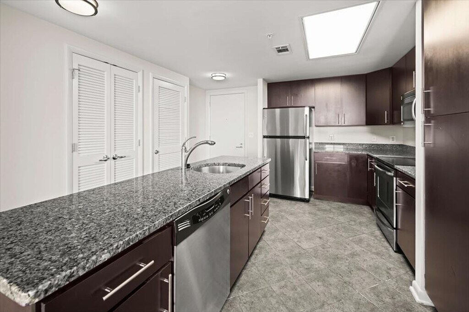
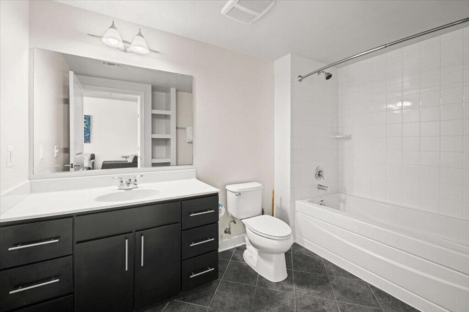
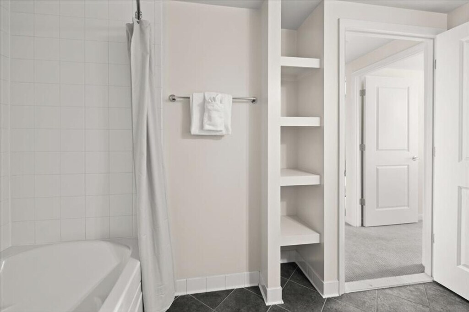
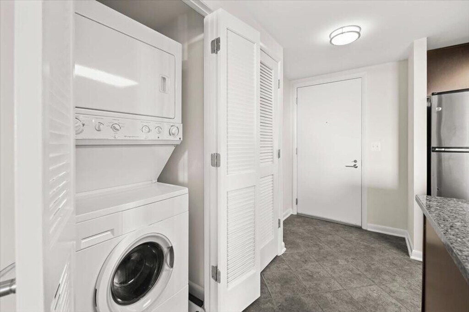
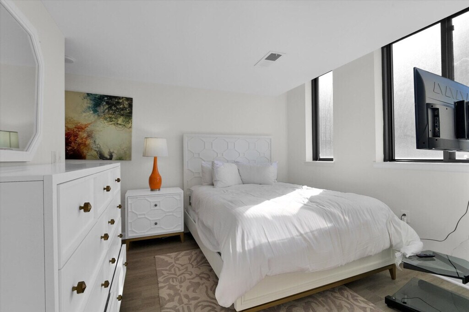
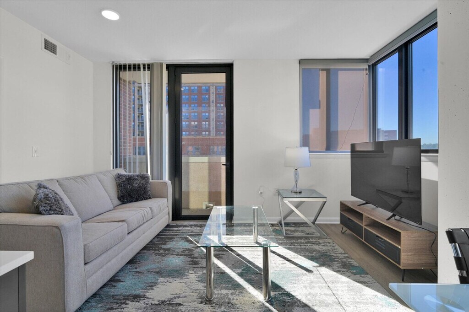
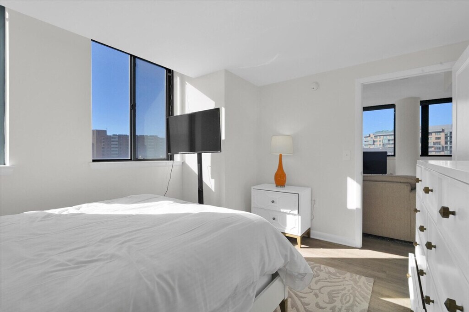
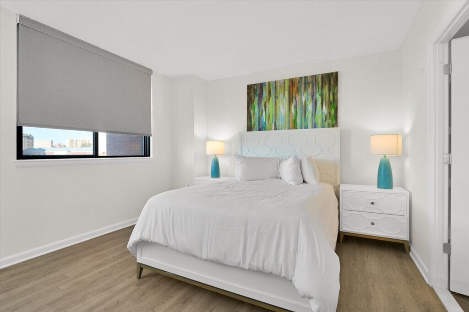
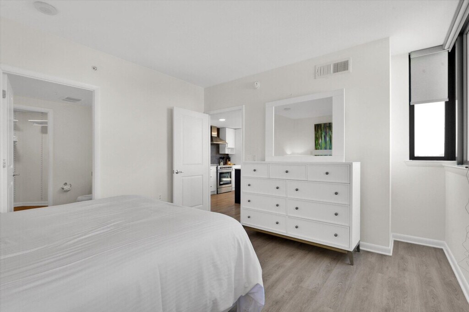
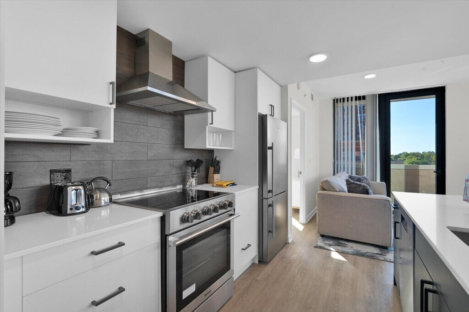
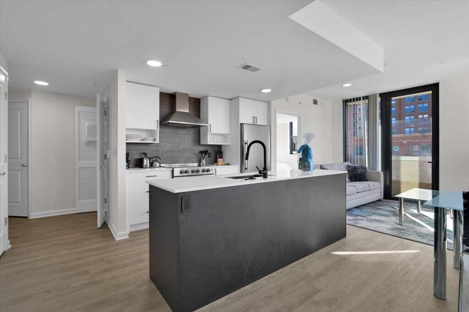
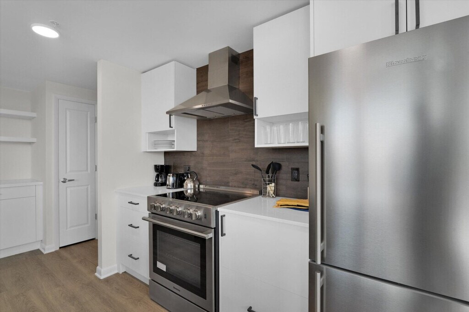
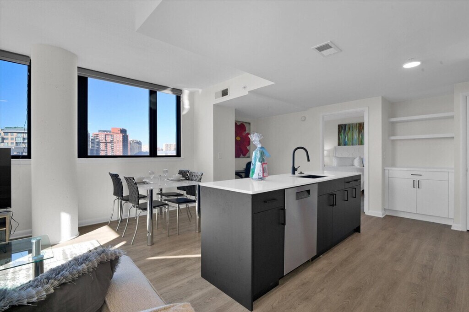
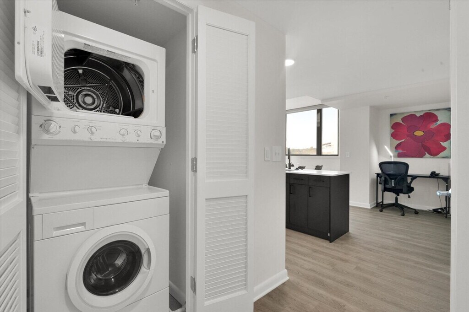
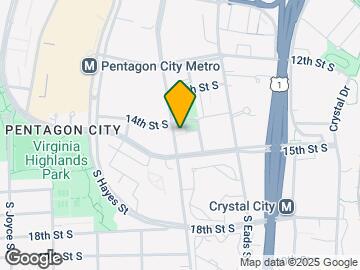
The advertised rate of $6,746/month is the lowest available price, based on a 30 day(s) stay with a move-in date of August 2, 2026. Rates vary depending on the duration of stay, season, and other parameters. For exact pricing and additional pricing components, please visit our website and enter your desired move-in and move-out dates. The rate is applicable when billed upfront; it can be higher if billed in multiple payments. Feel at home in this modern apartment in Pentagon City, offering a comfortable living space with designer kitchens, full bathrooms, and living and bedroom areas. The building features a rooftop pool, salon with massage room, and a fitness center. This apartment offers modern conveniences, colorful artwork, crisp bedding, and stainless steel appliances. The kitchen is equipped with an electric range, microwave, and dishwasher, and is stocked with dishes, cutlery, and cookware. The living room features a large flat-screen TV and comfortable couches. The bathroom includes a shower/bath combination, vanity, and storage drawers, with fluffy towels and free toiletries provided. In-unit washer/dryer and free Wi-Fi, local phone service, and TV are included. Building amenities include a large lobby, communal lounge, rooftop pool with lounge chairs, rooftop with skyline views, BBQ grills and outdoor seating, communal kitchen, business center, and meeting room. Located in the heart of National Landing Business, this apartment is situated in Crystal City, Pentagon City, and Potomac Yard. It is within walking distance of two metro stations, a 15-minute walk to The Pentagon, and a 10-minute drive to the Capitol. The neighborhood is highly walkable. Elevators 2 and 4 are non-operational. The apartment offers fast Wi-Fi, perfect for streaming your favorite shows. [SI]
Model Lease Information
Model Price
- $6,746Total Monthly PriceBase Rent: $6,420Required Monthly Fees: $326
Fees & Policies
The fees listed below are community-provided and may exclude utilities or add-ons. All payments are made directly to the property and are non-refundable unless otherwise specified.
Required Fees
One-Time Basics
- Due at Move-In
- Cleaning FeeiCharged per unit.$100
Utilities
- Service FeeiCharged per unit.$326/mo
Pet Policy and Fees
Cats
AllowedDogs
AllowedProperty Fee Disclaimer: Based on community-supplied data and independent market research. Subject to change without notice. May exclude fees for mandatory or optional services and usage-based utilities.
Price shown is total price based on community-supplied monthly required fees. Excludes user-selected optional fees and variable or usage-based fees and required charges due at or prior to move-in or at move-out. View Fees and Policies for details. Price, availability, fees, and any applicable rent special are subject to change without notice.Contact Info
- Listed by:
- Despoina Pantziaridou
- Agency:
- Vendor Logo:
- Website:
- View Property Website
- Call Us:
- (202) 892-1294
- Disclaimer:
Model: SI ID1230412P - 1405 S Fern St$6,7461 Bedroom, 1 Bath, 699 sq ftAvailable Now![]()
SI ID1230412P - 1405 S Fern St - Image 1 ![]()
SI ID1230412P - 1405 S Fern St - Image 2 ![]()
SI ID1230412P - 1405 S Fern St - Image 3 ![]()
SI ID1230412P - 1405 S Fern St - Image 4 ![]()
SI ID1230412P - 1405 S Fern St - Image 5 ![]()
SI ID1230412P - 1405 S Fern St - Image 6 ![]()
SI ID1230412P - 1405 S Fern St - Image 7 ![]()
SI ID1230412P - 1405 S Fern St - Image 8 ![]()
SI ID1230412P - 1405 S Fern St - Image 9 ![]()
SI ID1230412P - 1405 S Fern St - Image 10 SI ID1343852P - 1405 S Fern St
$6,746
1 Bed, 1 Bath, 699 sq ftTotal Monthly PriceAvailable NowTotal Monthly Price
Base Rent$6,420Required Monthly Fees$326Total Monthly Price$6,746Model Gallery
Photos
Availability Details
Prices shown for this property are the Total Monthly Price including Fees.Price Availability Date Unit Sq Ft $6,746 Available Now SI ID1343852P - 1405 S Fern St 699 sq ft Model Amenities and Features
Features
- Air Conditioning
- Balcony
- Heating
- Washer/Dryer
- Wi-Fi
Fitness & Recreation
- Fitness Center
Interior
- Corporate Suites
- Elevator
Kitchen
- Dishwasher
- Freezer
- Kitchen
- Microwave
- Oven
- Refrigerator
Lease Terms
- 1
Services
- Furnished
About This Listing
The advertised rate of $6,746/month is the lowest available price, based on a 30 day(s) stay with a move-in date of August 2, 2026. Rates vary depending on the duration of stay, season, and other parameters. For exact pricing and additional pricing components, please visit our website and enter your desired move-in and move-out dates. The rate is applicable when billed upfront; it can be higher if billed in multiple payments. Feel at home in this apartment, which showcases the style and quality you can expect from similar units within the same building. While the photos represent curated selections, they accurately reflect the design, furnishings, and amenities. The kitchen is equipped with a refrigerator, freezer, dishwasher, coffee machine, and frying pan. This apartment is located in a residential zone and in the center of the city. [SI]
Model Lease Information
Model Price
- $6,746Total Monthly PriceBase Rent: $6,420Required Monthly Fees: $326
Fees & Policies
The fees listed below are community-provided and may exclude utilities or add-ons. All payments are made directly to the property and are non-refundable unless otherwise specified.
Required Fees
One-Time Basics
- Due at Move-In
- Cleaning FeeiCharged per unit.$100
Utilities
- Service FeeiCharged per unit.$326/mo
Pet Policy and Fees
Cats
AllowedDogs
AllowedProperty Fee Disclaimer: Based on community-supplied data and independent market research. Subject to change without notice. May exclude fees for mandatory or optional services and usage-based utilities.
Price shown is total price based on community-supplied monthly required fees. Excludes user-selected optional fees and variable or usage-based fees and required charges due at or prior to move-in or at move-out. View Fees and Policies for details. Price, availability, fees, and any applicable rent special are subject to change without notice.Contact Info
- Listed by:
- Despoina Pantziaridou
- Agency:
- Vendor Logo:
- Website:
- View Property Website
- Call Us:
- (202) 892-1294
- Disclaimer:
Model: SI ID1343852P - 1405 S Fern St$6,7461 Bedroom, 1 Bath, 699 sq ftAvailable Now![]()
SI ID1343852P - 1405 S Fern St - Image 1 ![]()
SI ID1343852P - 1405 S Fern St - Image 2 ![]()
SI ID1343852P - 1405 S Fern St - Image 3 ![]()
SI ID1343852P - 1405 S Fern St - Image 4 ![]()
SI ID1343852P - 1405 S Fern St - Image 5 ![]()
SI ID1343852P - 1405 S Fern St - Image 6 ![]()
SI ID1343852P - 1405 S Fern St - Image 7 ![]()
SI ID1343852P - 1405 S Fern St - Image 8 ![]()
SI ID1343852P - 1405 S Fern St - Image 9 ![]()
SI ID1343852P - 1405 S Fern St - Image 10 SI ID1040261P - 1405 S Fern St
$6,746
1 Bed, 1 Bath, 699 sq ftTotal Monthly PriceAvailable NowTotal Monthly Price
Base Rent$6,420Required Monthly Fees$326Total Monthly Price$6,746Model Gallery
Photos
Availability Details
Prices shown for this property are the Total Monthly Price including Fees.Price Availability Date Unit Sq Ft $6,746 Available Now SI ID1040261P - 1405 S Fern St 699 sq ft Model Amenities and Features
Features
- Air Conditioning
- Balcony
- Heating
- Washer/Dryer
- Wi-Fi
Fitness & Recreation
- Fitness Center
Interior
- Corporate Suites
- Elevator
Kitchen
- Dishwasher
- Freezer
- Kitchen
- Microwave
- Oven
- Refrigerator
Lease Terms
- 1
Outdoor Space
- Grill
Services
- Furnished
About This Listing
The advertised rate of $6,746/month is the lowest available price, based on a 30 day(s) stay with a move-in date of August 2, 2026. Rates vary depending on the duration of stay, season, and other parameters. For exact pricing and additional pricing components, please visit our website and enter your desired move-in and move-out dates. The rate is applicable when billed upfront; it can be higher if billed in multiple payments. Feel at home in this modern apartment in Pentagon City, offering a comfortable living space with designer kitchens, full bathrooms, and living and bedroom areas. The building features a rooftop pool, salon with massage room, and a fitness center. This apartment offers modern conveniences, colorful artwork, crisp bedding, and stainless steel appliances. The kitchen is equipped with an electric range, microwave, and dishwasher, and is stocked with dishes, cutlery, and cookware. The living room features a large flat-screen TV and comfortable couches. The bathroom includes a shower/bath combination, vanity, and storage drawers, with fluffy towels and free toiletries provided. In-unit washer/dryer and free Wi-Fi, local phone service, and TV are included. Building amenities include a large lobby, communal lounge, rooftop pool with lounge chairs, rooftop with skyline views, BBQ grills and outdoor seating, communal kitchen, business center, and meeting room. Located in the heart of National Landing Business, this apartment is situated in Crystal City, Pentagon City, and Potomac Yard. It is within walking distance of two metro stations, a 15-minute walk to The Pentagon, and a 10-minute drive to the Capitol. The neighborhood is highly walkable. Elevators 2 and 4 are non-operational. The apartment offers fast Wi-Fi, perfect for streaming your favorite shows. [SI]
Model Lease Information
Model Price
- $6,746Total Monthly PriceBase Rent: $6,420Required Monthly Fees: $326
Fees & Policies
The fees listed below are community-provided and may exclude utilities or add-ons. All payments are made directly to the property and are non-refundable unless otherwise specified.
Required Fees
One-Time Basics
- Due at Move-In
- Cleaning FeeiCharged per unit.$100
Utilities
- Service FeeiCharged per unit.$326/mo
Pet Policy and Fees
Cats
AllowedDogs
AllowedProperty Fee Disclaimer: Based on community-supplied data and independent market research. Subject to change without notice. May exclude fees for mandatory or optional services and usage-based utilities.
Price shown is total price based on community-supplied monthly required fees. Excludes user-selected optional fees and variable or usage-based fees and required charges due at or prior to move-in or at move-out. View Fees and Policies for details. Price, availability, fees, and any applicable rent special are subject to change without notice.Contact Info
- Listed by:
- Despoina Pantziaridou
- Agency:
- Vendor Logo:
- Website:
- View Property Website
- Call Us:
- (202) 892-1294
- Disclaimer:
Model: SI ID1040261P - 1405 S Fern St$6,7461 Bedroom, 1 Bath, 699 sq ftAvailable Now![]()
SI ID1040261P - 1405 S Fern St - Image 1 ![]()
SI ID1040261P - 1405 S Fern St - Image 2 ![]()
SI ID1040261P - 1405 S Fern St - Image 3 ![]()
SI ID1040261P - 1405 S Fern St - Image 4 ![]()
SI ID1040261P - 1405 S Fern St - Image 5 ![]()
SI ID1040261P - 1405 S Fern St - Image 6 ![]()
SI ID1040261P - 1405 S Fern St - Image 7 ![]()
SI ID1040261P - 1405 S Fern St - Image 8 ![]()
SI ID1040261P - 1405 S Fern St - Image 9 ![]()
SI ID1040261P - 1405 S Fern St - Image 10 2 Bedrooms
SI ID1054205P - 1405 S Fern St
$10,148
2 Beds, 2 Baths, 1151 sq ftTotal Monthly PriceAvailable NowTotal Monthly Price
Base Rent$9,660Required Monthly Fees$488Total Monthly Price$10,148Model Gallery
Photos
Availability Details
Prices shown for this property are the Total Monthly Price including Fees.Price Availability Date Unit Sq Ft $10,148 Available Now SI ID1054205P - 1405 S Fern St 1151 sq ft Model Amenities and Features
Features
- Air Conditioning
- Heating
- Washer/Dryer
- Wi-Fi
Fitness & Recreation
- Fitness Center
Interior
- Corporate Suites
- Elevator
Kitchen
- Dishwasher
- Freezer
- Kitchen
- Microwave
- Oven
- Refrigerator
Lease Terms
- 1
Services
- Furnished
About This Listing
The advertised rate of $10,148/month is the lowest available price, based on a 30 day(s) stay with a move-in date of August 2, 2026. Rates vary depending on the duration of stay, season, and other parameters. For exact pricing and additional pricing components, please visit our website and enter your desired move-in and move-out dates. The rate is applicable when billed upfront; it can be higher if billed in multiple payments. Feel at home in this bright 2-bedroom, 2-bathroom apartment spanning 107 m². Designed for comfort and modern living, this apartment is the perfect base for your stay. The apartment is fully equipped for a seamless living experience. The fully equipped kitchen includes a blender, coffee machine, dishwasher, dryer, hair dryer, hangers, iron, kettle, linen towels, microwave, oven, refrigerator, stove, toaster, and washer. Stay connected with Wi-Fi and comfortable with air conditioning and heating throughout. Enjoy entertainment with the TV. Residents have access to an on-site gym. [SI]
Model Lease Information
Model Price
- $10,148Total Monthly PriceBase Rent: $9,660Required Monthly Fees: $488
Fees & Policies
The fees listed below are community-provided and may exclude utilities or add-ons. All payments are made directly to the property and are non-refundable unless otherwise specified.
Required Fees
One-Time Basics
- Due at Move-In
- Cleaning FeeiCharged per unit.$100
Utilities
- Service FeeiCharged per unit.$488/mo
Pet Policy and Fees
Cats
AllowedDogs
AllowedProperty Fee Disclaimer: Based on community-supplied data and independent market research. Subject to change without notice. May exclude fees for mandatory or optional services and usage-based utilities.
Price shown is total price based on community-supplied monthly required fees. Excludes user-selected optional fees and variable or usage-based fees and required charges due at or prior to move-in or at move-out. View Fees and Policies for details. Price, availability, fees, and any applicable rent special are subject to change without notice.Contact Info
- Listed by:
- Despoina Pantziaridou
- Agency:
- Vendor Logo:
- Website:
- View Property Website
- Call Us:
- (202) 892-1294
- Disclaimer:
Model: SI ID1054205P - 1405 S Fern St$10,1482 Bedroom, 2 Bath, 1151 sq ftAvailable Now![]()
SI ID1054205P - 1405 S Fern St - Image 1 ![]()
SI ID1054205P - 1405 S Fern St - Image 2 ![]()
SI ID1054205P - 1405 S Fern St - Image 3 ![]()
SI ID1054205P - 1405 S Fern St - Image 4 ![]()
SI ID1054205P - 1405 S Fern St - Image 5 ![]()
SI ID1054205P - 1405 S Fern St - Image 6 ![]()
SI ID1054205P - 1405 S Fern St - Image 7 ![]()
SI ID1054205P - 1405 S Fern St - Image 8 ![]()
SI ID1054205P - 1405 S Fern St - Image 9 ![]()
SI ID1054205P - 1405 S Fern St - Image 10 SI ID1047977P - 1405 S Fern St
$10,148
2 Beds, 2 Baths, 1162 sq ftTotal Monthly PriceAvailable NowTotal Monthly Price
Base Rent$9,660Required Monthly Fees$488Total Monthly Price$10,148Model Gallery
Photos
Availability Details
Prices shown for this property are the Total Monthly Price including Fees.Price Availability Date Unit Sq Ft $10,148 Available Now SI ID1047977P - 1405 S Fern St 1162 sq ft Model Amenities and Features
Features
- Air Conditioning
- Heating
- Washer/Dryer
- Wi-Fi
Fitness & Recreation
- Fitness Center
Interior
- Corporate Suites
- Elevator
Kitchen
- Dishwasher
- Freezer
- Kitchen
- Microwave
- Oven
- Refrigerator
Lease Terms
- 1
Services
- Furnished
About This Listing
The advertised rate of $10,148/month is the lowest available price, based on a 30 day(s) stay with a move-in date of August 3, 2026. Rates vary depending on the duration of stay, season, and other parameters. For exact pricing and additional pricing components, please visit our website and enter your desired move-in and move-out dates. The rate is applicable when billed upfront; it can be higher if billed in multiple payments. Feel at home in this apartment, which reflects the style and quality you can expect from similar units within the same building. While not all images depict the exact unit, they accurately represent the design, furnishings, and amenities. This apartment offers a comfortable living space with a focus on design and quality furnishings. The kitchen is equipped with essential appliances for your convenience. Information about paid add-ons is not available in the provided text. Information about the neighborhood, public transportation, nearby attractions, and distances from various destinations is not available in the provided text. Information about potential sources of noise, no-smoking, no-pets, or no-parties policies, or move-in/check-in and/or move-out/check-out details is not available in the provided text. [SI]
Model Lease Information
Model Price
- $10,148Total Monthly PriceBase Rent: $9,660Required Monthly Fees: $488
Fees & Policies
The fees listed below are community-provided and may exclude utilities or add-ons. All payments are made directly to the property and are non-refundable unless otherwise specified.
Required Fees
One-Time Basics
- Due at Move-In
- Cleaning FeeiCharged per unit.$100
Utilities
- Service FeeiCharged per unit.$488/mo
Pet Policy and Fees
Cats
AllowedDogs
AllowedProperty Fee Disclaimer: Based on community-supplied data and independent market research. Subject to change without notice. May exclude fees for mandatory or optional services and usage-based utilities.
Price shown is total price based on community-supplied monthly required fees. Excludes user-selected optional fees and variable or usage-based fees and required charges due at or prior to move-in or at move-out. View Fees and Policies for details. Price, availability, fees, and any applicable rent special are subject to change without notice.Contact Info
- Listed by:
- Despoina Pantziaridou
- Agency:
- Vendor Logo:
- Website:
- View Property Website
- Call Us:
- (202) 892-1294
- Disclaimer:
Model: SI ID1047977P - 1405 S Fern St$10,1482 Bedroom, 2 Bath, 1162 sq ftAvailable Now![]()
SI ID1047977P - 1405 S Fern St - Image 1 ![]()
SI ID1047977P - 1405 S Fern St - Image 2 ![]()
SI ID1047977P - 1405 S Fern St - Image 3 ![]()
SI ID1047977P - 1405 S Fern St - Image 4 ![]()
SI ID1047977P - 1405 S Fern St - Image 5 ![]()
SI ID1047977P - 1405 S Fern St - Image 6 ![]()
SI ID1047977P - 1405 S Fern St - Image 7 ![]()
SI ID1047977P - 1405 S Fern St - Image 8 ![]()
SI ID1047977P - 1405 S Fern St - Image 9 ![]()
SI ID1047977P - 1405 S Fern St - Image 10


Lease Terms
- 1
- Short Term Lease Options
Features and Amenities
Community Features
- Corporate Suites
- Elevator
Recreation and Fitness
- Fitness Center
Interior Features
- Heating
- Washer/Dryer
- Air Conditioning
- Wi Fi
Kitchen Amenities
- Oven
- Dishwasher
- Microwave
- Refrigerator
- Freezer
- Kitchen
Map
- Shopping
- Colleges
- Schools
- Grocery
- Medical
- Parks
- Transportation
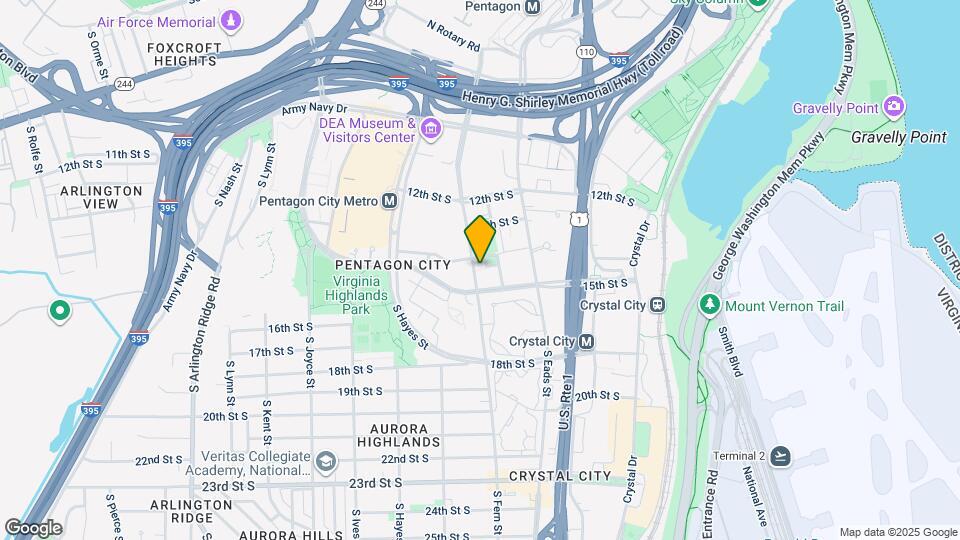
Map
Getting Around
90 / 100 Exceptionally walkable
80 / 100 Strong public transit
70 / 100 Moderately bikeable
70 / 100 Moderately car friendly
 details
Getting to Know the Area
90 / 100 Restaurants
100 / 100 Cafes
80 / 100 Nightlife
90 / 100 Shopping
0 / 100 Noise Level
Points of Interest
Time and distance from 1405 S Fern St.
Arts Museums and Landmarks
Big Box and Retail
Macy's
Petco
Safeway
Colleges and Universities
Northern Virginia Community College - Alexandria Campus
Groceries
Whole Foods
Giant Food
Safeway
Hospitals
George Washington University Hospital
Inova Alexandria Hospital
Medstar Georgetown University Hospital
Military Bases
Navy Annex
Henderson Hall Corps Hdqrtrs
The Pentagon
Parks and Recreation
1405 S Fern St has 5 parks within 6.7 miles, including East Potomac Golf Course, East Potomac Park, National Mall, Chesapeake and Ohio Canal, and U.S. National Arboretum.
Restaurants and Dining
Shopping Centers
1405 S Fern St has 5 shopping centers within 1.2 miles.
Transit Stations
Nearby Neighborhoods
Nearby Apartments
Rental Price Ranges in the Area
| Bedroom | Average Rent | Cheapest Rent | Highest Rent |
|---|---|---|---|
| Arlington Studio Apartments | $2,086 | $1,020 | $10,000+ |
| Arlington 1 Bedroom Apartments | $2,626 | $838 | $10,000+ |
| Arlington 2 Bedroom Apartments | $3,526 | $981 | $10,000+ |
| Arlington 3 Bedroom Apartments | $4,234 | $1,060 | $10,000+ |
| Arlington 4 Bedroom Apartments | $2,703 | $1,050 | $10,000+ |
Browse Top Apartments in Arlington
By Price
By Community Type
- Arlington Apartments for Rent by Owner
- Arlington Apartments with Rent Specials
- Arlington Top Rated Apartments
- Arlington Corporate Apartments
- Arlington Furnished Apartments
- Arlington Gated Apartments
- Arlington Loft Apartments
- Arlington Low Income Apartments
- Arlington Military Apartments
- New Arlington Apartments
- Arlington Senior Apartments
- Arlington Short-term Apartments
- Arlington Student Apartments
- Arlington Apartments with Utilities Included