
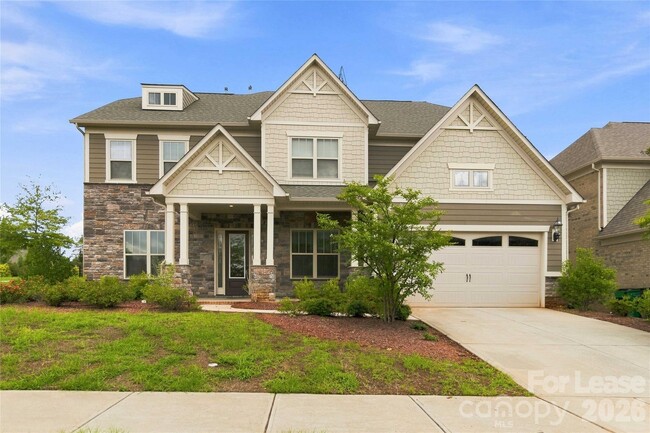
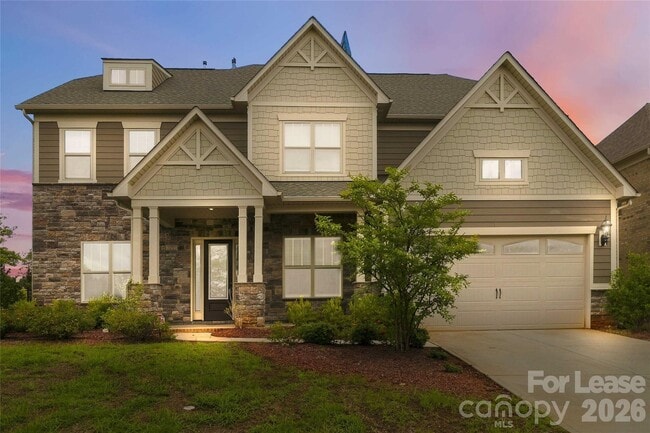
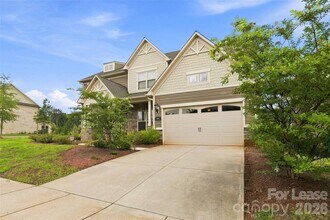

- 5BR, 4.5BA Home
- $4,300 Pricing
- 4,479 Square Feet
- 09-19-2026 Availability
Unit Rent and Fees
Unit Price
- $4,300
Deposit
- $4,300 deposit
Schedule a Tour
About 11422 Glanmire Dr
Nestled in the prestigious Castleford community,this stunning 2021-built residence offers the perfect blend of luxury,comfort,and modern design. Boasting approximately 4,497 square feet of thoughtfully designed living space,this exceptional home features 5 spacious bedrooms and 4.5 bathrooms,making it ideal for growing families,entertaining guests,and multi-generational living. The bright,open-concept floor plan is filled with natural light and showcases elegant finishes throughout. At the heart of the home is a gourmet kitchen that flows seamlessly into the spacious family room and dining area,creating an inviting space for everyday living and effortless entertaining. An adjoining sunroom offers the perfect setting to enjoy your morning coffee or unwind while overlooking the backyard. The main level includes a private guest suite with an attached full bathroom,providing comfort and privacy for family or visitors,along with a conveniently located half bath for guests. Upstairs,the luxurious primary suite serves as a peaceful retreat,complete with a spa-inspired bathroom featuring a standing shower,dual vanities,and two separate walk-in closets. Two secondary bedrooms share a well-designed Jack-and-Jill bathroom,while the remaining bedroom offers easy access to another full bath,providing both privacy and functionality for family members and guests. Ideally located near top-rated schools,premier shopping,dining,parks,and major highways,this move-in-ready home offers an exceptional lifestyle in one of Matthews' most sought-after neighborhoods. Combining elegant design,spacious living,and an unbeatable location Property Highlights Approximately 4,497 Sq. Ft. of beautifully designed living space 5 Bedrooms - 4.5 Bathrooms with Sunroom Gourmet kitchen with oversized island,granite countertops,stainless steel appliances,and abundant cabinetry Main-level guest suite with flexible living spaces perfect for a home office or recreation room Spacious primary suite featuring a spa-style bathroom and two oversized walk-in closets Located in the highly sought-after Castleford community Zoned for McKee Road Elementary,Jay M. Robinson Middle School,and Providence High School Minutes from Waverly,Rea Farms,Ballantyne,I-485,shopping,dining,and Uptown Charlotte MLS ID CAR4419623
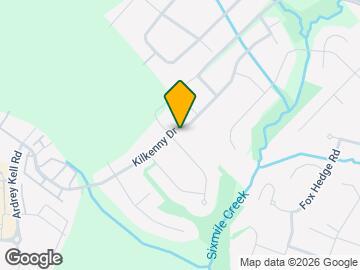
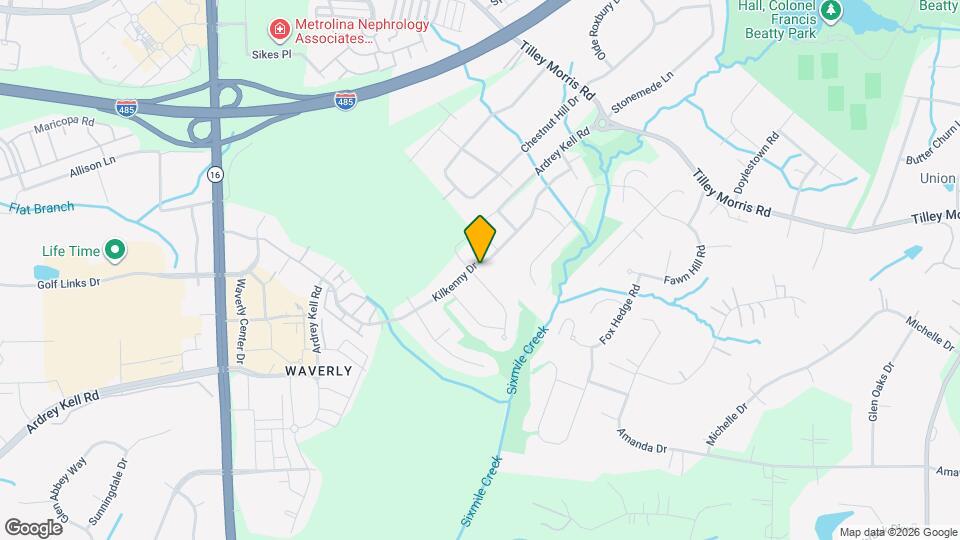
11422 Glanmire Dr is located in the Providence Estates East Neighborhood and 28105 Zip code of Matthews, NC.
Property Contact Info
- Listed by:
- Agency:
- Vendor Logo:
- Website:
- View Property Website
- Call Us:
- (704) 905-1103
- Disclaimer:
Fees and Policies
The fees listed below are community-provided and may exclude utilities or add-ons. All payments are made directly to the property and are non-refundable unless otherwise specified.
Required Fees
One-Time Basics
- Security Deposit - Refundable$4300
Property Fee Disclaimer: Based on community-supplied data and independent market research. Subject to change without notice. May exclude fees for mandatory or optional services and usage-based utilities.
Features and Amenities
On-Site Services
- Garden Style
Map
- Shopping
- Colleges
- Schools
- Grocery
- Medical
- Parks
- Transportation
Map
Getting Around
20 / 100 Somewhat walkable
60 / 100 Moderately bikeable
100 / 100 Exceptionally car friendly
 details
Getting to Know the Area
50 / 100 Restaurants
40 / 100 Cafes
40 / 100 Nightlife
40 / 100 Shopping
70 / 100 Parks
100 / 100 Noise Level
Frequently Asked Questions about 11422 Glanmire Dr
What type of rental is available at 11422 Glanmire Dr?
There is currently a 5 Bed 4 Bath Home for rent with 4,479 sq ft listed at 11422 Glanmire Dr. It is Available September 19, 2026.
How much is the rent at 11422 Glanmire Dr?
The rental at 11422 Glanmire Dr is currently listed at $4,300.
What area of town is 11422 Glanmire Dr located in?
Located in the Providence Estates East Neighborhood, 11422 Glanmire Dr is in the 28105 Zip Code of Matthews, NC.
Points of Interest
Time and distance from 11422 Glanmire Dr.
Arts Museums and Landmarks
Big Box and Retail
Lowe's
Goodwill
Target
Colleges and Universities
Central Piedmont Community College - Levine Campus
South Piedmont Community College - Old Charlotte Highway Campus
Central Piedmont Community College - Harper Campus
Groceries
Food Lion
Wegmans
Publix
Hospitals
Novant Health Ballantyne Medical Center
Atrium Health Pineville
Strategic Behavioral Center - Charlotte
Parks and Recreation
11422 Glanmire Dr has 2 parks within 10.6 miles, including Grayson Skatepark, and Charlotte Nature Museum.
Restaurants and Dining
Shopping Centers
11422 Glanmire Dr has 5 shopping centers within 2.5 miles.
Transit Stations
Nearby Neighborhoods
Nearby Apartments
Rental Price Ranges in the Area
| Bedroom | Average Rent | Cheapest Rent | Highest Rent |
|---|---|---|---|
| Matthews Studio Apartments | $1,553 | $1,252 | $2,099 |
| Matthews 1 Bedroom Apartments | $1,583 | $882 | $3,303 |
| Matthews 2 Bedroom Apartments | $1,992 | $1,085 | $4,539 |
| Matthews 3 Bedroom Apartments | $2,328 | $1,420 | $6,675 |
| Matthews 4 Bedroom Apartments | $2,863 | $2,750 | $2,969 |
| 2 Bedroom Homes | $1,626 | $1,200 | $2,000 |
| 3 Bedroom Homes | $2,148 | $1,525 | $3,650 |
| 4 Bedroom Homes | $2,944 | $2,045 | $8,000 |
| 5 Bedroom Homes | $2,726 | $2,100 | $3,300 |
| 6 Bedroom Homes | $9,000 | $9,000 | $9,000 |
| 7 Bedroom Homes | $9,000 | $9,000 | $9,000 |
Browse Top Apartments in Matthews
By Price
By Community Type
- Matthews Apartments for Rent by Owner
- Matthews Apartments with Rent Specials
- Matthews Top Rated Apartments
- Matthews Corporate Apartments
- Matthews Furnished Apartments
- Matthews Gated Apartments
- Matthews Loft Apartments
- Matthews Low Income Apartments
- New Matthews Apartments
- Matthews Senior Apartments
- Matthews Short-term Apartments
- Matthews Apartments with Utilities Included