
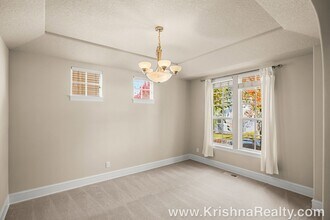

- 3BR, 2.5BA Home
- $2,895 Pricing
- 2,550 Square Feet
- 11-17-2026 Availability
Unit Rent and Fees
Unit Price
- $2,895
Deposit
- $3,095 deposit
Schedule a Tour
About 12834 NW Alsace Ln
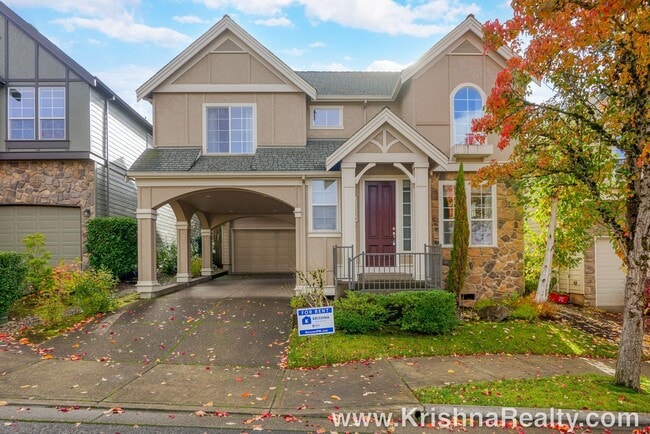
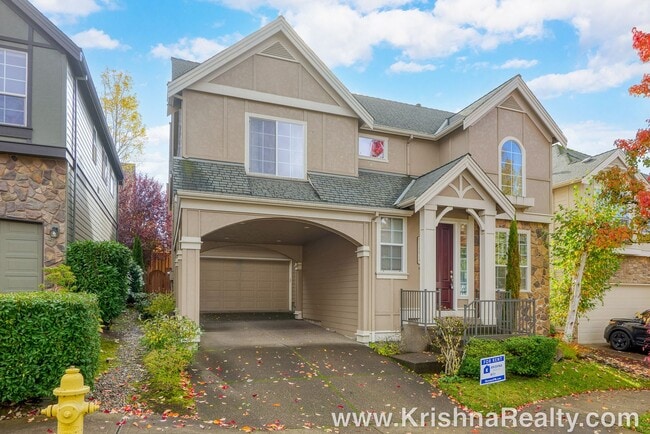
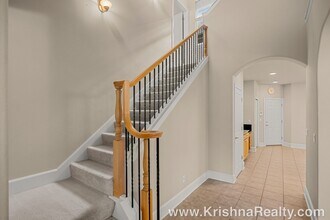
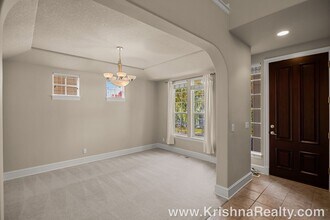
* Beautiful traditional single family home features a covered entry and portico driveway that leads to the garage. * Tiled flooring greets you at the entry through the hall into the informal dining and kitchen areas. * Formal front room is located off the entry of the home featuring large windows overlooking the front yard and side yard's stunning view! * Spacious formal dining room featuring an open-concept layout making the entry of the home feel light and airy! * Formal front room is located off the entry of the home featuring a large window overlooking the front yard and soft carpet. * Spacious formal dining room featuring an open-concept layout making the entry of the home feel light and airy! * Beautiful gourmet kitchen features a slab granite kitchen island/eating bar which features a gas range. * Kitchen has lots of cabinet storage and all stainless steel appliances! * Informal dining area off the kitchen open to the comfortable family room * Attractive curved arches throughout the main level of the home * The living room features a large cozy corner gas fireplace with an extended mantel, carpet flooring, and a large glass sliding door that goes out to the private backyard space. * Spacious primary bedroom features a vaulted ceiling, soft carpet, and large windows overlooking the backyard. * Primary ensuite bathroom features a dual sink vanity, a large glass shower, a *LUXURY SOAKING TUB!* + a *HUGE* walk in closet!!!! * Second level of the home also features a Bonus/Media room a great space for at home media theater room, an office/den, a play room, or even a guest bedroom! * Den/Office or could be used as 4th bedroom (no closet) * Full size washer & dryer available for tenant use on second level of the home. * Gas forced air heating * Attached 2 car garage with portico covered parking in front of the garage! * Private fenced backyard features an extended concrete slab patio that is partially covered a great space to BBQ, play in the sun or just take some time to relax! * Tenants are responsible for utilities: Water/Sewer, Gas, Electric, Trash * Renters Insurance is required with coverage no less than $100,000 must be provided prior to signing the lease agreement. **No Pets Allowed** **No Smoking Property/ No Smoking Allowed** Schools: Findley Elementary / Stroller Middle / Sunset High School **Tenant to confirm schools** FOR INFO FILL OUT A GUEST CARD USING THE "Contact Us" BUTTON. 1. Go to our website: 2. Click on "For Rent Homes" section 3. Click "view details" for the property you are interested 4. Click the "Contact Us" button and fill out the info APPLICATION SCREENING CRITERIA: ***** How To Apply/ Application Process ***** 1. Go to and select the property you are interested in, once you have clicked the property click the “Contact Us” button (located on the right) Fill in the Contact Us From- all interested parties over the age of 18 must fill this form in (each applicant must have their own unique email ID) 2. Request application link after confirming you qualify per Krishna Realty’s screening criteria (this information will be provided in the initial email that will email you, as well as this information, can be found on our listing page.) 3. Submit the application- Apply first to setup showing (Due to COVID, we do not schedule property tours until an application is received). Krishna Realty will cancel and refund the application fee if the applicant does not like the property after viewing it. 4. If the applicant confirms they want to proceed with the next steps of renting the property, We will only process applications that are complete (see the application page for more details) 5. Once the application is processed, Application fees are non-refundable *** In-person tour/facetime tour of the property is required prior to signing a lease *** Disclaimer: All information, regardless of source, is not guaranteed and should be independently verified. All properties are as is, any property modifications must be agreed and included in the lease prior to signing the lease agreement.
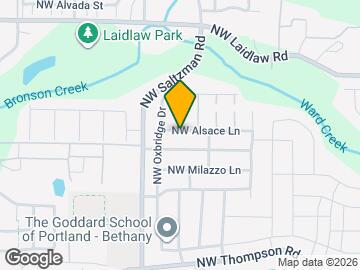
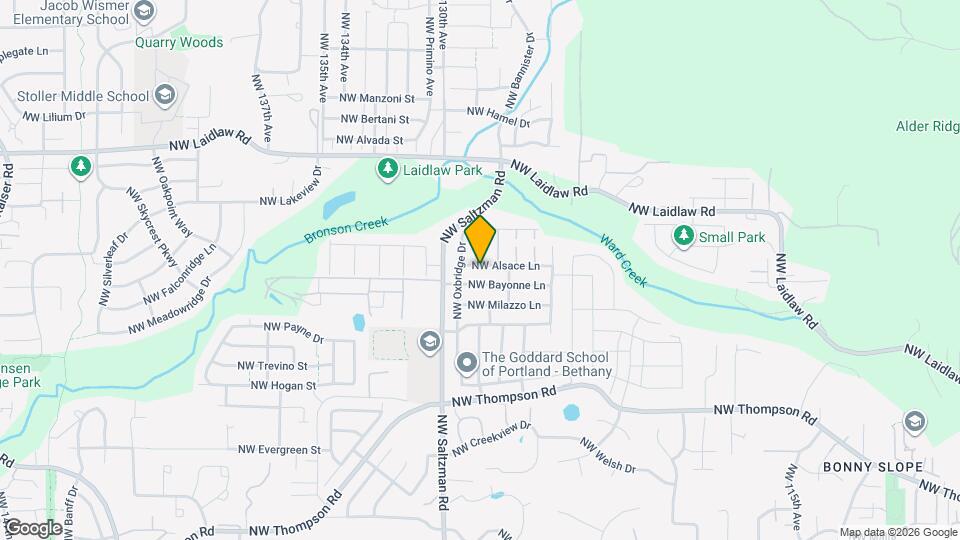
12834 NW Alsace Ln is located in the Bethany Neighborhood and 97229 Zip code of Portland, OR.
Property Contact Info
- Listed by:
- Agency:
- Vendor Logo:
- Website:
- View Property Website
- Call Us:
- (503) 567-2206
- Disclaimer:
Lease Terms
- 12
Features and Amenities
Unique Amenities
- 4 Parking Spaces
- Gas Forced Heating
On-Site Services
- Garden Style
Interior Features
- Air Conditioning
Map
- Shopping
- Colleges
- Schools
- Grocery
- Medical
- Parks
- Transportation
Map
Getting Around
30 / 100 Somewhat walkable
40 / 100 Fairly bikeable
80 / 100 Very car friendly
 details
Getting to Know the Area
50 / 100 Restaurants
30 / 100 Cafes
20 / 100 Nightlife
30 / 100 Shopping
70 / 100 Parks
100 / 100 Noise Level
Frequently Asked Questions about 12834 NW Alsace Ln
What type of rental is available at 12834 NW Alsace Ln?
There is currently a 3 Bed 2 Bath Home for rent with 2,550 sq ft listed at 12834 NW Alsace Ln. It is Available November 17, 2026.
How much is the rent at 12834 NW Alsace Ln?
The rental at 12834 NW Alsace Ln is currently listed at $2,895.
What area of town is 12834 NW Alsace Ln located in?
Located in the Bethany Neighborhood, 12834 NW Alsace Ln is in the 97229 Zip Code of Portland, OR.
Points of Interest
Time and distance from 12834 NW Alsace Ln.
Arts Museums and Landmarks
Big Box and Retail
Target
Petsmart
Kohl's
Colleges and Universities
Portland Community College - Rock Creek Campus
Oregon Health and Science University - West Campus
Groceries
New Seasons Market
Grocery Outlet
Albertsons
Hospitals
Kaiser Foundation Hospital - Westside
Cedar Hills Hospital
Providence St. Vincent Medical Center
Parks and Recreation
12834 NW Alsace Ln has 2 parks within 9.0 miles, including Pittcock Mansion, and Oaks Amusement Park.
Shopping Centers
12834 NW Alsace Ln has 5 shopping centers within 1.7 miles.
Transit Stations
Sunset Transit Center-MAX Blue Line
Sunset Transit Center-MAX Red Line
Beaverton Creek-MAX Blue Line
Nearby Neighborhoods
Nearby Apartments
Rental Price Ranges in the Area
| Bedroom | Average Rent | Cheapest Rent | Highest Rent |
|---|---|---|---|
| Portland Studio Apartments | $1,348 | $470 | $6,717 |
| Portland 1 Bedroom Apartments | $1,746 | $562 | $7,125 |
| Portland 2 Bedroom Apartments | $2,096 | $837 | $10,000+ |
| Portland 3 Bedroom Apartments | $2,376 | $1,351 | $10,000+ |
| Portland 4 Bedroom Apartments | $2,794 | $1,902 | $4,995 |
| Portland 5 Bedroom Apartments | $7,342 | $5,096 | $9,588 |
Browse Top Apartments in Portland
By Price
- Cheap Portland Apartments
- Portland Apartments Under $600
- Portland Apartments Under $700
- Portland Apartments Under $800
- Portland Apartments Under $900
- Portland Apartments Under $1000
- Portland Apartments Under $1200
- Portland Apartments Under $1500
- Portland Apartments Under $2000
- Portland Luxury Apartments
By Community Type
- Portland Apartments for Rent by Owner
- Portland Apartments with Rent Specials
- Portland Top Rated Apartments
- Portland Corporate Apartments
- Portland Furnished Apartments
- Portland Gated Apartments
- Portland Loft Apartments
- Portland Low Income Apartments
- Portland Military Apartments
- New Portland Apartments
- Portland Senior Apartments
- Portland Short-term Apartments
- Portland Student Apartments
- Portland Apartments with Utilities Included