

- 4BR, 2.5BA Home
- $3,395 Pricing
- 2,682 Square Feet
- 09-16-2026 Availability
Unit Rent and Fees
Unit Price
- $3,395
Deposit
- $3,395 deposit
Schedule a Tour
About 16723 SW Rogue River Terrace
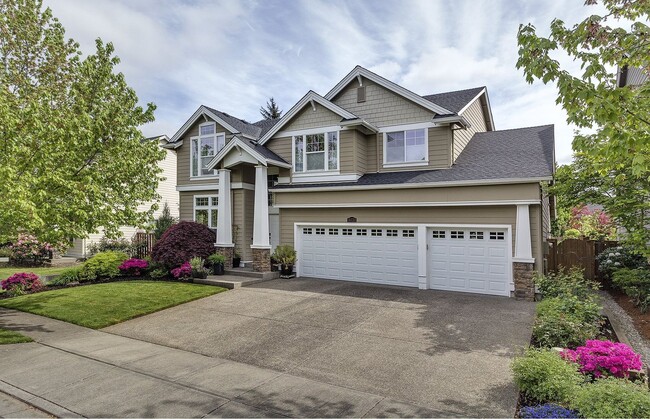
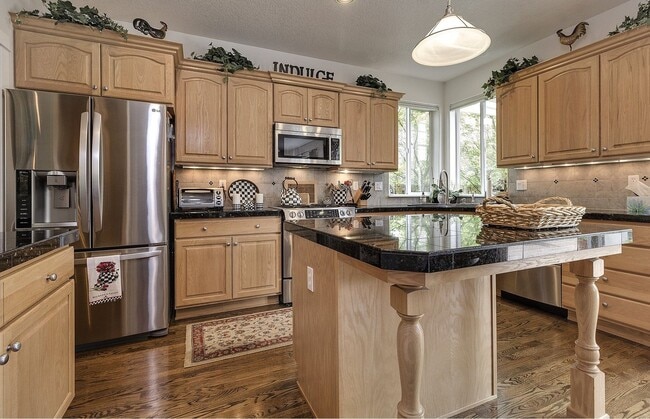
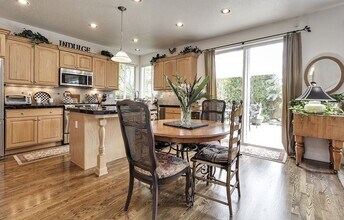
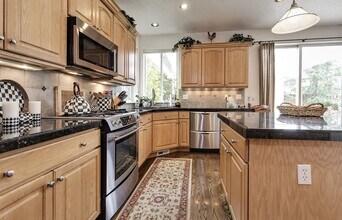
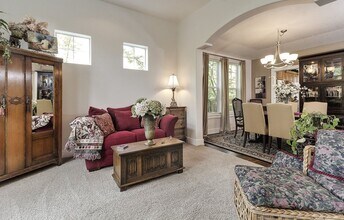
Welcome to this impressive four-bedroom, two-and-a-half-bathroom home offering 2,682 square feet of thoughtfully designed living space. Conveniently located near major employers, shopping centers, freeways, and major roads, this home combines a spacious interior with exceptional storage, multiple living areas, an expansive primary suite, and inviting outdoor spaces. The home's curb appeal makes a lasting first impression with a generous grass lawn, a tall mature tree, flowering bushes along the property perimeter, and a Japanese maple positioned beside the covered entryway. An attached three-car garage provides abundant parking and storage, while an additional planter bed along the side yard adds even more character to the landscaped exterior. Step inside to a welcoming living room positioned near the main entrance. This spacious room features comfortable carpeting, bright windows on multiple walls, and an open connection to the formal dining area. The formal dining room offers beautiful wood flooring, tall windows, and plenty of space for a full dining setup, creating an inviting setting for everyday meals or entertaining. At the center of the home, the spacious kitchen provides an impressive combination of workspace, storage, and modern appliances. The three-wall design includes a French-door refrigerator with pull-out freezer, electric range and oven with mounted microwave, and dishwasher. A corner sink is framed by two bright windows that meet at the corner, bringing abundant natural light into the kitchen. Generous black granite tile countertops wrap throughout the workspace, while warm wood cabinetry provides extensive storage. Under-cabinet lighting adds additional illumination to the preparation areas, and a center island creates an ideal gathering point for serving, entertaining, or casual meals. Beyond the kitchen, a second living room provides valuable additional living space. This carpeted room features an oversized long window, built-in fireplace, ceiling fan, and plenty of room for a variety of furniture arrangements. Whether used as a media room, recreation space, secondary lounge, or flexible living area, the generous layout offers plenty of options. A dedicated laundry room is also located on the main level and includes a full-size washer and dryer, countertops above the machines, a built-in sink, and surrounding cabinetry for additional storage and organization. Upstairs, all four bedrooms provide comfortable private spaces with carpeting, bright windows, and generous room for furnishings. The spacious primary suite stands out with vaulted ceilings and a unique two-level layout. The upper section easily accommodates a complete bedroom set, while the lower section, accessed by a few steps, creates additional flexible space that could be arranged as a sitting area, home office, reading space, or private retreat. The primary suite also includes a spacious walk-in closet and an ensuite bathroom featuring a double vanity with framed mirrors, a soaking tub positioned beneath a bright window, and a separate step-in shower with glass doors. The combination of generous square footage and flexible floor space gives the primary suite a distinctly spacious feel. Three additional bedrooms offer similar comfortable layouts with carpeting, bright windows, built-in ceiling fans, sliding-door closets, and plenty of room for furniture and storage. A full bathroom is centrally located near these bedrooms and features a long single vanity with tiled countertops and a tub and shower combination. Step outside to enjoy the expansive backyard, where multiple outdoor living areas create plenty of room to relax and entertain. A covered deck provides a comfortable sheltered space, while an adjoining patio offers additional room for outdoor seating and dining. Grass lawn surrounds the patio and deck, with garden areas, established bushes, and mature trees framing the yard and creating a welcoming outdoor setting. With its 2,682 square feet of living space, four bedrooms, spacious kitchen with granite countertops and center island, two living areas, formal dining room, versatile primary suite, dedicated laundry room, attached three-car garage, and expansive backyard with covered deck and patio, this home offers an exceptional combination of space, functionality, and comfort in a convenient location near shopping, major employers, and transportation routes. Call or Text Our Leasing Agent to schedule a showing! English Speaking Spanish Speaking YouTube Link: Coming Soon Visit our website to apply and view other homes we have available! Do you need property management services? Maximize your income and cut your costs!
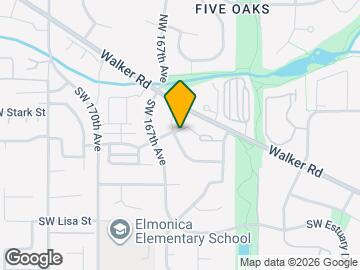
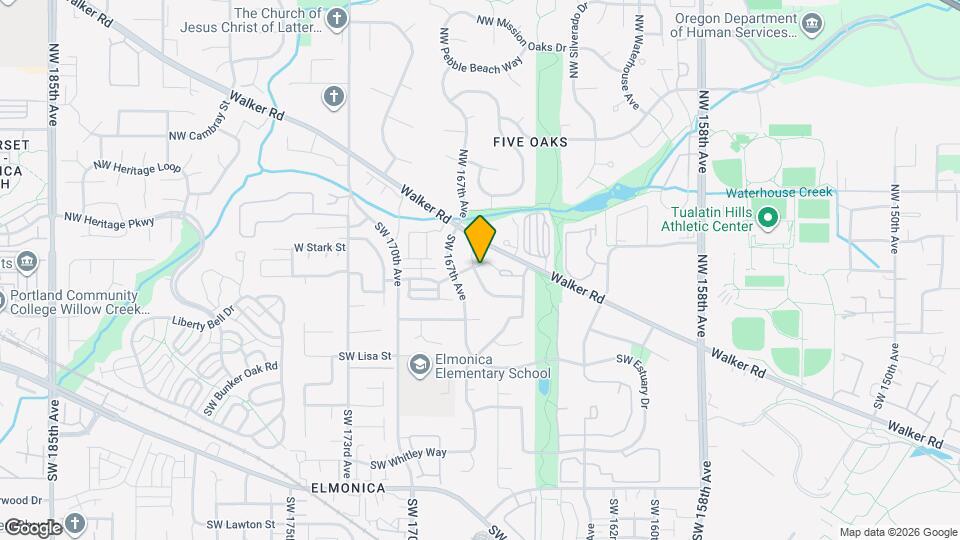
16723 SW Rogue River Terrace is located in the Five Oaks Neighborhood and 97006 Zip code of Beaverton, OR.
Property Contact Info
- Listed by:
- Agency:
- Vendor Logo:
- Website:
- View Property Website
- Call Us:
- (503) 799-4802
- Disclaimer:
Features and Amenities
On-Site Services
- Garden Style
Map
- Shopping
- Colleges
- Schools
- Grocery
- Medical
- Parks
- Transportation
Map
Getting Around
60 / 100 Moderately walkable
30 / 100 Limited public transit
60 / 100 Moderately bikeable
60 / 100 Moderately car friendly
 details
Getting to Know the Area
70 / 100 Restaurants
60 / 100 Cafes
60 / 100 Nightlife
70 / 100 Shopping
80 / 100 Parks
80 / 100 Noise Level
Frequently Asked Questions about 16723 SW Rogue River Terrace
What type of rental is available at 16723 SW Rogue River Terrace?
There is currently a 4 Bed 2 Bath Home for rent with 2,682 sq ft listed at 16723 SW Rogue River Terrace. It is Available September 16, 2026.
How much is the rent at 16723 SW Rogue River Terrace?
The rental at 16723 SW Rogue River Terrace is currently listed at $3,395.
What area of town is 16723 SW Rogue River Terrace located in?
Located in the Five Oaks Neighborhood, 16723 SW Rogue River Terrace is in the 97006 Zip Code of Beaverton, OR.
Points of Interest
Time and distance from 16723 SW Rogue River Terrace.
Arts Museums and Landmarks
Big Box and Retail
Target
Walgreens
Walmart
Colleges and Universities
Oregon Health and Science University - West Campus
Portland Community College - Rock Creek Campus
Pacific University Oregon - Hillsboro Campus
Groceries
New Seasons Market
Albertsons
Market Of Choice
Hospitals
Kaiser Foundation Hospital - Westside
Cedar Hills Hospital
Providence St. Vincent Medical Center
Parks and Recreation
16723 SW Rogue River Terrace has 2 parks within 9.7 miles, including Pittcock Mansion, and Oaks Amusement Park.
Shopping Centers
16723 SW Rogue River Terrace has 5 shopping centers within 0.7 miles.
Transit Stations
Beaverton Creek-MAX Blue Line
Millikan Way-MAX Blue Line
Beaverton Central-MAX Blue Line
Nearby Neighborhoods
Nearby Apartments
Rental Price Ranges in the Area
| Bedroom | Average Rent | Cheapest Rent | Highest Rent |
|---|---|---|---|
| Beaverton Studio Apartments | $1,570 | $640 | $2,660 |
| Beaverton 1 Bedroom Apartments | $1,869 | $674 | $10,000+ |
| Beaverton 2 Bedroom Apartments | $2,013 | $1,178 | $5,864 |
| Beaverton 3 Bedroom Apartments | $2,442 | $1,420 | $6,523 |
| Beaverton 4 Bedroom Apartments | $3,342 | $2,145 | $3,950 |
Browse Top Apartments in Beaverton
By Price
By Community Type
- Beaverton Apartments for Rent by Owner
- Beaverton Apartments with Rent Specials
- Beaverton Top Rated Apartments
- Beaverton Corporate Apartments
- Beaverton Furnished Apartments
- Beaverton Gated Apartments
- Beaverton Loft Apartments
- Beaverton Low Income Apartments
- New Beaverton Apartments
- Beaverton Senior Apartments
- Beaverton Short-term Apartments
- Beaverton Apartments with Utilities Included