
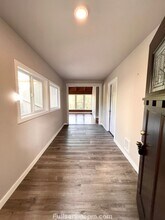

Unit 5339
- 3BR, 2.5BA Home
- $4,795 Pricing
- 2,080 Square Feet
- Available Now Availability
Unit 5339 Rent and Fees
Unit Price
- $4,795
Deposit
- $4,300 deposit
Schedule a Tour
About 1740 S 5th St
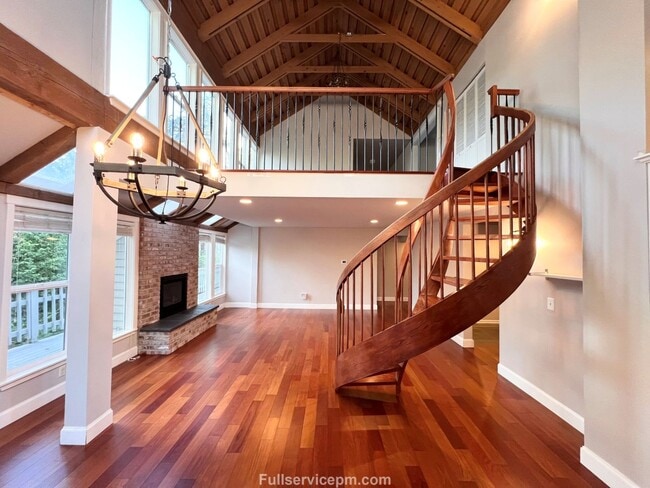
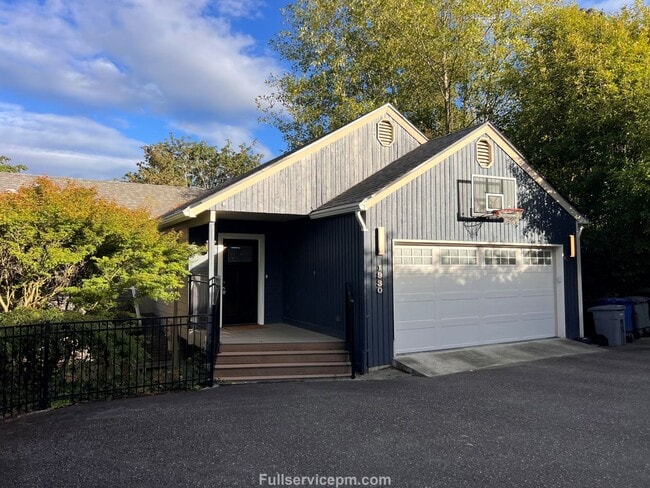
Rent: $4,795.00 + $40 Resident Benefits Package = $4,835 Located in desirable Northwest Bellevue, this spacious 3-bedroom, 2.5-bathroom home offers 2,080 square feet of living space along with a two-car garage, Tesla EV charger, and a large deck overlooking Hidden Valley Sports Park. The home combines a warm, distinctive architectural style with a convenient Bellevue location. As you enter the home, you’re immediately welcomed by an impressive open living space featuring beautiful hardwood flooring, soaring vaulted ceilings, and exposed natural wood beams. The dramatic curved staircase creates a striking focal point while adding character and a unique architectural feel to the home. Large windows throughout the space bring in an abundance of natural light and provide a connection to the surrounding greenery. The main living area offers plenty of room for both relaxing and entertaining, with an open layout that connects naturally to the kitchen and dining areas. The rich hardwood flooring continues throughout the main living spaces, creating a warm and cohesive feel. The kitchen features an abundance of white cabinetry, generous counter space, and stainless-steel appliances, including a French-door refrigerator, dishwasher, gas range, and above-range microwave. A decorative patterned backsplash adds character, while the large window above the sink brings in natural light and views of the surrounding trees. The kitchen’s open connection to the living and dining areas makes it convenient for both everyday living and entertaining. One of the home’s most distinctive features is the beautiful, vaulted wood ceiling that continues throughout the upper level. Exposed beams and natural wood details add warmth and architectural character, while the expansive windows allow natural light to fill the space. The upper-level living area offers additional flexibility and could work beautifully as a secondary gathering space, or other versatile living area. The large windows overlooking the surrounding greenery create a peaceful atmosphere and bring the outdoors into the home. The combination of vaulted ceilings, exposed wood, hardwood floors, and abundant windows gives the home a unique Northwest character that is both inviting and memorable. The home offers three bedrooms and two and a half bathrooms, providing a practical layout with plenty of flexibility for residents, guests, or a home office. The spacious master suite offers a private and comfortable retreat while the generous walk-in closet provides ample storage. The ensuite features a walk-in shower with double showerheads and a skylight. A private back door provides direct access to the back deck making it easy to step outside and enjoy the surrounding views. Outside, the large deck overlooks the neighboring sports park and provides an excellent space to enjoy the outdoors. Whether you’re having your morning coffee, entertaining guests, or simply relaxing at the end of the day, the elevated deck offers a peaceful outdoor setting. A two-car garage provides secure parking and additional storage, and the garage is equipped with a Tesla EV charger for added convenience. With its spacious floor plan, distinctive architectural details, beautiful hardwood flooring, vaulted exposed-wood ceilings, abundant natural light, large outdoor deck, and convenient Bellevue location, this home offers a truly unique place to call home. Please note: The ADU is not included with the rental and is not part of the advertised living space. Lease Term: 10-month lease. $4,300 Security Deposit. $500 Admin Fee. $50 per adult Application Fee. $40/month Resident Benefits Package. Utility surcharge will apply. No pets. No smoking inside. Renters Insurance required. Last month’s rent may be staged over 4 months to help ease move-in costs. A $500 holding fee will reserve this home exclusively for you. The holding fee will be applied toward the security deposit at move-in.
1740 S 5th St is located in the North Bellevue Neighborhood and 78704 Zip code of Austin, TX.
Property Contact Info
- Listed by:
- Agency:
- Vendor Logo:
- Website:
- View Property Website
- Call Us:
- (206) 900-9006
- Disclaimer:
Features and Amenities
Unique Amenities
- Built in Stainless Microwave
- EV charging
- Stainless french refridgerator
- Stainless gas range
- Stainless steel dishwasher
On-Site Services
- Garden Style
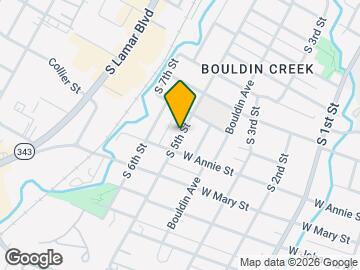
Map
- Shopping
- Colleges
- Grocery
- Medical
- Parks
- Transportation
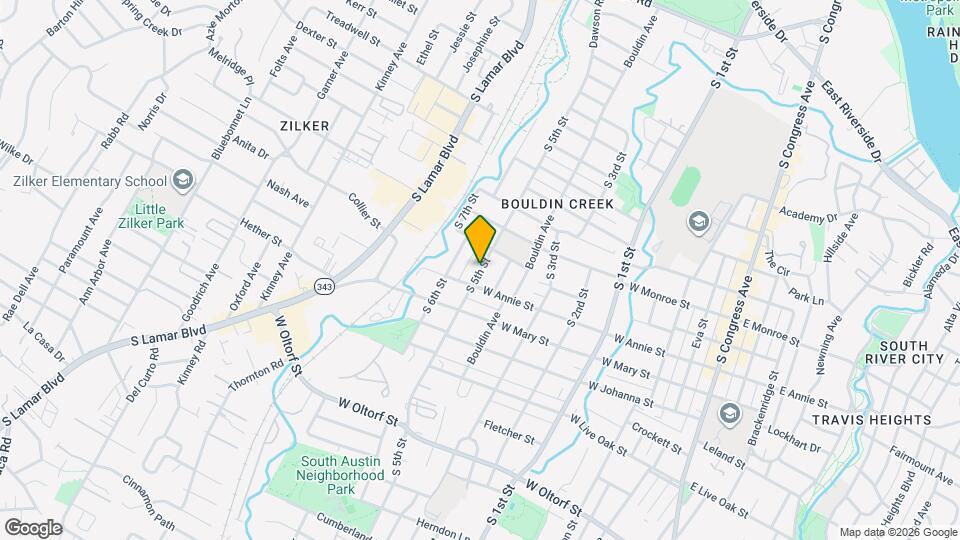
Map
Getting Around
70 / 100 Moderately walkable
40 / 100 Some public transit
60 / 100 Moderately bikeable
70 / 100 Moderately car friendly
 details
Getting to Know the Area
90 / 100 Restaurants
90 / 100 Cafes
90 / 100 Nightlife
90 / 100 Shopping
80 / 100 Parks
80 / 100 Noise Level
Frequently Asked Questions about 1740 S 5th St
What type of rental is available at 1740 S 5th St?
There is currently a 3 Bed 2 Bath Home for rent with 2,080 sq ft listed at 1740 S 5th St. It is Available Now.
How much is the rent at 1740 S 5th St?
The rental at 1740 S 5th St is currently listed at $4,795.
What area of town is 1740 S 5th St located in?
Located in the North Bellevue Neighborhood, 1740 S 5th St is in the 78704 Zip Code of Austin, TX.
Nearby Schools
Clyde Hill Elementary
Bellevue High School
Chinook Middle School
About GreatSchools Data on ApartmentHomeLiving.com.
Points of Interest
Time and distance from 1740 S 5th St.
Arts Museums and Landmarks
Big Box and Retail
Walgreens
Goodwill
Walmart
Colleges and Universities
Groceries
H-E-B
Heb
Hospitals
St. David's South Austin Medical Center
Dell Seton Medical Center At The University Of Texas
Arise Austin Medical Center
Hotspots
6th Street
Military Bases
Camp Mabry Military Reserve
Parks and Recreation
1740 S 5th St has 5 parks within 3.7 miles, including Umlauf Sculpture Garden, Barton Springs Pool, Deep Eddy, Lions Golf Course, and Barton Creek Green Belt.
Restaurants and Dining
Green Pastures
Uchi
Guero's Taco Bar
Shopping Centers
1740 S 5th St has 5 shopping centers within 0.8 miles.
Transit Stations
Martin Luther King, Jr. Station-Capital MetroRail
Nearby Neighborhoods
Nearby Apartments
Rental Price Ranges in the Area
| Bedroom | Average Rent | Cheapest Rent | Highest Rent |
|---|---|---|---|
| Austin Studio Apartments | $1,343 | $565 | $5,053 |
| Austin 1 Bedroom Apartments | $1,477 | $566 | $10,000+ |
| Austin 2 Bedroom Apartments | $1,866 | $720 | $10,000+ |
| Austin 3 Bedroom Apartments | $2,185 | $695 | $10,000+ |
| Austin 4 Bedroom Apartments | $2,063 | $575 | $10,000+ |
| Austin 5 Bedroom Apartments | $3,240 | $845 | $7,875 |
| Austin 6 Bedroom Apartments | $1,842 | $814 | $10,000+ |
Browse Top Apartments in Austin
By Price
By Community Type
- Austin Apartments for Rent by Owner
- Austin Apartments with Rent Specials
- Austin Top Rated Apartments
- Austin Corporate Apartments
- Austin Furnished Apartments
- Austin Gated Apartments
- Austin Loft Apartments
- Austin Low Income Apartments
- Austin Military Apartments
- New Austin Apartments
- Austin Senior Apartments
- Austin Short-term Apartments
- Austin Student Apartments
- Austin Apartments with Utilities Included