
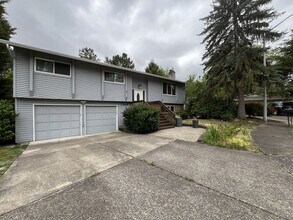

- 3BR, 3BA Home
- $2,995 Pricing
- 2,070 Square Feet
- 07-28-2026 Availability
Unit Rent and Fees
Unit Price
- $2,995
Deposit
- $2,995 deposit
About 17688 NW Dogwood Ct
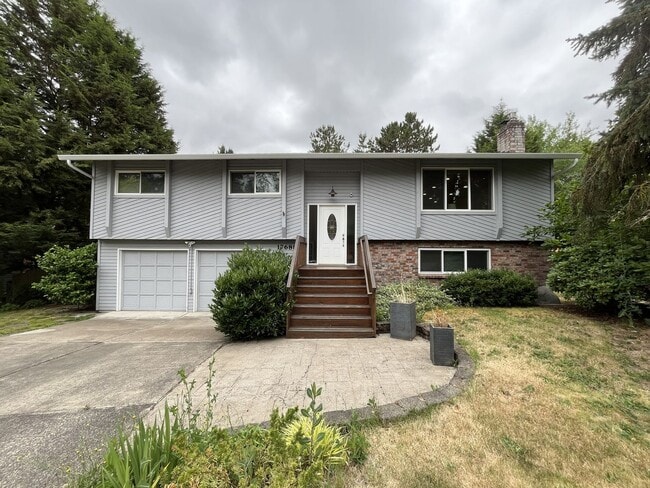
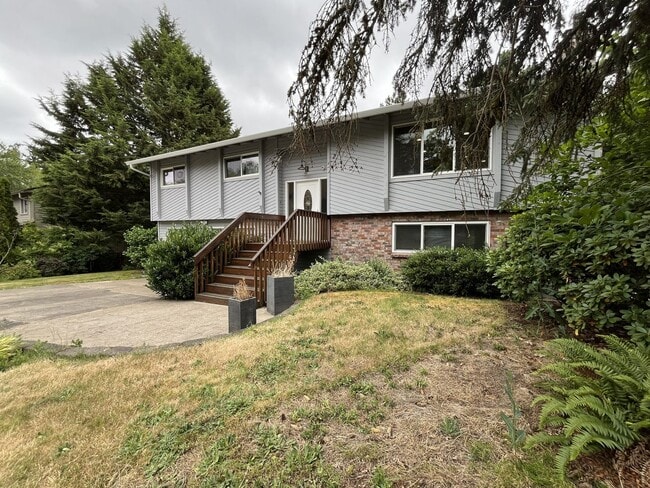
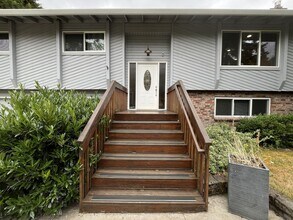
Ideally located in Beaverton near the Nike World Headquarters, Intel, and other major employers, this spacious three-bedroom, three-bathroom home offers approximately 2,070 square feet of versatile living space across two thoughtfully designed levels. With multiple gathering areas, updated finishes, generous outdoor living spaces, and a convenient location, this home is well suited for both everyday living and entertaining. The home welcomes you with a large front yard that extends along both sides of the property, mature landscaping, and an attached two-car garage with a long driveway providing additional off-street parking. Wooden steps lead to the front entrance, creating an inviting arrival. The main level features an open and comfortable layout with durable vinyl flooring throughout the primary living spaces. At the top of the entryway, you'll find a bright and spacious living room highlighted by a large picture window that fills the room with natural light. A centrally located fireplace creates a warm focal point, while recessed lighting and an expansive wall provide the perfect location for an entertainment center or television setup. Adjacent to the living room is a formal dining area featuring additional recessed lighting and a large window, creating a welcoming setting for everyday meals or entertaining guests. The spacious kitchen is designed with both functionality and style in mind. A stainless steel French-door refrigerator with a pull-out freezer drawer is paired with an electric range, built-in microwave, and abundant cabinetry. On the opposite side, an extended countertop provides bar seating while a single-basin stainless steel sink is positioned beneath a bright window. A dishwasher is conveniently located nearby, and a pass-through serving window connects the kitchen to the dining room, making serving meals and entertaining effortless. Additional cabinetry and countertop space provide excellent storage and preparation areas. Down the hallway, the main level includes all three bedrooms and two full bathrooms. The primary suite offers a spacious retreat with vinyl flooring, a large sliding-door closet, and a private en-suite bathroom. The bathroom features granite countertops, a framed mirror, a single-sink vanity, and a glass-enclosed step-in shower. Two additional bedrooms are similarly sized and feature vinyl flooring, large windows, and sliding-door closets. A centrally located full bathroom serves these rooms and includes a double-sink vanity with tiled countertops, a large framed mirror, and a tub/shower combination. The lower level expands the home's living space with a generously sized multipurpose room that offers exceptional flexibility. Fully carpeted and filled with natural light from a large window, this inviting space also features a second fireplace and direct access through a sliding glass door to the backyard. Whether used as a media room, recreation room, home office, fitness area, hobby space, or guest retreat, the possibilities are endless. A walk-in closet provides additional storage, while a nearby bathroom and a full-size side-by-side washer and dryer add everyday convenience. Outdoor living is equally impressive. A spacious deck extends from the main level and offers plenty of room for outdoor dining, relaxing, or entertaining. Stairs lead directly from the deck to the fenced backyard below, where you'll find a covered patio, expansive lawn, and an additional storage shed. These thoughtfully designed outdoor spaces provide plenty of opportunities to enjoy the outdoors throughout the year. Combining over 2,070 square feet of living space, multiple gathering areas, generous outdoor amenities, and an outstanding location near Beaverton's major employers, shopping, dining, parks, and commuter routes, this home offers an exceptional blend of comfort, flexibility, and convenience. Call or Text Our Leasing Agent to schedule a showing! English Speaking Spanish Speaking YouTube Link: Visit our website to apply and view other homes we have available! Do you need property management services? Maximize your income and cut your costs!
17688 NW Dogwood Ct is located in the Triple Creek Neighborhood and 97006 Zip code of Beaverton, OR.
Property Contact Info
- Listed by:
- Agency:
- Vendor Logo:
- Website:
- View Property Website
- Call Us:
- (503) 799-4802
- Disclaimer:
Features and Amenities
On-Site Services
- Garden Style
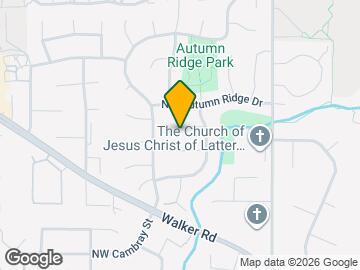
Map
- Shopping
- Colleges
- Schools
- Grocery
- Medical
- Parks
- Transportation
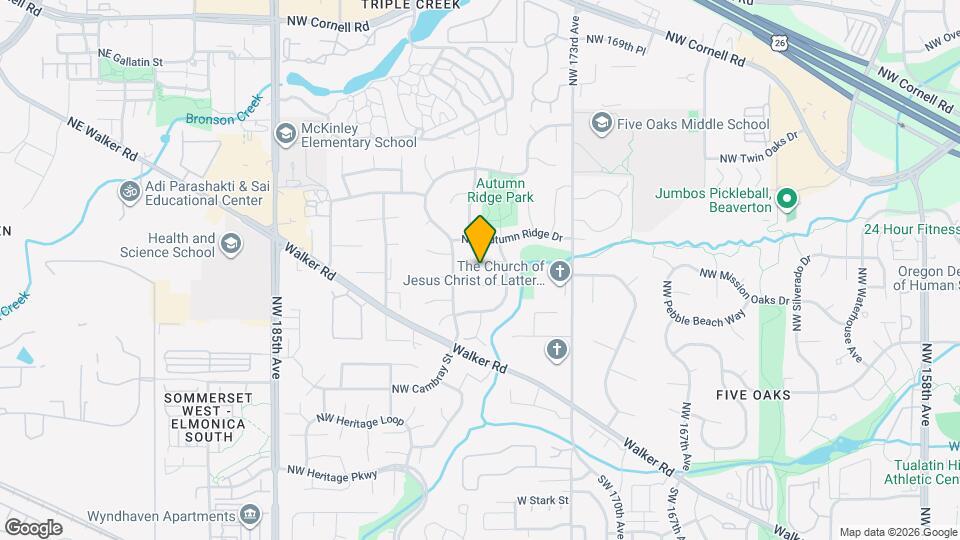
Map

Frequently Asked Questions about 17688 NW Dogwood Ct
What type of rental is available at 17688 NW Dogwood Ct?
There is currently a 3 Bed 3 Bath Home for rent with 2,070 sq ft listed at 17688 NW Dogwood Ct. It is Available July 28, 2026.
How much is the rent at 17688 NW Dogwood Ct?
The rental at 17688 NW Dogwood Ct is currently listed at $2,995.
What area of town is 17688 NW Dogwood Ct located in?
Located in the Triple Creek Neighborhood, 17688 NW Dogwood Ct is in the 97006 Zip Code of Beaverton, OR.
Points of Interest
Time and distance from 17688 NW Dogwood Ct.
Arts Museums and Landmarks
Big Box and Retail
Target
Kohl's
Walmart
Colleges and Universities
Oregon Health and Science University - West Campus
Portland Community College - Rock Creek Campus
Pacific University Oregon - Hillsboro Campus
Groceries
Albertsons
Market Of Choice
New Seasons Market
Hospitals
Parks and Recreation
17688 NW Dogwood Ct has 2 parks within 10.4 miles, including Pittcock Mansion, and Oaks Amusement Park.
Shopping Centers
17688 NW Dogwood Ct has 5 shopping centers within 0.6 miles.
Transit Stations
Beaverton Creek-MAX Blue Line
Millikan Way-MAX Blue Line
Hawthorn Farm-MAX Blue Line
Nearby Neighborhoods
Nearby Apartments
Rental Price Ranges in the Area
| Bedroom | Average Rent | Cheapest Rent | Highest Rent |
|---|---|---|---|
| Beaverton Studio Apartments | $1,542 | $640 | $2,950 |
| Beaverton 1 Bedroom Apartments | $1,720 | $1,069 | $4,404 |
| Beaverton 2 Bedroom Apartments | $1,985 | $1,178 | $5,864 |
| Beaverton 3 Bedroom Apartments | $2,483 | $1,558 | $5,681 |
| Beaverton 4 Bedroom Apartments | $3,381 | $2,145 | $3,950 |
Browse Top Apartments in Beaverton
By Price
By Community Type
- Beaverton Apartments for Rent by Owner
- Beaverton Apartments with Rent Specials
- Beaverton Top Rated Apartments
- Beaverton Corporate Apartments
- Beaverton Furnished Apartments
- Beaverton Gated Apartments
- Beaverton Loft Apartments
- Beaverton Low Income Apartments
- New Beaverton Apartments
- Beaverton Senior Apartments
- Beaverton Short-term Apartments
- Beaverton Apartments with Utilities Included