
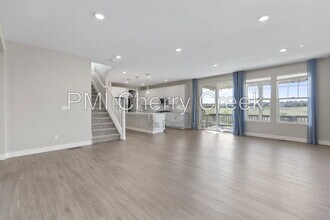

- 3BR, 3.5BA Home
- $3,750 Total Monthly Price
Total Monthly Price
Base Rent$3,750Total Monthly Price$3,750 - 3,220 Square Feet
- 09-14-2026 Availability
Unit Lease Information
Unit Price
- $3,750Total Monthly PriceBase Rent: $3,750Required Monthly Fees: None
Schedule a Tour
About 21294 E Stanford Dr
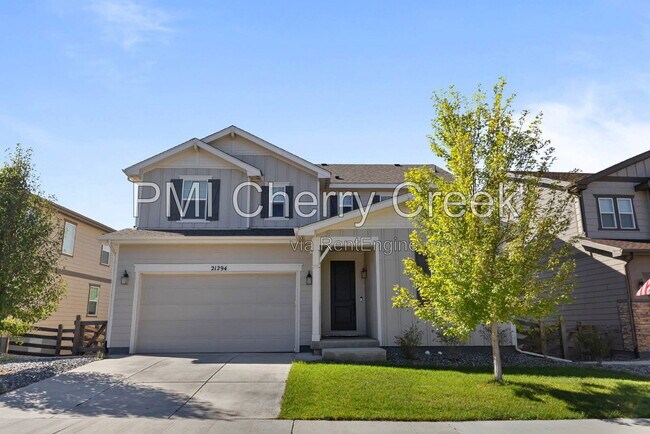
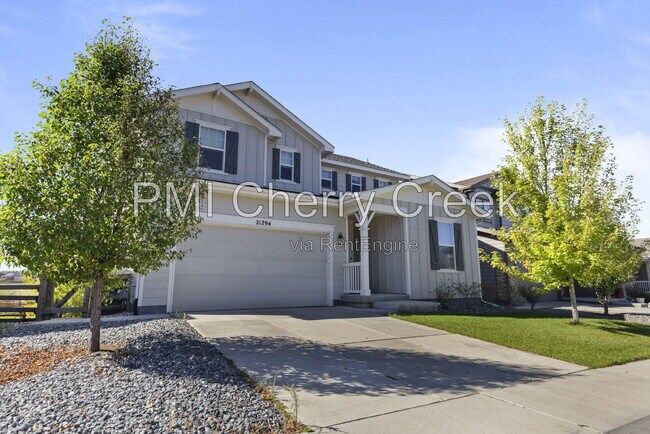
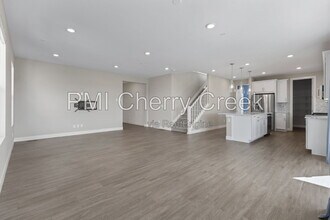
Welcome to 21294 E Stanford Drive, a modern, spacious 4-bedroom, 3.5-bath home in Aurora’s Copperleaf community. Designed with flexibility in mind, this newer single-family home features three distinct living areas – an open-concept main level, an upstairs loft, and a finished walkout basement rec room – along with a main level flex room, and exceptional storage throughout. The bright flex room has French doors and works beautifully as a home office and comes fully equipped with a high-speed internet hookup, providing a comfortable work-from-home setup without sacrificing bedroom space. A large pantry, garage-entry mudroom, five additional closets beyond the bedroom closets, a dedicated storage room, and unfinished under-stair storage provide excellent organization and everyday functionality. The finished walkout basement adds another level of versatility. The basement bedroom includes a Murphy bed, allowing the space to easily transition between a bedroom, guest room, second office, workout room, or hobby space. The basement rec room is also pre-wired for a 7.1.4 home theater system, offering a great setup for movies, gaming, and entertainment. With three living areas, a bright flex room, a guest-ready Murphy bed, extensive storage, a finished walkout basement, and dual outdoor spaces, this home offers a highly functional and flexible layout for a variety of living needs. Outdoor living includes a large elevated deck and a lower-level patio accessible directly from the walkout basement, providing two distinct spaces for relaxing, dining, or entertaining. The house backs towards open space, with views of the nearby community dog park. Located in southeast Aurora, Copperleaf offers convenient access to parks and open space, Southlands-area shopping and dining, and the Smoky Hill Road and E-470 corridors. The property is within the Cherry Creek School District. School assignments are Aspen Elementary School, Sky Vista Middle School and Eaglecrest High School. Home Features - Approximately 3,220 finished square feet - 4 bedrooms - 3.5 bathrooms - Built in 2020 - Modern, spacious floor plan - Three distinct living areas: open-concept main level, upstairs loft, and finished basement rec room - Dedicated home office with French doors and internet hookups - Large pantry - Garage-entry mudroom with storage closets - Five additional closets beyond the bedroom closets - Unfinished storage room and under-stair storage area - Finished walkout basement - Basement bedroom with Murphy bed for flexible guest, office, fitness, or hobby use - Basement Home Theater pre-wired for a 7.1.4 system - Large elevated deck - Lower-level patio with walkout-basement access - Backyard opening toward open space - Views toward the nearby community dog park - Garage parking - Copperleaf community location - Convenient access to parks and open space - Convenient access to Southlands-area shopping and dining - Convenient access to E-470 and Smoky Hill Road - Cherry Creek School District - Professionally managed by PMI Cherry Creek Lease Terms This home is available for an immediate move-in (September 2026) 12-month lease minimum. Longer lease preferred. Pets Dogs conditional upon owner approval Maximum of 2 pets. $300 refundable pet deposit. $35 monthly pet fee per pet. Application $50 application fee per adult over 18 (non-refundable). Portable Tenant Screening Reports accepted. Applicants with an average credit score below 650 may not qualify. Liability Insurance Residents are automatically enrolled in PMI Cherry Creek's liability insurance program for $11.95/month unless qualifying renter's insurance is provided, naming PMI Cherry Creek as an additional insured. $50 One-time Lease Administration Fee $2.95 eCheck Fee per Rental Payment By submitting your information on this page you consent to being contacted by the Property Manager and RentEngine via SMS, phone, or email.
21294 E Stanford Dr is located in the Outer Aurora Neighborhood and 80015 Zip code of Aurora, CO.
Property Contact Info
- Listed by:
- Agency:
- Vendor Logo:
- Website:
- View Property Website
- Call Us:
- (720) 262-2611
- Disclaimer:
Fees and Policies
The fees listed below are community-provided and may exclude utilities or add-ons. All payments are made directly to the property and are non-refundable unless otherwise specified.
Required Fees
One-Time Basics
- Application Fee Per Applicant$50
- Security Deposit - Refundable$3750
- Lease AdministrationiLease Administration Fee Charged per unit.$50
Other Fees and Policies
Personal Add-Ons
- Monthly Pet FeeiMonthly Pet Fee.$35
Property Fee Disclaimer: Based on community-supplied data and independent market research. Subject to change without notice. May exclude fees for mandatory or optional services and usage-based utilities.
Features and Amenities
On-Site Services
- Garden Style
Outdoor Features
- Patio
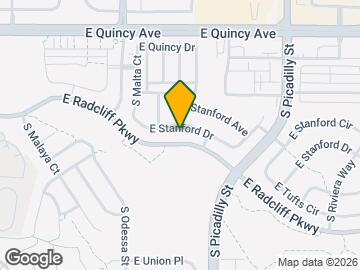
Map
- Shopping
- Colleges
- Grocery
- Medical
- Parks
- Transportation
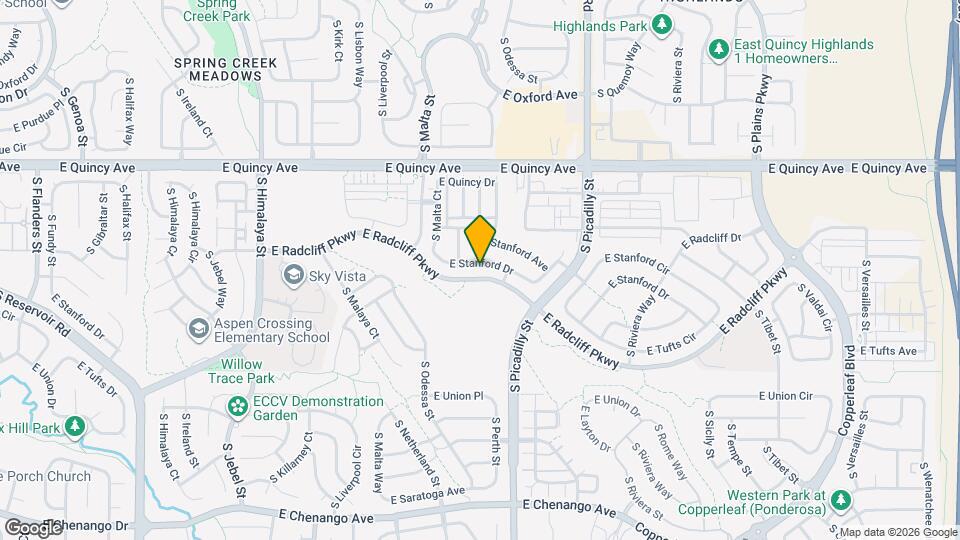
Map
Getting Around
40 / 100 Fairly walkable
60 / 100 Moderately bikeable
100 / 100 Exceptionally car friendly
 details
Getting to Know the Area
50 / 100 Restaurants
30 / 100 Cafes
20 / 100 Nightlife
30 / 100 Shopping
80 / 100 Parks
90 / 100 Noise Level
Frequently Asked Questions about 21294 E Stanford Dr
What type of rental is available at 21294 E Stanford Dr?
There is currently a 3 Bed 3 Bath Home for rent with 3,220 sq ft listed at 21294 E Stanford Dr. It is Available September 14, 2026.
How much is the rent at 21294 E Stanford Dr?
The rental at 21294 E Stanford Dr is currently listed at $3,750.
What area of town is 21294 E Stanford Dr located in?
Located in the Outer Aurora Neighborhood, 21294 E Stanford Dr is in the 80015 Zip Code of Aurora, CO.
About Portable Tenant Screening Reports:
Applicant has the right to provide the property manager or owner with a Portable Tenant Screening Report (PTSR) that is not more than 30 days old, as defined in § 38-12-902(2.5), Colorado Revised Statutes; and 2) if Applicant provides the property manager or owner with a PTSR, the property manager or owner is prohibited from: a) charging Applicant a rental application fee; or b) charging Applicant a fee for the property manager or owner to access or use the PTSR.
Nearby Schools
Eaglecrest High School
Sky Vista Middle School
Aspen Crossing Elementary School
About GreatSchools Data on ApartmentHomeLiving.com.
Points of Interest
Time and distance from 21294 E Stanford Dr.
Big Box and Retail
Kohl's
Target
Walgreens
Colleges and Universities
Community College of Aurora - CentreTech Campus
Groceries
King Soopers
Hospitals
Military Bases
Buckley Space Force Base
Parks and Recreation
21294 E Stanford Dr has 1 park within 10.9 miles, including Four Mile Historic Park.
Restaurants and Dining
Bent Fork American Grill
Dora's Mexican Restaurant and Lounge
Brook's Steak House and Cellar
Shopping Centers
21294 E Stanford Dr has 5 shopping centers within 1.9 miles.
Transit Stations
Nearby Neighborhoods
Nearby Apartments
Rental Price Ranges in the Area
| Bedroom | Average Rent | Cheapest Rent | Highest Rent |
|---|---|---|---|
| Aurora Studio Apartments | $1,300 | $772 | $2,339 |
| Aurora 1 Bedroom Apartments | $1,570 | $799 | $8,203 |
| Aurora 2 Bedroom Apartments | $2,007 | $1,049 | $8,168 |
| Aurora 3 Bedroom Apartments | $2,733 | $775 | $10,000+ |
| Aurora 4 Bedroom Apartments | $3,073 | $2,032 | $4,423 |
Browse Top Apartments in Aurora
By Price
By Community Type
- Aurora Apartments for Rent by Owner
- Aurora Apartments with Rent Specials
- Aurora Top Rated Apartments
- Aurora Corporate Apartments
- Aurora Furnished Apartments
- Aurora Gated Apartments
- Aurora Loft Apartments
- Aurora Low Income Apartments
- Aurora Military Apartments
- New Aurora Apartments
- Aurora Senior Apartments
- Aurora Short-term Apartments
- Aurora Student Apartments
- Aurora Apartments with Utilities Included