
Contact
2240 Clay St

Floorplan Pricing and Availability
New! Interactive Property Map
 ApartmentHomeLiving.com's new Interactive Property Map allows you to see where every available unit is located at this community.Try It Now >
2 Bedrooms
2240 Clay St
$2,500
2 Beds, 2 Baths, 1080 sq ftTotal Monthly PriceAvailable Now12 Month Lease TermTotal Monthly Price
Base Rent$2,500Total Monthly Price$2,500Model Gallery
Photos
Availability Details
Prices shown for this property are the Total Monthly Price including Fees.Price Availability Date Unit Sq Ft Deposit $2,500 Available Now 2240 Clay St 1080 sq ft $2,500 Model Amenities and Features
Kitchen
- Dishwasher
- Disposal
- Range
Lease Terms
- 12
Services
- Garden Style
About This Listing
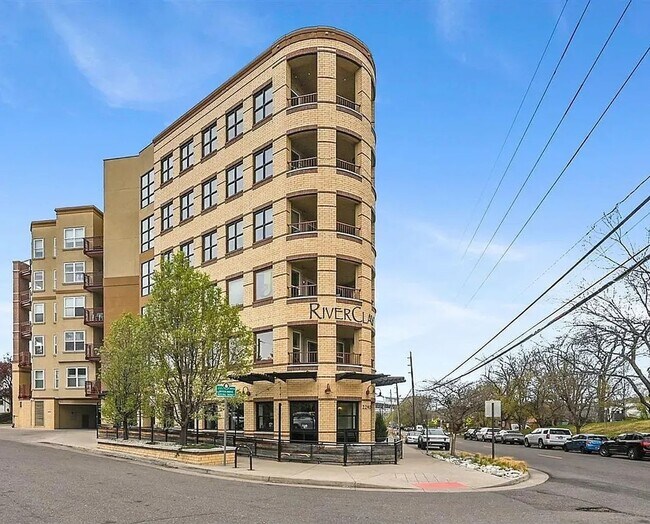
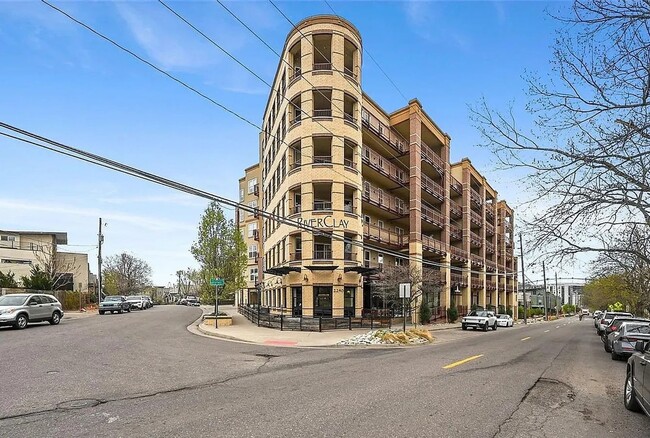
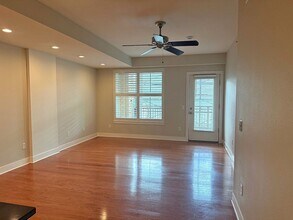
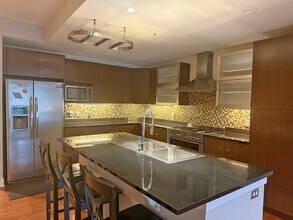
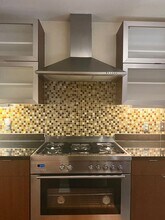
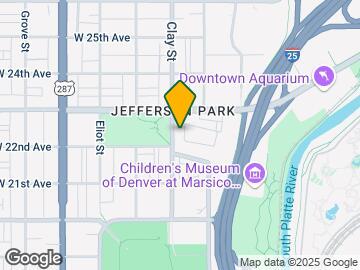
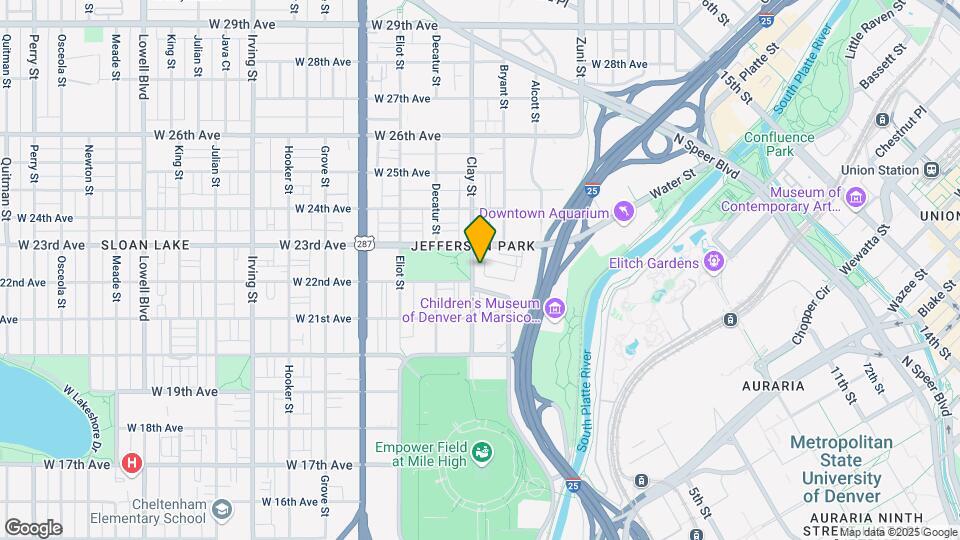
Available on 8/10: a 2-bedroom, 2-bath unit for rent with a fitness center in Denver, CO Located in the very popular and successful Jefferson Park neighborhood, this 2 bed, 2 bath condominium demonstrates stunning modern finishes, and functional living. The remarkable kitchen includes sleek black slab granite counters, custom cabinets, and high-grade stainless appliances. A private main suite includes a lavish bath and huge walk-in closet. With fresh interior paint, brand new upgraded carpet and warm hardwood floors, this unit is the essence of luxury! A fitness center, pilates studio, and retail shops can all be found on the first floor. Incredible walk ability allows for easy exploration of the great parks, shopping, restaurants, boutiques, museums, and entertainment that surround this amazing property. HOME FEATURES • 2 bedrooms and 2 bathrooms | 1,080 square feet | Built in 2007 • Stone countertops and large kitchen island with breakfast-bar seating • Stainless-steel refrigerator, range and microwave • Washer/dryer included • Optional high-speed internet service available • Cats and dogs welcome, subject to applicable screening and pet terms. (Assistance/service animals are not pets and are considered in accordance with applicable fair-housing laws. LOCATION This unit is located near W Front View Cress Dr and W River Dr, with convenient access to No. 25 and surrounding Denver destinations. Jefferson Park is approximately 167 ft away for recreation, and also Downtown Aquarium is 0.4 mile away. RENTAL DETAILS • Residents are responsible for utilities. • Security deposit: One month’s rent. • One-time application fee: $69 | One-time administrative fee: $199 • Pet fee: $300 one-time fee plus $35.00 per month per pet. • Lease term: Contact the leasing team for current available lease options. SCREENING & DEPOSIT POLICY All applications are evaluated consistently under the property’s published resident-selection criteria and applicable law. Standard approval requires a credit score of 600 or higher, together with satisfaction of the applicable income, rental-history, and other screening requirements. Applicants with a credit score of 575–599 may be eligible for conditional approval, subject to the full screening criteria. Applicants must also meet the income and rental-history requirements in the published screening criteria. Conditional approvals may require an additional security deposit equal to one month’s rent or a qualified co-signer. EQUAL HOUSING OPPORTUNITY Northpoint Asset Management and the property owner support the principles of the Fair Housing Act and provide equal housing opportunities to all applicants without discrimination based on any characteristic protected by federal, state, or local law. Property details, measurements, features, pricing, availability, fees, and policies should be independently confirmed before applying or signing a lease. Photos may represent the property at a prior point in time. All applications should be submitted through AppFolio.
Model Lease Information
Model Price
- $2,500Total Monthly Price12 Month Lease TermBase Rent: $2,500Required Monthly Fees: None
Deposit
- $2,500 deposit
Fees & Policies
Pet Policy and Fees
Cats
AllowedDogs
AllowedProperty Fee Disclaimer: Based on community-supplied data and independent market research. Subject to change without notice. May exclude fees for mandatory or optional services and usage-based utilities.
Price shown is total price based on community-supplied monthly required fees. Excludes user-selected optional fees and variable or usage-based fees and required charges due at or prior to move-in or at move-out. View Fees and Policies for details. Price, availability, fees, and any applicable rent special are subject to change without notice.Contact Info
- Listed by:
- Northpoint
- Agency:
- Vendor Logo:
- Website:
- View Property Website
- Call Us:
- (279) 901-3076
- Disclaimer:
Model: 2240 Clay St$2,5002 Bedroom, 2 Bath, 1080 sq ftAvailable Now![]()
2240 Clay St - Image 1 ![]()
2240 Clay St - Image 2 ![]()
2240 Clay St - Image 3 ![]()
2240 Clay St - Image 4 ![]()
2240 Clay St - Image 5 ![]()
2240 Clay St - Image 6 ![]()
2240 Clay St - Image 7 ![]()
2240 Clay St - Image 8 ![]()
2240 Clay St - Image 9 ![]()
2240 Clay St - Image 10 505 - 2240 Clay St
$2,650
2 Beds, 2 Baths, 1067 sq ftTotal Monthly PriceAvailable Now12 Month Lease TermTotal Monthly Price
Base Rent$2,650Total Monthly Price$2,650Model Gallery
Photos
Availability Details
Prices shown for this property are the Total Monthly Price including Fees.Price Availability Date Unit Sq Ft $2,650 Available Now 505 - 2240 Clay St 1067 sq ft Model Amenities and Features
Unique Amenities
- garage available
Features
- Air Conditioning
- Ceiling Fans
- Heating
- High Speed Internet Access
- Smoke Free
- Washer/Dryer
Fitness & Recreation
- Fitness Center
Interior
- Elevator
Kitchen
- Dishwasher
- Disposal
- Kitchen
- Microwave
- Oven
- Range
- Refrigerator
Lease Terms
- 12
Living Space
- Carpet
- Hardwood Floors
- Tile Floors
- Views
- Walk-In Closets
Outdoor Space
- Gated
- Patio
- Porch
About This Listing
The Denver Skyline From Your Own Balcony in Jefferson ParkThis two-bedroom, two-bath rental in the LEED-certified Riverclay building keeps downtown Denver in view, with a panoramic skyline from an expansive balcony that works just as well for hosting friends as for winding down alone. Inside, an open floor plan centers on a kitchen with slab granite countertops, high-end stainless steel appliances, and cabinetry that carries the room. The primary suite is the retreat it should be: a four-piece bath, a large walk-in closet, and laundry right in the unit. The second bedroom flexes however you need it, whether that's a guest room, a home office, or both in rotation.The building handles the rest: a private fitness center, one reserved space in the heated garage, and a separate private storage unit for everything that doesn't need to live in your closet. And because Riverclay is LEED-certified, lower-impact living comes standard.Step out the front door and Jefferson Park delivers, with dining, shopping, and entertainment all just steps away.The truth is, a two-bedroom with this view and this parking spot doesn't come available in Jefferson Park often. When would you like to see it?LIC#2024-BFN-0026509 - APPLICATION REQUIREMENTS: Credit Score: 650+, Monthly income is at a minimum 2x the monthly rental amount, clean background. PORTABLE SCREENING REPORT HB23-1099: 1. The prospective tenant has the right to provide W+M Homes a portable screening report, as defined in Section 38-12-902 (2.5), Colorado Revised Statutes; and 2. If the prospective tenant provides W+M Homes with a portable tenant screening report, W+M Homes is prohibited from: * Charging the prospective tenant a rental application fee; or * Charging the prospective tenant a fee for W+M Homes to access or use the portal tenant screening report. This portable screening report MUST be within the previous 30 days of your application.
Model Lease Information
Model Price
- $2,650Total Monthly Price12 Month Lease TermBase Rent: $2,650Required Monthly Fees: None
Fees & Policies
Parking Info and Fees
- Garage Parking
Property Fee Disclaimer: Based on community-supplied data and independent market research. Subject to change without notice. May exclude fees for mandatory or optional services and usage-based utilities.
Price shown is total price based on community-supplied monthly required fees. Excludes user-selected optional fees and variable or usage-based fees and required charges due at or prior to move-in or at move-out. View Fees and Policies for details. Price, availability, fees, and any applicable rent special are subject to change without notice.Contact Info
- Listed by:
- Scot Conti
- Agency:
- Vendor Logo:
- Website:
- View Property Website
- Disclaimer:
Model: 505 - 2240 Clay St$2,6502 Bedroom, 2 Bath, 1067 sq ftAvailable Now![]()
505 - 2240 Clay St - Image 1 ![]()
505 - 2240 Clay St - Image 2 ![]()
505 - 2240 Clay St - Image 3 ![]()
505 - 2240 Clay St - Image 4 ![]()
505 - 2240 Clay St - Image 5 ![]()
505 - 2240 Clay St - Image 6 ![]()
505 - 2240 Clay St - Image 7 ![]()
505 - 2240 Clay St - Image 8 ![]()
505 - 2240 Clay St - Image 9 ![]()
505 - 2240 Clay St - Image 10


Lease Terms
- 12
Features and Amenities
Unique Amenities
- Pets Allowed
- Trash
- Water / Sewer
On-Site Services
- Garden Style
Kitchen Amenities
- Range
- Disposal
- Dishwasher
Map
- Shopping
- Colleges
- Grocery
- Medical
- Parks
- Transportation
Map
Getting Around
70 / 100 Moderately walkable
60 / 100 Good public transit
70 / 100 Moderately bikeable
80 / 100 Very car friendly
 details
Getting to Know the Area
90 / 100 Restaurants
100 / 100 Cafes
90 / 100 Nightlife
80 / 100 Shopping
90 / 100 Parks
50 / 100 Noise Level
About Portable Tenant Screening Reports:
Applicant has the right to provide the property manager or owner with a Portable Tenant Screening Report (PTSR) that is not more than 30 days old, as defined in § 38-12-902(2.5), Colorado Revised Statutes; and 2) if Applicant provides the property manager or owner with a PTSR, the property manager or owner is prohibited from: a) charging Applicant a rental application fee; or b) charging Applicant a fee for the property manager or owner to access or use the PTSR.
Nearby Schools
Brown Elementary School
Lake Middle School
North High School
About GreatSchools Data on ApartmentHomeLiving.com.
Points of Interest
Time and distance from 2240 Clay St.
Arts Museums and Landmarks
Big Box and Retail
Safeway
Walgreen's
Walgreens
Colleges and Universities
Metropolitan State University of Denver - Auraria Campus
Groceries
Safeway
Natural Grocers
Sprouts Farmers Market
Hospitals
Parks and Recreation
City Park
2240 Clay St has 5 parks within 2.0 miles, including Elitch Gardens, City Park, Civic Center Park, Great Divide Brewing Company, and Colorado History Museum.
Restaurants and Dining
Shopping Centers
2240 Clay St has 5 shopping centers within 0.9 miles.
Transit Stations
Nearby Neighborhoods
Nearby Apartments
Rental Price Ranges in the Area
| Bedroom | Average Rent | Cheapest Rent | Highest Rent |
|---|---|---|---|
| Denver Studio Apartments | $1,560 | $650 | $5,912 |
| Denver 1 Bedroom Apartments | $1,771 | $600 | $10,000+ |
| Denver 2 Bedroom Apartments | $2,271 | $600 | $10,000+ |
| Denver 3 Bedroom Apartments | $2,919 | $600 | $10,000+ |
| Denver 4 Bedroom Apartments | $2,902 | $755 | $10,000+ |
| Denver 5 Bedroom Apartments | $3,341 | $2,500 | $4,313 |
| Denver 6 Bedroom Apartments | $12,803 | $10,000 | $10,000+ |
Browse Top Apartments in Denver
By Price
By Community Type
- Denver Apartments for Rent by Owner
- Denver Apartments with Rent Specials
- Denver Top Rated Apartments
- Denver Corporate Apartments
- Denver Furnished Apartments
- Denver Gated Apartments
- Denver Loft Apartments
- Denver Low Income Apartments
- Denver Military Apartments
- New Denver Apartments
- Denver Senior Apartments
- Denver Short-term Apartments
- Denver Student Apartments
- Denver Apartments with Utilities Included