
Contact
2725 Woodall Dr

Floorplan Pricing and Availability
New! Interactive Property Map
 ApartmentHomeLiving.com's new Interactive Property Map allows you to see where every available unit is located at this community.Try It Now >
3 Bedrooms
1502 - 2725 Woodall Dr
$2,250
3 Beds, 3 Baths, 1922 sq ftTotal Monthly PriceAvailable NowTotal Monthly Price
Base Rent$2,250Total Monthly Price$2,250Model Gallery
Photos
Availability Details
Prices shown for this property are the Total Monthly Price including Fees.Price Availability Date Unit Sq Ft $2,250 Available Now 1502 - 2725 Woodall Dr 1922 sq ft Model Amenities and Features
Unique Amenities
- garage available
Features
- Air Conditioning
- Ceiling Fans
- Washer/Dryer
Kitchen
- Dishwasher
- Disposal
- Kitchen
- Oven
- Refrigerator
Lease Terms
- 12
Living Space
- Carpet
- Vinyl Flooring
About This Listing
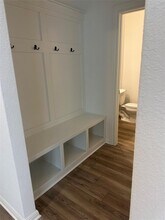
Crisp masonry and vertical siding detail the exterior of this modern multi-family residence, featuring a brick, board & batten, wood, and vinyl siding facade under a metal and shingle roof. A concrete driveway leads to the attached garage with an opener, while a private entrance secures the entryway. Inside the 1950-square-foot floorplan, an entrance foyer with recessed lighting opens to a main level with central air, central heating, high ceilings, functional mudroom built-ins, and a half bath.The kitchen workspace features a center island, a breakfast bar, stone counters, and an upgraded appliance package including a Samsung Bespoke refrigerator, cooktop, wall oven, built-in microwave, range hood, and dishwasher. Upstairs, a dedicated laundry room houses a front loading washer and dryer with integrated built-in shelves. This property offers the benefit of low-cost living with exterior spaces maintained by the HOA.Three bedrooms include secondary bedrooms with ceiling fans and blinds, plus a primary suite accented by a tray ceiling, ceiling fan, and walk-in closets. The primary bathroom features tile flooring, ceramic tile, a double vanity, stone counters, recessed lighting, and a glass-enclosed shower, while the secondary bath offers a double vanity and a soaking tub.Outdoor living unfolds on the covered concrete patio and porch with a ceiling fan. The fenced backyard features a grassy lawn enclosed by wrought iron fencing, where a gate leads directly into Veterans Memorial Park and the dog park, creating a highly accessible setting for recreation.
Model Rent and Fees
Model Price
- $2,250
Fees & Policies
Pet Policy and Fees
Cats
AllowedParking Info and Fees
- Garage Parking
- Attached Garage
Property Fee Disclaimer: Based on community-supplied data and independent market research. Subject to change without notice. May exclude fees for mandatory or optional services and usage-based utilities.
Price shown is total price based on community-supplied monthly required fees. Excludes user-selected optional fees and variable or usage-based fees and required charges due at or prior to move-in or at move-out. View Fees and Policies for details. Price, availability, fees, and any applicable rent special are subject to change without notice.Contact Info
- Listed by:
- Kevin McCarthy
- Agency:
- Vendor Logo:
- Website:
- View Property Website
- Disclaimer:
Model: 1502 - 2725 Woodall Dr$2,2503 Bedroom, 3 Bath, 1922 sq ftAvailable Now![]()
1502 - 2725 Woodall Dr - Image 1 ![]()
1502 - 2725 Woodall Dr - Image 2 ![]()
1502 - 2725 Woodall Dr - Image 3 ![]()
1502 - 2725 Woodall Dr - Image 4 ![]()
1502 - 2725 Woodall Dr - Image 5 ![]()
1502 - 2725 Woodall Dr - Image 6 ![]()
1502 - 2725 Woodall Dr - Image 7 ![]()
1502 - 2725 Woodall Dr - Image 8 ![]()
1502 - 2725 Woodall Dr - Image 9 ![]()
1502 - 2725 Woodall Dr - Image 10 1404 - 2725 Woodall Dr
$2,400
3 Beds, 3 Baths, 1977 sq ftAvailable Oct 1Model Gallery
Photos
Availability Details
Price Availability Date Unit Sq Ft $2,400 October 1, 2026 1404 - 2725 Woodall Dr 1977 sq ft Model Amenities and Features
Kitchen
- Dishwasher
- Disposal
- Microwave
- Refrigerator
Living Space
- Carpet
- Tile Floors
- Vinyl Flooring
About This Listing

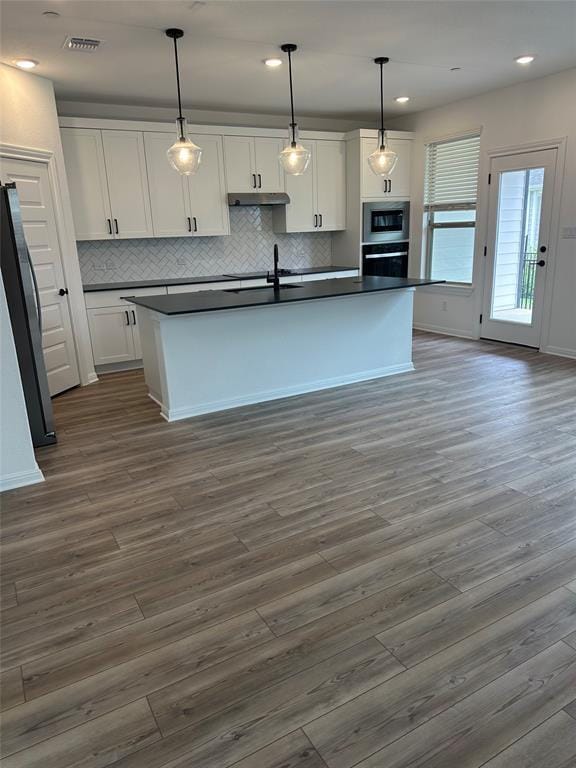
This one year old two-story home offers easy everyday living and space for entertaining, ideal for families and couples alike. The open plan includes a kitchen, dining room and second story loft. The whole family can enjoy their own space or spend time in the spacious main living areas together. This community is walking distance to Veterans Memorial Park, offering access to incredible amenities, including an aquatic pool, playscape, sports courts, and a community garden. The kitchen is spacious, featuring elegant white cabinetry, gleaming quartz countertops, stainless steel appliances, and a large center island. Upstairs are three good sized bedrooms, 2.5 baths, and a loft/game room. Enjoy the complete appliance package, including a washer, dryer, and refrigerator, plus a 2-car garage. MLS ID 9413561
Model Rent and Fees
Model Price
- $2,400
Fees & Policies
Pet Policy and Fees
Cats
AllowedDogs
AllowedProperty Fee Disclaimer: Based on community-supplied data and independent market research. Subject to change without notice. May exclude fees for mandatory or optional services and usage-based utilities.
Price shown is base rent. Excludes user-selected optional fees and variable or usage-based fees and required charges due at or prior to move-in or at move-out. View Fees and Policies for details. Price, availability, fees, and any applicable rent special are subject to change without notice.Contact Info
- Listed by:
- Meena Mutyala
- Agency:
- Vendor Logo:
- Website:
- View Property Website
- Call Us:
- (412) 478-8085
- Disclaimer:
Model: 1404 - 2725 Woodall Dr$2,4003 Bedroom, 3 Bath, 1977 sq ftAvailable October 1, 2026![]()
1404 - 2725 Woodall Dr - Image 1 ![]()
1404 - 2725 Woodall Dr - Image 2 ![]()
1404 - 2725 Woodall Dr - Image 3 ![]()
1404 - 2725 Woodall Dr - Image 4 ![]()
1404 - 2725 Woodall Dr - Image 5 ![]()
1404 - 2725 Woodall Dr - Image 6 ![]()
1404 - 2725 Woodall Dr - Image 7 ![]()
1404 - 2725 Woodall Dr - Image 8 ![]()
1404 - 2725 Woodall Dr - Image 9 ![]()
1404 - 2725 Woodall Dr - Image 10


Features and Amenities
Kitchen Amenities
- Dishwasher
- Microwave
- Refrigerator
- Disposal
Living Area Features
- Tile Floors
- Vinyl Flooring
- Carpet
Map
- Shopping
- Colleges
- Schools
- Grocery
- Medical
- Parks
- Transportation
Map
Getting Around
30 / 100 Somewhat walkable
50 / 100 Fairly bikeable
100 / 100 Exceptionally car friendly
 details
Getting to Know the Area
50 / 100 Restaurants
30 / 100 Cafes
20 / 100 Nightlife
40 / 100 Shopping
0 / 100 Parks
50 / 100 Noise Level
Points of Interest
Time and distance from 2725 Woodall Dr.
Big Box and Retail
Walmart
Walgreens
Lowe's
Colleges and Universities
Austin Community College - Cypress Creek Campus
Austin Community College - Northridge Campus
Groceries
Heb
Randalls
Hospitals
Cedar Park Regional Medical Center
Round Rock Medical Center
Seton Northwest Hospital
Parks and Recreation
Lake Travis
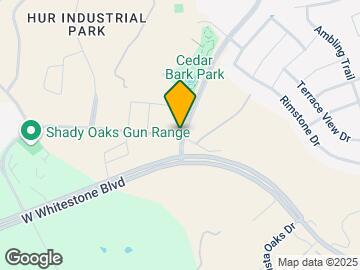
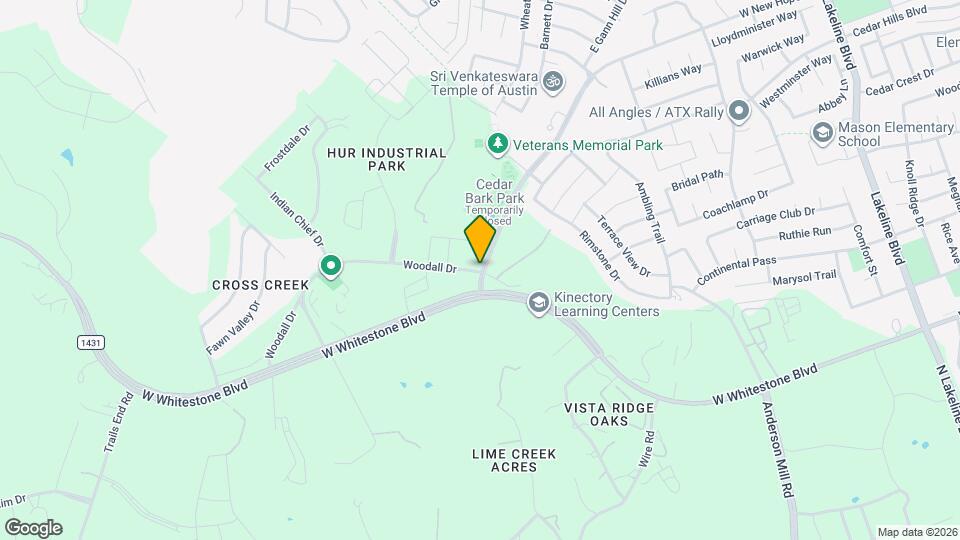
2725 Woodall Dr has 3 parks within 11.2 miles, including Lake Travis, Pace Bend Park, and Bull Creek Green Belt.
Restaurants and Dining
Shopping Centers
2725 Woodall Dr has 5 shopping centers within 1.2 miles.
Transit Stations
Nearby Neighborhoods
Nearby Apartments
Rental Price Ranges in the Area
| Bedroom | Average Rent | Cheapest Rent | Highest Rent |
|---|---|---|---|
| Cedar Park Studio Apartments | $990 | $689 | $1,809 |
| Cedar Park 1 Bedroom Apartments | $1,301 | $675 | $2,746 |
| Cedar Park 2 Bedroom Apartments | $1,730 | $949 | $3,310 |
| Cedar Park 3 Bedroom Apartments | $2,046 | $1,313 | $4,720 |
| Cedar Park 4 Bedroom Apartments | $2,085 | $1,545 | $2,787 |
| 2 Bedroom Homes | $1,576 | $1,095 | $2,199 |
| 3 Bedroom Homes | $2,169 | $1,525 | $4,800 |
| 4 Bedroom Homes | $2,807 | $1,800 | $7,500 |
| 5 Bedroom Homes | $3,538 | $2,500 | $5,000 |
Browse Top Apartments in Cedar Park
By Price
By Community Type
- Cedar Park Apartments with Rent Specials
- Cedar Park Top Rated Apartments
- Cedar Park Corporate Apartments
- Cedar Park Furnished Apartments
- Cedar Park Gated Apartments
- Cedar Park Low Income Apartments
- New Cedar Park Apartments
- Cedar Park Senior Apartments
- Cedar Park Short-term Apartments
- Cedar Park Apartments with Utilities Included