
Contact
405 Lanier Cir

Floorplan Pricing and Availability
New! Interactive Property Map
 ApartmentHomeLiving.com's new Interactive Property Map allows you to see where every available unit is located at this community.Try It Now >
3 Bedrooms
405 Lanier Cir
$2,400
3 Beds, 3 Baths, 1946 sq ftTotal Monthly PriceAvailable NowTotal Monthly Price
Base Rent$2,400Total Monthly Price$2,400Model Gallery
Photos
Availability Details
Prices shown for this property are the Total Monthly Price including Fees.Price Availability Date Unit Sq Ft $2,400 Available Now 405 Lanier Cir 1946 sq ft Model Amenities and Features
Unique Amenities
- garage available
Features
- Air Conditioning
- Cable Ready
- Heating
- Washer/Dryer
Kitchen
- Dishwasher
- Disposal
- Kitchen
- Refrigerator
Living Space
- Attic
- Carpet
- Double Pane Windows
Outdoor Space
- Porch
Services
- Garden
About This Listing
AVAIALBLE FOR RENT FROM AUGUST 14TH! Experience stylish and convenient living in this beautifully designed townhome featuring "The Essex Plan". Offering approximately 1,946 square feet of well-crafted living space, this pristine home boasts 3 spacious bedrooms and 2.5 modern bathrooms. Open-Concept Living: Step inside to soaring 9-foot ceilings and durable luxury vinyl plank (LVP) flooring flowing throughout the main living areas. Energy-efficient LED downlights enhance the bright, warm, and inviting ambiance. Chef-Inspired Kitchen: The heart of the home features sleek granite countertops, ample cabinetry, and a large center island that is perfect for casual dining or entertaining. An open rail staircase adds striking architectural charm and a smooth flow. Private Owner s Suite: The generous primary suite serves as a relaxing retreat, complete with a luxurious double vanity and plenty of space to unwind. Everyday Ease: Includes an attached 2-car garage and an upper-level laundry room for maximum convenience. Desirable Community: Located in the vibrant and highly sought-after area of Woodstock, positioning you close to top-rated schools, local parks, shopping, and dining.
Model Rent and Fees
Model Price
- $2,400
Fees & Policies
Parking Info and Fees
- Garage Parking
Property Fee Disclaimer: Based on community-supplied data and independent market research. Subject to change without notice. May exclude fees for mandatory or optional services and usage-based utilities.
Price shown is total price based on community-supplied monthly required fees. Excludes user-selected optional fees and variable or usage-based fees and required charges due at or prior to move-in or at move-out. View Fees and Policies for details. Price, availability, fees, and any applicable rent special are subject to change without notice.Contact Info
- Listed by:
- Murali Sunkara
- Agency:
- Vendor Logo:
- Website:
- View Property Website
- Disclaimer:
Model: 405 Lanier Cir$2,4003 Bedroom, 3 Bath, 1946 sq ftAvailable Now![]()
405 Lanier Cir - Image 1 ![]()
405 Lanier Cir - Image 2 ![]()
405 Lanier Cir - Image 3 ![]()
405 Lanier Cir - Image 4 ![]()
405 Lanier Cir - Image 5 ![]()
405 Lanier Cir - Image 6 ![]()
405 Lanier Cir - Image 7 ![]()
405 Lanier Cir - Image 8 ![]()
405 Lanier Cir - Image 9 ![]()
405 Lanier Cir - Image 10 405 Lanier Cir
$2,400
3 Beds, 2.5 Baths, 1946 sq ftAvailable Aug 14Availability Details
Price Availability Date Unit Sq Ft $2,400 August 14, 2026 405 Lanier Cir 1946 sq ft Model Amenities and Features
Kitchen
- Dishwasher
- Disposal
- Range
Services
- Garden Style
About This Listing
AVAIALBLE FOR RENT FROM AUGUST 14TH! Experience stylish and convenient living in this beautifully designed townhome featuring "The Essex Plan". Offering approximately 1,946 square feet of well-crafted living space,this pristine home boasts 3 spacious bedrooms and 2.5 modern bathrooms. Open-Concept Living: Step inside to soaring 9-foot ceilings and durable luxury vinyl plank (LVP) flooring flowing throughout the main living areas. Energy-efficient LED downlights enhance the bright,warm,and inviting ambiance. Chef-Inspired Kitchen: The heart of the home features sleek granite countertops,ample cabinetry,and a large center island that is perfect for casual dining or entertaining. An open rail staircase adds striking architectural charm and a smooth flow. Private Owner’s Suite: The generous primary suite serves as a relaxing retreat,complete with a luxurious double vanity and plenty of space to unwind. Everyday Ease: Includes an attached 2-car garage and an upper-level laundry room for maximum convenience. Desirable Community: Located in the vibrant and highly sought-after area of Woodstock,positioning you close to top-rated schools,local parks,shopping,and dining. MLS ID 7810655
Model Rent and Fees
Model Price
- $2,400
Price shown is base rent. Excludes user-selected optional fees and variable or usage-based fees and required charges due at or prior to move-in or at move-out. View Fees and Policies for details. Price, availability, fees, and any applicable rent special are subject to change without notice.Contact Info
- Listed by:
- Murali Sunkara
- Agency:
- Vendor Logo:
- Website:
- View Property Website
- Call Us:
- (470) 380-5086
- Disclaimer:


Features and Amenities
On-Site Services
- Garden Style
Kitchen Amenities
- Range
- Disposal
- Dishwasher
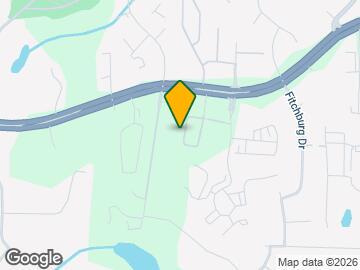
Map
- Shopping
- Colleges
- Grocery
- Medical
- Parks
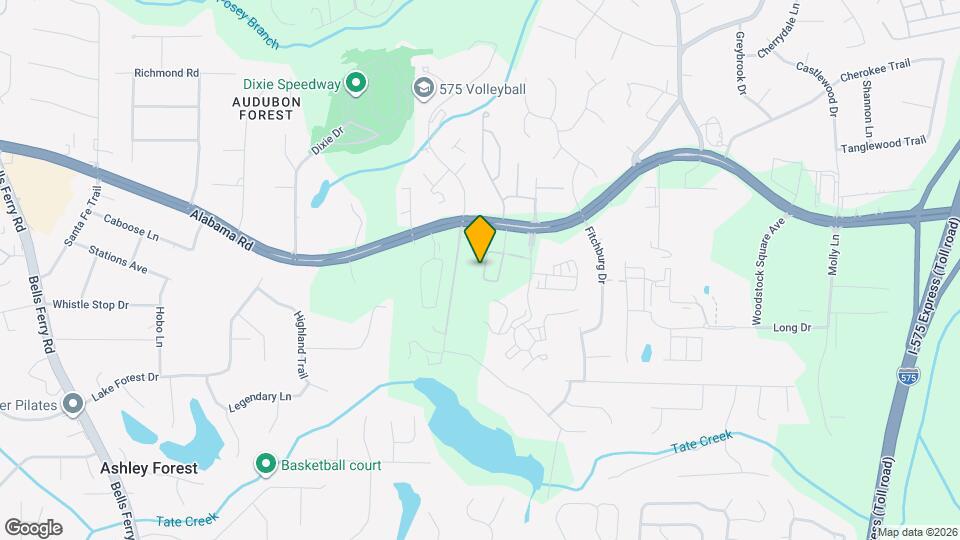
Map

Nearby Schools
Woodstock High School
Carmel Elementary School
Woodstock Middle School
About GreatSchools Data on ApartmentHomeLiving.com.
Points of Interest
Time and distance from 405 Lanier Cir.
Big Box and Retail
Target
Petsmart
Lowe's
Colleges and Universities
Chattahoochee Technical College - Mountain View Campus
Groceries
Lidl
Publix
Kroger
Hospitals
Wellstar Kennestone Hospital
Parks and Recreation
405 Lanier Cir has 1 park within 8.7 miles, including Six Flags White Water Atlanta.
Shopping Centers
405 Lanier Cir has 5 shopping centers within 0.9 miles.
Nearby Neighborhoods
Nearby Apartments
Rental Price Ranges in the Area
| Bedroom | Average Rent | Cheapest Rent | Highest Rent |
|---|---|---|---|
| Woodstock 1 Bedroom Apartments | $1,687 | $1,149 | $3,065 |
| Woodstock 2 Bedroom Apartments | $1,883 | $1,298 | $3,559 |
| Woodstock 3 Bedroom Apartments | $2,260 | $1,442 | $5,797 |
| Woodstock 4 Bedroom Apartments | $2,881 | $2,389 | $3,535 |
| 2 Bedroom Homes | $2,548 | $1,499 | $4,700 |
| 3 Bedroom Homes | $2,546 | $1,695 | $5,450 |
| 4 Bedroom Homes | $2,942 | $2,060 | $9,000 |
| 5 Bedroom Homes | $4,294 | $2,275 | $7,500 |
| 6 Bedroom Homes | $5,000 | $5,000 | $5,000 |
| 7 Bedroom Homes | $5,445 | $5,445 | $5,445 |
Browse Top Apartments in Woodstock
By Price
By Community Type
- Woodstock Apartments for Rent by Owner
- Woodstock Apartments with Rent Specials
- Woodstock Top Rated Apartments
- Woodstock Corporate Apartments
- Woodstock Furnished Apartments
- Woodstock Gated Apartments
- New Woodstock Apartments
- Woodstock Senior Apartments
- Woodstock Short-term Apartments
- Woodstock Student Apartments
- Woodstock Apartments with Utilities Included