
Contact
4122 Travis St

Floorplan Pricing and Availability
New! Interactive Property Map
 ApartmentHomeLiving.com's new Interactive Property Map allows you to see where every available unit is located at this community.Try It Now >
2 Bedrooms
2 - 4122 Travis St
$3,100
2 Beds, 3 Baths, 1293 sq ftTotal Monthly PriceAvailable NowTotal Monthly Price
Base Rent$3,100Total Monthly Price$3,100Model Gallery
Photos
Availability Details
Prices shown for this property are the Total Monthly Price including Fees.Price Availability Date Unit Sq Ft $3,100 Available Now 2 - 4122 Travis St 1293 sq ft Model Amenities and Features
Unique Amenities
- garage available
Features
- Air Conditioning
- Fireplace
- Heating
- Washer/Dryer
- Washer/Dryer Hookup
Kitchen
- Dishwasher
- Disposal
- Kitchen
- Microwave
- Range
- Refrigerator
Lease Terms
- 12
Living Space
- Carpet
- Hardwood Floors
About This Listing
Sophisticated 2-story condo with beautiful hardwoods, museum finished walls, designer lighting, custom blinds, nest thermostat. Large open concept living-dining area with breakfast bar that spans the length of the kitchen. Expansive galley kitchen with tons of cabinets, stainless steel appliances, granite counters, pantry. Two spacious bedrooms upstairs that each have private full bath en-suite and custom closet systems. Laundry closet in upstairs hall. Half bath on first floor. 1 reserved covered parking spot A. 2 covered guest spots first come first serve, also plenty of street parking. Walkable to Katy Trail, Uptown, Knox, just down the street from Beverly's!
Model Rent and Fees
Model Price
- $3,100
Fees & Policies
Pet Policy and Fees
Cats
AllowedParking Info and Fees
- Covered
- Attached Garage
Property Fee Disclaimer: Based on community-supplied data and independent market research. Subject to change without notice. May exclude fees for mandatory or optional services and usage-based utilities.
Price shown is total price based on community-supplied monthly required fees. Excludes user-selected optional fees and variable or usage-based fees and required charges due at or prior to move-in or at move-out. View Fees and Policies for details. Price, availability, fees, and any applicable rent special are subject to change without notice.Contact Info
- Listed by:
- Heather Poehler
- Agency:
- Vendor Logo:
- Website:
- View Property Website
- Disclaimer:
Model: 2 - 4122 Travis St$3,1002 Bedroom, 3 Bath, 1293 sq ftAvailable Now![]()
2 - 4122 Travis St - Image 1 ![]()
2 - 4122 Travis St - Image 2 ![]()
2 - 4122 Travis St - Image 3 ![]()
2 - 4122 Travis St - Image 4 ![]()
2 - 4122 Travis St - Image 5 ![]()
2 - 4122 Travis St - Image 6 ![]()
2 - 4122 Travis St - Image 7 ![]()
2 - 4122 Travis St - Image 8 ![]()
2 - 4122 Travis St - Image 9 ![]()
2 - 4122 Travis St - Image 10 10 - 4122 Travis St
$3,495
2 Beds, 2.5 Baths, 1423 sq ftAvailable Sep 1Availability Details
Price Availability Date Unit Sq Ft Deposit $3,495 September 1, 2026 10 - 4122 Travis St 1423 sq ft $3,495 Model Amenities and Features
Unique Amenities
- garage available
Features
- Air Conditioning
- Cable Ready
- Fireplace
- Heat Type - Electric
- Heating
- High Speed Internet Access
Kitchen
- Dishwasher
- Disposal
- Granite Countertops
- Microwave
- Oven
- Range
Living Space
- Carpet
- Hardwood Floors
- Tile Floors
- Walk-In Closets
Outdoor Space
- Courtyard
About This Listing
Also for sale under MLS #21271501. Designed by AIA architect Ron Wommack, this front-row, Travis-facing residence offers 2 bedrooms, 2.5 baths and sleek elements such as steel beams and hardwood flooring. Lutron lighting, a custom stair railing, and museum-finish walls add to the ambiance. Fresh interior paint contributes to the airy feel, along with the unique floor-to-ceiling corner window in the primary bedroom. A fireplace acts as the focal point in the light-filled living area, which leads to a gallery walkway which is wide enough to accommodate a work desk or additional seating. Two bedroom suites, both upstairs, offer walk-in closets, while the custom built-ins provide excellent storage. The baths have a modernist flair, with a pedestal sink in the powder bath, and a Kohler DTV shower system in the Travis-facing primary suite. The upstairs landing is ideal for showcasing art and leads to a laundry closet with a full-sized stackable washer and dryer which will convey. The shared, turfed courtyard is so peaceful, while the wood deck provides a great spot for summer relaxation. A private, fully enclosed one-car garage is located steps from your back door. Near the Katy Trail, West Village, and Turtle Creek, the location is unmatched. A special assessment to cover significant exterior improvements will be paid in full by the seller at closing. Truly a must-see home in the heart of in-town Dallas.
Model Rent and Fees
Model Price
- $3,495
Deposit
- $3,495 deposit
Fees & Policies
The fees listed below are community-provided and may exclude utilities or add-ons. All payments are made directly to the property and are non-refundable unless otherwise specified.
Required Fees
One-Time Basics
- Due at Application
- Application Fee Per ApplicantiCharged Per Applicant.$85
- Due at Move-In
- Security Deposit - RefundableiCharged Per Unit.$3495
Parking Info and Fees
- Garage Parking
- Other
Property Fee Disclaimer: Based on community-supplied data and independent market research. Subject to change without notice. May exclude fees for mandatory or optional services and usage-based utilities.
Price shown is base rent. Excludes user-selected optional fees and variable or usage-based fees and required charges due at or prior to move-in or at move-out. View Fees and Policies for details. Price, availability, fees, and any applicable rent special are subject to change without notice.Contact Info
- Listed by:
- Cody Farris
- Agency:
- Vendor Logo:
- Website:
- View Property Website
- Call Us:
- (214) 405-1417
- Disclaimer:


Features and Amenities
Outdoor Features
- Courtyard
Interior Features
- Heat Type Electric
- Heating
- Fireplace
- High Speed Internet Access
- Cable Ready
- Air Conditioning
Kitchen Amenities
- Dishwasher
- Oven
- Microwave
- Range
- Disposal
- Granite Countertops
Living Area Features
- Walk In Closets
- Tile Floors
- Carpet
- Hardwood Floors
Unique Amenities
- Garage Available
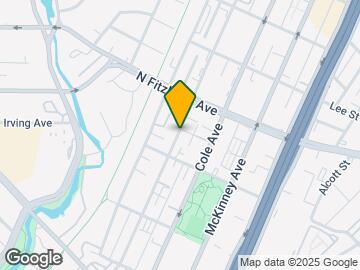
Map
- Shopping
- Colleges
- Schools
- Grocery
- Medical
- Parks
- Transportation
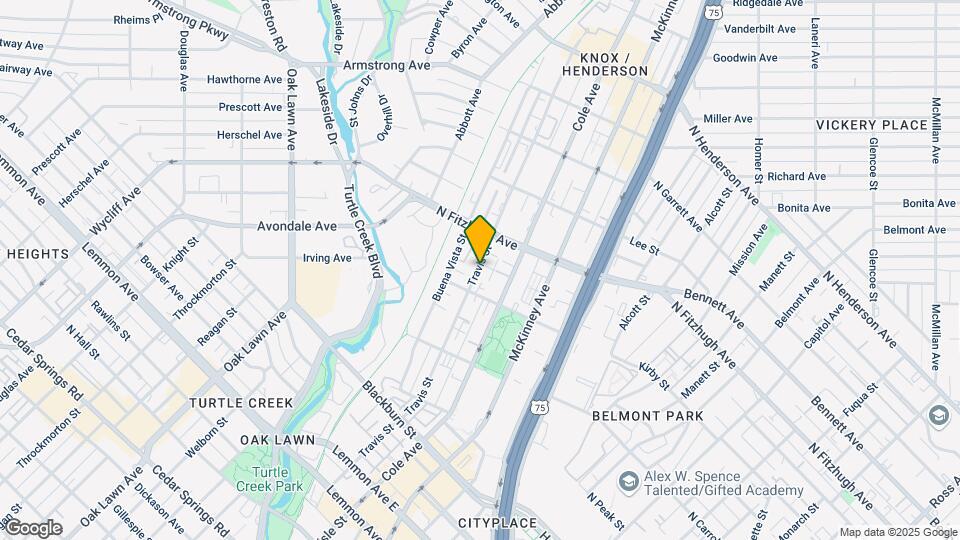
Map
Getting Around
80 / 100 Very Walkable
50 / 100 Some public transit
80 / 100 Very Bikeable
60 / 100 Moderately car friendly
 details
Getting to Know the Area
90 / 100 Restaurants
90 / 100 Cafes
90 / 100 Nightlife
90 / 100 Shopping
80 / 100 Parks
70 / 100 Noise Level
Points of Interest
Time and distance from 4122 Travis St.
Arts Museums and Landmarks
Big Box and Retail
Target
Walgreen's
Autozone
Colleges and Universities
University of Texas Southwestern Medical Center
Groceries
Sprouts Farmers Market
Kroger
Aldi
Hospitals
Baylor Scott & White Medical Center Uptown
Texas Scottish Rite Hospital For Children
Baylor University Medical Center
Parks and Recreation
4122 Travis St has 1 park within 7.5 miles, including Texas Stadium.
Restaurants and Dining
Shopping Centers
4122 Travis St has 5 shopping centers within 0.3 miles.
Transit Stations
McKinney and Blackburn-McKinney Avenue Streetcar
Cole And Blackburn-McKinney Avenue Streetcar
Cole and Lemmon East-McKinney Avenue Streetcar
Nearby Neighborhoods
Nearby Apartments
Rental Price Ranges in the Area
| Bedroom | Average Rent | Cheapest Rent | Highest Rent |
|---|---|---|---|
| Dallas Studio Apartments | $1,402 | $556 | $9,566 |
| Dallas 1 Bedroom Apartments | $1,515 | $575 | $10,000+ |
| Dallas 2 Bedroom Apartments | $2,014 | $669 | $10,000+ |
| Dallas 3 Bedroom Apartments | $2,610 | $765 | $10,000+ |
| Dallas 4 Bedroom Apartments | $5,153 | $899 | $10,000+ |
| Dallas 5 Bedroom Apartments | $11,833 | $3,500 | $10,000+ |
Browse Top Apartments in Dallas
By Price
By Community Type
- Dallas Apartments for Rent by Owner
- Dallas Apartments with Rent Specials
- Dallas Top Rated Apartments
- Dallas Corporate Apartments
- Dallas Furnished Apartments
- Dallas Gated Apartments
- Dallas Loft Apartments
- Dallas Low Income Apartments
- Dallas Military Apartments
- New Dallas Apartments
- Dallas Senior Apartments
- Dallas Short-term Apartments
- Dallas Student Apartments
- Dallas Apartments with Utilities Included