
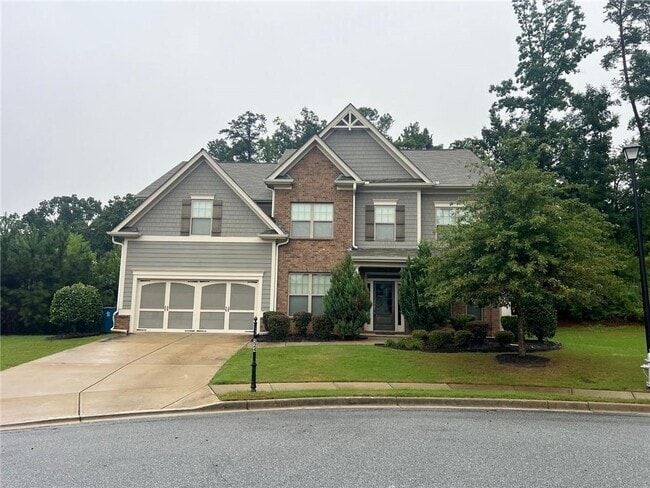
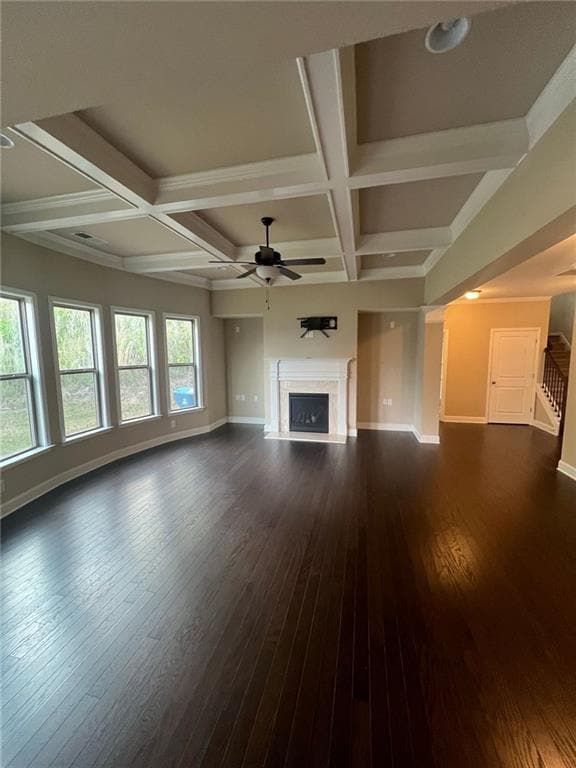
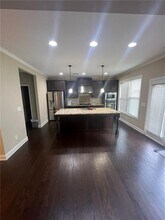

- 5BR, 3BA Home
- $3,099 Pricing
- 3,670 Square Feet
- Available Now Availability
Unit Rent and Fees
Unit Price
- $3,099
Deposit
- $3,099 deposit
Schedule a Tour
About 524 Tyne Dr
Now Ready! Amazing 5 bedroom house with 3 full bathrooms! Nestled in a quiet cul-de-sac in a highly sought-after neighborhood within the acclaimed Brookwood School District,this stunning home is truly better than new and a perfect 10! The inviting open-concept floor plan features a charming front porch and a private backyard,ideal for relaxing or entertaining. Inside,you'll find a formal living room and formal dining room,along with a gourmet kitchen boasting custom cabinetry,a large center island for casual dining,and plenty of workspace. The spacious family room showcases a coffered ceiling and a cozy fireplace,creating the perfect gathering space. The luxurious primary suite includes a large walk-in closet,while three additional generously sized bedrooms and a versatile bonus room/loft provide plenty of space for family,guests,or a home office. Conveniently located near parks,Ronald Reagan Parkway,Highway 78,Eastside Medical Center,shopping,and I-85,this exceptional home offers the perfect blend of comfort,style,and convenience. Don't miss this incredible opportunity—this one won't last long! MLS ID 7820924
524 Tyne Dr is located in the 30044 Zip code of Lawrenceville, GA.
Property Contact Info
- Listed by:
- Agency:
- Vendor Logo:
- Website:
- View Property Website
- Call Us:
- (404) 304-8278
- Disclaimer:
Fees and Policies
The fees listed below are community-provided and may exclude utilities or add-ons. All payments are made directly to the property and are non-refundable unless otherwise specified.
Required Fees
One-Time Basics
- Due at Move-In
- Security Deposit - RefundableiCharged Per Unit.$3099
Property Fee Disclaimer: Based on community-supplied data and independent market research. Subject to change without notice. May exclude fees for mandatory or optional services and usage-based utilities.
Features and Amenities
On-Site Services
- Garden Style
Kitchen Amenities
- Microwave
- Oven
- Range
- Refrigerator
- Disposal
- Dishwasher
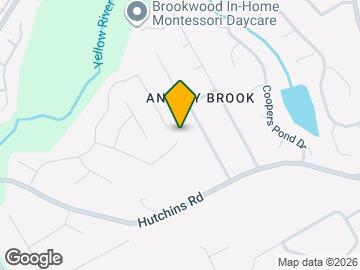
Map
- Shopping
- Colleges
- Grocery
- Medical
- Parks
- Transportation
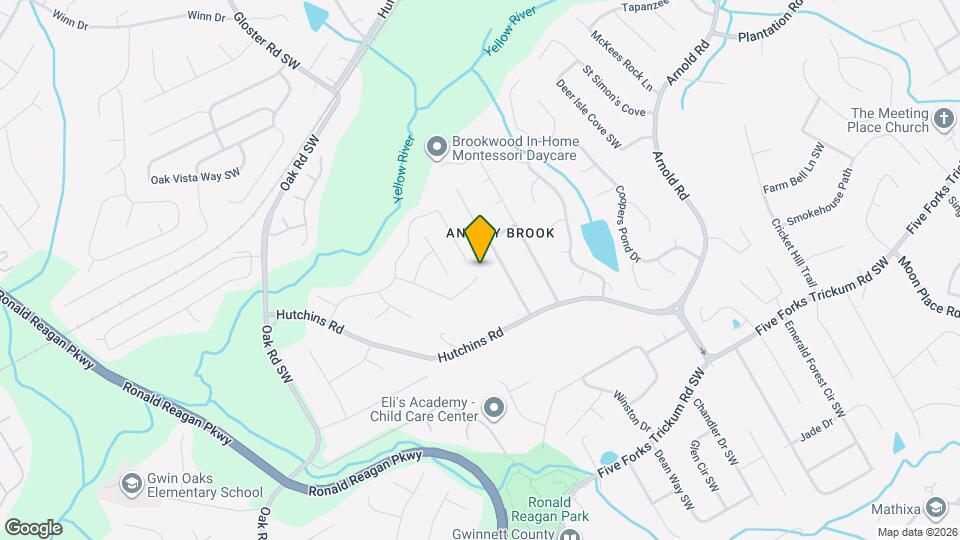
Map
Getting Around
30 / 100 Somewhat walkable
30 / 100 Somewhat Bikeable
90 / 100 Exceptionally car friendly
 details
Getting to Know the Area
40 / 100 Restaurants
20 / 100 Cafes
20 / 100 Nightlife
20 / 100 Shopping
50 / 100 Parks
90 / 100 Noise Level
Frequently Asked Questions about 524 Tyne Dr
What type of rental is available at 524 Tyne Dr?
There is currently a 5 Bed 3 Bath Home for rent with 3,670 sq ft listed at 524 Tyne Dr. It is Available Now.
How much is the rent at 524 Tyne Dr?
The rental at 524 Tyne Dr is currently listed at $3,099.
What area of town is 524 Tyne Dr located in?
524 Tyne Dr is in the 30044 Zip Code of Lawrenceville, GA.
Nearby Schools
Gwin Oaks Elementary School
Brookwood High School
Five Forks Middle School
About GreatSchools Data on ApartmentHomeLiving.com.
Points of Interest
Time and distance from 524 Tyne Dr.
Big Box and Retail
Lowe's
Lazboy
Walgreens
Colleges and Universities
Georgia Perimeter College - Clarkston Campus
Groceries
Lidl
Aldi
Kroger
Hospitals
Eastside Medical Center
Summit Ridge Center - Psychiatry & Addiction Medicine
Northside Hospital Gwinnett
Parks and Recreation
524 Tyne Dr has 1 park within 7.0 miles, including Stone Mountain Park.
Shopping Centers
524 Tyne Dr has 5 shopping centers within 1.1 miles.
Transit Stations
Indian Creek-Blue Line
Nearby Neighborhoods
Nearby Apartments
Rental Price Ranges in the Area
| Bedroom | Average Rent | Cheapest Rent | Highest Rent |
|---|---|---|---|
| Lawrenceville Studio Apartments | $1,626 | $1,426 | $1,846 |
| Lawrenceville 1 Bedroom Apartments | $1,615 | $850 | $2,951 |
| Lawrenceville 2 Bedroom Apartments | $1,926 | $1,275 | $4,059 |
| Lawrenceville 3 Bedroom Apartments | $2,294 | $1,495 | $4,537 |
| Lawrenceville 4 Bedroom Apartments | $2,929 | $2,139 | $3,614 |
| 2 Bedroom Homes | $1,690 | $1,050 | $2,400 |
| 3 Bedroom Homes | $2,192 | $950 | $3,750 |
| 4 Bedroom Homes | $2,492 | $1,650 | $3,600 |
| 5 Bedroom Homes | $3,047 | $2,220 | $8,000 |
| 6 Bedroom Homes | $3,154 | $850 | $4,700 |
Browse Top Apartments in Lawrenceville
By Price
By Community Type
- Lawrenceville Apartments for Rent by Owner
- Lawrenceville Apartments with Rent Specials
- Lawrenceville Top Rated Apartments
- Lawrenceville Corporate Apartments
- Lawrenceville Furnished Apartments
- Lawrenceville Gated Apartments
- Lawrenceville Loft Apartments
- Lawrenceville Low Income Apartments
- New Lawrenceville Apartments
- Lawrenceville Senior Apartments
- Lawrenceville Short-term Apartments
- Lawrenceville Apartments with Utilities Included