

Schedule a Tour
About 6420 Riverside Dr
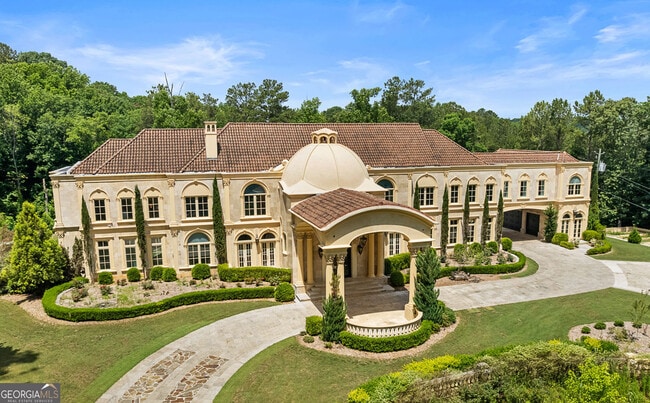
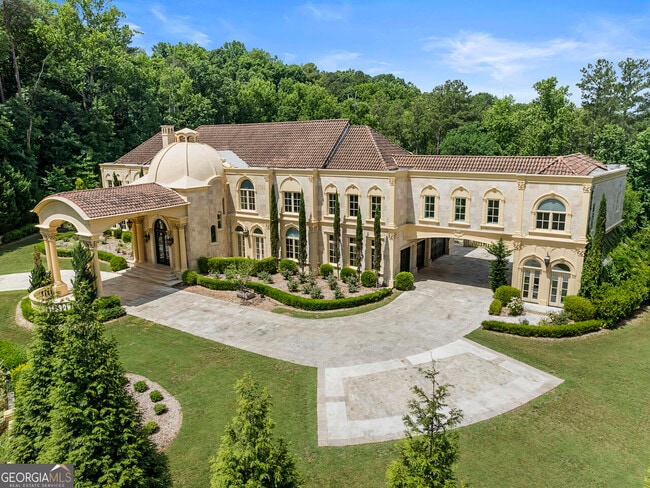
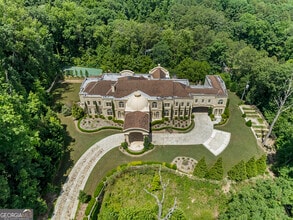
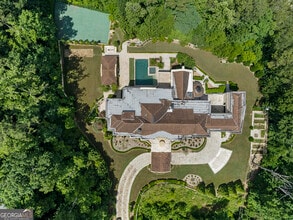
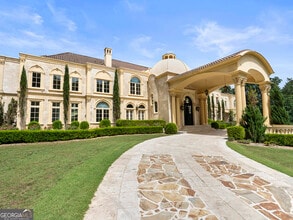
*Available for film shoots and short or long term leases.* Set on 2.4 acres along one of Atlanta's most prestigious streets, this grand home encompasses over 25,000 sq. ft. of heated & cooled space, plus an additional ~2,300 of covered outdoor living areas. From the imported San Marco roof tiles to the exquisite woodworking & hand-waxed Venetian plaster walls, no expense was spared with each carefully selected detail in this home. Constructed with all imported travertine stone, the exterior walls measure between 12-16" of solid concrete & stone, with the interior walls primarily finished with stone or Venetian plaster. The interior flooring is all stone, marble, & solid oak. Walking in, you are greeted by the dramatic entrance Foyer featuring an enormous iron double staircase, chandeliers imported from Paris, & a 34' tall concrete dome. On each side of the Foyer you'll find the mahogany-paneled Library & the banquet-sized Dining Room that comfortably seats 20+. The heart of this magnificent home is the massive entertainer's kitchen, custom designed by Pierce & Pierce Millworks, which opens to the two-story Family Room. It features 3 enormous islands for cooking, prep, & serving. This kitchen is any chef's dream with separate Subzero refrigerator, freezer, & wine cooler, Wolf 8-burner range and cooking elements (induction/steamer/fryer), Bosch ovens, dishwashers, & microwave, travertine sinks & Waterstone faucets, & a large walk-in pantry. The corner pizza-oven space is already vented with a gas connection. Off the Kitchen & Living Room is the generous outdoor verandah & patio overlooking the pool and rear lawn, and includes an Alfresco grill, fridge, & large wok cooking element. The main-floor Master Wing spans nearly 2,500 square feet with a private balcony overlooking the pool. The enormous bedroom & sitting area leads into a foyer with a breakfast bar & private laundry room. The Roman-style spa bathroom is centered around the 6' cast iron clawfoot tub flanked by matching vanities custom made with antique pieces from France. Grecian marble was used for the floor and the oversized shower room, which features Kohler's Real Rain shower system. The women's closet showcases intricate moldings, Swarovski knobs, a jewelry closet, & a separate Powder Room. The gentlemen's closet is fully wood-paneled & also leads out to the master balcony. Each of the 7 additional bedrooms upstairs are oversized en-suites with walk-in closets, seating areas, and 6' cast iron tubs. Two of the guest suites feature balconies overlooking the pool. The upper wings of the home offer two large in-law suites, each with full a bedroom, private living & eating areas, & separate offices or nurseries. You have easy access to the various areas of this enormous home with an elevator to all 3 floors, four separate staircases to the upper level, and two staircases to the basement. With an attached 4-car garage and detached 3-car garage, you'll have plenty of space for all of your vehicles & toys. The upper-level bridge between the two garages offers a large space perfect for a home office or school with 4 built-in desks, a half bath, plus an in-law suite, all accessible from the separate staircase leading to the detached 3-car garage. The basement offers large entertaining spaces with a full bar, 1,000 bottle wine cellar, media room or studio, two separate game rooms, massive gym, therapy center with commercial-sized wet & dry saunas, massage or therapy room, and 3 bathrooms (one full and two half). The entertaining spaces all open to the outdoor patios adjacent to the pool area. A commercial size saltwater pool & 10-person spa are surrounded by patio spaces including a fireplace, an outdoor kitchen built out &ready for your selection of grilling appliances, two fire pits, and a large pavilion. Beyond the patios are the sports court, multiple lawn areas, raised-bed gardens, and plenty of space for parties and events." MLS ID 10800689
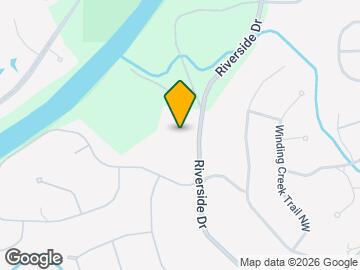
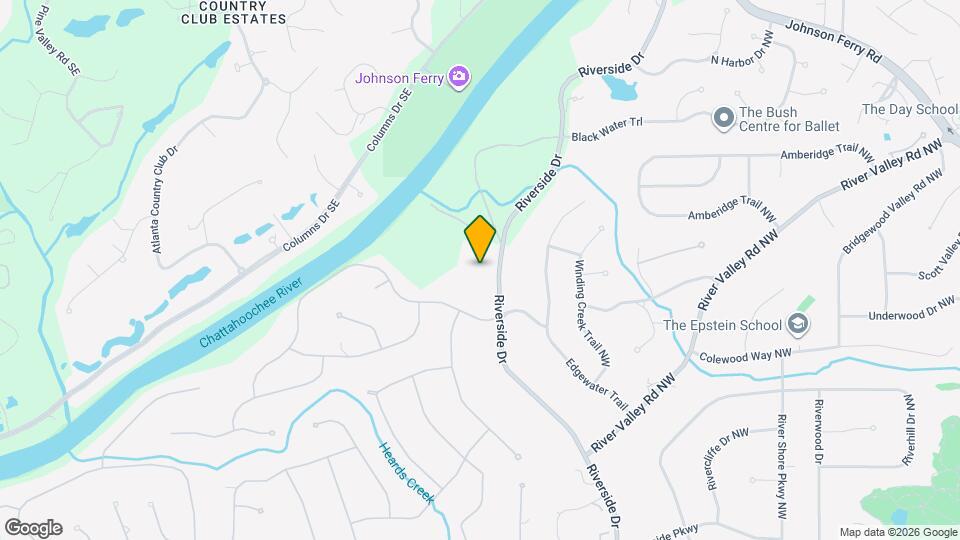
6420 Riverside Dr is located in the Neighborhood and 30328 Zip code of Atlanta, GA.
Property Contact Info
- Listed by:
- Agency:
- Vendor Logo:
- Website:
- View Property Website
- Call Us:
- (770) 598-0623
- Disclaimer:
Fees and Policies
The fees listed below are community-provided and may exclude utilities or add-ons. All payments are made directly to the property and are non-refundable unless otherwise specified.
Required Fees
One-Time Basics
- Due at Move-In
- Security Deposit - RefundableiCharged Per Unit.$52000
Parking Info and Fees
- Garage Parking
Property Fee Disclaimer: Based on community-supplied data and independent market research. Subject to change without notice. May exclude fees for mandatory or optional services and usage-based utilities.
Features and Amenities
On-Site Services
- Garden Style
Interior Features
- Double Vanities
Kitchen Amenities
- Oven
- Refrigerator
- Disposal
- Dishwasher
- Stainless Steel Appliances
- Granite Countertops
Living Area Features
- Wet Bar
- Family Room
Unique Amenities
- Garage Available
Map
- Shopping
- Colleges
- Grocery
- Medical
- Parks
- Transportation
Map
Getting Around
40 / 100 Fairly walkable
30 / 100 Somewhat Bikeable
100 / 100 Exceptionally car friendly
 details
Getting to Know the Area
50 / 100 Restaurants
30 / 100 Cafes
20 / 100 Nightlife
40 / 100 Shopping
100 / 100 Parks
100 / 100 Noise Level
Frequently Asked Questions about 6420 Riverside Dr
What type of rental is available at 6420 Riverside Dr?
There is currently a 8 Bed 12 Bath Home for rent sq ft listed at 6420 Riverside Dr. It is .
How much is the rent at 6420 Riverside Dr?
The rental at 6420 Riverside Dr is currently listed at $48,000.
What area of town is 6420 Riverside Dr located in?
Located in the Neighborhood, 6420 Riverside Dr is in the 30328 Zip Code of Atlanta, GA.
Nearby Schools
Ridgeview Charter School
Heards Ferry Elementary School
Riverwood International Charter School
About GreatSchools Data on ApartmentHomeLiving.com.
Points of Interest
Time and distance from 6420 Riverside Dr.
Arts Museums and Landmarks
Big Box and Retail
Lowe's
Target
Kroger
Colleges and Universities
Groceries
Kroger
Aldi
Publix
Hospitals
Northside Hospital
Children's Healthcare Of Atlanta - Scottish Rite Hospital
Saint Joseph's Hospital Of Atlanta
Military Bases
Dobbins Air Force Base
Parks and Recreation
Chattahoochee River National Recreation Area
6420 Riverside Dr has 4 parks within 9.1 miles, including Chattahoochee River National Recreation Area, Six Flags White Water Atlanta, Bobby Jones Golf Course, and Ansley Park.
Restaurants and Dining
Shopping Centers
6420 Riverside Dr has 5 shopping centers within 1.7 miles.
Transit Stations
North Springs-Red Line
Medical Center-Red Line
Nearby Neighborhoods
Nearby Apartments
Rental Price Ranges in the Area
| Bedroom | Average Rent | Cheapest Rent | Highest Rent |
|---|---|---|---|
| Atlanta Studio Apartments | $1,703 | $749 | $10,000+ |
| Atlanta 1 Bedroom Apartments | $1,798 | $200 | $9,616 |
| Atlanta 2 Bedroom Apartments | $2,206 | $503 | $10,000+ |
| Atlanta 3 Bedroom Apartments | $2,663 | $830 | $10,000+ |
| Atlanta 4 Bedroom Apartments | $2,740 | $809 | $10,000+ |
| Atlanta 5 Bedroom Apartments | $3,213 | $800 | $10,000+ |
Browse Top Apartments in Atlanta
By Price
- Cheap Atlanta Apartments
- Atlanta Apartments Under $500
- Atlanta Apartments Under $600
- Atlanta Apartments Under $700
- Atlanta Apartments Under $800
- Atlanta Apartments Under $900
- Atlanta Apartments Under $1000
- Atlanta Apartments Under $1200
- Atlanta Apartments Under $1500
- Atlanta Apartments Under $2000
- Atlanta Luxury Apartments
By Community Type
- Atlanta Apartments for Rent by Owner
- Atlanta Apartments with Rent Specials
- Atlanta Top Rated Apartments
- Atlanta Corporate Apartments
- Atlanta Furnished Apartments
- Atlanta Gated Apartments
- Atlanta Loft Apartments
- Atlanta Low Income Apartments
- Atlanta Military Apartments
- New Atlanta Apartments
- Atlanta Senior Apartments
- Atlanta Short-term Apartments
- Atlanta Student Apartments
- Atlanta Apartments with Utilities Included