
Contact
8978 Fair Oaks Dr

Floorplan Pricing and Availability
New! Interactive Property Map
 ApartmentHomeLiving.com's new Interactive Property Map allows you to see where every available unit is located at this community.Try It Now >
3 Bedrooms
8978 Fair Oaks Dr
$1,895
3 Beds, 2 Baths, 1458 sq ftAvailable NowModel Gallery
Photos
Availability Details
Price Availability Date Unit Sq Ft $1,895 Available Now 8978 Fair Oaks Dr 1458 sq ft Model Amenities and Features
Features
- Air Conditioning
- Ceiling Fans
- Smoke Free
- Washer/Dryer Hookup
Kitchen
- Dishwasher
- Microwave
- Refrigerator
About This Listing
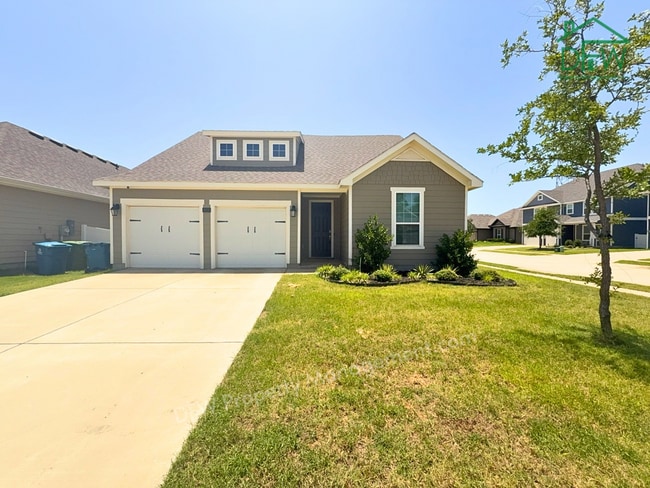
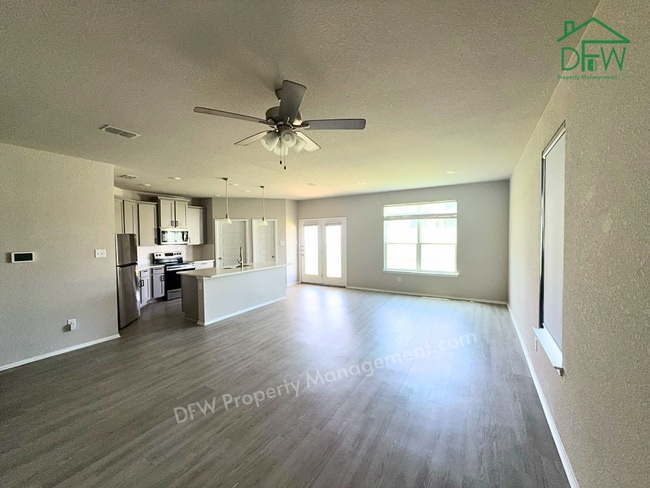
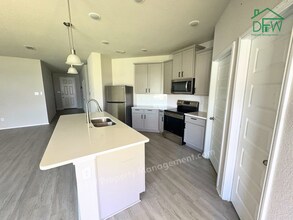
Welcome to 8978 Fair Oaks Dr, Providence Village, TX 76227 — a well-maintained 3-bedroom, 2-bathroom single-story home built in 2021, offering comfort, style, and functionality in one of the area's most desirable communities. With 1,458 square feet of living space, this home combines modern finishes with everyday convenience. Step inside to an open-concept layout featuring a spacious living area ideal for relaxing or entertaining. The modern kitchen is equipped with stainless steel appliances, including a refrigerator, microwave, dishwasher, and electric range, along with a large center island perfect for cooking, dining, and gathering. The private primary suite offers a peaceful retreat with a generous walk-in closet and a private bath featuring dual sinks, a separate shower, and a soaking tub. Two additional bedrooms offer flexible space to suit your needs. Ceiling fans throughout. Enjoy outdoor living in the large fenced backyard with a covered patio — ideal for weekend barbecues, pets, or simply relaxing outdoors. Additional conveniences include a dedicated utility room with washer/dryer connections, central heating and air conditioning, and a spacious 2-car attached garage with extra storage. Located in The Landing at Providence Village, a Denton County community along the US-380 corridor between Denton and Frisco. Don't miss the opportunity to make this your next home! Schedule your showing today! Utilities: Tenant is responsible for water, electricity, gas, and trash pickup. For more information, please contact us. Pet Criteria: Rental Criteria: Scheduling a Viewing: Submit an Application: Call Us: Equal Housing Opportunity.
Model Rent and Fees
Model Price
- $1,895
Fees & Policies
Pet Policy and Fees
Dogs
AllowedProperty Fee Disclaimer: Based on community-supplied data and independent market research. Subject to change without notice. May exclude fees for mandatory or optional services and usage-based utilities.
Price shown is base rent. Excludes user-selected optional fees and variable or usage-based fees and required charges due at or prior to move-in or at move-out. View Fees and Policies for details. Price, availability, fees, and any applicable rent special are subject to change without notice.Contact Info
- Listed by:
- DFW Property Management
- Agency:
- Vendor Logo:
- Website:
- View Property Website
- Call Us:
- (682) 200-6700
- Disclaimer:
Model: 8978 Fair Oaks Dr$1,8953 Bedroom, 2 Bath, 1458 sq ftAvailable Now![]()
8978 Fair Oaks Dr - Image 1 ![]()
8978 Fair Oaks Dr - Image 2 ![]()
8978 Fair Oaks Dr - Image 3 ![]()
8978 Fair Oaks Dr - Image 4 ![]()
8978 Fair Oaks Dr - Image 5 ![]()
8978 Fair Oaks Dr - Image 6 ![]()
8978 Fair Oaks Dr - Image 7 ![]()
8978 Fair Oaks Dr - Image 8 ![]()
8978 Fair Oaks Dr - Image 9 ![]()
8978 Fair Oaks Dr - Image 10 8978 Fair Oaks Dr
$1,895
3 Beds, 2 Baths, 1458 sq ftTotal Monthly PriceAvailable NowTotal Monthly Price
Base Rent$1,895Total Monthly Price$1,895Model Gallery
Photos
Availability Details
Prices shown for this property are the Total Monthly Price including Fees.Price Availability Date Unit Sq Ft $1,895 Available Now 8978 Fair Oaks Dr 1458 sq ft Model Amenities and Features
Unique Amenities
- garage available
Features
- Air Conditioning
- Ceiling Fans
- Heating
- Washer/Dryer Hookup
Kitchen
- Dishwasher
- Kitchen
- Microwave
- Range
- Refrigerator
Living Space
- Walk-In Closets
Services
- Garden Style
About This Listing
Single-story 2021 build offering style and space in this 3-bedroom, 2-bath home in Providence Village, spanning 1,458 sq ft. The modern kitchen is equipped with stainless steel appliances, including a refrigerator, plus a center island that makes cooking and entertaining seamless. A separate utility room provides washer and dryer hookups. The primary suite features a private bath with dual sinks, separate shower, and tub, alongside a spacious walk-in closet. Outdoors, a covered patio and large fenced yard await leisure and gatherings, while a 2-car garage offers ample parking and storage. Central air and heat ensure year-round comfort throughout this open floor plan.SUBMIT A RENTAL APPLICATION and READ RENTAL CRITERIA: Please see private remarks for more info about submitting a rental application and to read our rental criteria.
Model Rent and Fees
Model Price
- $1,895
Fees & Policies
Pet Policy and Fees
Cats
AllowedParking Info and Fees
- Garage Parking
- Attached Garage
Property Fee Disclaimer: Based on community-supplied data and independent market research. Subject to change without notice. May exclude fees for mandatory or optional services and usage-based utilities.
Price shown is total price based on community-supplied monthly required fees. Excludes user-selected optional fees and variable or usage-based fees and required charges due at or prior to move-in or at move-out. View Fees and Policies for details. Price, availability, fees, and any applicable rent special are subject to change without notice.Contact Info
- Listed by:
- Mohamed Sulthar
- Agency:
- Vendor Logo:
- Website:
- View Property Website
- Disclaimer:
Model: 8978 Fair Oaks Dr$1,8953 Bedroom, 2 Bath, 1458 sq ftAvailable Now![]()
8978 Fair Oaks Dr - Image 1 ![]()
8978 Fair Oaks Dr - Image 2 ![]()
8978 Fair Oaks Dr - Image 3 ![]()
8978 Fair Oaks Dr - Image 4 ![]()
8978 Fair Oaks Dr - Image 5 ![]()
8978 Fair Oaks Dr - Image 6 ![]()
8978 Fair Oaks Dr - Image 7 ![]()
8978 Fair Oaks Dr - Image 8 ![]()
8978 Fair Oaks Dr - Image 9 ![]()
8978 Fair Oaks Dr - Image 10


Features and Amenities
Interior Features
- Ceiling Fans
- Washer/Dryer Hookup
- Air Conditioning
- Smoke Free
Kitchen Amenities
- Dishwasher
- Microwave
- Refrigerator

Map
- Shopping
- Colleges
- Schools
- Grocery
- Medical
Map
Getting Around
20 / 100 Somewhat walkable
40 / 100 Fairly bikeable
100 / 100 Exceptionally car friendly
 details
Getting to Know the Area
50 / 100 Restaurants
40 / 100 Cafes
20 / 100 Nightlife
30 / 100 Shopping
100 / 100 Noise Level
Points of Interest
Time and distance from 8978 Fair Oaks Dr.
Big Box and Retail
Walmart
Walgreens
Kroger
Colleges and Universities
Groceries
Iga
H-E-B
Kroger
Hospitals
Shopping Centers
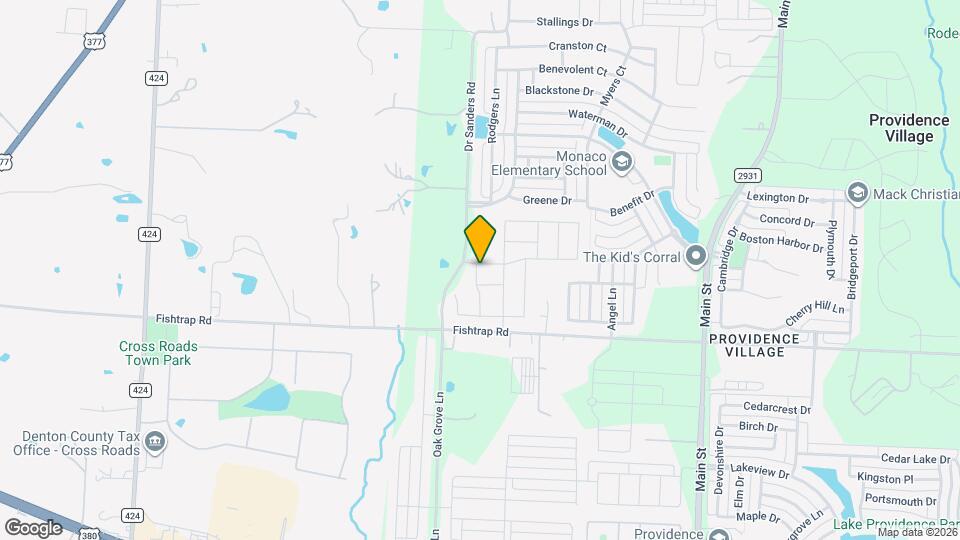
8978 Fair Oaks Dr has 5 shopping centers within 2.4 miles.
Nearby Neighborhoods
Nearby Apartments
Rental Price Ranges in the Area
| Bedroom | Average Rent | Cheapest Rent | Highest Rent |
|---|---|---|---|
| Aubrey Studio Apartments | $1,124 | $792 | $1,200 |
| Aubrey 1 Bedroom Apartments | $1,375 | $754 | $2,952 |
| Aubrey 2 Bedroom Apartments | $1,802 | $854 | $4,499 |
| Aubrey 3 Bedroom Apartments | $2,466 | $1,125 | $6,978 |
| Aubrey 4 Bedroom Apartments | $2,848 | $1,332 | $7,510 |
| 2 Bedroom Homes | $1,782 | $1,305 | $2,200 |
| 3 Bedroom Homes | $2,274 | $1,725 | $5,400 |
| 4 Bedroom Homes | $2,713 | $1,925 | $10,000+ |
| 5 Bedroom Homes | $3,251 | $2,650 | $4,490 |
| 6 Bedroom Homes | $4,200 | $4,200 | $4,200 |
Browse Top Apartments in Aubrey
By Price
By Community Type
- Aubrey Apartments with Rent Specials
- Aubrey Top Rated Apartments
- Aubrey Corporate Apartments
- Aubrey Furnished Apartments
- Aubrey Gated Apartments
- Aubrey Low Income Apartments
- New Aubrey Apartments
- Aubrey Senior Apartments
- Aubrey Short-term Apartments
- Aubrey Student Apartments
- Aubrey Apartments with Utilities Included