
Contact
1011 S Valentia St

Floorplan Pricing and Availability
New! Interactive Property Map
 ApartmentHomeLiving.com's new Interactive Property Map allows you to see where every available unit is located at this community.Try It Now >
4 Bedrooms
#104 - 1011 S Valentia St
$3,400
4 Beds, 3 Baths, 3124 sq ftTotal Monthly PriceAvailable NowTotal Monthly Price
Base Rent$3,400Total Monthly Price$3,400Model Gallery
Photos
Availability Details
Prices shown for this property are the Total Monthly Price including Fees.Price Availability Date Unit Sq Ft $3,400 Available Now #104 - 1011 S Valentia St 3124 sq ft Model Amenities and Features
Features
- Air Conditioning
- Ceiling Fans
- Smoke Free
Kitchen
- Dishwasher
- Disposal
- Microwave
- Refrigerator
About This Listing
Available Now! The main living area in this Lighthouse Villas home is open and bright, featuring vaulted ceilings, skylights, a gas fireplace, and oversized sliding glass doors that open to the backyard. The updated, spacious kitchen offers ample storage and includes a refrigerator, stove/oven, dishwasher, and microwave. A laundry room located off the kitchen provides additional storage and washer/dryer hookups. The main floor also includes a spacious dining area, a bedroom, and a bathroom with a shower. Upstairs, you’ll find a loft with built-in bookcases and a spacious primary suite. The primary suite features vaulted ceilings, a ceiling fan, a walk-in closet, and a five-piece bathroom. The finished basement offers an additional living room, two bedrooms, a full bathroom, and plenty of extra storage. This home also includes an attached two-car garage The Lighthouse Villas Community also includes a clubhouse and a seasonal outdoor pool. Additionally this home is conveniently located to shopping, Lowry Town Center, and the Highline Canal Trail. Denver County Schools Will consider 1 dog with $300 pet deposit & $35/month Pet Rent Tenant responsible for the following utilities: Gas, Electric, Water, Cable, Internet Included Utilities: Trash To schedule a showing on this great property please contact Natasha at or email or to APPLY, visit All adults over the age of 18 must be screened and named on the lease. $45 application fee/applicant. We are not responsible for inaccurate information. For the most accurate information, please visit our website at or contact the leasing agent listed. RENTAL PRICING AND FEE DISLCOURE: Application Fee: $45 per person over age of 18 Base Monthly Rental Rate: (Mandatory) $3,400.00 Monthly charge for occupancy of the unit Security Deposit: (Mandatory) Amount Variable, One-Time refundable Security Deposit is equal to one month’s monthly base rent and is due at signing lease. A higher deposit may be required up to 2X’s the base monthly rental rate depending on the application scoring outcome. Move in Fee Lease Admin Fee: $90.00 (Mandatory) One Time Charge due at Move In Administrative fee based on internal fees incurred by New Age Real Estate Renewal or Move out Fee: $90.00 (Mandatory) One Time Charge due at Renewal or Move Out Administrative fee based on internal fees incurred by New Age Real Estate Group Renter's Insurance: $16.95(Optional - If Opted Into) Monthly Pet Fee: (Varies) Recurring monthly amount. 1.5% of Monthly Rent, Max $35 Per Month Pet Security Deposit: (Varies) Max $300 Per Pet: Utility Charge: (Mandatory)Amount Variable, Recurring monthly amount Utility charges billed/paid directly to the utility company Tenant Responsible Utilities: Gas, Electric,Water Cable, Internet and Phone. Applicant has the right to provide New Age Real Estate with a Portable Tenant Screening Report (PTSR) that is not more than 30 days old, as defined in Section 38-12-902(2.5), Colorado Revised Statutes; and 2) if Applicant provided New Age Real Estate with a PTSR, New Age Real Estate is prohibited from a) charging Applicant a rental application fee; or b) charging Application a fee for New Age Real Estate to access or use the PTSR Denver Rental License 2026-BFNOO39647 expires 7/2/2030
Model Lease Information
Model Price
- $3,400Total Monthly PriceBase Rent: $3,400Required Monthly Fees: None
Fees & Policies
Pet Policy and Fees
Dogs
AllowedProperty Fee Disclaimer: Based on community-supplied data and independent market research. Subject to change without notice. May exclude fees for mandatory or optional services and usage-based utilities.
Price shown is total price based on community-supplied monthly required fees. Excludes user-selected optional fees and variable or usage-based fees and required charges due at or prior to move-in or at move-out. View Fees and Policies for details. Price, availability, fees, and any applicable rent special are subject to change without notice.Contact Info
- Listed by:
- New Age Real Estate
- Agency:
- Vendor Logo:
- Website:
- View Property Website
- Call Us:
- (720) 749-0475
- Disclaimer:
Model: #104 - 1011 S Valentia St$3,4004 Bedroom, 3 Bath, 3124 sq ftAvailable Now![]()
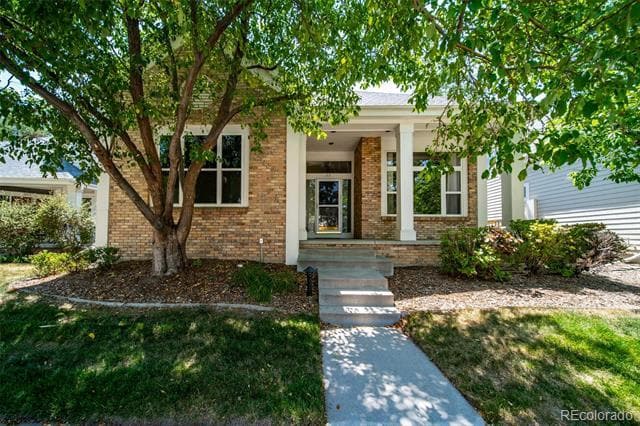
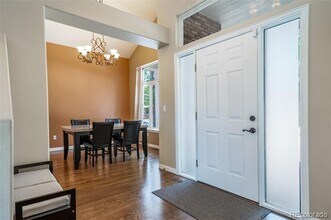
#104 - 1011 S Valentia St - Image 1 ![]()
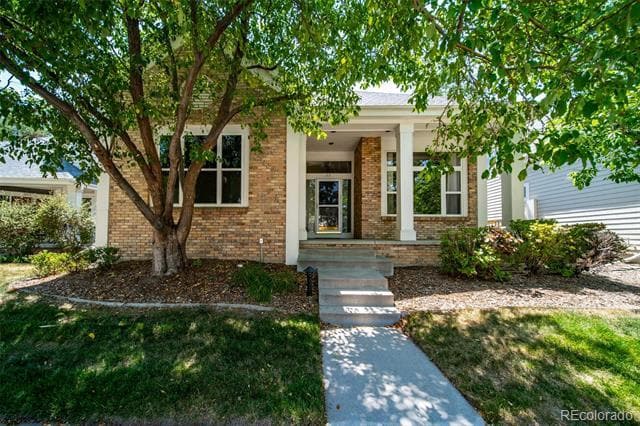
#104 - 1011 S Valentia St - Image 2 ![]()
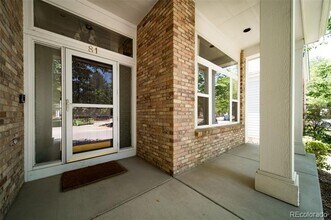
#104 - 1011 S Valentia St - Image 3 ![]()
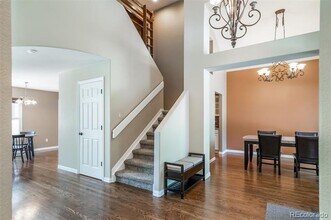
#104 - 1011 S Valentia St - Image 4 ![]()
#104 - 1011 S Valentia St - Image 5 ![]()
#104 - 1011 S Valentia St - Image 6 ![]()
#104 - 1011 S Valentia St - Image 7 ![]()
#104 - 1011 S Valentia St - Image 8 ![]()
#104 - 1011 S Valentia St - Image 9 ![]()
#104 - 1011 S Valentia St - Image 10 1011 S Valentia St
$4,000
4 Beds, 3.5 Baths, 3089 sq ftTotal Monthly PriceAvailable NowTotal Monthly Price
Base Rent$4,000Total Monthly Price$4,000Model Gallery
Photos
Availability Details
Prices shown for this property are the Total Monthly Price including Fees.Price Availability Date Unit Sq Ft Deposit $4,000 Available Now 1011 S Valentia St 3089 sq ft $4,000 Model Amenities and Features
Unique Amenities
- garage available
Features
- Air Conditioning
- Fireplace
- Washer/Dryer
Kitchen
- Dishwasher
- Disposal
- Island Kitchen
- Kitchen
- Microwave
- Refrigerator
Living Space
- Basement
- Carpet
- Hardwood Floors
- Walk-In Closets
- Wet Bar
Outdoor Space
- Yard
Services
- Garden Style
About This Listing
Welcome to this beautifully maintained 4-bedroom, 4-bath patio home in a desirable gated community near Lowry. Offering a spacious, light-filled floor plan, this home is designed for comfortable everyday living and effortless entertaining. The open-concept layout seamlessly connects the kitchen, dining, and living areas, while generously sized bedrooms and four bathrooms provide flexibility for family, guests, or a home office. Step outside to a private patio—perfect for relaxing, enjoying your morning coffee, or entertaining outdoors. The fully finished basement expands the home's living space with an impressive home theater, a stylish wet bar, and plenty of room for game nights, gatherings, or overnight guests. Whether hosting friends or enjoying a quiet movie night, this versatile lower level is designed for year-round enjoyment. Residents enjoy the benefits of a low-maintenance lifestyle with access to exceptional community amenities, including private poool, beautifully landscaped grounds, walking paths, and recreational spaces. Ideally located just minutes from Lowry's shopping, dining, parks, and trails, this home offers the perfect balance of privacy, convenience, and community. Experience the best of Colorado living in this exceptional patio home, where spacious interiors, premium entertainment spaces, and the privacy of a gated community come together in one of Denver's most desirable neighborhoods. Single Family Residence MLS# 5039391
Model Lease Information
Model Price
- $4,000Total Monthly PriceBase Rent: $4,000Required Monthly Fees: None
Deposit
- $4,000 deposit
Fees & Policies
The fees listed below are community-provided and may exclude utilities or add-ons. All payments are made directly to the property and are non-refundable unless otherwise specified.
Required Fees
One-Time Basics
- Due at Application
- Application Fee Per Applicant$45
- Security Deposit - Refundable$4000
Pet Policy and Fees
Dogs
AllowedParking Info and Fees
- Garage Parking
- Attached Garage
Property Fee Disclaimer: Based on community-supplied data and independent market research. Subject to change without notice. May exclude fees for mandatory or optional services and usage-based utilities.
Price shown is total price based on community-supplied monthly required fees. Excludes user-selected optional fees and variable or usage-based fees and required charges due at or prior to move-in or at move-out. View Fees and Policies for details. Price, availability, fees, and any applicable rent special are subject to change without notice.Contact Info
- Listed by:
- Corinne Toenjes
- Agency:
- Vendor Logo:
- Website:
- View Property Website
- Call Us:
- (303) 906-5554
- Disclaimer:
Model: 1011 S Valentia St$4,0004 Bedroom, 3.5 Bath, 3089 sq ftAvailable Now![]()
1011 S Valentia St - Image 1 ![]()
1011 S Valentia St - Image 2 ![]()
1011 S Valentia St - Image 3 ![]()
1011 S Valentia St - Image 4 ![]()
1011 S Valentia St - Image 5 ![]()
1011 S Valentia St - Image 6 ![]()
1011 S Valentia St - Image 7 ![]()
1011 S Valentia St - Image 8 ![]()
1011 S Valentia St - Image 9 ![]()
1011 S Valentia St - Image 10


Features and Amenities
On-Site Services
- Garden Style
Interior Features
- Fireplace
- Washer/Dryer
- Air Conditioning
Kitchen Amenities
- Dishwasher
- Microwave
- Island Kitchen
- Refrigerator
- Disposal
- Kitchen
Living Area Features
- Walk In Closets
- Basement
- Wet Bar
- Carpet
- Hardwood Floors
Outdoor Features
- Yard
Unique Amenities
- Garage Available

Map
- Shopping
- Colleges
- Grocery
- Medical
- Parks
- Transportation

Map
Getting Around
50 / 100 Fairly walkable
30 / 100 Limited public transit
60 / 100 Moderately bikeable
70 / 100 Moderately car friendly
 details
Getting to Know the Area
70 / 100 Restaurants
50 / 100 Cafes
70 / 100 Nightlife
70 / 100 Shopping
80 / 100 Parks
100 / 100 Noise Level
About Portable Tenant Screening Reports:
Applicant has the right to provide the property manager or owner with a Portable Tenant Screening Report (PTSR) that is not more than 30 days old, as defined in § 38-12-902(2.5), Colorado Revised Statutes; and 2) if Applicant provides the property manager or owner with a PTSR, the property manager or owner is prohibited from: a) charging Applicant a rental application fee; or b) charging Applicant a fee for the property manager or owner to access or use the PTSR.
Nearby Schools
George Washington High School
Denver Green School
About GreatSchools Data on ApartmentHomeLiving.com.
Points of Interest
Time and distance from 1011 S Valentia St.
Arts Museums and Landmarks
Big Box and Retail
Target
Petco
Safeway
Colleges and Universities
University of Colorado Denver - CU Anschutz Medical Campus
Groceries
King Soopers
Sprouts Farmers Market
Safeway
Hospitals
Military Bases
Buckley Space Force Base
Parks and Recreation
1011 S Valentia St has 5 parks within 5.8 miles, including Four Mile Historic Park, Denver Botanical Gardens, Denver Botanic Garden, Molly Brown House Museum, and Colorado History Museum.
Restaurants and Dining
Shopping Centers
1011 S Valentia St has 5 shopping centers within 0.9 miles.
Transit Stations
Nearby Neighborhoods
Nearby Apartments
Rental Price Ranges in the Area
| Bedroom | Average Rent | Cheapest Rent | Highest Rent |
|---|---|---|---|
| Denver Studio Apartments | $1,586 | $650 | $10,000+ |
| Denver 1 Bedroom Apartments | $1,800 | $600 | $10,000+ |
| Denver 2 Bedroom Apartments | $2,306 | $600 | $10,000+ |
| Denver 3 Bedroom Apartments | $2,929 | $600 | $10,000+ |
| Denver 4 Bedroom Apartments | $2,895 | $840 | $10,000+ |
| Denver 5 Bedroom Apartments | $3,182 | $2,340 | $4,720 |
| Denver 6 Bedroom Apartments | $16,307 | $10,000 | $10,000+ |
Browse Top Apartments in Denver
By Price
By Community Type
- Denver Apartments for Rent by Owner
- Denver Apartments with Rent Specials
- Denver Top Rated Apartments
- Denver Corporate Apartments
- Denver Furnished Apartments
- Denver Gated Apartments
- Denver Loft Apartments
- Denver Low Income Apartments
- Denver Military Apartments
- New Denver Apartments
- Denver Senior Apartments
- Denver Short-term Apartments
- Denver Student Apartments
- Denver Apartments with Utilities Included