
Contact
1061 Kentucky Ave

Floorplan Pricing and Availability
New! Interactive Property Map
 ApartmentHomeLiving.com's new Interactive Property Map allows you to see where every available unit is located at this community.Try It Now >
3 Bedrooms
1061 Kentucky Ave
$1,550
3 Beds, 2.5 Baths, 1250 sq ftAvailable NowModel Gallery
Photos
Availability Details
Price Availability Date Unit Sq Ft Deposit $1,550 Available Now 1061 Kentucky Ave 1250 sq ft $1,550 Model Amenities and Features
Kitchen
- Dishwasher
- Microwave
- Range
Lease Terms
- 12
Living Space
- Carpet
About This Listing
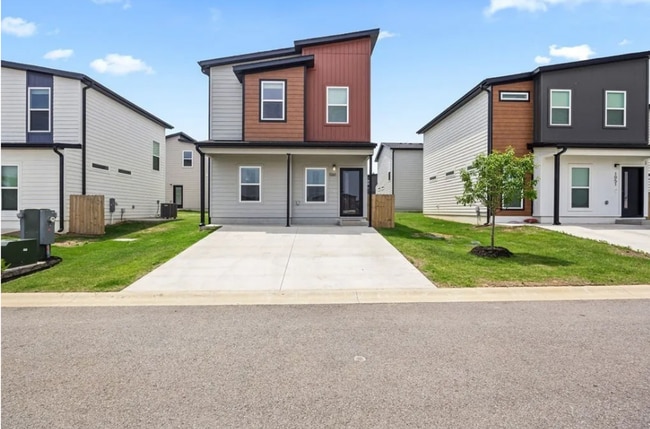
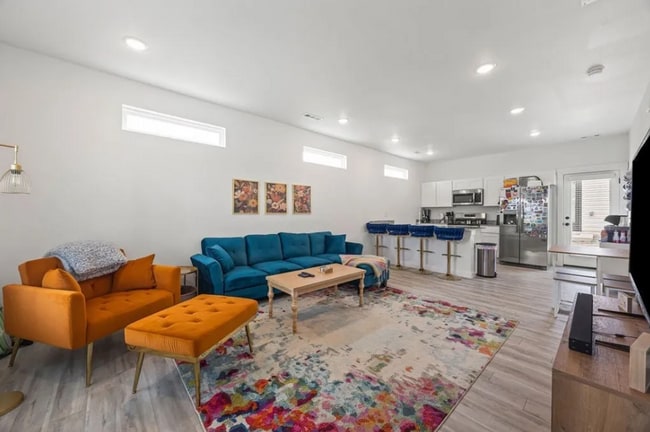
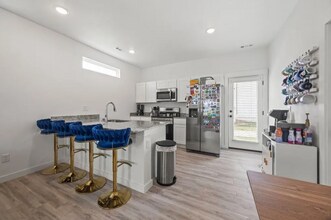
Welcome to your beautiful home in Bentonville, AR! This modern, two-story house boasts three bedrooms and 2.5 bathrooms. The open concept living area is perfect for entertaining, with vinyl plank flooring throughout the main spaces and cozy carpet in the bedrooms. The kitchen is equipped with a stove/oven, refrigerator, built-in microwave, and dishwasher, making meal prep a breeze. The property is conveniently located just 12 minutes from downtown Bentonville and the Walmart Home Office, and a mere 7 minutes from Bentonville West High School. The house is also within close proximity to Creekside Middle School and Grimsley Junior High School. As part of the community, you'll have access to trails, a dog park, and a pond, with pickleball and volleyball courts coming soon. Plus, lawn care included, so you can spend more time enjoying your new home and less time on upkeep. Experience modern comfort in a prime location with this beautiful Bentonville home. Rent: $1550.00 **MOVE IN SPECIAL!!!*** $500 OFF FIRST MONTH OF RENT***!!! Deposit: $1550.00 or Deposit: $1550.00 (All of RPMFC’s properties offer DEPOSIT-FREE leasing using Obligo billing authorization technology Obligo terms may apply (for qualified renters). Available with no security deposit with Obligo!) Leasing Fee: $350.00 Application Fee: $75/Adult 2 Pet Maximum $250.00 Pet Fee per animal $50.00 Monthly Pet rent per animal [Each future occupant, 18 or older, must submit individual applications. Background checks include rental verification, credit check, and criminal history. Income requirement is 3 times the amount of rent. Applications are available online via our website. Application fees are non-refundable. RPM does not accept payments in the form of cash, or any online payment platform not directly linked to an RPM First Choice website.] ADDITIONAL INFO/FEES: Resident Benefit Package (Required): $40.00 fee includes utility concierge service, on-time rent payment credit reporting, late pay forgiveness, home buyers assistance, & more! (Charged per household, not per tenant). Insurance Requirement: Liability to Landlord All tenants are required to maintain Liability to Landlord insurance coverage in the amount of $100,000. This coverage is provided directly through our office at a cost of $15.00 per month and must be obtained through Real Property Management’s insurance program. Pet Screening: RPM First Choice uses a platform called Pet Screening to complete the screening and approval process for any pets that will be living on the property. Individuals without pets must still complete the online affidavit, while pet/animal owners should gather current vaccination records, veterinarian information and snapshots of their pet/animal. You will find the link to complete your online profile in the application process. Household pets will be charged a fee of $20 for the first pet, $15 for the additional pet which will not only complete the screening process but also create a digital passport for your animal for your personal use. (THIS IS NOT THE MONTHLY PET FEE - THESE FEES ARE STRICTLY FOR YOUR PETS SCREENING & APPROVAL PROCESS - CALL THE OFFICE FOR INITIAL AND MONTHLY PET FEES). AMENITIES: * stove/oven * refrigerator * Built-In Microwave * 3 bedroom * 2 Story * 2.5 Bathrooms * Dishawasher * Creekside Middle School Grades: 5-6 Distance: 1.5 mi * Grimsley Junior High School Grades: 7-8 Distance: 1.9 mi * Bentonville West High School Grades: 9-12 Distance: 2.5 mi * 12 minutes from downtown Bentonville & the Walmart Home Office * only 7 minutes to Bentonville West High School * open-concept living area with vinyl plank flooring throughout the main spaces & cozy carpet in the bedrooms * modern comfort in a prime location * include lawn care & maintenance * trails * dog park * pond * soon to be pickleball & volleyball courts By submitting your information on this page you consent to being contacted by the Property Manager and RentEngine via SMS, phone, or email.
Model Rent and Fees
Model Price
- $1,550
Deposit
- $1,550 deposit
Fees & Policies
The fees listed below are community-provided and may exclude utilities or add-ons. All payments are made directly to the property and are non-refundable unless otherwise specified.
Required Fees
One-Time Basics
- Due at Application
- Application Fee Per ApplicantiCharged Per Applicant.$75
- Due at Move-In
- Security Deposit - RefundableiCharged Per Unit.$1550
Pet Policy and Fees
Cats
AllowedDogs
AllowedProperty Fee Disclaimer: Based on community-supplied data and independent market research. Subject to change without notice. May exclude fees for mandatory or optional services and usage-based utilities.
Price shown is base rent. Excludes user-selected optional fees and variable or usage-based fees and required charges due at or prior to move-in or at move-out. View Fees and Policies for details. Price, availability, fees, and any applicable rent special are subject to change without notice.Contact Info
- Listed by:
- Addie French
- Agency:
- Vendor Logo:
- Website:
- View Property Website
- Call Us:
- (479) 777-0586
- Disclaimer:
Model: 1061 Kentucky Ave$1,5503 Bedroom, 2.5 Bath, 1250 sq ftAvailable Now![]()
1061 Kentucky Ave - Image 1 ![]()
1061 Kentucky Ave - Image 2 ![]()
1061 Kentucky Ave - Image 3 ![]()
1061 Kentucky Ave - Image 4 ![]()
1061 Kentucky Ave - Image 5 ![]()
1061 Kentucky Ave - Image 6 ![]()
1061 Kentucky Ave - Image 7 ![]()
1061 Kentucky Ave - Image 8 ![]()
1061 Kentucky Ave - Image 9 ![]()
1061 Kentucky Ave - Image 10 1061 Kentucky Ave
$1,550
3 Beds, 2.5 Baths, 1250 sq ftAvailable NowModel Gallery
Photos
Availability Details
Price Availability Date Unit Sq Ft Deposit $1,550 Available Now 1061 Kentucky Ave 1250 sq ft $1,550 Model Amenities and Features
Kitchen
- Dishwasher
- Disposal
- Microwave
- Range
- Refrigerator
Lease Terms
- 12
Services
- Garden Style
About This Listing
Welcome to your beautiful home in Bentonville, AR! This modern, two-story house boasts three bedrooms and 2.5 bathrooms. The open concept living area is perfect for entertaining, with vinyl plank flooring throughout the main spaces and cozy carpet in the bedrooms. The kitchen is equipped with a stove/oven, refrigerator, built-in microwave, and dishwasher, making meal prep a breeze. The property is conveniently located just 12 minutes from downtown Bentonville and the Walmart Home Office, and a mere 7 minutes from Bentonville West High School. The house is also within close proximity to Creekside Middle School and Grimsley Junior High School. As part of the community, you'll have access to trails, a dog park, and a pond, with pickleball and volleyball courts coming soon. Plus, lawn care included, so you can spend more time enjoying your new home and less time on upkeep. Experience modern comfort in a prime location with this beautiful Bentonville home. Rent: $1550.00 **MOVE IN SPECIAL!!!*** $500 OFF FIRST MONTH OF RENT***!!! Deposit: $1550.00 or Deposit: $1550.00 (All of RPMFC’s properties offer DEPOSIT-FREE leasing using Obligo billing authorization technology Obligo terms may apply (for qualified renters). Available with no security deposit with Obligo!) Leasing Fee: $350.00 Application Fee: $75/Adult 2 Pet Maximum $250.00 Pet Fee per animal $50.00 Monthly Pet rent per animal [Each future occupant, 18 or older, must submit individual applications. Background checks include rental verification, credit check, and criminal history. Income requirement is 3 times the amount of rent. Applications are available online via our website. Application fees are non-refundable. RPM does not accept payments in the form of cash, or any online payment platform not directly linked to an RPM First Choice website.] ADDITIONAL INFO/FEES: Resident Benefit Package (Required): $40.00 fee includes utility concierge service, on-time rent payment credit reporting, late pay forgiveness, home buyers assistance, & more! (Charged per household, not per tenant). Insurance Requirement: Liability to Landlord All tenants are required to maintain Liability to Landlord insurance coverage in the amount of $100,000. This coverage is provided directly through our office at a cost of $15.00 per month and must be obtained through Real Property Management’s insurance program. Pet Screening: RPM First Choice uses a platform called Pet Screening to complete the screening and approval process for any pets that will be living on the property. Individuals without pets must still complete the online affidavit, while pet/animal owners should gather current vaccination records, veterinarian information and snapshots of their pet/animal. You will find the link to complete your online profile in the application process. Household pets will be charged a fee of $20 for the first pet, $15 for the additional pet which will not only complete the screening process but also create a digital passport for your animal for your personal use. (THIS IS NOT THE MONTHLY PET FEE - THESE FEES ARE STRICTLY FOR YOUR PETS SCREENING & APPROVAL PROCESS - CALL THE OFFICE FOR INITIAL AND MONTHLY PET FEES).
Model Rent and Fees
Model Price
- $1,550
Deposit
- $1,550 deposit
Fees & Policies
The fees listed below are community-provided and may exclude utilities or add-ons. All payments are made directly to the property and are non-refundable unless otherwise specified.
Required Fees
One-Time Basics
- Due at Move-In
- Security Deposit - RefundableiCharged Per Unit.$2325
Pet Policy and Fees
Cats
AllowedDogs
AllowedProperty Fee Disclaimer: Based on community-supplied data and independent market research. Subject to change without notice. May exclude fees for mandatory or optional services and usage-based utilities.
Price shown is base rent. Excludes user-selected optional fees and variable or usage-based fees and required charges due at or prior to move-in or at move-out. View Fees and Policies for details. Price, availability, fees, and any applicable rent special are subject to change without notice.Contact Info
- Listed by:
- Real
- Agency:
- Vendor Logo:
- Website:
- View Property Website
- Call Us:
- (479) 777-0586
- Disclaimer:
Model: 1061 Kentucky Ave$1,5503 Bedroom, 2.5 Bath, 1250 sq ftAvailable Now![]()
1061 Kentucky Ave - Image 1 ![]()
1061 Kentucky Ave - Image 2 ![]()
1061 Kentucky Ave - Image 3 ![]()
1061 Kentucky Ave - Image 4 ![]()
1061 Kentucky Ave - Image 5 ![]()
1061 Kentucky Ave - Image 6 ![]()
1061 Kentucky Ave - Image 7 ![]()
1061 Kentucky Ave - Image 8 ![]()
1061 Kentucky Ave - Image 9 ![]()
1061 Kentucky Ave - Image 10


Lease Terms
- 12
Features and Amenities
On-Site Services
- Garden Style
Kitchen Amenities
- Microwave
- Range
- Refrigerator
- Disposal
- Dishwasher
Map
- Shopping
- Colleges
- Grocery
- Medical
Map

Nearby Schools
Creekside Middle School
Bentonville West High School
About GreatSchools Data on ApartmentHomeLiving.com.
Points of Interest
Time and distance from 1061 Kentucky Ave.
Big Box and Retail
Walmart
Radioshack
Walgreens
Colleges and Universities
Groceries
The Fresh Market
Aldi
Hospitals
Mercy Hospital Northwest Arkansas
Shopping Centers
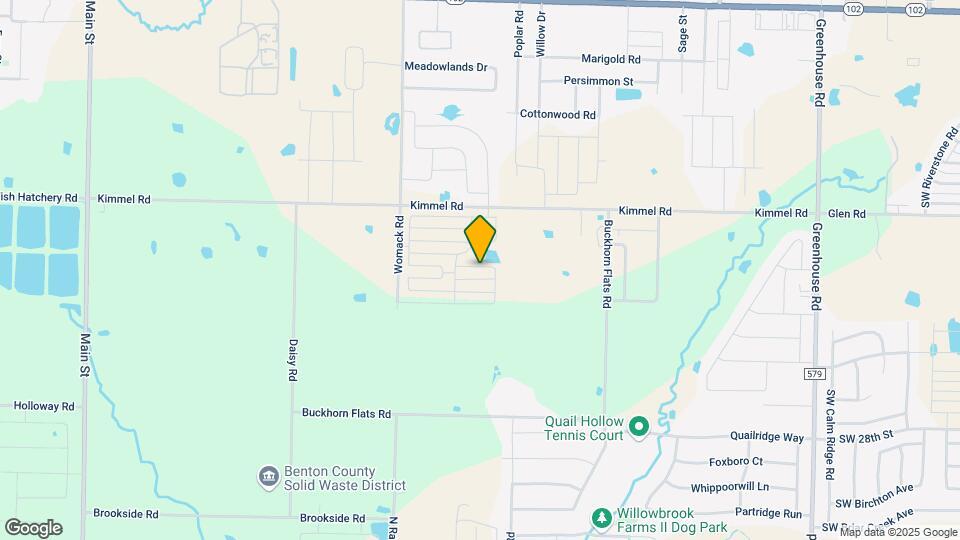
1061 Kentucky Ave has 5 shopping centers within 2.3 miles.
Nearby Neighborhoods
Nearby Apartments
Rental Price Ranges in the Area
| Bedroom | Average Rent | Cheapest Rent | Highest Rent |
|---|---|---|---|
| Bentonville Studio Apartments | $1,347 | $1,000 | $2,000 |
| Bentonville 1 Bedroom Apartments | $1,554 | $715 | $3,265 |
| Bentonville 2 Bedroom Apartments | $1,891 | $930 | $8,852 |
| Bentonville 3 Bedroom Apartments | $2,104 | $1,225 | $5,177 |
| Bentonville 4 Bedroom Apartments | $4,048 | $1,688 | $10,000+ |
Browse Top Apartments in Bentonville
By Price
By Community Type
- Bentonville Apartments with Rent Specials
- Bentonville Top Rated Apartments
- Bentonville Corporate Apartments
- Bentonville Furnished Apartments
- Bentonville Gated Apartments
- Bentonville Loft Apartments
- New Bentonville Apartments
- Bentonville Senior Apartments
- Bentonville Short-term Apartments
- Bentonville Student Apartments
- Bentonville Apartments with Utilities Included