
Contact
10900 Wittenridge Dr

Floorplan Pricing and Availability
New! Interactive Property Map
 ApartmentHomeLiving.com's new Interactive Property Map allows you to see where every available unit is located at this community.Try It Now >
2 Bedrooms
10900 Wittenridge Dr
$2,100
2 Beds, 2.5 Baths, 1218 sq ftAvailable NowModel Gallery
Photos
Availability Details
Price Availability Date Unit Sq Ft $2,100 Available Now 10900 Wittenridge Dr 1218 sq ft Model Amenities and Features
Kitchen
- Dishwasher
- Disposal
- Microwave
- Range
- Refrigerator
About This Listing
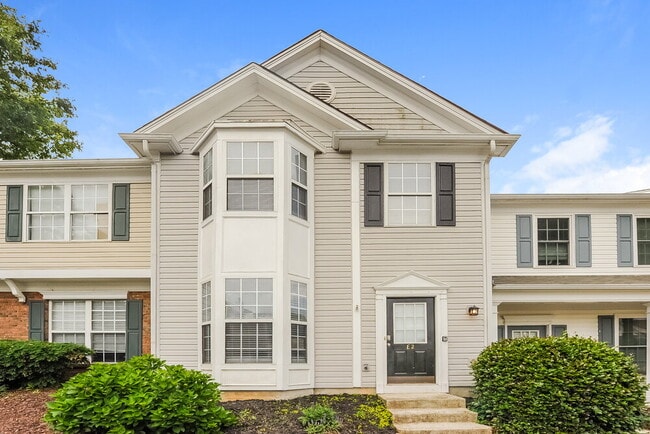




Discover this charming townhome in the sought-after Preserve at Northpointe Community. Recently upgraded with new carpet,paint,and stainless-steel appliances,this home boasts a modern feel. The kitchen features granite countertops and opens to the family and dining areas. Enjoy the cozy fireplace and large fenced backyard. Hardwood floors flow through the main level,complemented by a smart thermostat for convenience. Upstairs,plush carpet leads to dual master suites with walk-in closets. Relax in the bathtub/shower combo surrounded by natural light. With two parking spaces,convenience is key. Walk to Big Creek Greenway and enjoy proximity to North Point Mall,Avalon,and more. Top-rated schools and easy GA 400 access complete the package. Don't miss out-make this your new home today! MLS ID 7800517
Model Rent and Fees
Model Price
- $2,100
Fees & Policies
The fees listed below are community-provided and may exclude utilities or add-ons. All payments are made directly to the property and are non-refundable unless otherwise specified.
Required Fees
One-Time Basics
- Due at Move-In
- Security Deposit - RefundableiCharged Per Unit.$0
Property Fee Disclaimer: Based on community-supplied data and independent market research. Subject to change without notice. May exclude fees for mandatory or optional services and usage-based utilities.
Price shown is base rent. Excludes user-selected optional fees and variable or usage-based fees and required charges due at or prior to move-in or at move-out. View Fees and Policies for details. Price, availability, fees, and any applicable rent special are subject to change without notice.Contact Info
- Listed by:
- Kalani Verdine
- Agency:
- Vendor Logo:
- Website:
- View Property Website
- Call Us:
- (678) 923-1770
- Disclaimer:
Model: 10900 Wittenridge Dr$2,1002 Bedroom, 2.5 Bath, 1218 sq ftAvailable Now![]()
10900 Wittenridge Dr - Image 1 ![]()
10900 Wittenridge Dr - Image 2 ![]()
10900 Wittenridge Dr - Image 3 ![]()
10900 Wittenridge Dr - Image 4 ![]()
10900 Wittenridge Dr - Image 5 ![]()
10900 Wittenridge Dr - Image 6 ![]()
10900 Wittenridge Dr - Image 7 ![]()
10900 Wittenridge Dr - Image 8 ![]()
10900 Wittenridge Dr - Image 9 ![]()
10900 Wittenridge Dr - Image 10 10900 Wittenridge Dr
$2,135
2 Beds, 2.5 Baths, 1218 sq ftAvailable Jul 27Model Gallery
Photos
Availability Details
Price Availability Date Unit Sq Ft $2,135 July 27, 2026 10900 Wittenridge Dr 1218 sq ft Model Amenities and Features
Features
- Double Vanities
- Fireplace
Lease Terms
- 12
Living Space
- Vinyl Flooring
- Window Coverings
Outdoor Space
- Patio
Services
- Laundry Facilities
About This Listing
Please note, our homes are available on a first-come, first-serve basis and are not reserved until the holding fee agreement is signed and the holding fee is paid by the primary applicant. This home is priced to rent and won't be around for long. Apply now, while we make this home ready for you, or call to arrange a meeting with your local Progress Residential leasing specialist today. Interested in this home? You clearly have exceptional taste. This charming 2.0-bedroom, 2.5-bathroom home is not only pet-friendly, but also equipped with smart home features to make everyday life more convenient and connected. Homes like this don’t stay on the market for long—don’t miss your chance to make it yours. Apply today! The Homeowners Association (HOA) for this home may have a separate application process that applicants will need to complete in addition to Progress Residential’s application. This may involve registering with the HOA, completing its approval process, and paying any required fees. You may also be subject to following additional HOA rules or restrictions. Some images have been virtually staged to help showcase the potential of spaces in the home. The furnishings shown are for illustrative purposes only and are not included in the home.
Model Rent and Fees
Model Price
- $2,135
Fees & Policies
The fees listed below are community-provided and may exclude utilities or add-ons. All payments are made directly to the property and are non-refundable unless otherwise specified.
Required Fees
Utilities
- utilitiesAdminFeeiCharged per unit.$9.99/mo
- smartHomeFeeiCharged per unit.$19.99/mo
Pet Policy and Fees
Cats
AllowedDogs
AllowedProperty Fee Disclaimer: Based on community-supplied data and independent market research. Subject to change without notice. May exclude fees for mandatory or optional services and usage-based utilities.
Price shown is base rent. Excludes user-selected optional fees and variable or usage-based fees and required charges due at or prior to move-in or at move-out. View Fees and Policies for details. Price, availability, fees, and any applicable rent special are subject to change without notice.Contact Info
- Listed by:
- Progress Residential
- Agency:
- Vendor Logo:
- Website:
- View Property Website
- Call Us:
- (833) 252-8444
- Disclaimer:
Model: 10900 Wittenridge Dr$2,1352 Bedroom, 2.5 Bath, 1218 sq ftAvailable July 27, 2026![]()
10900 Wittenridge Dr - Image 1 ![]()
10900 Wittenridge Dr - Image 2 ![]()
10900 Wittenridge Dr - Image 3 ![]()
10900 Wittenridge Dr - Image 4 ![]()
10900 Wittenridge Dr - Image 5 ![]()
10900 Wittenridge Dr - Image 6 ![]()
10900 Wittenridge Dr - Image 7 ![]()
10900 Wittenridge Dr - Image 8 ![]()
10900 Wittenridge Dr - Image 9 ![]()
10900 Wittenridge Dr - Image 10


Lease Terms
- 12
Features and Amenities
On-Site Services
- Laundry Facilities
Interior Features
- Fireplace
- Double Vanities
Living Area Features
- Vinyl Flooring
- Window Coverings
Outdoor Features
- Patio
Map
- Shopping
- Colleges
- Grocery
- Medical
- Parks
- Transportation
Map

Nearby Schools
Webb Bridge Middle School
New Prospect Elementary School
Alpharetta High School
About GreatSchools Data on ApartmentHomeLiving.com.
Points of Interest
Time and distance from 10900 Wittenridge Dr.
Big Box and Retail
Mervyn's
Target
Walgreens
Colleges and Universities
Groceries
Whole Foods
Kroger
Fry's
Hospitals
Wellstar North Fulton Hospital
Emory Johns Creek Hospital
Peachford Behavioral Health System - Atlanta
Parks and Recreation
Chattahoochee River National Recreation Area

10900 Wittenridge Dr has 1 park within 5.8 miles, including Chattahoochee River National Recreation Area.
Restaurants and Dining
Shopping Centers
10900 Wittenridge Dr has 5 shopping centers within 1.2 miles.
Transit Stations
North Springs-Red Line
Dunwoody-Red Line
Nearby Neighborhoods
Nearby Apartments
Rental Price Ranges in the Area
| Bedroom | Average Rent | Cheapest Rent | Highest Rent |
|---|---|---|---|
| Alpharetta Studio Apartments | $1,935 | $1,799 | $2,136 |
| Alpharetta 1 Bedroom Apartments | $1,778 | $785 | $5,800 |
| Alpharetta 2 Bedroom Apartments | $2,210 | $1,234 | $6,134 |
| Alpharetta 3 Bedroom Apartments | $2,759 | $1,665 | $10,000+ |
| Alpharetta 4 Bedroom Apartments | $2,318 | $2,202 | $2,472 |
Browse Top Apartments in Alpharetta
By Price
By Community Type
- Alpharetta Apartments for Rent by Owner
- Alpharetta Apartments with Rent Specials
- Alpharetta Top Rated Apartments
- Alpharetta Corporate Apartments
- Alpharetta Furnished Apartments
- Alpharetta Gated Apartments
- Alpharetta Loft Apartments
- Alpharetta Low Income Apartments
- New Alpharetta Apartments
- Alpharetta Senior Apartments
- Alpharetta Short-term Apartments
- Alpharetta Student Apartments
- Alpharetta Apartments with Utilities Included