
Contact
1128 Red Hawk Ln

Floorplan Pricing and Availability
New! Interactive Property Map
 ApartmentHomeLiving.com's new Interactive Property Map allows you to see where every available unit is located at this community.Try It Now >
4 Bedrooms
1128 Red Hawk Ln
$2,800
4 Beds, 3 Baths, 2604 sq ftAvailable NowModel Gallery
Photos
Availability Details
Price Availability Date Unit Sq Ft $2,800 Available Now 1128 Red Hawk Ln 2604 sq ft Model Amenities and Features
Features
- Air Conditioning
- Ceiling Fans
- Smoke Free
- Washer/Dryer Hookup
Kitchen
- Dishwasher
- Disposal
- Microwave
- Pantry
- Refrigerator
Living Space
- Carpet
- Window Coverings
Outdoor Space
- Lawn
- Patio
Services
- Laundry Facilities
About This Listing
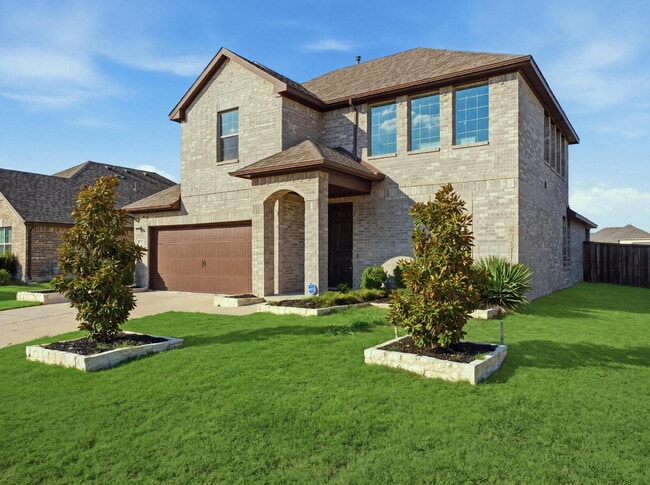
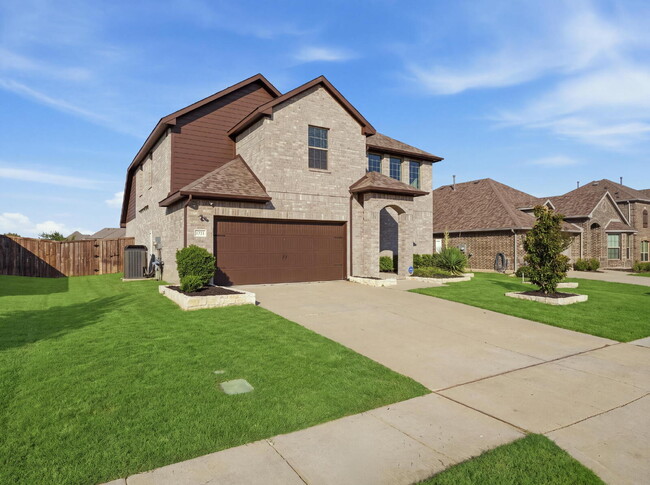
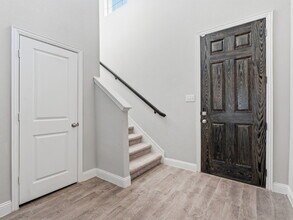
Savor the elegance and tranquility of 1128 Red Hawk Lane, a stunning 2,604 sq ft retreat nestled in the heart of Forney, TX. This spacious four-bedroom sanctuary welcomes you with its seamless blend of comfort and style, offering three full baths that ensure convenience for every resident. Step into the heart of the home, where luxurious granite countertops grace the kitchen, inviting you to create culinary masterpieces or enjoy casual family breakfasts. The expansive layout provides ample space for both entertaining guests and enjoying quiet moments of relaxation. Each room is bathed in natural light, enhancing the warm and inviting atmosphere throughout. Discover a harmonious balance of modern amenities and classic charm in every corner of this beautiful property. The meticulously landscaped surroundings offer a serene outdoor escape, perfect for unwinding after a long day. With its prime location in Forney, you'll find yourself conveniently close to local amenities and attractions. Make 1128 Red Hawk Lane your next home and experience a lifestyle of unparalleled comfort and sophistication.
Model Rent and Fees
Model Price
- $2,800
Fees & Policies
Pet Policy and Fees
Dogs
AllowedProperty Fee Disclaimer: Based on community-supplied data and independent market research. Subject to change without notice. May exclude fees for mandatory or optional services and usage-based utilities.
Price shown is base rent. Excludes user-selected optional fees and variable or usage-based fees and required charges due at or prior to move-in or at move-out. View Fees and Policies for details. Price, availability, fees, and any applicable rent special are subject to change without notice.Contact Info
- Listed by:
- Starlight Property Management
- Agency:
- Vendor Logo:
- Website:
- View Property Website
- Call Us:
- (817) 705-2121
- Disclaimer:
Model: 1128 Red Hawk Ln$2,8004 Bedroom, 3 Bath, 2604 sq ftAvailable Now![]()
1128 Red Hawk Ln - Image 1 ![]()
1128 Red Hawk Ln - Image 2 ![]()
1128 Red Hawk Ln - Image 3 ![]()
1128 Red Hawk Ln - Image 4 ![]()
1128 Red Hawk Ln - Image 5 ![]()
1128 Red Hawk Ln - Image 6 ![]()
1128 Red Hawk Ln - Image 7 ![]()
1128 Red Hawk Ln - Image 8 ![]()
1128 Red Hawk Ln - Image 9 ![]()
1128 Red Hawk Ln - Image 10 1128 Red Hawk Ln
$2,800
4 Beds, 2.5 Baths, 2604 sq ftAvailable Sep 15Availability Details
Price Availability Date Unit Sq Ft Deposit $2,800 September 15, 2026 1128 Red Hawk Ln 2604 sq ft $2,800 Model Amenities and Features
Unique Amenities
- garage available
Kitchen
- Dishwasher
Services
- Garden Style
About This Listing
Spacious 4-bedroom, 2.5-bath home in Forney’s Grayhawk Addition with approximately 2,604 square feet and plenty of room to spread out. The bright, open main living area flows into a well-appointed kitchen featuring a large island, abundant white cabinetry, subway tile backsplash, stainless steel appliances and gas cooktop. The primary suite offers a generous bedroom, large walk-in closet, dual-sink vanity and oversized tiled shower. Upstairs, a spacious loft provides additional flexible living space for a game room, media area, office or second living room. Additional features include a separate laundry room, abundant storage, recessed lighting and hard-surface flooring throughout the main living areas. Outside, enjoy a large fenced backyard and covered patio with ceiling fans. Grayhawk neighborhood amenities include a community pool, playground, walking and biking trails, greenbelts and ponds. Built in 2021 and conveniently designed with plenty of living and storage space both upstairs and down.
Model Rent and Fees
Model Price
- $2,800
Deposit
- $2,800 deposit
Fees & Policies
The fees listed below are community-provided and may exclude utilities or add-ons. All payments are made directly to the property and are non-refundable unless otherwise specified.
Required Fees
One-Time Basics
- Due at Application
- Application Fee Per ApplicantiCharged Per Applicant.$60
- Due at Move-In
- Security Deposit - RefundableiCharged Per Unit.$2800
Parking Info and Fees
- Garage Parking
Property Fee Disclaimer: Based on community-supplied data and independent market research. Subject to change without notice. May exclude fees for mandatory or optional services and usage-based utilities.
Price shown is base rent. Excludes user-selected optional fees and variable or usage-based fees and required charges due at or prior to move-in or at move-out. View Fees and Policies for details. Price, availability, fees, and any applicable rent special are subject to change without notice.Contact Info
- Listed by:
- Karli Hill
- Agency:
- Vendor Logo:
- Website:
- View Property Website
- Call Us:
- (817) 705-2121
- Disclaimer:


Features and Amenities
On-Site Services
- Laundry Facilities
Interior Features
- Ceiling Fans
- Washer/Dryer Hookup
- Air Conditioning
- Smoke Free
Kitchen Amenities
- Disposal
- Dishwasher
- Microwave
- Pantry
- Refrigerator
Living Area Features
- Carpet
- Window Coverings
Outdoor Features
- Patio
- Lawn
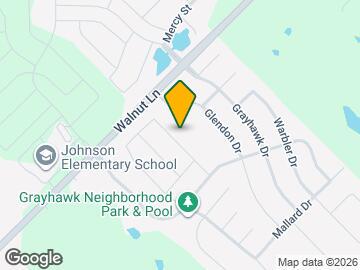
Map
- Shopping
- Schools
- Grocery
- Medical
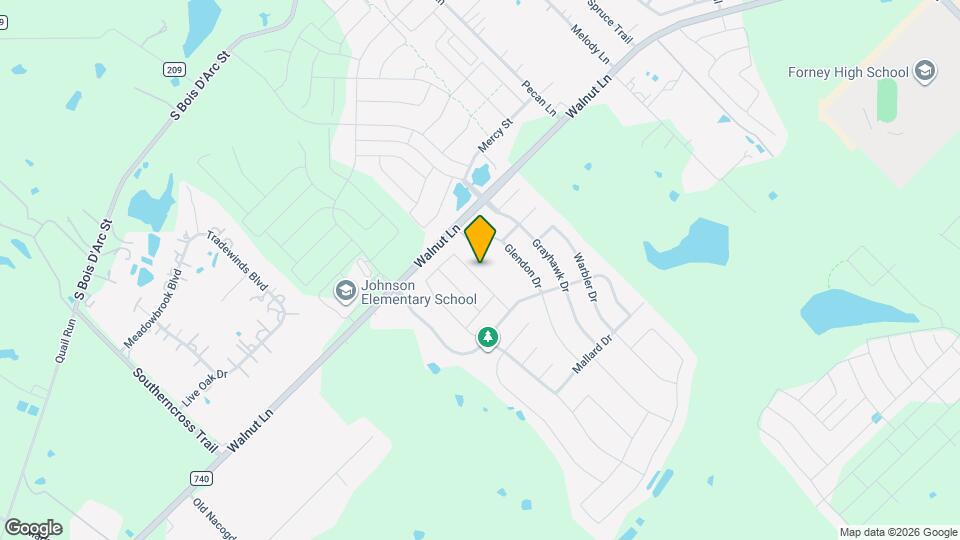
Map
Getting Around
20 / 100 Somewhat walkable
50 / 100 Fairly bikeable
90 / 100 Exceptionally car friendly
 details
Getting to Know the Area
30 / 100 Restaurants
30 / 100 Cafes
20 / 100 Nightlife
20 / 100 Shopping
100 / 100 Noise Level
Points of Interest
Time and distance from 1128 Red Hawk Ln.
Big Box and Retail
Kohl's
Walgreens
Lowe's
Groceries
Aldi
Tom Thumb
City Market
Hospitals
Baylor Scott & White Medical Center - Sunnyvale
Shopping Centers
1128 Red Hawk Ln has 5 shopping centers within 2.4 miles.
Nearby Neighborhoods
Nearby Apartments
Rental Price Ranges in the Area
| Bedroom | Average Rent | Cheapest Rent | Highest Rent |
|---|---|---|---|
| Forney Studio Apartments | $1,219 | $971 | $1,525 |
| Forney 1 Bedroom Apartments | $1,325 | $775 | $2,277 |
| Forney 2 Bedroom Apartments | $1,727 | $1,023 | $3,145 |
| Forney 3 Bedroom Apartments | $2,094 | $1,504 | $3,052 |
| Forney 4 Bedroom Apartments | $2,230 | $1,824 | $2,625 |
| 2 Bedroom Homes | $1,748 | $1,400 | $1,995 |
| 3 Bedroom Homes | $2,188 | $700 | $6,700 |
| 4 Bedroom Homes | $2,564 | $1,890 | $3,800 |
| 5 Bedroom Homes | $3,285 | $2,350 | $5,000 |
| 6 Bedroom Homes | $2,825 | $2,825 | $2,825 |