
Contact
1217 Fairfield Drive

Floorplan Pricing and Availability
New! Interactive Property Map
 ApartmentHomeLiving.com's new Interactive Property Map allows you to see where every available unit is located at this community.Try It Now >
3 Bedrooms
1217 Fairfield Drive
$3,600
3 Beds, 3 Baths, 2436 sq ftAvailable NowModel Gallery
Photos
Availability Details
Price Availability Date Unit Sq Ft $3,600 Available Now 1217 Fairfield Drive 2436 sq ft Model Amenities and Features
Features
- Double Vanities
Kitchen
- Dishwasher
- Disposal
- Microwave
- Pantry
- Refrigerator
Lease Terms
- 12
Living Space
- Family Room
Services
- Garden Style
About This Listing
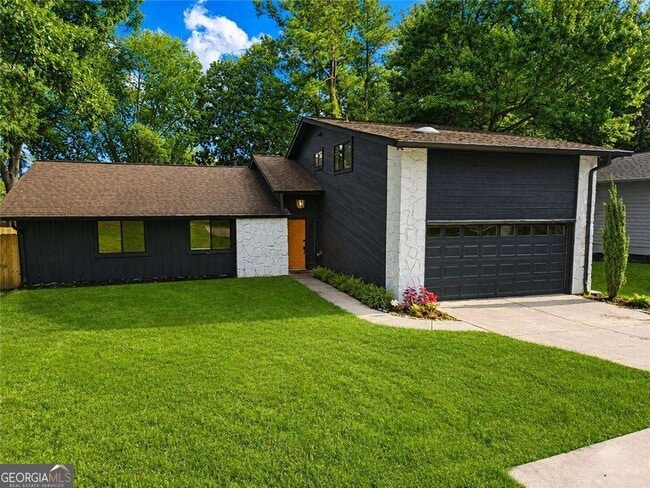
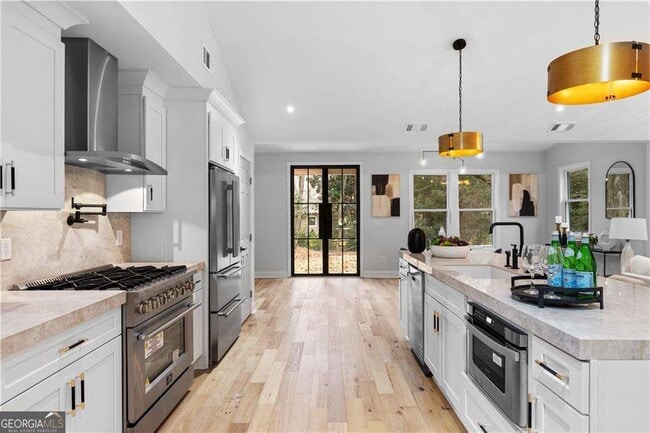
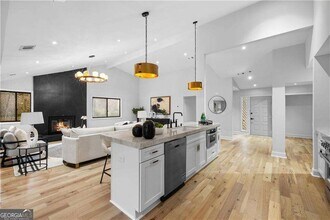
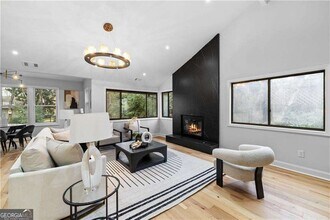
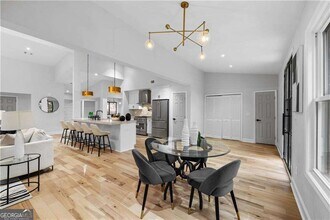
Experience modern luxury and comfort in this meticulously remodeled 3-bedroom, 3-bathroom home, located in the coveted Indian Hills Country Club community of East Cobb, zoned for East Side Elementary, Dickerson Middle School, and Walton High School-one of East Cobb's most sought-after school clusters. Spanning an impressive, this residence is a testament to contemporary elegance and thoughtful design. The expansive open concept floor plan seamlessly blends spaces for entertaining and relaxation. Abundant natural light and gleaming hardwood floors accentuate the modern elegance of the home. The fireplace in the Living Room, is perfect for those chilly winter evenings. The remodeled gourmet kitchen is a chef's delight, featuring stainless steel appliances, a striking Taj Mahal Neolith countertop, and a large island that's ideal for meal prep, casual dining, and your morning coffee. Expansive front yard and fenced back yards offer plenty outdoor space, perfect for relaxation, privacy and recreation. This home is equipped with energy-efficient upgrades and sleek contemporary finishes. Minimum net household income of 3x the monthly rent, Background and rental history verification required. This property is not approved for housing vouchers. MLS ID 10826231
Model Rent and Fees
Model Price
- $3,600
Fees & Policies
The fees listed below are community-provided and may exclude utilities or add-ons. All payments are made directly to the property and are non-refundable unless otherwise specified.
Required Fees
One-Time Basics
- Due at Application
- Application Fee Per ApplicantiCharged Per Applicant.$0
- Due at Move-In
- Security Deposit - RefundableiCharged Per Unit.$0
Parking Info and Fees
- Garage Parking
Property Fee Disclaimer: Based on community-supplied data and independent market research. Subject to change without notice. May exclude fees for mandatory or optional services and usage-based utilities.
Price shown is base rent. Excludes user-selected optional fees and variable or usage-based fees and required charges due at or prior to move-in or at move-out. View Fees and Policies for details. Price, availability, fees, and any applicable rent special are subject to change without notice.Contact Info
- Listed by:
- Leopoldo Jordan
- Agency:
- Vendor Logo:
- Website:
- View Property Website
- Call Us:
- (678) 480-0448
- Disclaimer:
Model: 1217 Fairfield Drive$3,6003 Bedroom, 3 Bath, 2436 sq ftAvailable Now![]()
1217 Fairfield Drive - Image 1 ![]()
1217 Fairfield Drive - Image 2 ![]()
1217 Fairfield Drive - Image 3 ![]()
1217 Fairfield Drive - Image 4 ![]()
1217 Fairfield Drive - Image 5 ![]()
1217 Fairfield Drive - Image 6 ![]()
1217 Fairfield Drive - Image 7 ![]()
1217 Fairfield Drive - Image 8 ![]()
1217 Fairfield Drive - Image 9 ![]()
1217 Fairfield Drive - Image 10 1217 Fairfield Drive
$3,600
3 Beds, 3 Baths, 2436 sq ftAvailable NowModel Gallery
Photos
Availability Details
Price Availability Date Unit Sq Ft Deposit $3,600 Available Now 1217 Fairfield Drive 2436 sq ft $1,000 Model Amenities and Features
Kitchen
- Dishwasher
- Disposal
- Microwave
- Oven
- Range
- Refrigerator
Services
- Garden Style
About This Listing
Experience modern luxury and comfort in this meticulously remodeled 3-bedroom,3-bathroom home,located in the coveted Indian Hills Country Club community of East Cobb,zoned for East Side Elementary,Dickerson Middle School,and Walton High School—one of East Cobb’s most sought-after school clusters. Spanning an impressive,this residence is a testament to contemporary elegance and thoughtful design. The expansive open concept floor plan seamlessly blends spaces for entertaining and relaxation. Abundant natural light and gleaming hardwood floors accentuate the modern elegance of the home. The fireplace in the Living Room,is perfect for those chilly winter evenings. The remodeled gourmet kitchen is a chef’s delight,featuring stainless steel appliances,a striking Taj Mahal Neolith countertop,and a large island that’s ideal for meal prep,casual dining,and your morning coffee. Expansive front yard and fenced back yards offer plenty outdoor space,perfect for relaxation,privacy and recreation. This home is equipped with energy-efficient upgrades and sleek contemporary finishes. Minimum net household income of 3x the monthly rent,Background and rental history verification required. This property is not approved for housing vouchers. MLS ID 7821527
Model Rent and Fees
Model Price
- $3,600
Deposit
- $1,000 deposit
Fees & Policies
The fees listed below are community-provided and may exclude utilities or add-ons. All payments are made directly to the property and are non-refundable unless otherwise specified.
Required Fees
One-Time Basics
- Due at Move-In
- Security Deposit - RefundableiCharged Per Unit.$1000
Property Fee Disclaimer: Based on community-supplied data and independent market research. Subject to change without notice. May exclude fees for mandatory or optional services and usage-based utilities.
Price shown is base rent. Excludes user-selected optional fees and variable or usage-based fees and required charges due at or prior to move-in or at move-out. View Fees and Policies for details. Price, availability, fees, and any applicable rent special are subject to change without notice.Contact Info
- Listed by:
- Leopoldo Barba Jordan
- Agency:
- Vendor Logo:
- Website:
- View Property Website
- Call Us:
- (678) 480-0448
- Disclaimer:
Model: 1217 Fairfield Drive$3,6003 Bedroom, 3 Bath, 2436 sq ftAvailable Now![]()
1217 Fairfield Drive - Image 1 ![]()
1217 Fairfield Drive - Image 2 ![]()
1217 Fairfield Drive - Image 3 ![]()
1217 Fairfield Drive - Image 4 ![]()
1217 Fairfield Drive - Image 5 ![]()
1217 Fairfield Drive - Image 6 ![]()
1217 Fairfield Drive - Image 7 ![]()
1217 Fairfield Drive - Image 8 ![]()
1217 Fairfield Drive - Image 9 ![]()
1217 Fairfield Drive - Image 10


Lease Terms
- 12
Features and Amenities
On-Site Services
- Garden Style
Interior Features
- Double Vanities
Kitchen Amenities
- Pantry
- Microwave
- Refrigerator
- Disposal
- Dishwasher
Living Area Features
- Family Room
Map
- Shopping
- Colleges
- Grocery
- Medical
- Parks
- Transportation
Map
Getting Around
50 / 100 Fairly walkable
40 / 100 Fairly bikeable
80 / 100 Very car friendly
 details
Getting to Know the Area
60 / 100 Restaurants
50 / 100 Cafes
50 / 100 Nightlife
70 / 100 Shopping
50 / 100 Parks
90 / 100 Noise Level
Nearby Schools
East Side Elementary School
Dickerson Middle School
About GreatSchools Data on ApartmentHomeLiving.com.
Points of Interest
Time and distance from 1217 Fairfield Drive.
Arts Museums and Landmarks
Big Box and Retail
Walgreens
Target
Kohl's
Colleges and Universities
Chattahoochee Technical College - Mountain View Campus
Groceries
Kroger
Aldi
Trader Joe's
Hospitals
Children's Healthcare Of Atlanta - Scottish Rite Hospital
Military Bases
Dobbins Air Force Base
Parks and Recreation
Chattahoochee River National Recreation Area
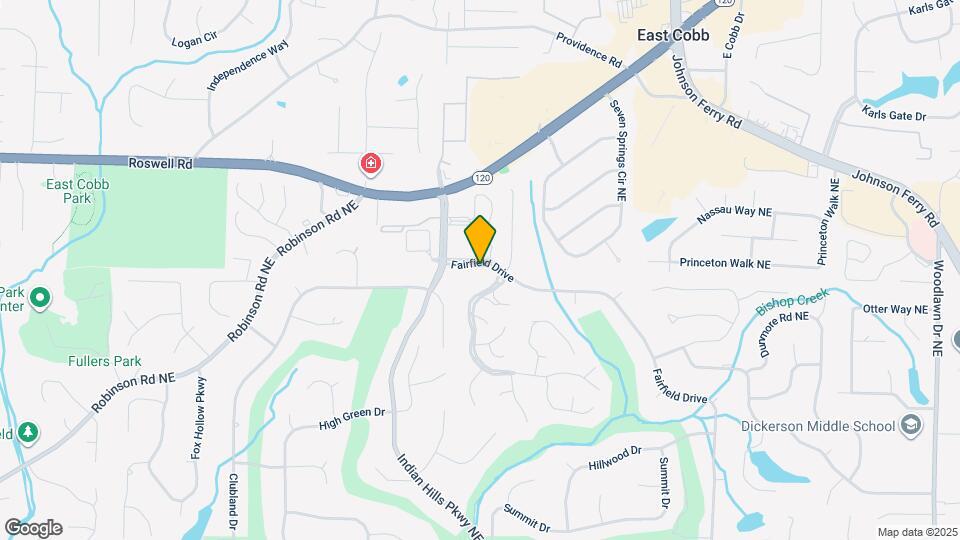
1217 Fairfield Drive has 2 parks within 6.5 miles, including Six Flags White Water Atlanta, and Chattahoochee River National Recreation Area.
Restaurants and Dining
P.F. Chang's
Dreamland BBQ
Buca di Beppo
Shopping Centers
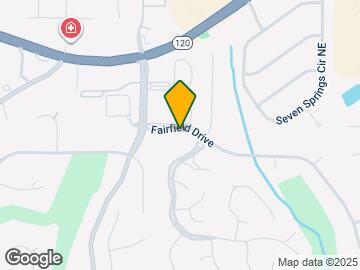
1217 Fairfield Drive has 5 shopping centers within 0.8 miles.
Transit Stations
North Springs-Red Line
Dunwoody-Red Line
Nearby Neighborhoods
Nearby Apartments
Rental Price Ranges in the Area
| Bedroom | Average Rent | Cheapest Rent | Highest Rent |
|---|---|---|---|
| Marietta Studio Apartments | $1,652 | $950 | $10,000+ |
| Marietta 1 Bedroom Apartments | $1,649 | $808 | $9,464 |
| Marietta 2 Bedroom Apartments | $2,004 | $1,025 | $9,590 |
| Marietta 3 Bedroom Apartments | $2,333 | $1,215 | $10,000+ |
| Marietta 4 Bedroom Apartments | $2,048 | $879 | $7,452 |
| 2 Bedroom Homes | $1,982 | $1,025 | $3,750 |
| 3 Bedroom Homes | $2,524 | $1,200 | $5,900 |
| 4 Bedroom Homes | $3,123 | $1,300 | $7,000 |
| 5 Bedroom Homes | $4,108 | $2,300 | $7,500 |
| 6 Bedroom Homes | $6,365 | $2,875 | $10,000+ |
| 7 Bedroom Homes | $4,320 | $3,195 | $5,445 |
Browse Top Apartments in Marietta
By Price
By Community Type
- Marietta Apartments for Rent by Owner
- Marietta Apartments with Rent Specials
- Marietta Top Rated Apartments
- Marietta Corporate Apartments
- Marietta Furnished Apartments
- Marietta Gated Apartments
- Marietta Loft Apartments
- Marietta Low Income Apartments
- New Marietta Apartments
- Marietta Senior Apartments
- Marietta Short-term Apartments
- Marietta Student Apartments
- Marietta Apartments with Utilities Included