
Contact
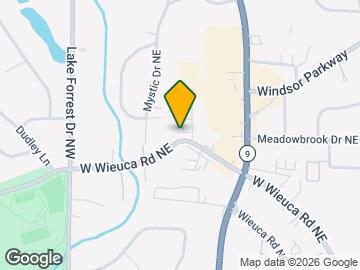
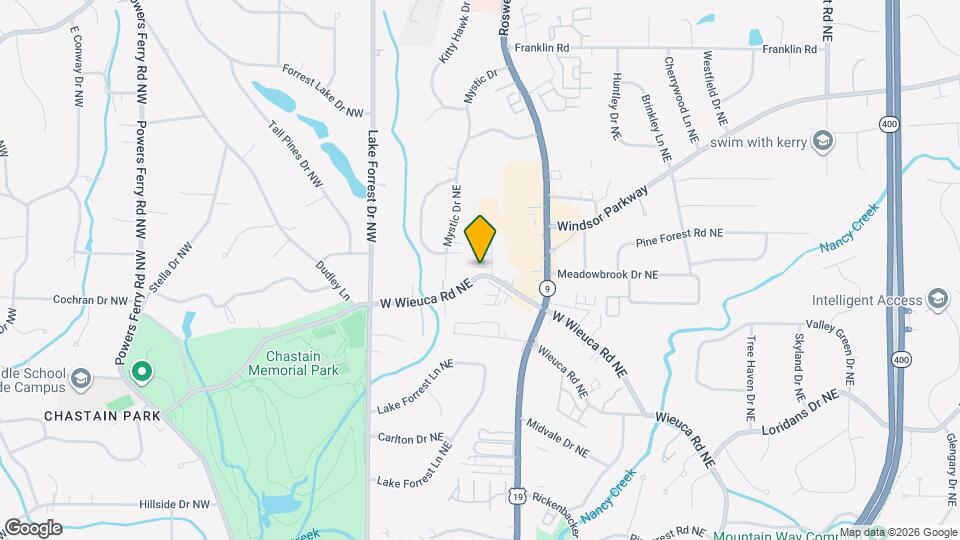
124 W Wieuca Rd NE

Floorplan Pricing and Availability
New! Interactive Property Map
 ApartmentHomeLiving.com's new Interactive Property Map allows you to see where every available unit is located at this community.Try It Now >
4 Bedrooms
124 W Wieuca Rd NE
$8,000
4 Beds, 4.5 Baths, 3259 sq ftAvailable NowModel Gallery
Photos
Availability Details
Price Availability Date Unit Sq Ft $8,000 Available Now 124 W Wieuca Rd NE 3259 sq ft Model Amenities and Features
Kitchen
- Dishwasher
- Disposal
- Oven
- Range
Lease Terms
- 12
About This Listing
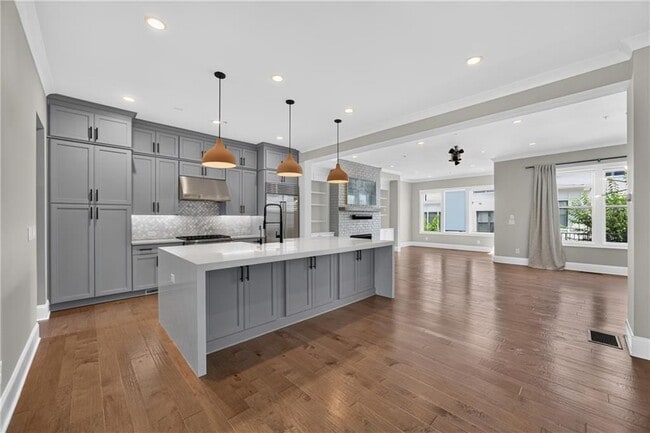
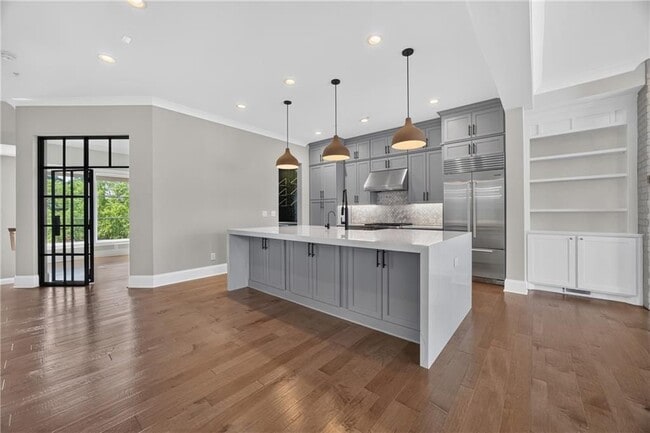
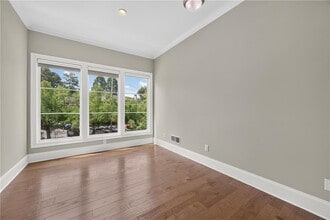
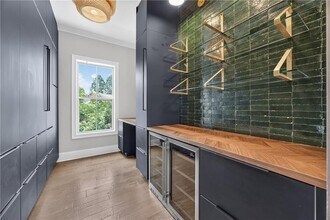
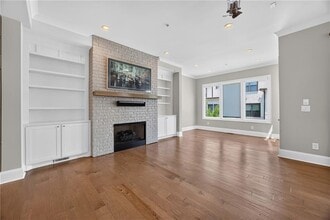
Experience luxury living just steps from Chastain Park in this exceptional four-story townhome in the prestigious 120 West Wieuca community. Thoughtfully designed with premium finishes throughout,this home offers an open-concept floor plan filled with natural light,custom hardwood floors,designer lighting,and high-end craftsmanship at every turn. The main level is perfect for everyday living and entertaining,featuring a gourmet chef's kitchen with a waterfall-edge quartz island,Sub-Zero refrigerator,Wolf gas cooktop and oven,and a custom scullery with a wet bar for additional prep and storage. The spacious family room flows seamlessly to a covered outdoor deck,while a private office with iron and glass doors provides an ideal work-from-home space. The luxurious primary suite offers a peaceful retreat with a sitting area,spa-inspired bathroom featuring a freestanding soaking tub,oversized walk-in shower,dual vanities,and custom walk-in closets. Three additional ensuite bedrooms provide comfort and privacy for family or guests,including one on the entry level and another adjoining the expansive covered rooftop terrace. A private elevator services all four floors,adding convenience and accessibility throughout the home. Located just moments from Chastain Park,Trader Joe's,boutique shopping,and some of Buckhead's best restaurants,this home offers an unmatched combination of luxury,convenience,and location. MLS ID 7811311
Model Rent and Fees
Model Price
- $8,000
Price shown is base rent. Excludes user-selected optional fees and variable or usage-based fees and required charges due at or prior to move-in or at move-out. View Fees and Policies for details. Price, availability, fees, and any applicable rent special are subject to change without notice.Contact Info
- Listed by:
- Andre Liscinsky
- Agency:
- Vendor Logo:
- Website:
- View Property Website
- Call Us:
- (678) 336-6614
- Disclaimer:
Model: 124 W Wieuca Rd NE$8,0004 Bedroom, 4.5 Bath, 3259 sq ftAvailable Now![]()
124 W Wieuca Rd NE - Image 1 ![]()
124 W Wieuca Rd NE - Image 2 ![]()
124 W Wieuca Rd NE - Image 3 ![]()
124 W Wieuca Rd NE - Image 4 ![]()
124 W Wieuca Rd NE - Image 5 ![]()
124 W Wieuca Rd NE - Image 6 ![]()
124 W Wieuca Rd NE - Image 7 ![]()
124 W Wieuca Rd NE - Image 8 ![]()
124 W Wieuca Rd NE - Image 9 ![]()
124 W Wieuca Rd NE - Image 10 124 W Wieuca Rd NE
$8,000
4 Beds, 5 Baths, 3259 sq ftAvailable NowModel Gallery
Photos
Availability Details
Price Availability Date Unit Sq Ft $8,000 Available Now 124 W Wieuca Rd NE 3259 sq ft Model Amenities and Features
Services
- Renters Insurance Program
About This Listing
Experience luxury living just steps from Chastain Park in this exceptional four-story townhome in the prestigious 120 West Wieuca community. Thoughtfully designed with premium finishes throughout, this home offers an open-concept floor plan filled with natural light, custom hardwood floors, designer lighting, and high-end craftsmanship at every turn. The main level is perfect for everyday living and entertaining, featuring a gourmet chef's kitchen with a waterfall-edge quartz island, Sub-Zero refrigerator, Wolf gas cooktop and oven, and a custom scullery with a wet bar for additional prep and storage. The spacious family room flows seamlessly to a covered outdoor deck, while a private office with iron and glass doors provides an ideal work-from-home space. The luxurious primary suite offers a peaceful retreat with a sitting area, spa-inspired bathroom featuring a freestanding soaking tub, oversized walk-in shower, dual vanities, and custom walk-in closets. Three additional ensuite bedrooms provide comfort and privacy for family or guests, including one on the entry level and another adjoining the expansive covered rooftop terrace. A private elevator services all four floors, adding convenience and accessibility throughout the home. Located just moments from Chastain Park, Trader Joe's, boutique shopping, and some of Buckhead's best restaurants, this home offers an unmatched combination of luxury, convenience, and location.
Model Rent and Fees
Model Price
- $8,000
Fees & Policies
Parking Info and Fees
- Other
Property Fee Disclaimer: Based on community-supplied data and independent market research. Subject to change without notice. May exclude fees for mandatory or optional services and usage-based utilities.
Price shown is base rent. Excludes user-selected optional fees and variable or usage-based fees and required charges due at or prior to move-in or at move-out. View Fees and Policies for details. Price, availability, fees, and any applicable rent special are subject to change without notice.Contact Info
- Listed by:
- RentSpree
- Agency:
- Vendor Logo:
- Website:
- View Property Website
- Call Us:
- (678) 336-6614
- Disclaimer:
Model: 124 W Wieuca Rd NE$8,0004 Bedroom, 5 Bath, 3259 sq ftAvailable Now![]()
124 W Wieuca Rd NE - Image 1 ![]()
124 W Wieuca Rd NE - Image 2 ![]()
124 W Wieuca Rd NE - Image 3 ![]()
124 W Wieuca Rd NE - Image 4 ![]()
124 W Wieuca Rd NE - Image 5 ![]()
124 W Wieuca Rd NE - Image 6 ![]()
124 W Wieuca Rd NE - Image 7 ![]()
124 W Wieuca Rd NE - Image 8 ![]()
124 W Wieuca Rd NE - Image 9 ![]()
124 W Wieuca Rd NE - Image 10


Features and Amenities
On-Site Services
- Renters Insurance Program
Map
- Shopping
- Colleges
- Grocery
- Medical
- Parks
- Transportation
Map
Getting Around
60 / 100 Moderately walkable
30 / 100 Limited public transit
40 / 100 Fairly bikeable
100 / 100 Exceptionally car friendly
 details
Getting to Know the Area
80 / 100 Restaurants
70 / 100 Cafes
70 / 100 Nightlife
80 / 100 Shopping
80 / 100 Parks
0 / 100 Noise Level
Nearby Schools
Riverwood International Charter School
Ridgeview Charter School
High Point Elementary School
About GreatSchools Data on ApartmentHomeLiving.com.
Points of Interest
Time and distance from 124 W Wieuca Rd NE.
Arts Museums and Landmarks
Big Box and Retail
Walgreens
Target
Publix
Colleges and Universities
Groceries
Publix
Whole Foods
Trader Joe's
Hospitals
Children's Healthcare Of Atlanta - Scottish Rite Hospital
Military Bases
Dobbins Air Force Base
Parks and Recreation
124 W Wieuca Rd NE has 5 parks within 8.1 miles, including Bobby Jones Golf Course, Ansley Park, Freedom Park, Chattahoochee River National Recreation Area, and Fernback Science Center.
Restaurants and Dining
Shopping Centers
124 W Wieuca Rd NE has 5 shopping centers within 0.6 miles.
Nearby Neighborhoods
Nearby Apartments
Rental Price Ranges in the Area
| Bedroom | Average Rent | Cheapest Rent | Highest Rent |
|---|---|---|---|
| Sandy Springs Studio Apartments | $1,683 | $925 | $7,135 |
| Sandy Springs 1 Bedroom Apartments | $1,775 | $930 | $9,226 |
| Sandy Springs 2 Bedroom Apartments | $2,222 | $1,017 | $10,000+ |
| Sandy Springs 3 Bedroom Apartments | $2,765 | $1,328 | $10,000+ |
| Sandy Springs 4 Bedroom Apartments | $5,501 | $2,202 | $8,161 |
Browse Top Apartments in Sandy Springs
By Price
By Community Type
- Sandy Springs Apartments for Rent by Owner
- Sandy Springs Apartments with Rent Specials
- Sandy Springs Top Rated Apartments
- Sandy Springs Corporate Apartments
- Sandy Springs Furnished Apartments
- Sandy Springs Gated Apartments
- Sandy Springs Loft Apartments
- New Sandy Springs Apartments
- Sandy Springs Senior Apartments
- Sandy Springs Short-term Apartments
- Sandy Springs Student Apartments
- Sandy Springs Apartments with Utilities Included