
Contact
14001 Cambourne Dr
Floorplan Pricing and Availability
New! Interactive Property Map
 ApartmentHomeLiving.com's new Interactive Property Map allows you to see where every available unit is located at this community.Try It Now >
3 Bedrooms
A - 14001 Cambourne Dr
$1,750
3 Beds, 2.5 Baths, 1300 sq ftAvailable NowModel Gallery
Photos
Availability Details
Price Availability Date Unit Sq Ft Deposit $1,750 Available Now A - 14001 Cambourne Dr 1300 sq ft $1,800 Model Amenities and Features
Kitchen
- Dishwasher
Model Rent and Fees
Model Price
- $1,750
Deposit
- $1,800 deposit
Price shown is base rent. Excludes user-selected optional fees and variable or usage-based fees and required charges due at or prior to move-in or at move-out. View Fees and Policies for details. Price, availability, fees, and any applicable rent special are subject to change without notice.Contact Info
- Listed by:
- Austin
- Agency:
- Vendor Logo:
- Website:
- View Property Website
- Call Us:
- (512) 363-7877
- Disclaimer:
Model: A - 14001 Cambourne Dr$1,7503 Bedroom, 2.5 Bath, 1300 sq ftAvailable Now![]()
A - 14001 Cambourne Dr - Image 1 ![]()
A - 14001 Cambourne Dr - Image 2 ![]()
A - 14001 Cambourne Dr - Image 3 ![]()
A - 14001 Cambourne Dr - Image 4 ![]()
A - 14001 Cambourne Dr - Image 5 ![]()
A - 14001 Cambourne Dr - Image 6 ![]()
A - 14001 Cambourne Dr - Image 7 ![]()
A - 14001 Cambourne Dr - Image 8 ![]()
A - 14001 Cambourne Dr - Image 9 ![]()
A - 14001 Cambourne Dr - Image 10 14001 Cambourne Dr
$1,750
3 Beds, 3 Baths, 1330 sq ftAvailable NowModel Gallery
Photos
Availability Details
Price Availability Date Unit Sq Ft $1,750 Available Now 14001 Cambourne Dr 1330 sq ft Model Amenities and Features
Kitchen
- Dishwasher
- Disposal
- Refrigerator
Living Space
- Carpet
- Tile Floors
- Vinyl Flooring
About This Listing
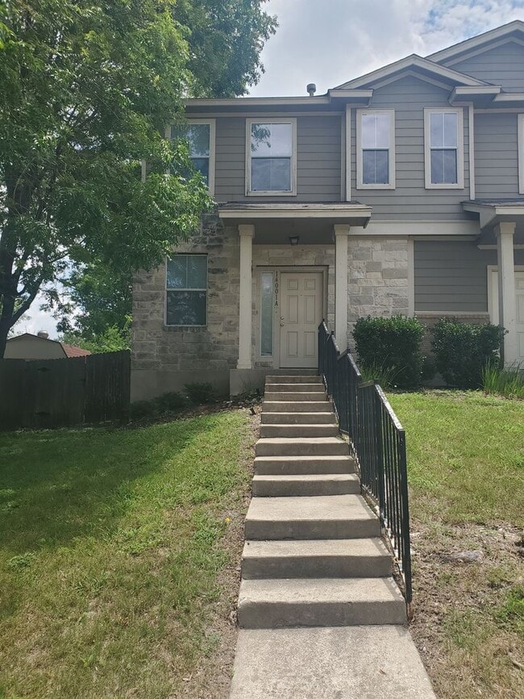
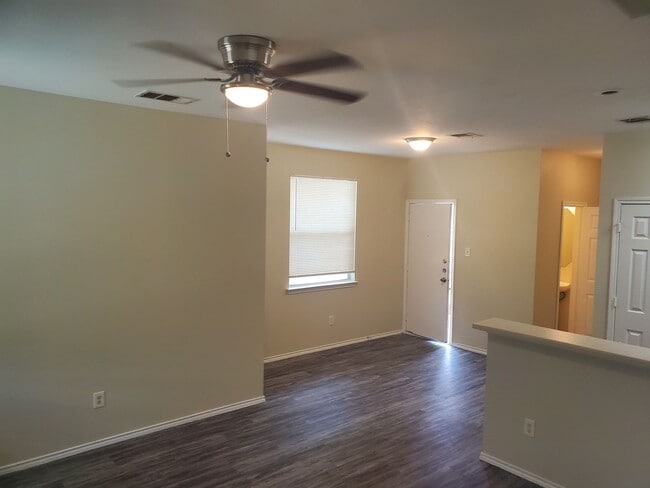
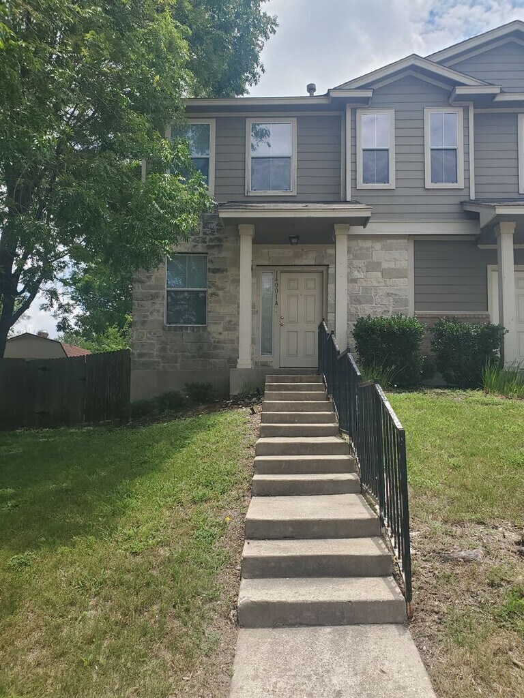
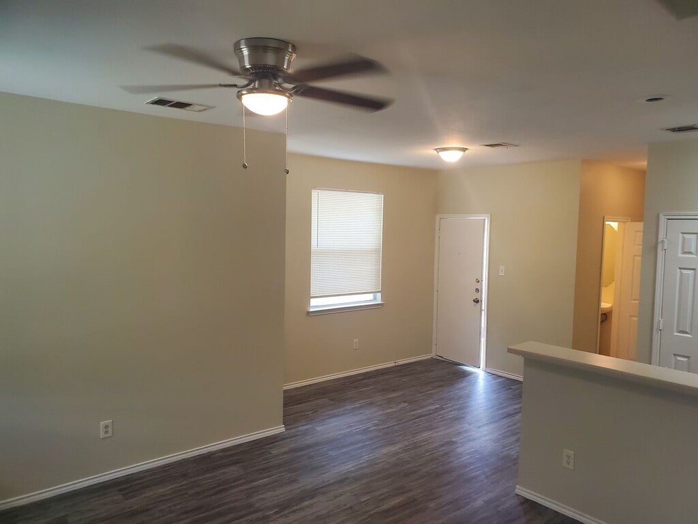
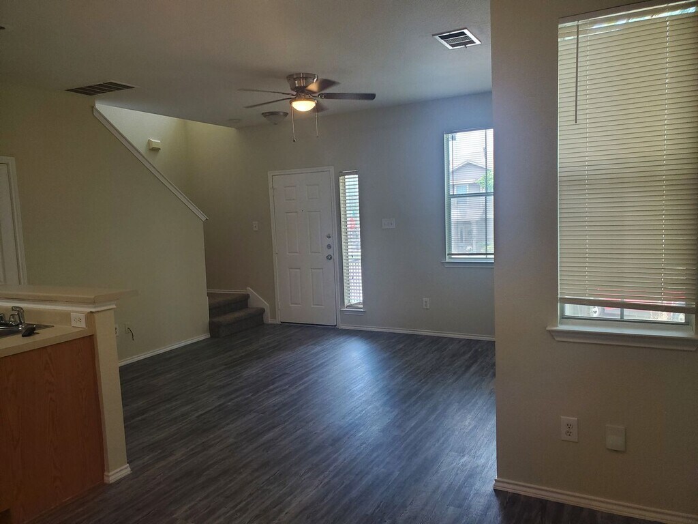
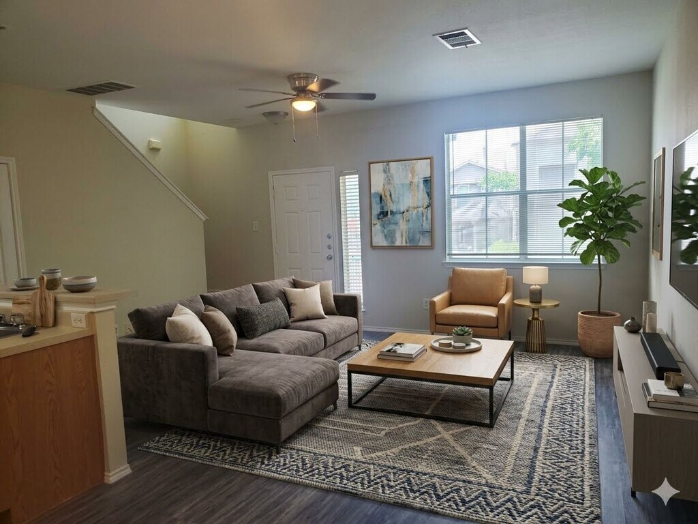
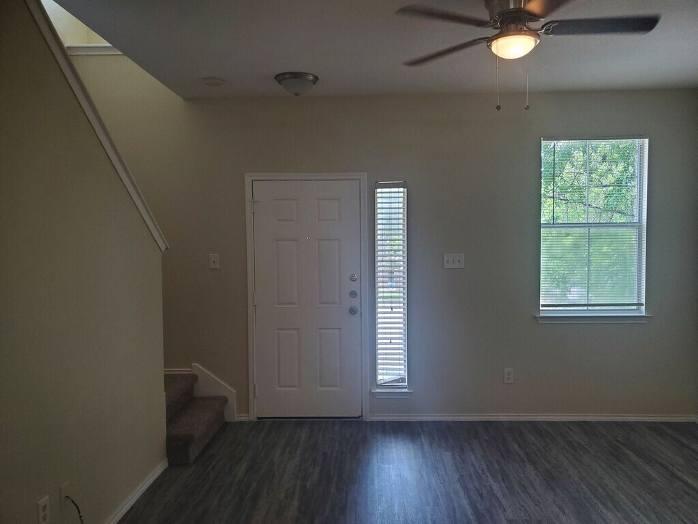
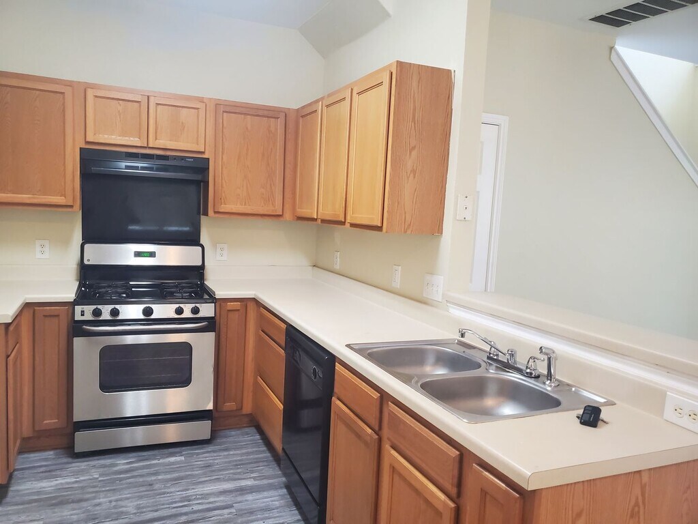
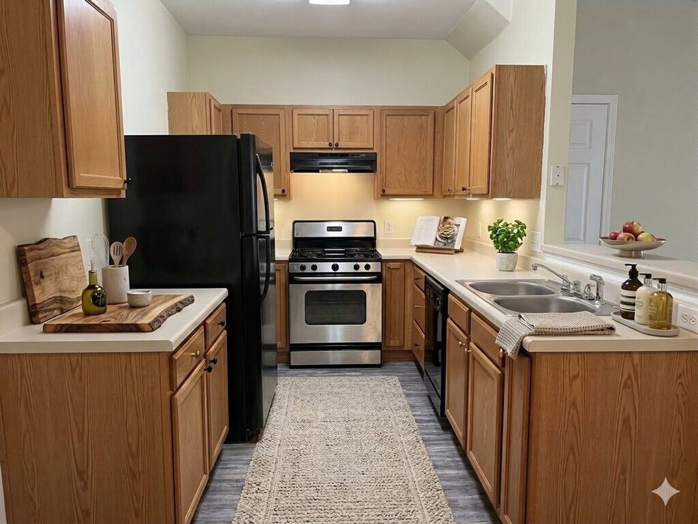
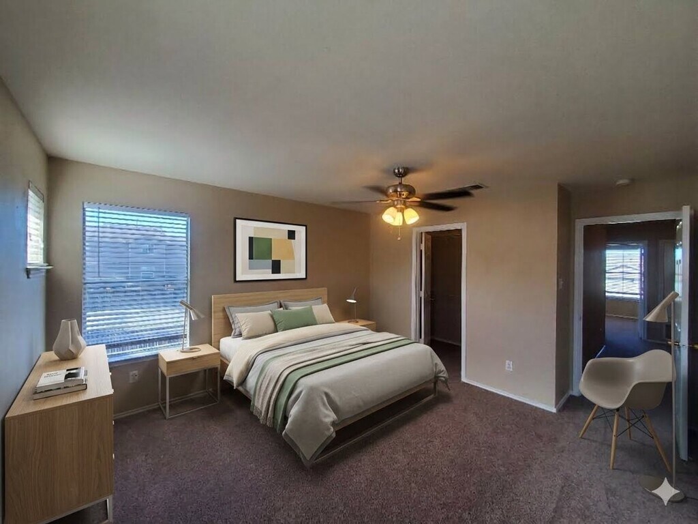
Welcome to lifestyle living at its finest in the heart of Pflugerville! This stunning 3-bedroom, 2.5-bath duplex offers 1,350 sq. ft. of smart design and effortless comfort—perfect for hosting, relaxing, and making a statement. Step inside and feel the difference: Open-concept living space designed for connection—ideal for entertaining friends or cozy nights in. Chef-inspired kitchen with sleek black gas appliances, generous storage, and a layout that makes cooking a joy. Upstairs, retreat to your private sanctuary: Spacious bedrooms with a bonus sitting area—perfect for a reading nook, home office, or yoga zone. Washer and dryer included—because convenience matters. And the lifestyle? Next-level: Private yard (HOA maintained—zero hassle). 2-car garage with alley access for security and space. Pet-friendly—your furry friends are welcome! Community perks that impress: Two playgrounds, basketball courts, soccer field, walking trails, pond, brand-new frisbee golf course, and a dog park that’s tail-wag approved. This isn’t just a home—it’s your launchpad for living big. Homes like this move fast. Are you ready to level up? All photos are from the other unit that was just rented and should be identical once make ready is complete. MLS ID 6577122
Model Rent and Fees
Model Price
- $1,750
Fees & Policies
Pet Policy and Fees
Cats
AllowedDogs
AllowedProperty Fee Disclaimer: Based on community-supplied data and independent market research. Subject to change without notice. May exclude fees for mandatory or optional services and usage-based utilities.
Price shown is base rent. Excludes user-selected optional fees and variable or usage-based fees and required charges due at or prior to move-in or at move-out. View Fees and Policies for details. Price, availability, fees, and any applicable rent special are subject to change without notice.Contact Info
- Listed by:
- Scott Lentz
- Agency:
- Vendor Logo:
- Website:
- View Property Website
- Call Us:
- (512) 363-7877
- Disclaimer:
Model: 14001 Cambourne Dr$1,7503 Bedroom, 3 Bath, 1330 sq ftAvailable Now![]()
14001 Cambourne Dr - Image 1 ![]()
14001 Cambourne Dr - Image 2 ![]()
14001 Cambourne Dr - Image 3 ![]()
14001 Cambourne Dr - Image 4 ![]()
14001 Cambourne Dr - Image 5 ![]()
14001 Cambourne Dr - Image 6 ![]()
14001 Cambourne Dr - Image 7 ![]()
14001 Cambourne Dr - Image 8 ![]()
14001 Cambourne Dr - Image 9 ![]()
14001 Cambourne Dr - Image 10




Features and Amenities
Kitchen Amenities
- Dishwasher
Map
- Shopping
- Colleges
- Schools
- Grocery
- Medical
- Parks
- Transportation
Map

Points of Interest
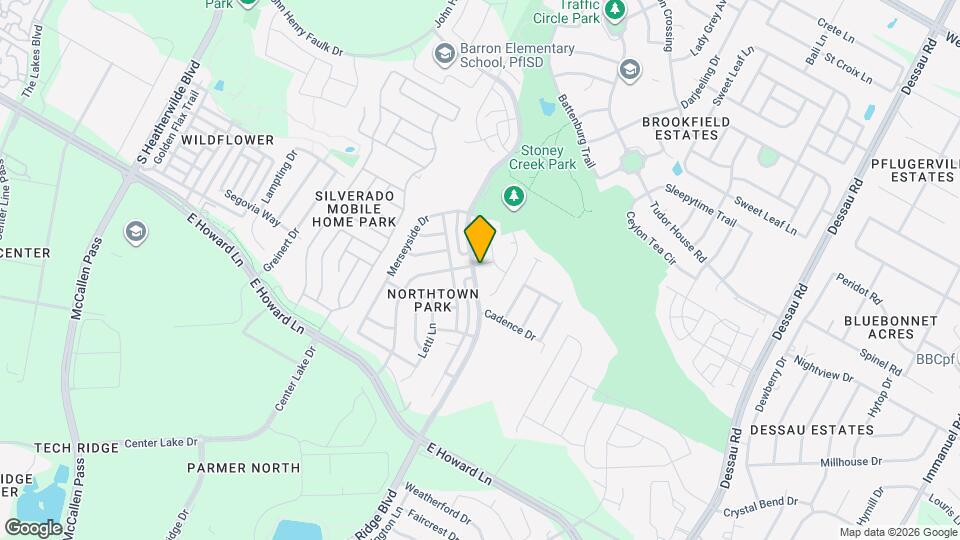
Time and distance from 14001 Cambourne Dr.
Arts Museums and Landmarks
Big Box and Retail
Kohl's
Walgreens
Carmax
Colleges and Universities
Austin Community College - Round Rock Campus
Groceries
Heb
Aldi
Hospitals
Baylor Scott & White Medical Center Pflugerville
Military Bases
Camp Mabry Military Reserve
Parks and Recreation
14001 Cambourne Dr has 5 parks within 11.6 miles, including Bull Creek Green Belt, Morris Williams Golf Course, Hancock Golf Course, Mount Bonnell, and Lions Golf Course.
Restaurants and Dining
Shopping Centers
14001 Cambourne Dr has 5 shopping centers within 1.2 miles.
Transit Stations
Nearby Neighborhoods
Nearby Apartments
Rental Price Ranges in the Area
| Bedroom | Average Rent | Cheapest Rent | Highest Rent |
|---|---|---|---|
| Pflugerville Studio Apartments | $1,253 | $860 | $3,047 |
| Pflugerville 1 Bedroom Apartments | $1,320 | $683 | $3,944 |
| Pflugerville 2 Bedroom Apartments | $1,682 | $829 | $4,408 |
| Pflugerville 3 Bedroom Apartments | $2,057 | $1,224 | $7,628 |
| Pflugerville 4 Bedroom Apartments | $2,263 | $1,424 | $2,797 |
Browse Top Apartments in Pflugerville
By Price
By Community Type
- Pflugerville Apartments with Rent Specials
- Pflugerville Top Rated Apartments
- Pflugerville Corporate Apartments
- Pflugerville Furnished Apartments
- Pflugerville Gated Apartments
- Pflugerville Loft Apartments
- Pflugerville Low Income Apartments
- New Pflugerville Apartments
- Pflugerville Senior Apartments
- Pflugerville Short-term Apartments
- Pflugerville Apartments with Utilities Included