
Contact
143 Rubens Dr

Floorplan Pricing and Availability
New! Interactive Property Map
 ApartmentHomeLiving.com's new Interactive Property Map allows you to see where every available unit is located at this community.Try It Now >
3 Bedrooms
143 Rubens Dr
$5,495
3 Beds, 4 Baths, 3232 sq ftAvailable NowModel Gallery
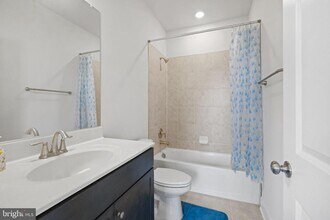
Photos
Availability Details
Price Availability Date Unit Sq Ft $5,495 Available Now 143 Rubens Dr 3232 sq ft Model Amenities and Features
Features
- Fireplace
Kitchen
- Dishwasher
About This Listing
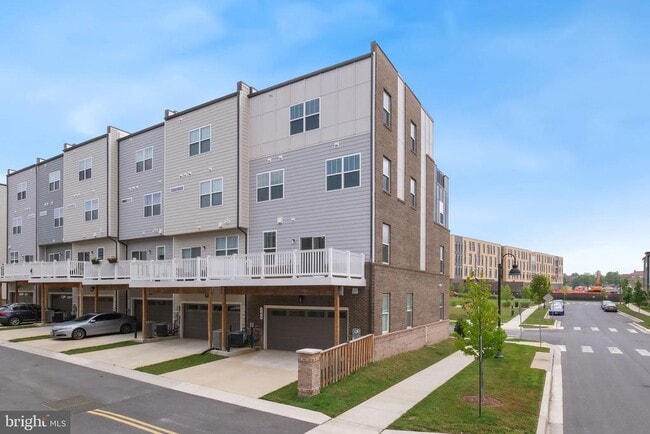
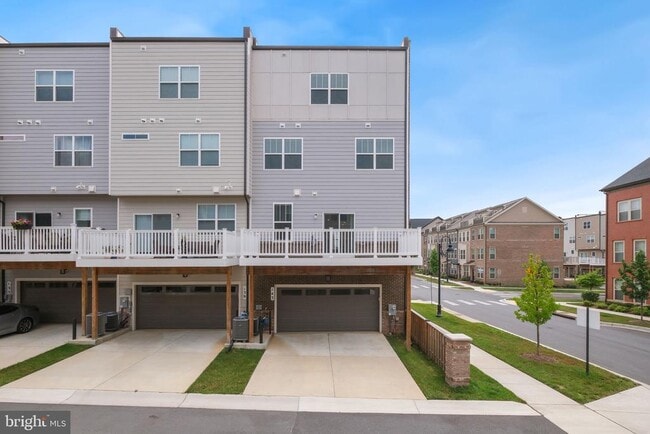
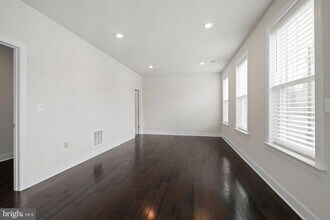
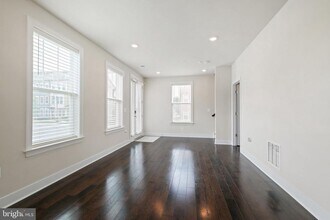
Experience elevated living in this exceptional four-level luxury end-unit townhome located in the highly sought-after Crown Farm community. Offering approximately 3,232 square feet of thoughtfully designed living space, this sun-filled residence combines modern elegance, functional design, and an unbeatable location just moments from Downtown Crown. The entry level features a spacious recreation room that can easily serve as a home office, fitness studio, media room, or guest retreat, along with a convenient mudroom and attached two-car garage. The main level showcases an expansive open-concept design framed by walls of windows that flood the space with natural light. At the heart of the home is a gourmet kitchen featuring a quartz island, countertops, and stainless steel appliances, seamlessly flowing into the spacious living and dining areas centered around a cozy fireplace—creating the perfect setting for both everyday living and effortless entertaining. Step outside to the private deck—perfect for grilling, entertaining, or enjoying a quiet morning coffee. The upper level features a spacious primary suite with a walk-in closet and a spa-inspired en-suite bath complete with an oversized glass-enclosed shower. Two additional bedrooms, a full hall bath, and a conveniently located laundry area complete this floor. The top level is designed for entertaining and relaxation, featuring a versatile loft complete with a wet bar and powder room. This flexible space can easily serve as a rec room, media lounge, home office, fitness area, or game room. Just beyond, the expansive rooftop terrace offers an inviting outdoor retreat with peaceful neighborhood views—ideal for entertaining or unwinding after a long day. Residents enjoy access to exceptional community amenities, including a clubhouse, resort-style swimming pool, park, playgrounds, walking trails, and beautifully landscaped green spaces. Ideally situated within walking distance to Downtown Crown and Rio Lakefront, you'll enjoy easy access to premier restaurants, boutique shopping, grocery stores, fitness centers, entertainment, and everyday conveniences. Commuters will appreciate the close proximity to Shady Grove Metro, I-270, the Intercounty Connector (ICC/MD-200). Opportunities like this don't last. Schedule your showing today.
Model Rent and Fees
Model Price
- $5,495
Price shown is base rent. Excludes user-selected optional fees and variable or usage-based fees and required charges due at or prior to move-in or at move-out. View Fees and Policies for details. Price, availability, fees, and any applicable rent special are subject to change without notice.Contact Info
- Listed by:
- Darya Bidarmanesh
- Agency:
- Vendor Logo:
- Website:
- View Property Website
- Call Us:
- (240) 475-1576
- Disclaimer:
Model: 143 Rubens Dr$5,4953 Bedroom, 4 Bath, 3232 sq ftAvailable Now![]()
143 Rubens Dr - Image 1 ![]()
143 Rubens Dr - Image 2 ![]()
143 Rubens Dr - Image 3 ![]()
143 Rubens Dr - Image 4 ![]()
143 Rubens Dr - Image 5 ![]()
143 Rubens Dr - Image 6 ![]()
143 Rubens Dr - Image 7 ![]()
143 Rubens Dr - Image 8 ![]()
143 Rubens Dr - Image 9 ![]()
143 Rubens Dr - Image 10 22 - 143 Rubens Dr
$5,495
3 Beds, 4 Baths, 3232 sq ftAvailable NowModel Gallery
Photos
Availability Details
Price Availability Date Unit Sq Ft $5,495 Available Now 22 - 143 Rubens Dr 3232 sq ft Model Amenities and Features
Features
- Air Conditioning
- Washer/Dryer
Fitness & Recreation
- Fitness Center
- Pool
Kitchen
- Dishwasher
- Disposal
- Refrigerator
Services
- Renters Insurance Program
About This Listing
Experience elevated living in this exceptional four-level luxury end-unit townhome located in the highly sought-after Crown Farm community. Offering approximately 3,232 square feet of thoughtfully designed living space, this sun-filled residence combines modern elegance, functional design, and an unbeatable location just moments from Downtown Crown. The entry level features a spacious recreation room that can easily serve as a home office, fitness studio, media room, or guest retreat, along with a convenient mudroom and attached two-car garage. The main level showcases an expansive open-concept design framed by walls of windows that flood the space with natural light. At the heart of the home is a gourmet kitchen featuring a quartz island, countertops, and stainless steel appliances, seamlessly flowing into the spacious living and dining areas centered around a cozy fireplace—creating the perfect setting for both everyday living and effortless entertaining. Step outside to the private deck—perfect for grilling, entertaining, or enjoying a quiet morning coffee. The upper level features a spacious primary suite with a walk-in closet and a spa-inspired en-suite bath complete with an oversized glass-enclosed shower. Two additional bedrooms, a full hall bath, and a conveniently located laundry area complete this floor. The top level is designed for entertaining and relaxation, featuring a versatile loft complete with a wet bar and powder room. This flexible space can easily serve as a rec room, media lounge, home office, fitness area, or game room. Just beyond, the expansive rooftop terrace offers an inviting outdoor retreat with peaceful neighborhood views—ideal for entertaining or unwinding after a long day. Residents enjoy access to exceptional community amenities, including a clubhouse, resort-style swimming pool, park, playgrounds, walking trails, and beautifully landscaped green spaces. Ideally situated within walking distance to Downtown Crown and Rio Lakefront, you'll enjoy easy access to premier restaurants, boutique shopping, grocery stores, fitness centers, entertainment, and everyday conveniences. Commuters will appreciate the close proximity to Shady Grove Metro, I-270, the Intercounty Connector (ICC/MD-200). Opportunities like this don't last. Schedule your showing today.
Model Rent and Fees
Model Price
- $5,495
Fees & Policies
Parking Info and Fees
- Other
Property Fee Disclaimer: Based on community-supplied data and independent market research. Subject to change without notice. May exclude fees for mandatory or optional services and usage-based utilities.
Price shown is base rent. Excludes user-selected optional fees and variable or usage-based fees and required charges due at or prior to move-in or at move-out. View Fees and Policies for details. Price, availability, fees, and any applicable rent special are subject to change without notice.Contact Info
- Listed by:
- RentSpree
- Agency:
- Vendor Logo:
- Website:
- View Property Website
- Call Us:
- (240) 475-1576
- Disclaimer:
Model: 22 - 143 Rubens Dr$5,4953 Bedroom, 4 Bath, 3232 sq ftAvailable Now![]()
22 - 143 Rubens Dr - Image 1 ![]()
22 - 143 Rubens Dr - Image 2 ![]()
22 - 143 Rubens Dr - Image 3 ![]()
22 - 143 Rubens Dr - Image 4 ![]()
22 - 143 Rubens Dr - Image 5 ![]()
22 - 143 Rubens Dr - Image 6 ![]()
22 - 143 Rubens Dr - Image 7 ![]()
22 - 143 Rubens Dr - Image 8 ![]()
22 - 143 Rubens Dr - Image 9 ![]()
22 - 143 Rubens Dr - Image 10


Features and Amenities
Interior Features
- Fireplace
Kitchen Amenities
- Dishwasher
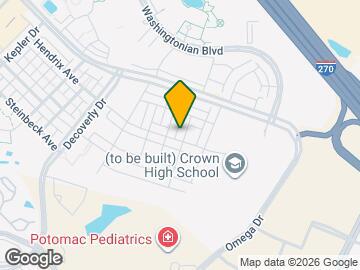
Map
- Shopping
- Colleges
- Grocery
- Medical
- Transportation
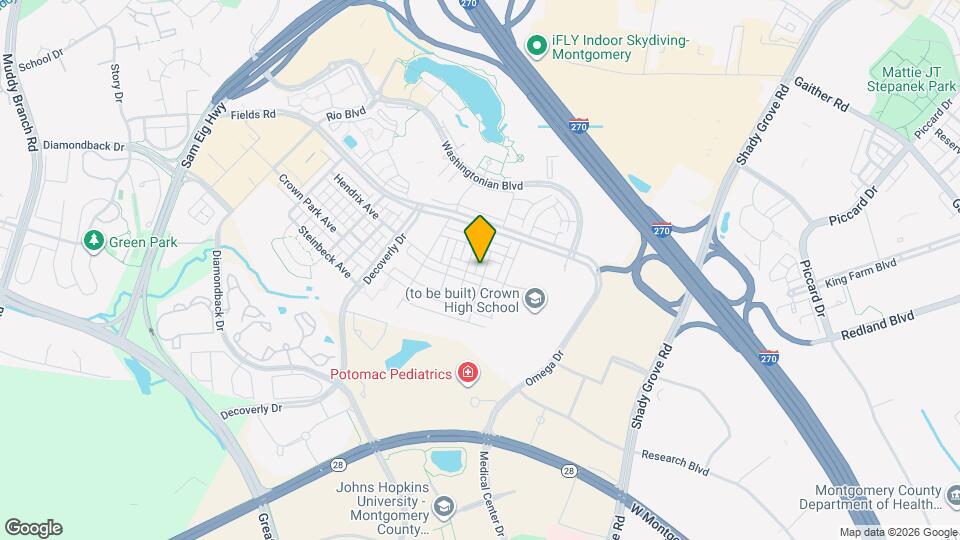
Map
Getting Around
60 / 100 Moderately walkable
40 / 100 Some public transit
50 / 100 Fairly bikeable
90 / 100 Exceptionally car friendly
 details
Getting to Know the Area
70 / 100 Restaurants
50 / 100 Cafes
70 / 100 Nightlife
60 / 100 Shopping
70 / 100 Parks
80 / 100 Noise Level
Nearby Schools
Gaithersburg High School
Rosemont Elementary School
About GreatSchools Data on ApartmentHomeLiving.com.
Points of Interest
Time and distance from 143 Rubens Dr.
Big Box and Retail
Safeway
Carmax
Walgreens
Colleges and Universities
Groceries
Harris Teeter
Safeway
Whole Foods
Hospitals
Adventist Healthcare Shady Grove Medical Center
Holy Cross Germantown Hospital
Medstar Montgomery Medical Center
Shopping Centers
143 Rubens Dr has 5 shopping centers within 0.9 miles.
Transit Stations
Washington Grove-Brunswick Line
Gaithersburg-Brunswick Line
Nearby Neighborhoods
Nearby Apartments
Rental Price Ranges in the Area
| Bedroom | Average Rent | Cheapest Rent | Highest Rent |
|---|---|---|---|
| Gaithersburg Studio Apartments | $1,839 | $1,300 | $2,457 |
| Gaithersburg 1 Bedroom Apartments | $1,963 | $1,157 | $2,942 |
| Gaithersburg 2 Bedroom Apartments | $2,319 | $1,400 | $3,984 |
| Gaithersburg 3 Bedroom Apartments | $2,884 | $1,570 | $4,325 |
| Gaithersburg 4 Bedroom Apartments | $3,054 | $2,196 | $3,700 |
| 2 Bedroom Homes | $2,211 | $1,750 | $2,850 |
| 3 Bedroom Homes | $3,101 | $1,100 | $5,495 |
| 4 Bedroom Homes | $3,545 | $2,550 | $5,600 |
| 5 Bedroom Homes | $4,928 | $3,200 | $7,255 |
| 6 Bedroom Homes | $8,250 | $3,500 | $10,000+ |
| 7 Bedroom Homes | $6,700 | $6,700 | $6,700 |
Browse Top Apartments in Gaithersburg
By Price
By Community Type
- Gaithersburg Apartments for Rent by Owner
- Gaithersburg Apartments with Rent Specials
- Gaithersburg Top Rated Apartments
- Gaithersburg Corporate Apartments
- Gaithersburg Furnished Apartments
- Gaithersburg Gated Apartments
- Gaithersburg Loft Apartments
- Gaithersburg Low Income Apartments
- New Gaithersburg Apartments
- Gaithersburg Senior Apartments
- Gaithersburg Short-term Apartments
- Gaithersburg Student Apartments
- Gaithersburg Apartments with Utilities Included