
Contact
1530 Tamarack Blvd NW
Floorplan Pricing and Availability
New! Interactive Property Map
 ApartmentHomeLiving.com's new Interactive Property Map allows you to see where every available unit is located at this community.Try It Now >
1 Bedroom
1530 Tamarack Blvd NW
$1,500
1 Bed, 1 Bath, 724 sq ftAvailable NowModel Gallery
Photos
Availability Details
Price Availability Date Unit Sq Ft Deposit $1,500 Available Now 1530 Tamarack Blvd NW 724 sq ft $1,500 About This Listing
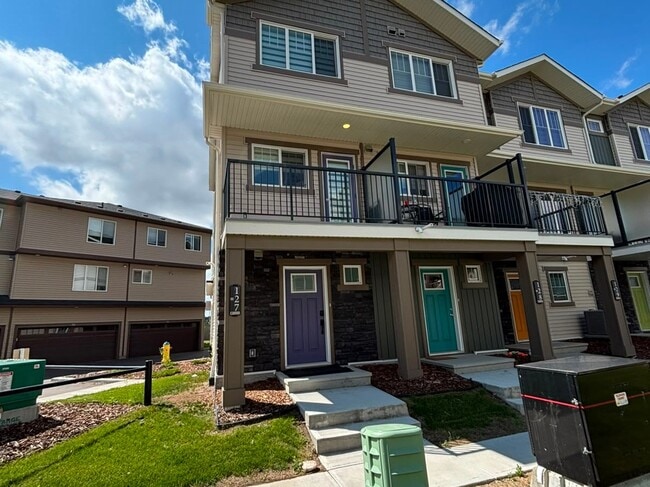
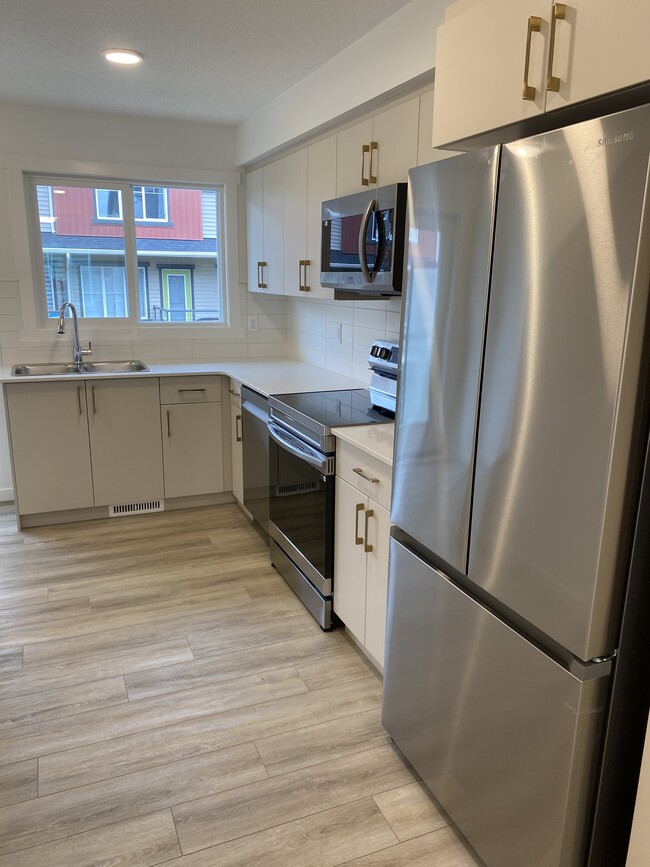
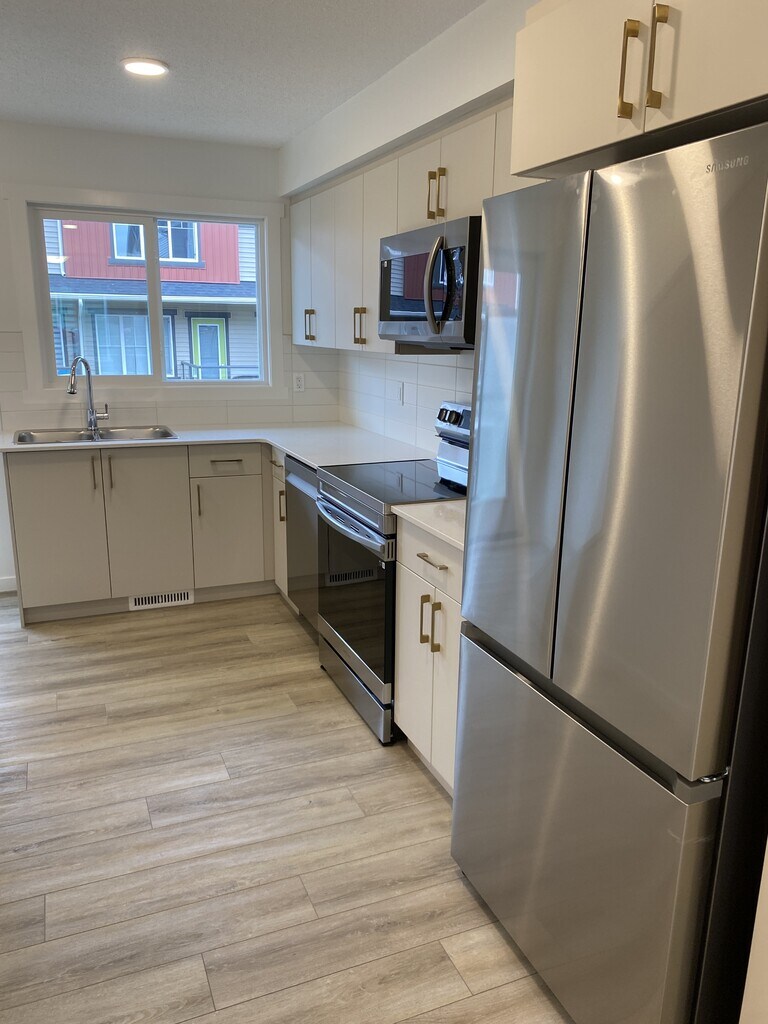
$ 250 off your first month rent on a 12 month lease. You have found the unit you have been looking for. For Rent: 1 Bed + Den Townhouse with Attached Garage – Tamarack, Edmonton Location: 1530 Tamarack Blvd NW, Edmonton, AB Rent: $ 1500/ month Available: Immediately Parking: Single Attached Garage Size: Approx. 724 sq ft ? Bedrooms: 1 Bedroom + Den ( Flex area) Bathrooms: 1 Full Bathroom Storage: Ample in-suite storage ** Utilities set up and paid by tenant ** ? Highlights: Bright and modern open-concept layout Den – perfect for a home office Attached single garage – no more scraping snow! Private entrance – townhouse-style living - 2 level In-suite laundry (washer/dryer included) Stylish kitchen with stainless steel appliances and quartz countertops Energy-efficient construction ( Built in 2018) No Pets Neighborhood – Tamarack: Walking distance to Tamarack Common, Meadows Rec Centre, and Transit Centre Minutes to Whitemud Drive & Anthony Henday Surrounded by parks, trails, restaurants, and shopping ** Lease Terms - Fixed 12 months, 1 month's rent refundable damage deposit. No smoking of any kind. Inquire now to book a showing or Apply at **Property Professionally Marketed & Managed by WPM Property Services a Division of Aim Real Estate Corporation
Model Rent and Fees
Model Price
- $1,500
Deposit
- $1,500 deposit
Fees & Policies
The fees listed below are community-provided and may exclude utilities or add-ons. All payments are made directly to the property and are non-refundable unless otherwise specified.
Required Fees
One-Time Basics
- Due at Move-In
- Security Deposit - RefundableiCharged Per Unit.$1500
Property Fee Disclaimer: Based on community-supplied data and independent market research. Subject to change without notice. May exclude fees for mandatory or optional services and usage-based utilities.
Price shown is base rent. Excludes user-selected optional fees and variable or usage-based fees and required charges due at or prior to move-in or at move-out. View Fees and Policies for details. Price, availability, fees, and any applicable rent special are subject to change without notice.Contact Info
- Listed by:
- Sharla Kragh
- Agency:
- Vendor Logo:
- Website:
- View Property Website
- Call Us:
- (778) 988-2235
- Disclaimer:
Model: 1530 Tamarack Blvd NW$1,5001 Bedroom, 1 Bath, 724 sq ftAvailable Now![]()
1530 Tamarack Blvd NW - Image 1 ![]()
1530 Tamarack Blvd NW - Image 2 ![]()
1530 Tamarack Blvd NW - Image 3 ![]()
1530 Tamarack Blvd NW - Image 4 ![]()
1530 Tamarack Blvd NW - Image 5 ![]()
1530 Tamarack Blvd NW - Image 6 ![]()
1530 Tamarack Blvd NW - Image 7 ![]()
1530 Tamarack Blvd NW - Image 8 ![]()
1530 Tamarack Blvd NW - Image 9 2 Bedrooms
1530 Tamarack Blvd NW
$1,600
2 Beds, 1 Bath, 791 sq ftAvailable NowModel Gallery
Photos
Availability Details
Price Availability Date Unit Sq Ft Deposit $1,600 Available Now 1530 Tamarack Blvd NW 791 sq ft $1,600 Model Amenities and Features
Unique Amenities
- garage available
Features
- Fireplace
- Washer/Dryer
Kitchen
- Dishwasher
- Range
- Refrigerator
About This Listing
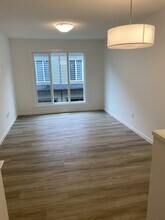
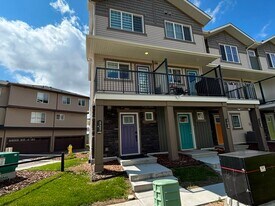
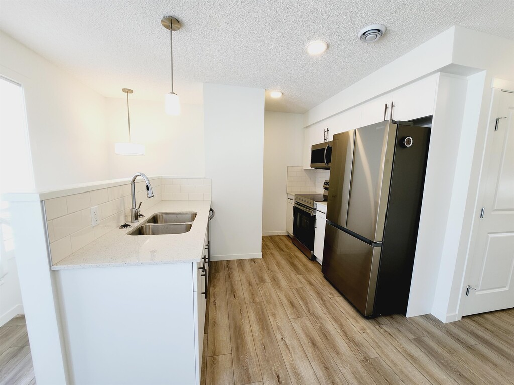
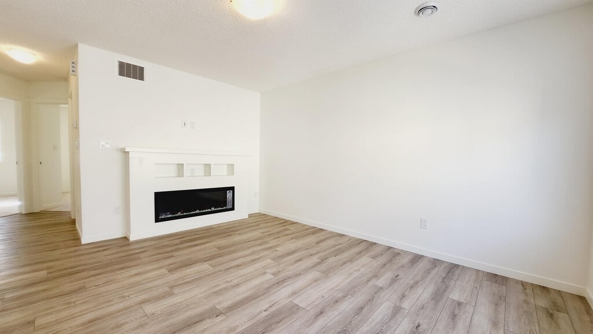
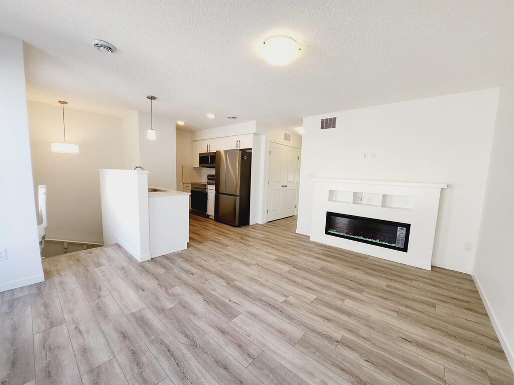
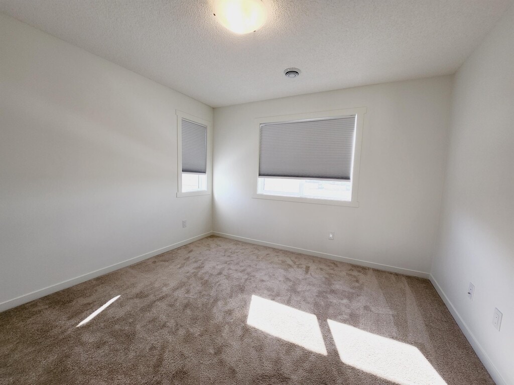
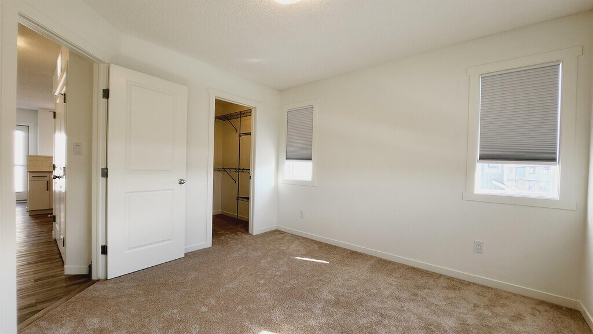
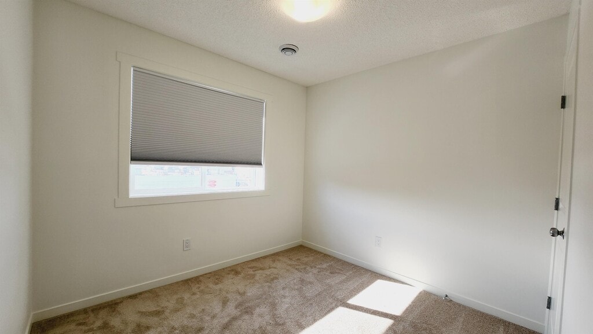
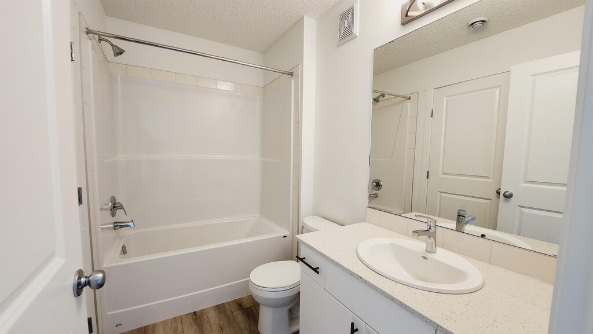
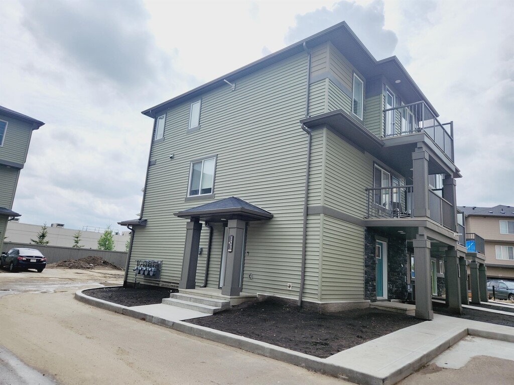
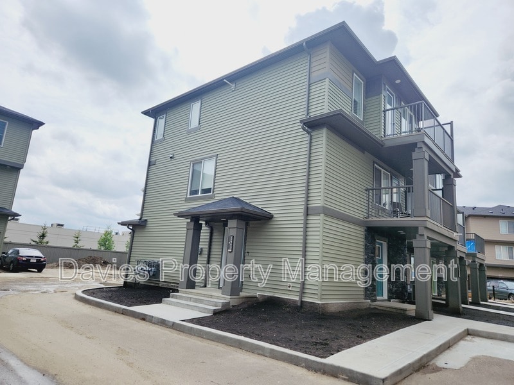
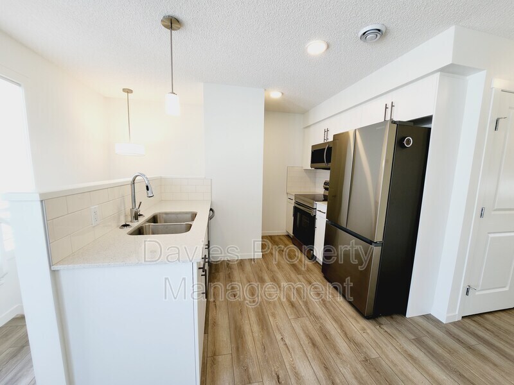
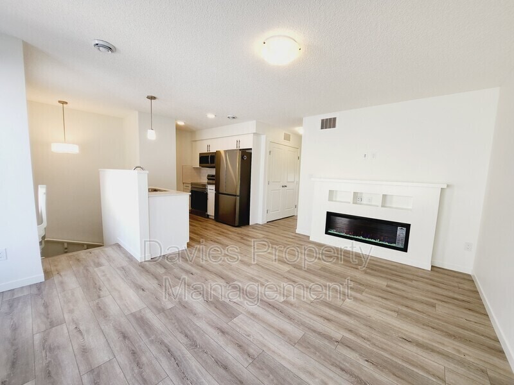
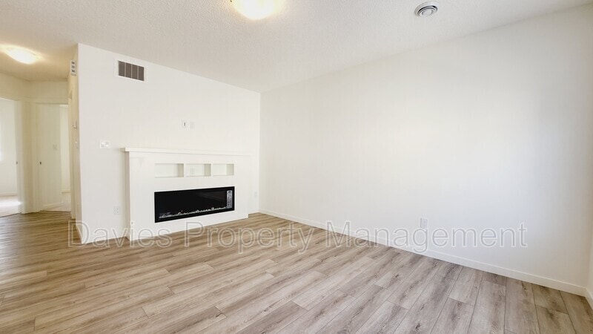
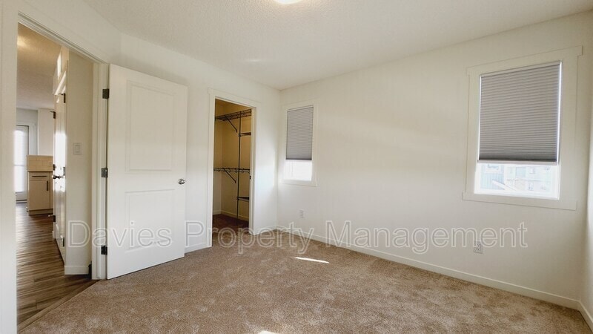
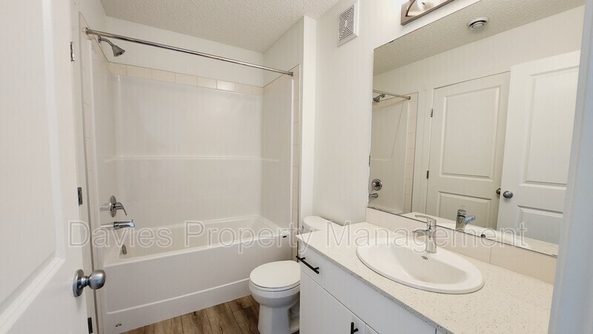
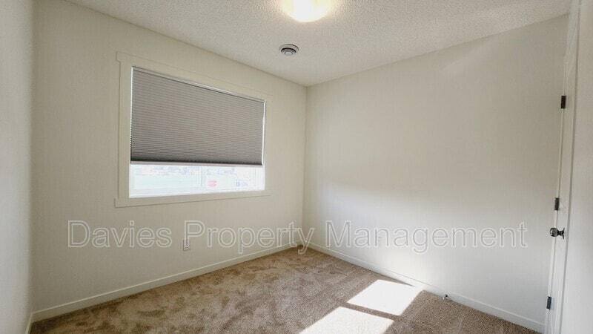
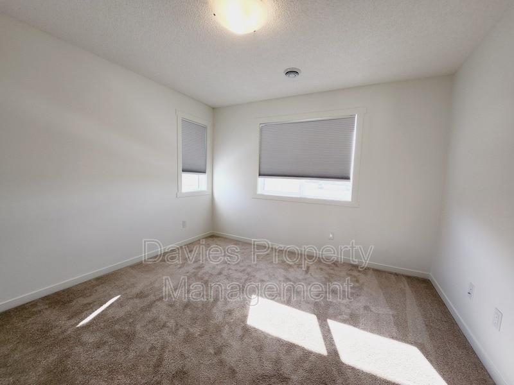
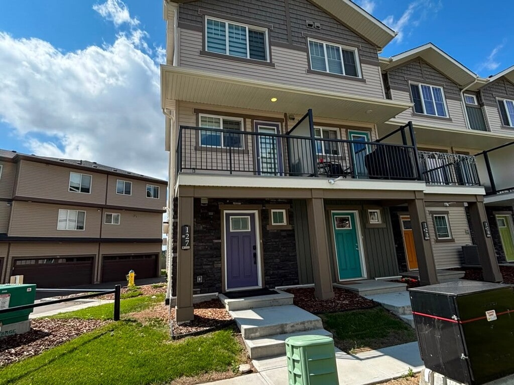
2 bedrooms and 1 bath carriage style home located in the community of Tamarack. This innovative home design with the ground level featuring a single attached garage that leads to the front entrance/foyer. This suite is on the second level that features an open concept floor plan. The living room comes with lots of windows to allow tons of natural light. Open living space with fireplace then leads to a private balcony. The living room is open to the kitchen. The kitchen comes with a full back splash and quartz counter tops through out the kitchen. Vinyl plank flooring throughout the kitchen and living space. The home features 1 primary bedroom with a walk-in closet. The 2nd bedroom is also a good size and is perfect for a home office, or as a guest room. The main bathroom comes with a 4 piece bath with an enclosed laundry room with stackable washer/dryer. Both bedrooms have carpet flooring. Great location with tons of options for shopping, groceries, bike trails, parks all within walking distance. Easy access to Whitemud and Anthony Henday. Carriage Style Townhome 2 Bedrooms and 1 Bath Located in community of Tamarack Open concept floor plan Kitchen with quartz countertops Stainless steel appliances Fireplace Vinyl plank flooring Private Balcony Primary bedroom with walk-in closet In-suite washer & dryer Close to shopping, groceries, restaurants Easy access to Whitemud and Anthony Henday
Model Rent and Fees
Model Price
- $1,600
Deposit
- $1,600 deposit
Fees & Policies
The fees listed below are community-provided and may exclude utilities or add-ons. All payments are made directly to the property and are non-refundable unless otherwise specified.
Required Fees
One-Time Basics
- Due at Move-In
- Security Deposit - RefundableiCharged Per Unit.$1600
Parking Info and Fees
- Garage Parking
Property Fee Disclaimer: Based on community-supplied data and independent market research. Subject to change without notice. May exclude fees for mandatory or optional services and usage-based utilities.
Price shown is base rent. Excludes user-selected optional fees and variable or usage-based fees and required charges due at or prior to move-in or at move-out. View Fees and Policies for details. Price, availability, fees, and any applicable rent special are subject to change without notice.Contact Info
- Listed by:
- Davies Property Management
- Agency:
- Vendor Logo:
- Website:
- View Property Website
- Call Us:
- (587) 605-1486
- Disclaimer:
Model: 1530 Tamarack Blvd NW$1,6002 Bedroom, 1 Bath, 791 sq ftAvailable Now![]()
1530 Tamarack Blvd NW - Image 1 ![]()
1530 Tamarack Blvd NW - Image 2 ![]()
1530 Tamarack Blvd NW - Image 3 ![]()
1530 Tamarack Blvd NW - Image 4 ![]()
1530 Tamarack Blvd NW - Image 5 ![]()
1530 Tamarack Blvd NW - Image 6 ![]()
1530 Tamarack Blvd NW - Image 7 ![]()
1530 Tamarack Blvd NW - Image 8 1530 Tamarack Blvd NW
$1,600
2 Beds, 1 Bath, 791 sq ftAvailable NowModel Gallery
Photos
Availability Details
Price Availability Date Unit Sq Ft Deposit $1,600 Available Now 1530 Tamarack Blvd NW 791 sq ft $1,600 About This Listing
This 2 bedrooms and 1 bath carriage style home located in the community of Tamarack. This innovative home design with the ground level featuring a single attached garage that leads to the front entrance/foyer. This suite is on the second level that features an open concept floor plan. The living room comes with lots of windows to allow tons of natural light. Open living space with fireplace then leads to a private balcony. The living room is open to the kitchen. The kitchen comes with a full back splash and quartz counter tops through out the kitchen. Vinyl plank flooring throughout the kitchen and living space. The home features 1 primary bedroom with a walk-in closet. The 2nd bedroom is also a good size and is perfect for a home office, or as a guest room. The main bathroom comes with a 4 piece bath with an enclosed laundry room with stackable washer/dryer. Both bedrooms have carpet flooring. Great location with tons of options for shopping, groceries, bike trails, parks all within walking distance. Easy access to Whitemud and Anthony Henday. Please note- This property has several sets of stairs leading up to main area therefor may not be suitable for people with mobility issues
Model Rent and Fees
Model Price
- $1,600
Deposit
- $1,600 deposit
Fees & Policies
The fees listed below are community-provided and may exclude utilities or add-ons. All payments are made directly to the property and are non-refundable unless otherwise specified.
Other Fees and Policies
Pet Policy and Fees
No Pets Allowed
Property Fee Disclaimer: Based on community-supplied data and independent market research. Subject to change without notice. May exclude fees for mandatory or optional services and usage-based utilities.
Price shown is base rent. Excludes user-selected optional fees and variable or usage-based fees and required charges due at or prior to move-in or at move-out. View Fees and Policies for details. Price, availability, fees, and any applicable rent special are subject to change without notice.Contact Info
- Listed by:
- Agency:
- Vendor Logo:
- Website:
- View Property Website
- Call Us:
- (587) 605-1486
- Disclaimer:
Model: 1530 Tamarack Blvd NW$1,6002 Bedroom, 1 Bath, 791 sq ftAvailable Now![]()
1530 Tamarack Blvd NW - Image 1 ![]()
1530 Tamarack Blvd NW - Image 2 ![]()
1530 Tamarack Blvd NW - Image 3 ![]()
1530 Tamarack Blvd NW - Image 4 ![]()
1530 Tamarack Blvd NW - Image 5 ![]()
1530 Tamarack Blvd NW - Image 6 ![]()
1530 Tamarack Blvd NW - Image 7 ![]()
1530 Tamarack Blvd NW - Image 8 1530 Tamarack Blvd NW
$1,600
2 Beds, 1 Bath, 791 sq ftAvailable NowModel Gallery
Photos
Availability Details
Price Availability Date Unit Sq Ft Deposit $1,600 Available Now 1530 Tamarack Blvd NW 791 sq ft $1,600 Model Amenities and Features
Lease Terms
- 12
About This Listing
This 2 bedrooms and 1 bath carriage style home located in the community of Tamarack. This innovative home design with the ground level featuring a single attached garage that leads to the front entrance/foyer. This suite is on the second level that features an open concept floor plan. The living room comes with lots of windows to allow tons of natural light. Open living space with fireplace then leads to a private balcony. The living room is open to the kitchen. The kitchen comes with a full back splash and quartz counter tops through out the kitchen. Vinyl plank flooring throughout the kitchen and living space. The home features 1 primary bedroom with a walk-in closet. The 2nd bedroom is also a good size and is perfect for a home office, or as a guest room. The main bathroom comes with a 4 piece bath with an enclosed laundry room with stackable washer/dryer. Both bedrooms have carpet flooring. Great location with tons of options for shopping, groceries, bike trails, parks all within walking distance. Easy access to Whitemud and Anthony Henday. Please note- This property has several sets of stairs leading up to main area therefor may not be suitable for people with mobility issues
Model Rent and Fees
Model Price
- $1,600
Deposit
- $1,600 deposit
Fees & Policies
The fees listed below are community-provided and may exclude utilities or add-ons. All payments are made directly to the property and are non-refundable unless otherwise specified.
Required Fees
One-Time Basics
- Due at Move-In
- Security Deposit - RefundableiCharged Per Unit.$1600
Property Fee Disclaimer: Based on community-supplied data and independent market research. Subject to change without notice. May exclude fees for mandatory or optional services and usage-based utilities.
Price shown is base rent. Excludes user-selected optional fees and variable or usage-based fees and required charges due at or prior to move-in or at move-out. View Fees and Policies for details. Price, availability, fees, and any applicable rent special are subject to change without notice.Contact Info
- Listed by:
- Agency:
- Vendor Logo:
- Website:
- View Property Website
- Call Us:
- (587) 605-1486
- Disclaimer:
Model: 1530 Tamarack Blvd NW$1,6002 Bedroom, 1 Bath, 791 sq ftAvailable Now![]()
1530 Tamarack Blvd NW - Image 1 ![]()
1530 Tamarack Blvd NW - Image 2 ![]()
1530 Tamarack Blvd NW - Image 3 ![]()
1530 Tamarack Blvd NW - Image 4 ![]()
1530 Tamarack Blvd NW - Image 5 ![]()
1530 Tamarack Blvd NW - Image 6 ![]()
1530 Tamarack Blvd NW - Image 7 ![]()
1530 Tamarack Blvd NW - Image 8 1530 Tamarack Blvd NW
$1,699
2 Beds, 1.5 Baths, 908 sq ftAvailable NowLargest 2 BedroomThis is the largest 2 Bedroom at this PropertyModel Gallery
Photos
Availability Details
Price Availability Date Unit Sq Ft Deposit $1,699 Available Now 1530 Tamarack Blvd NW 908 sq ft $1,699 Model Amenities and Features
Unique Amenities
- garage available
Features
- Washer/Dryer
Kitchen
- Dishwasher
- Microwave
- Range
- Refrigerator
Services
- Garden Style
About This Listing
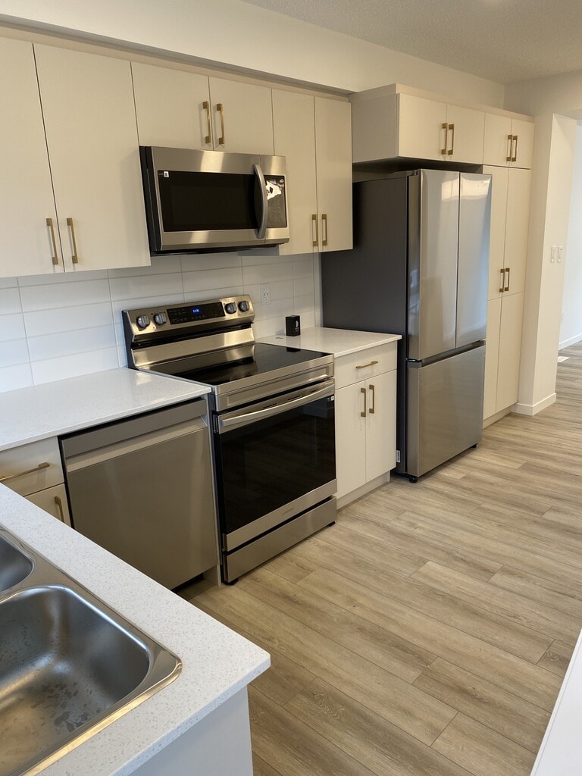
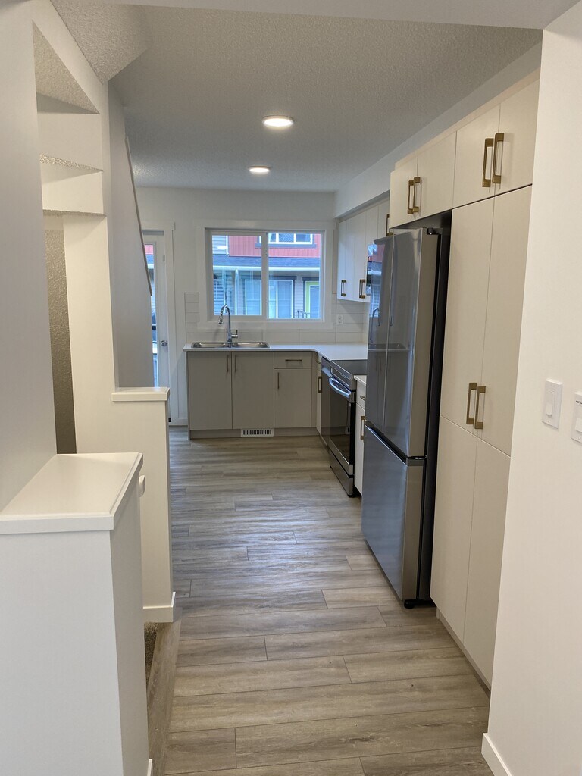
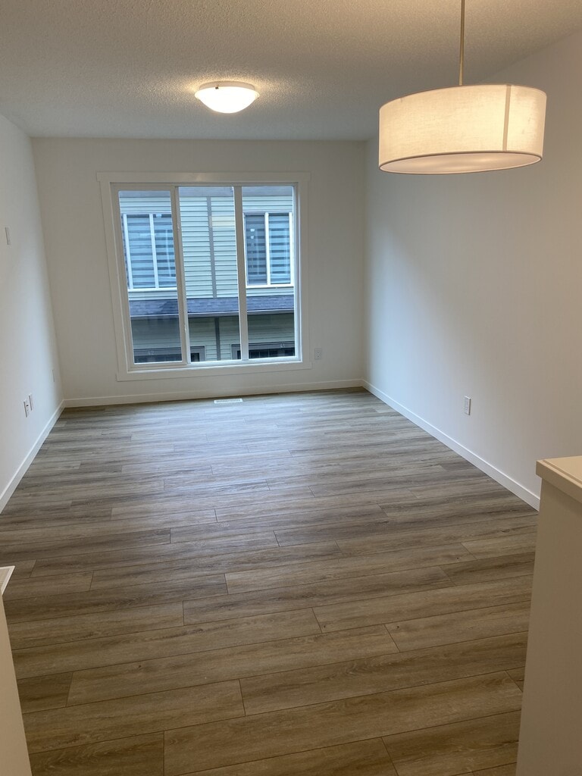
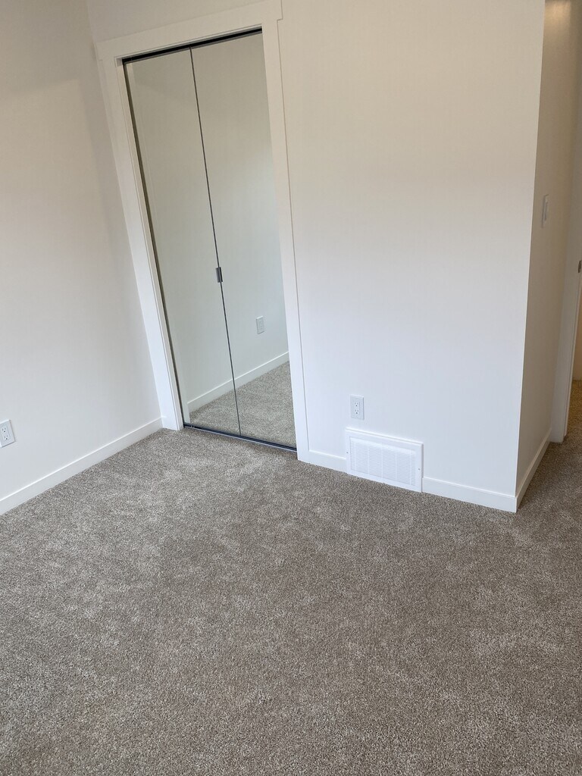
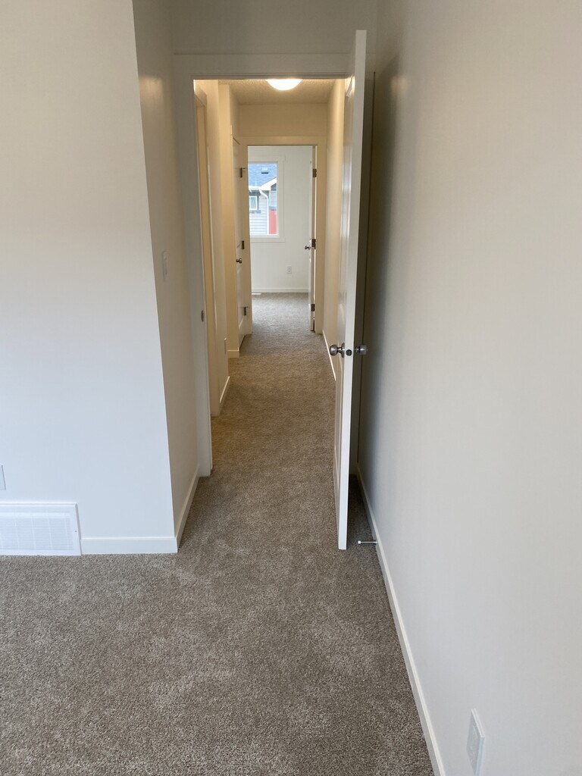
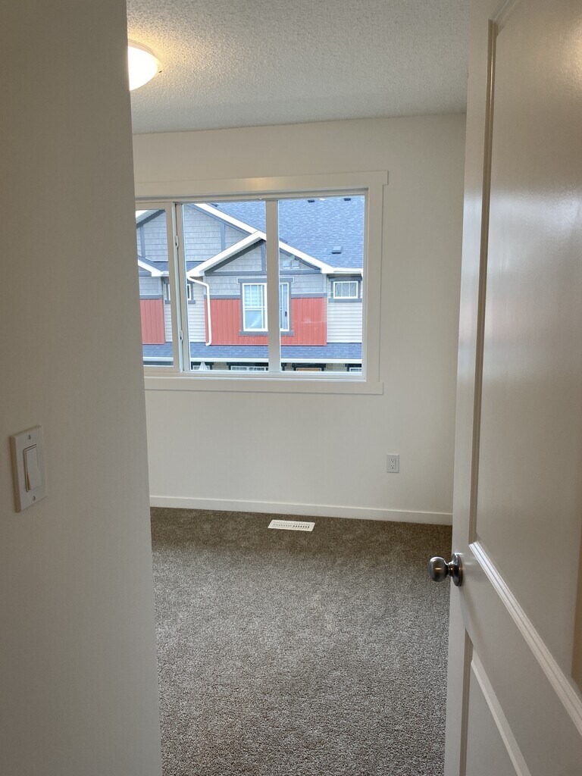
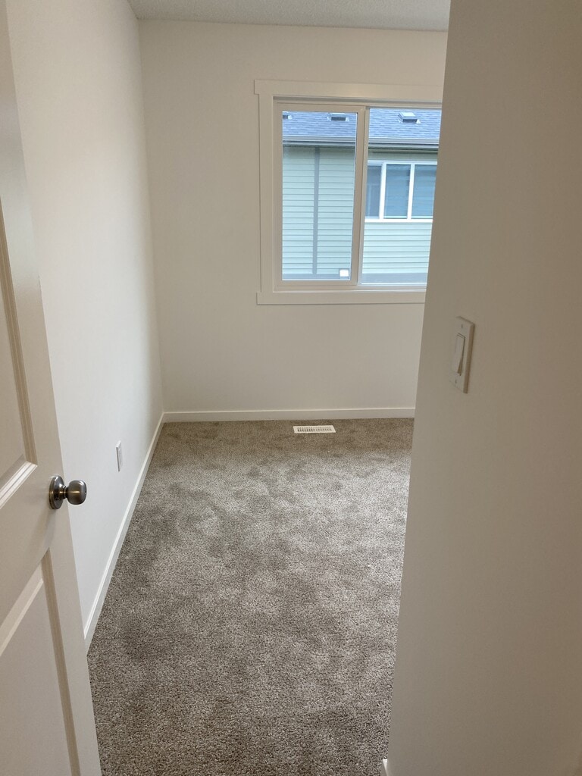
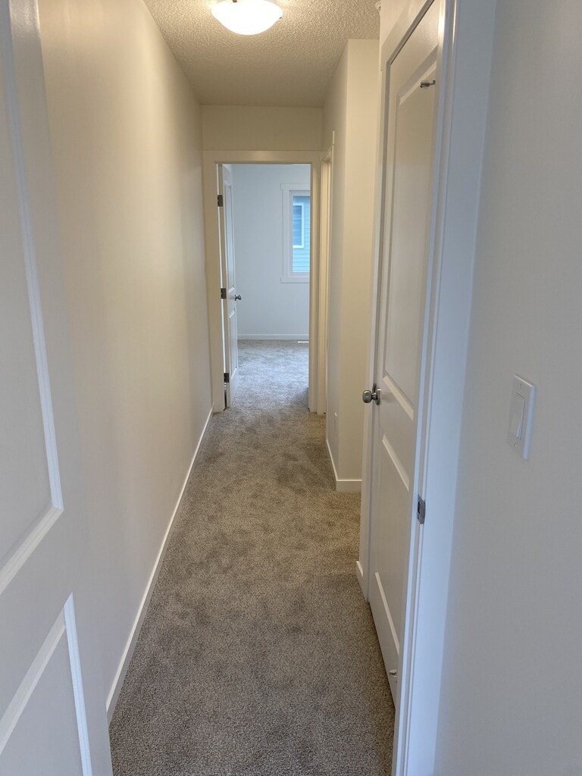
1 MONTH FREE | Modern 2 Bed | 1.5 Bath Townhome in Tamarack,| #127 – 1530 Tamarack Boulevard NW Welcome to this modern townhome in the family-friendly Tamarack community of Southeast Edmonton. ZEN Residential is offering a bright and contemporary 2-bedroom, 1.5-bathroom townhome at #127 – 1530 Tamarack Boulevard — available July 1, 2026, with utilities not included and 1 month free on a 13-month lease. Ideal for professionals, couples, or small families seeking a stylish layout with quality finishes. KEY DETAILS Rent: $1,699/month Utilities: Not included (tenant pays) Available: July 1, 2026 Lease: 13-month fixed-term | 1 Month Free Security Deposit: 1 month's rent ($1,699) UNIT DETAILS Townhome – #127 – 1530 Tamarack Boulevard | 2 Bed | 1.5 Bath Pets: Contact for details PROPERTY FEATURES This townhome offers a modern, contemporary layout with bright living spaces and quality finishes throughout. Located in the family-friendly Tamarack neighbourhood with quick access to Anthony Henday Drive and Ellerslie Road, and close proximity to schools, shopping, parks, and transit. Incentive applies to new tenants only. LOCATION HIGHLIGHTS Anthony Henday Drive & Ellerslie Road: quick access Schools, shopping, and parks: nearby Transit: nearby BOOK A VIEWING / APPLY TODAY Leasing Agent: Jonathan Chaffee | Phone: | Email: 24/7 Direct Booking Line (Call only – no texts): Apply Online: Property professionally managed by Zen Residential Ltd. Property Description Welcome to 1530 Tamarack Boulevard NW, a modern townhouse offering the perfect blend of comfort, style, and convenience in one of Edmonton's fastest-growing communities. This well-designed home features bright, open-concept living spaces, contemporary finishes, a spacious kitchen with ample cabinetry and stainless steel appliances, generous bedrooms, and plenty of natural light throughout. Whether you're relaxing at home or entertaining guests, this townhouse provides a functional layout suited to families, professionals, and roommates alike. Residents enjoy the convenience of an attached garage, additional storage, and low-maintenance living, with parks, walking paths, and everyday amenities just minutes away.
Model Rent and Fees
Model Price
- $1,699
Deposit
- $1,699 deposit
Fees & Policies
The fees listed below are community-provided and may exclude utilities or add-ons. All payments are made directly to the property and are non-refundable unless otherwise specified.
Required Fees
One-Time Basics
- Due at Move-In
- Security Deposit - RefundableiCharged Per Unit.$1699
Parking Info and Fees
- Garage Parking
Property Fee Disclaimer: Based on community-supplied data and independent market research. Subject to change without notice. May exclude fees for mandatory or optional services and usage-based utilities.
Price shown is base rent. Excludes user-selected optional fees and variable or usage-based fees and required charges due at or prior to move-in or at move-out. View Fees and Policies for details. Price, availability, fees, and any applicable rent special are subject to change without notice.Contact Info
- Listed by:
- Jonathan Chaffee
- Agency:
- Vendor Logo:
- Website:
- View Property Website
- Call Us:
- (780) 288-8780
- Disclaimer:
Model: 1530 Tamarack Blvd NW$1,6992 Bedroom, 1.5 Bath, 908 sq ftAvailable Now![]()
1530 Tamarack Blvd NW - Image 1 ![]()
1530 Tamarack Blvd NW - Image 2 ![]()
1530 Tamarack Blvd NW - Image 3 ![]()
1530 Tamarack Blvd NW - Image 4 ![]()
1530 Tamarack Blvd NW - Image 5 ![]()
1530 Tamarack Blvd NW - Image 6 ![]()
1530 Tamarack Blvd NW - Image 7 ![]()
1530 Tamarack Blvd NW - Image 8 ![]()
1530 Tamarack Blvd NW - Image 9 ![]()
1530 Tamarack Blvd NW - Image 10


Features and Amenities
On-Site Services
- Garden Style
Interior Features
- Washer/Dryer
Kitchen Amenities
- Dishwasher
- Refrigerator
- Range
- Microwave
Unique Amenities
- Garage Available
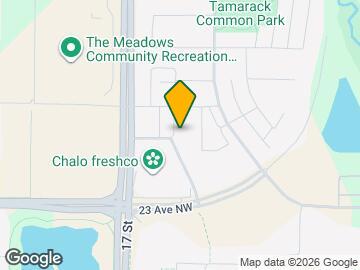
Map
- Shopping
- Colleges
- Schools
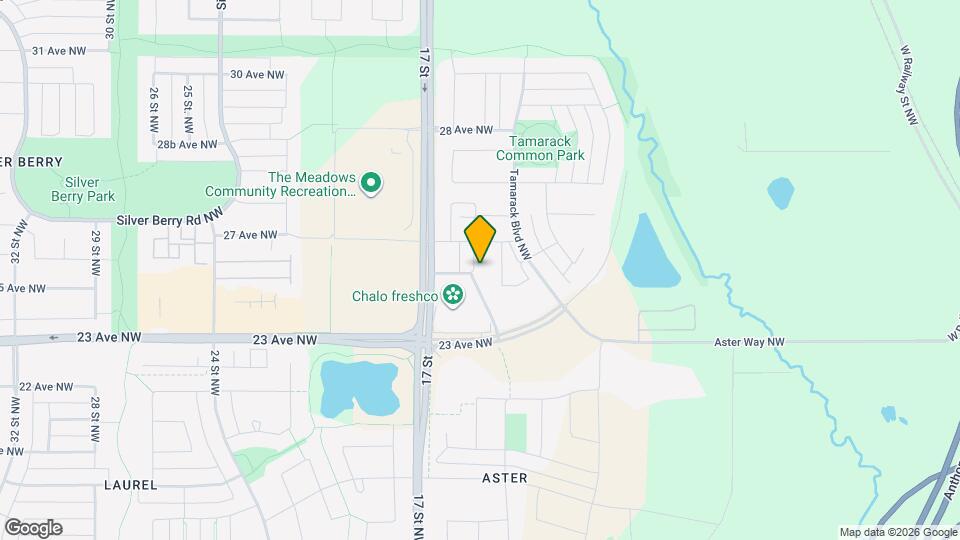
Map

Points of Interest
Time and distance from 1530 Tamarack Blvd NW.
Big Box and Retail
Staples
Costco
Walmart
Colleges and Universities
University of Alberta - Campus Saint-Jean
Concordia University College of Alberta - Main Campus
Nearby Neighborhoods
Nearby Apartments
Rental Price Ranges in the Area
| Bedroom | Average Rent | Cheapest Rent | Highest Rent |
|---|---|---|---|
| Edmonton Studio Apartments | $1,154 | $699 | $3,163 |
| Edmonton 1 Bedroom Apartments | $1,478 | $864 | $4,329 |
| Edmonton 2 Bedroom Apartments | $1,850 | $945 | $5,000 |
| Edmonton 3 Bedroom Apartments | $2,074 | $910 | $5,142 |
| Edmonton 4 Bedroom Apartments | $3,689 | $955 | $6,215 |
Browse Top Apartments in Edmonton
By Price
By Community Type
- Edmonton Apartments with Rent Specials
- Edmonton Top Rated Apartments
- Edmonton Corporate Apartments
- Edmonton Furnished Apartments
- Edmonton Gated Apartments
- Edmonton Loft Apartments
- New Edmonton Apartments
- Edmonton Senior Apartments
- Edmonton Short-term Apartments
- Edmonton Student Apartments
- Edmonton Apartments with Utilities Included