
Contact
1561 E Chivalry Ct

Floorplan Pricing and Availability
New! Interactive Property Map
 ApartmentHomeLiving.com's new Interactive Property Map allows you to see where every available unit is located at this community.Try It Now >
3 Bedrooms
1561 E Chivalry Ct
$3,495
3 Beds, 2.5 Baths, 1700 sq ftTotal Monthly PriceAvailable NowTotal Monthly Price
Base Rent$3,495Total Monthly Price$3,495Model Gallery
Photos
Availability Details
Prices shown for this property are the Total Monthly Price including Fees.Price Availability Date Unit Sq Ft Deposit $3,495 Available Now 1561 E Chivalry Ct 1700 sq ft $4,500 Model Amenities and Features
Features
- Air Conditioning
Kitchen
- Kitchen
Lease Terms
- 12 Month Lease
Living Space
- Walk-In Closets
Outdoor Space
- Patio
Services
- Laundry Facilities
About This Listing
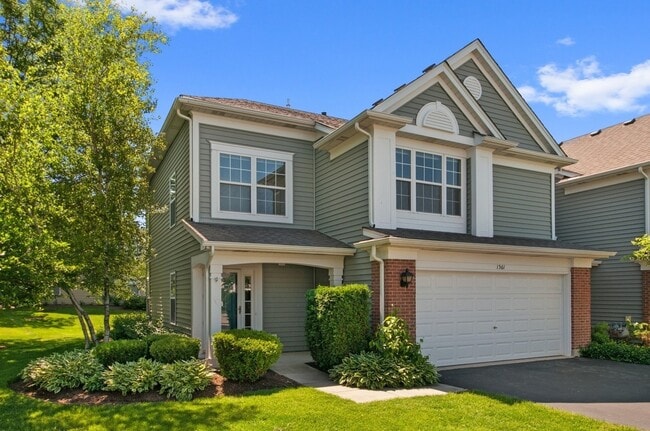
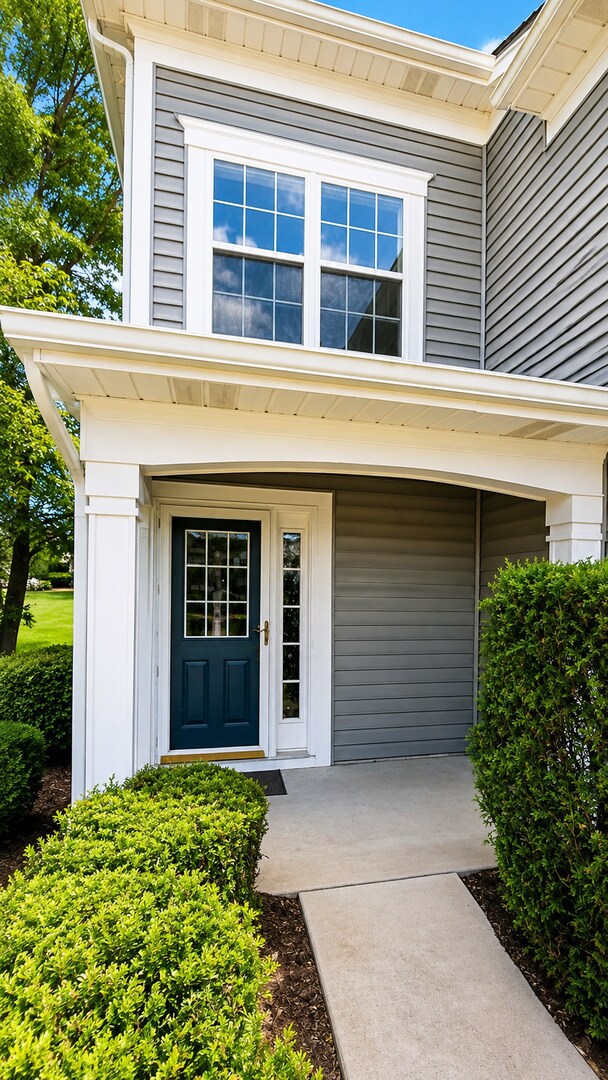
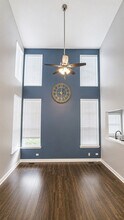
**Rarely available end-unit townhouse in highly desirable Coventry Park!** This beautifully updated 3-bedroom, 2.5-bath home was renovated in 2022 and offers an exceptional combination of space, privacy, convenience, and low-maintenance living. Step inside to a bright, welcoming interior filled with natural light. The impressive two-story living room creates an open and airy feel, while the updated kitchen offers plenty of cabinet and counter space, a center island, and convenient access to the private patio-perfect for relaxing, entertaining, or outdoor dining. Upstairs, the spacious primary suite features a private bath and walk-in closet. Two additional generously sized bedrooms offer excellent closet space and share a full hall bath. A conveniently located second-floor laundry room with a full-size washer and dryer makes everyday living even easier. Additional highlights include a **2-car attached garage, private entrance, desirable end-unit location, ample storage, central air, and beautifully maintained surroundings**. As an end unit, this home offers additional privacy and natural light-features that are difficult to find in a rental townhouse. The location is another major advantage. Enjoy convenient access to shopping, restaurants, grocery stores, parks, recreation, Metra transportation, and major commuter routes. The property is located within **Palatine Community Consolidated School District 15 and Township High School District 211**, with Palatine High School serving the area. This is an excellent opportunity for tenants who want the comfort and space of a single-family home combined with the convenience and low-maintenance lifestyle of a townhouse. End-unit townhomes like this are rarely available for rent. Don't miss the opportunity to make this beautifully updated Palatine home yours. Schedule your showing as soon as it becomes available!
Model Rent and Fees
Model Price
- $3,495
Deposit
- $4,500 deposit
Price shown is total price based on community-supplied monthly required fees. Excludes user-selected optional fees and variable or usage-based fees and required charges due at or prior to move-in or at move-out. View Fees and Policies for details. Price, availability, fees, and any applicable rent special are subject to change without notice.Contact Info
- Listed by:
- Agency:
- Vendor Logo:
- Website:
- View Property Website
- Disclaimer:
Model: 1561 E Chivalry Ct$3,4953 Bedroom, 2.5 Bath, 1700 sq ftAvailable Now![]()
1561 E Chivalry Ct - Image 1 ![]()
1561 E Chivalry Ct - Image 2 ![]()
1561 E Chivalry Ct - Image 3 ![]()
1561 E Chivalry Ct - Image 4 ![]()
1561 E Chivalry Ct - Image 5 ![]()
1561 E Chivalry Ct - Image 6 ![]()
1561 E Chivalry Ct - Image 7 ![]()
1561 E Chivalry Ct - Image 8 ![]()
1561 E Chivalry Ct - Image 9 ![]()
1561 E Chivalry Ct - Image 10 1561 E Chivalry Ct
$3,495
3 Beds, 3 BathsAvailable Aug 25Model Gallery
Photos
Availability Details
Price Availability Date Unit $3,495 August 25, 2026 1561 E Chivalry Ct Model Amenities and Features
Unique Amenities
- garage available
Features
- Air Conditioning
- Heat Type - Gas
About This Listing
**Rarely available end-unit townhouse in highly desirable Coventry Park!** This beautifully updated 3-bedroom,2.5-bath home was renovated in 2022 and offers an exceptional combination of space,privacy,convenience,and low-maintenance living. Step inside to a bright,welcoming interior filled with natural light. The impressive two-story living room creates an open and airy feel,while the updated kitchen offers plenty of cabinet and counter space,a center island,and convenient access to the private patio-perfect for relaxing,entertaining,or outdoor dining. Upstairs,the spacious primary suite features a private bath and walk-in closet. Two additional generously sized bedrooms offer excellent closet space and share a full hall bath. A conveniently located second-floor laundry room with a full-size washer and dryer makes everyday living even easier. Additional highlights include a **2-car attached garage,private entrance,desirable end-unit location,ample storage,central air,and beautifully maintained surroundings**. As an end unit,this home offers additional privacy and natural light-features that are difficult to find in a rental townhouse. The location is another major advantage. Enjoy convenient access to shopping,restaurants,grocery stores,parks,recreation,Metra transportation,and major commuter routes. The property is located within **Palatine Community Consolidated School District 15 and Township High School District 211**,with Palatine High School serving the area. This is an excellent opportunity for tenants who want the comfort and space of a single-family home combined with the convenience and low-maintenance lifestyle of a townhouse. **Available beginning August 17th.** **Additional updated photos will be uploaded Monday,August 17th.** End-unit townhomes like this are rarely available for rent. Don't miss the opportunity to make this beautifully updated Palatine home yours. Schedule your showing as soon as it becomes available! MLS# MRD12736232 Based on information submitted to the MLS GRID as of [see last changed date above]. All data is obtained from various sources and may not have been verified by broker or MLS GRID. Supplied Open House Information is subject to change without notice. All information should be independently reviewed and verified for accuracy. Properties may or may not be listed by the office/agent presenting the information. Some IDX listings have been excluded from this website. Prices displayed on all Sold listings are the Last Known Listing Price and may not be the actual selling price.
Model Rent and Fees
Model Price
- $3,495
Fees & Policies
Pet Policy and Fees
Cats
AllowedDogs
AllowedParking Info and Fees
- Garage Parking
Property Fee Disclaimer: Based on community-supplied data and independent market research. Subject to change without notice. May exclude fees for mandatory or optional services and usage-based utilities.
Price shown is base rent. Excludes user-selected optional fees and variable or usage-based fees and required charges due at or prior to move-in or at move-out. View Fees and Policies for details. Price, availability, fees, and any applicable rent special are subject to change without notice.Contact Info
- Listed by:
- Maxim Gorenyuk
- Agency:
- Vendor Logo:
- Website:
- View Property Website
- Call Us:
- (224) 235-4336
- Disclaimer:
Model: 1561 E Chivalry Ct$3,4953 Bedroom, 3 BathAvailable August 25, 2026![]()
1561 E Chivalry Ct - Image 1 ![]()
1561 E Chivalry Ct - Image 2 ![]()
1561 E Chivalry Ct - Image 3 ![]()
1561 E Chivalry Ct - Image 4 ![]()
1561 E Chivalry Ct - Image 5 ![]()
1561 E Chivalry Ct - Image 6 ![]()
1561 E Chivalry Ct - Image 7 ![]()
1561 E Chivalry Ct - Image 8 ![]()
1561 E Chivalry Ct - Image 9 ![]()
1561 E Chivalry Ct - Image 10


Features and Amenities
Interior Features
- Heat Type Gas
- Air Conditioning
Unique Amenities
- Garage Available
Map
- Shopping
- Colleges
- Grocery
- Medical
- Transportation
Map
Getting Around
40 / 100 Fairly walkable
30 / 100 Limited public transit
40 / 100 Fairly bikeable
80 / 100 Very car friendly
 details
Getting to Know the Area
60 / 100 Restaurants
40 / 100 Cafes
50 / 100 Nightlife
50 / 100 Shopping
60 / 100 Parks
40 / 100 Noise Level
Nearby Schools
Jane Addams Elementary School
Palatine High School
Winston Campus Jr High School
About GreatSchools Data on ApartmentHomeLiving.com.
Points of Interest
Time and distance from 1561 E Chivalry Ct.
Big Box and Retail
Walgreens
Target
Cvs/Pharmacy
Colleges and Universities
Groceries
Mariano's Fresh Market
Aldi
Meijer
Hospitals
Northwest Community Hospital
Alexian Brothers Medical Center
Health Alexian Brothers Behavioral Health Hospital
Military Bases
US Military Reservation Elk Grove
O'Hare Air Force Base & Air National Guard
Shopping Centers
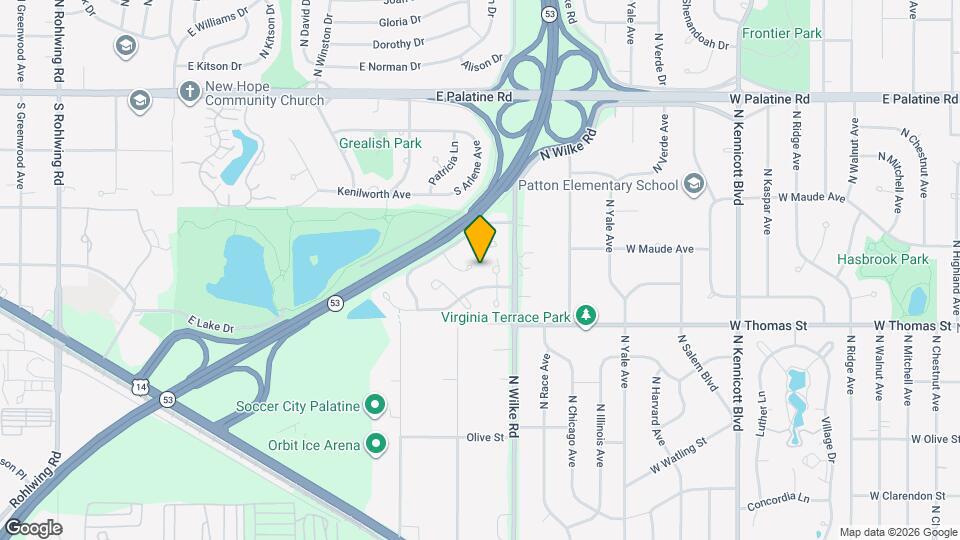
1561 E Chivalry Ct has 5 shopping centers within 1.3 miles.
Transit Stations
Arlington Park Station-Union Pacific Northwest Line
Arlington Heights Station-Union Pacific Northwest Line
Nearby Neighborhoods
Nearby Apartments
Rental Price Ranges in the Area
| Bedroom | Average Rent | Cheapest Rent | Highest Rent |
|---|---|---|---|
| Palatine Studio Apartments | $1,855 | $1,475 | $2,425 |
| Palatine 1 Bedroom Apartments | $1,925 | $1,510 | $3,902 |
| Palatine 2 Bedroom Apartments | $2,326 | $1,510 | $5,301 |
| Palatine 3 Bedroom Apartments | $3,638 | $2,160 | $6,611 |
| 2 Bedroom Homes | $2,139 | $1,600 | $3,251 |
| 3 Bedroom Homes | $3,339 | $1,900 | $4,700 |
| 4 Bedroom Homes | $3,894 | $3,400 | $4,500 |
| 5 Bedroom Homes | $3,725 | $3,600 | $3,850 |
Browse Top Apartments in Palatine
By Price
By Community Type
- Palatine Apartments for Rent by Owner
- Palatine Apartments with Rent Specials
- Palatine Top Rated Apartments
- Palatine Corporate Apartments
- Palatine Furnished Apartments
- Palatine Gated Apartments
- Palatine Loft Apartments
- New Palatine Apartments
- Palatine Senior Apartments
- Palatine Short-term Apartments
- Palatine Student Apartments
- Palatine Apartments with Utilities Included