
Contact
1627 N Windsor Dr

Floorplan Pricing and Availability
New! Interactive Property Map
 ApartmentHomeLiving.com's new Interactive Property Map allows you to see where every available unit is located at this community.Try It Now >
2 Bedrooms
3 - 1627 N Windsor Dr
$2,500
2 Beds, 1 Bath, 1100 sq ftTotal Monthly PriceAvailable NowTotal Monthly Price
Base Rent$2,500Total Monthly Price$2,500Model Gallery
Photos
Availability Details
Prices shown for this property are the Total Monthly Price including Fees.Price Availability Date Unit Sq Ft Deposit $2,500 Available Now 3 - 1627 N Windsor Dr 1100 sq ft $2,500 Model Amenities and Features
Features
- Air Conditioning
- Balcony
- Smoke Free
- Storage Space
- Washer/Dryer
Fitness & Recreation
- Bicycle Storage
- Playground
- Pool
- Spa
Kitchen
- Dishwasher
- Granite Countertops
- Kitchen
- Microwave
- Range
- Refrigerator
Lease Terms
- 18 Month Lease
Living Space
- Basement
- Crown Molding
- Dining Room
- Hardwood Floors
- Walk-In Closets
Outdoor Space
- Lawn
About This Listing
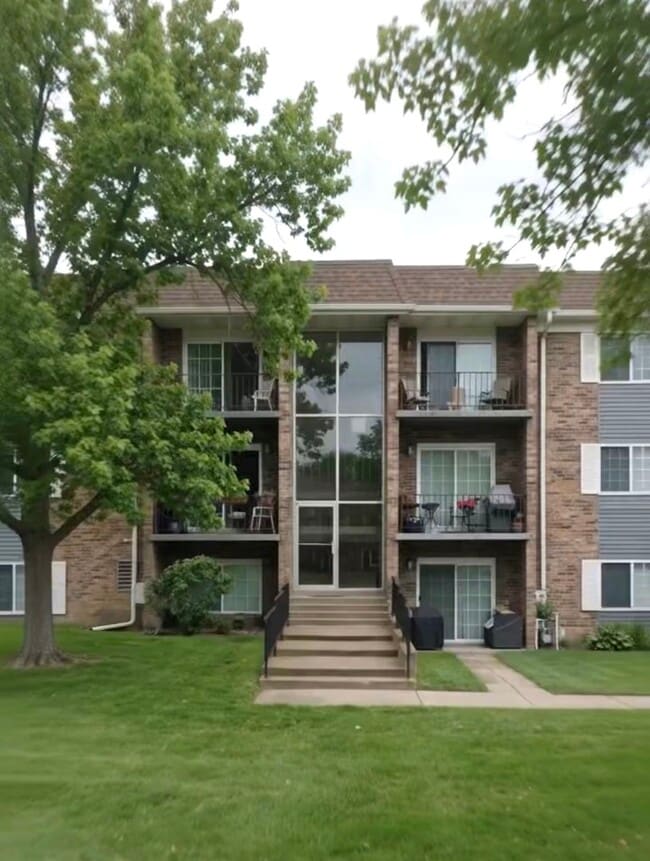
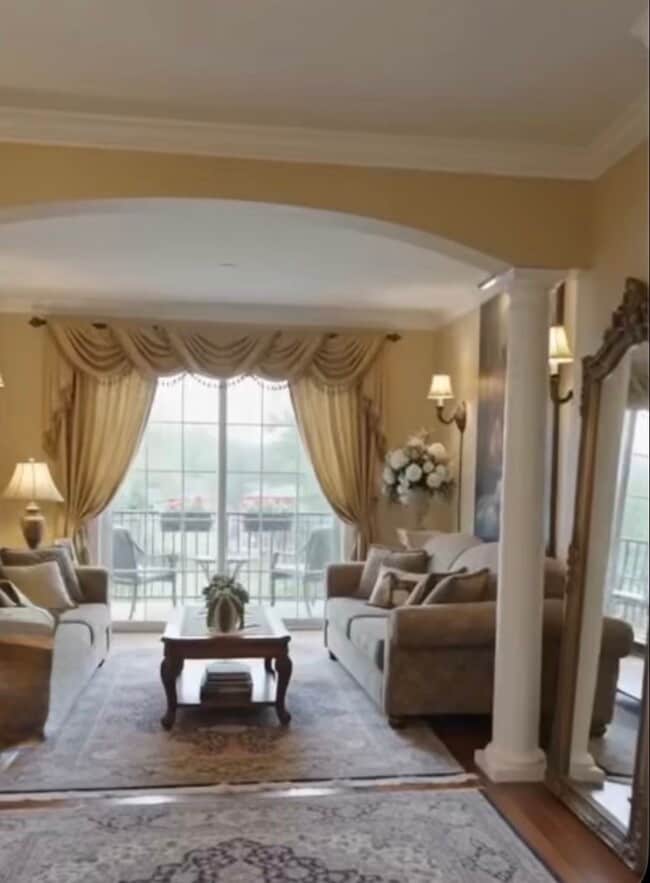
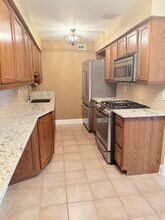
Coming Soon! Expect to be impressed by this meticulously updated 2-bed, 1-bath condo where luxury meets convenience! Luxury 2-bedroom, 1-bath condominium for rent, utilities included except electric, plenty of parking. The gourmet kitchen it features elegant granite countertops, oak cabinetry with exceptional storage, a premium Blanco Precision stainless steel sink, Miele dishwasher, a Viking Professional French-door refrigerator, a GE Profile Professional gas range, a Fisher & Paykel microwave, a beautiful mosaic tile backsplash, and generous preparation space.The dining area flows seamlessly into the inviting living room, showcasing rich Brazilian Cherry hardwood flooring, , elegant crown moldings, and custom millwork throughout, including custom window, door, and closet trim. Both generously sized bedrooms feature plush carpeting and custom-built closet organization systems that maximize storage and functionality, including a walk-in closet in the primary bedroom. The spa-inspired bathroom has been beautifully renovated with luxurious finishes, including a Restoration Hardware vanity with a marble countertop, Kohler bathtub and toilet, elegant marble tub surround, designer tile work, premium Grohe faucets throughout, including a Grohe thermostatic tub faucet, polished chrome accessories, sophisticated lighting, and carefully selected details that create a timeless retreat. west-facing balcony. Additional highlights include in-unit laundry, assigned parking space, 4' x 6' storage unit in the basement, an outdoor swimming pool, playground, bike storage, and a secure building, all within the highly sought-after Hersey High School District. Ideally located near shopping, restaurants, parks, Metra, and major expressways. Top rated schools: Elementary: Betsy Ross (23) Junior High: Macarthur (23) High School: #JohnHersey (214) Heat, Air Conditioning, Water, Gas, Parking, Guest Parking Common Insurance, Pool, Exterior Maintenance, Lawn Care, Scavenger, Snow Removal included in the rental fee. There is moving in and out charged by association. Please contact listing agent for more information
Model Rent and Fees
Model Price
- $2,500
Deposit
- $2,500 deposit
Fees & Policies
The fees listed below are community-provided and may exclude utilities or add-ons. All payments are made directly to the property and are non-refundable unless otherwise specified.
Required Fees
One-Time Basics
- Broker Fee$0
Other Fees and Policies
Pet Policy and Fees
No Pets Allowed
Property Fee Disclaimer: Based on community-supplied data and independent market research. Subject to change without notice. May exclude fees for mandatory or optional services and usage-based utilities.
Price shown is total price based on community-supplied monthly required fees. Excludes user-selected optional fees and variable or usage-based fees and required charges due at or prior to move-in or at move-out. View Fees and Policies for details. Price, availability, fees, and any applicable rent special are subject to change without notice.Contact Info
- Listed by:
- Agency:
- Vendor Logo:
- Website:
- View Property Website
- Disclaimer:
Model: 3 - 1627 N Windsor Dr$2,5002 Bedroom, 1 Bath, 1100 sq ftAvailable Now![]()
3 - 1627 N Windsor Dr - Image 1 ![]()
3 - 1627 N Windsor Dr - Image 2 ![]()
3 - 1627 N Windsor Dr - Image 3 ![]()
3 - 1627 N Windsor Dr - Image 4 ![]()
3 - 1627 N Windsor Dr - Image 5 ![]()
3 - 1627 N Windsor Dr - Image 6 ![]()
3 - 1627 N Windsor Dr - Image 7 ![]()
3 - 1627 N Windsor Dr - Image 8 ![]()
3 - 1627 N Windsor Dr - Image 9 ![]()
3 - 1627 N Windsor Dr - Image 10 1627 N Windsor Dr
$2,500
2 Beds, 1 Bath, 1100 sq ftAvailable Sep 15Model Gallery
Photos
Availability Details
Price Availability Date Unit Sq Ft $2,500 September 15, 2026 1627 N Windsor Dr 1100 sq ft Model Amenities and Features
Features
- Air Conditioning
Services
- Garden Style
About This Listing
Luxury 2-bedroom,1-bath condominium for rent,plenty of parking. This exceptional condo has been thoughtfully renovated with premium materials,timeless finishes,and meticulous craftsmanship throughout. The gourmet kitchen is truly one of a kind and far exceeds what is typically found in condominium Expect to be impressed by this meticulously updated 2-bedroom with new carpet,1-bath condo where luxury meets convenience! The gourmet kitchen it features elegant granite countertops,natural onyx mosaic back splash,oak cabinetry with exceptional storage,lichen TV,a premium Blanco Precision deep stainless steel sink,Miele dishwasher,a Viking refrigerator,a GE Profile Professional gas range,a Fisher&Paykel microwave,and generous preparation space.The dining area flows seamlessly into the inviting living room,showcasing rich Brazilian Cherry hardwood flooring,elegant crown moldings,and custom millwork throughout,including custom window,door,and closet trim. Both generously sized bedrooms feature new plush carpeting and custom-built closet organization systems that maximize storage and functionality,including a walk-in closet in the primary bedroom. Customs made closet organizers. The spa-inspired bathroom has been beautifully renovated with luxurious finishes,including a Restoration Hardware vanity with a marble countertop and marble tiles,Kohler bathtub and toilet,elegant marble tub surround,designer tile work,premium Grohe faucets throughout,including a Grohe thermostatic tub faucet,polished chrome accessories,sophisticated lighting,and carefully selected details that create a timeless retreat. Private balcony. Additional highlights include: in-unit laundry,assigned parking space,4' x 6' storage unit in the basement,an outdoor swimming pool,playground,bike storage,and a secure building,all within the highly sought-after Hersey High School District. Ideally located near shopping,restaurants,parks,Metra,and major expressways. Heat,Air Conditioning,Water,Gas,Parking,Guest Parking Common Insurance,Pool,Exterior Maintenance,Lawn Care,Scavenger,Snow Removal included in the rental charge. Pets 1 cat OK with 250 dollars one time pet charge,300 dollars refundable moving in charge by condo association,no short term leases. MLS# MRD12757042
Model Rent and Fees
Model Price
- $2,500
Fees & Policies
Pet Policy and Fees
Cats
AllowedParking Info and Fees
- Other
Property Fee Disclaimer: Based on community-supplied data and independent market research. Subject to change without notice. May exclude fees for mandatory or optional services and usage-based utilities.
Price shown is base rent. Excludes user-selected optional fees and variable or usage-based fees and required charges due at or prior to move-in or at move-out. View Fees and Policies for details. Price, availability, fees, and any applicable rent special are subject to change without notice.Contact Info
- Listed by:
- Svetlana Vidovic
- Agency:
- Vendor Logo:
- Website:
- View Property Website
- Call Us:
- (847) 644-3891
- Disclaimer:
Model: 1627 N Windsor Dr$2,5002 Bedroom, 1 Bath, 1100 sq ftAvailable September 15, 2026![]()
1627 N Windsor Dr - Image 1 ![]()
1627 N Windsor Dr - Image 2 ![]()
1627 N Windsor Dr - Image 3 ![]()
1627 N Windsor Dr - Image 4 ![]()
1627 N Windsor Dr - Image 5 ![]()
1627 N Windsor Dr - Image 6 ![]()
1627 N Windsor Dr - Image 7 ![]()
1627 N Windsor Dr - Image 8 ![]()
1627 N Windsor Dr - Image 9 ![]()
1627 N Windsor Dr - Image 10


Features and Amenities
On-Site Services
- Garden Style
Interior Features
- Air Conditioning
Map
- Shopping
- Colleges
- Grocery
- Medical
- Transportation
Map
Getting Around
50 / 100 Fairly walkable
10 / 100 Minimal public transit
50 / 100 Fairly bikeable
90 / 100 Exceptionally car friendly
 details
Getting to Know the Area
70 / 100 Restaurants
50 / 100 Cafes
70 / 100 Nightlife
70 / 100 Shopping
80 / 100 Parks
90 / 100 Noise Level
Nearby Schools
Dwight D Eisenhower Elementary School
John Hersey High School
Betsy Ross Elementary School
Macarthur Middle School
About GreatSchools Data on ApartmentHomeLiving.com.
Points of Interest
Time and distance from 1627 N Windsor Dr.
Big Box and Retail
Target
Walgreens
Aldi
Colleges and Universities
Groceries
Mariano's Fresh Market
Jewel-Osco
Aldi
Hospitals
Military Bases
US Military Reservation Elk Grove
O'Hare Air Force Base & Air National Guard
Restaurants and Dining
Hemmingway's Bistro
Shopping Centers
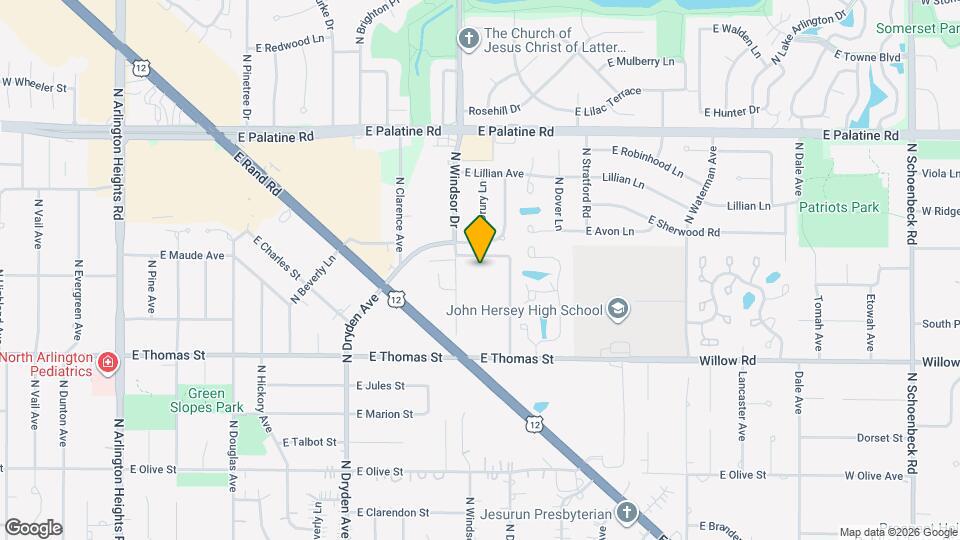
1627 N Windsor Dr has 5 shopping centers within 0.5 miles.
Transit Stations
Arlington Heights Station-Union Pacific Northwest Line
Arlington Park Station-Union Pacific Northwest Line
Nearby Neighborhoods
Nearby Apartments
Rental Price Ranges in the Area
| Bedroom | Average Rent | Cheapest Rent | Highest Rent |
|---|---|---|---|
| Arlington Heights Studio Apartments | $2,040 | $1,475 | $2,475 |
| Arlington Heights 1 Bedroom Apartments | $1,999 | $1,364 | $4,107 |
| Arlington Heights 2 Bedroom Apartments | $2,400 | $1,500 | $4,328 |
| Arlington Heights 3 Bedroom Apartments | $3,379 | $2,100 | $5,098 |
| 2 Bedroom Homes | $2,072 | $1,550 | $2,850 |
| 3 Bedroom Homes | $3,095 | $2,200 | $4,500 |
| 4 Bedroom Homes | $3,520 | $2,500 | $4,500 |
| 5 Bedroom Homes | $4,800 | $4,800 | $4,800 |
Browse Top Apartments in Arlington Heights
By Price
By Community Type
- Arlington Heights Apartments for Rent by Owner
- Arlington Heights Apartments with Rent Specials
- Arlington Heights Top Rated Apartments
- Arlington Heights Corporate Apartments
- Arlington Heights Furnished Apartments
- Arlington Heights Gated Apartments
- Arlington Heights Loft Apartments
- Arlington Heights Low Income Apartments
- New Arlington Heights Apartments
- Arlington Heights Senior Apartments
- Arlington Heights Short-term Apartments
- Arlington Heights Student Apartments
- Arlington Heights Apartments with Utilities Included

Applying has never been easier!
The property you are applying to at 1627 N Windsor Dr uses the Apartments.com application portal.

