
Contact
18333 Roehampton Dr

Floorplan Pricing and Availability
New! Interactive Property Map
 ApartmentHomeLiving.com's new Interactive Property Map allows you to see where every available unit is located at this community.Try It Now >
1 Bedroom
#1032 - 18333 Roehampton Dr
$825
1 Bed, 1 Bath, 484 sq ftAvailable NowModel Gallery
Photos
Availability Details
Price Availability Date Unit Sq Ft Deposit $825 Available Now #1032 - 18333 Roehampton Dr 484 sq ft $825 About This Listing
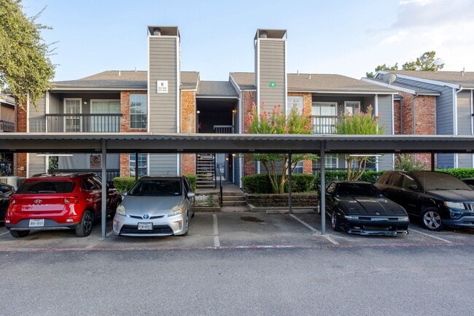
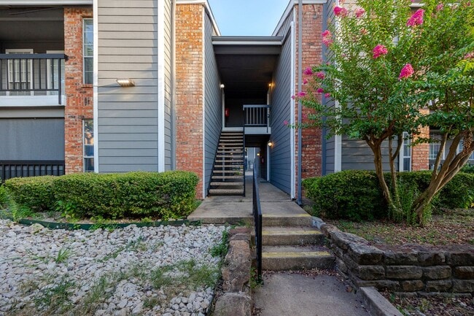
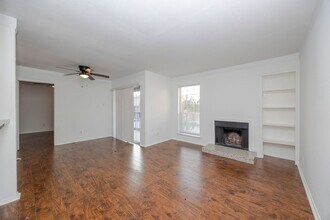
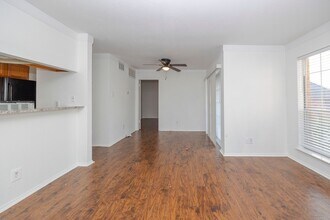
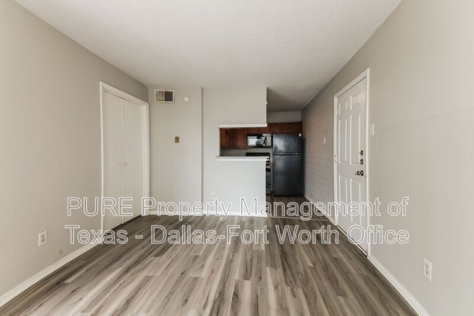
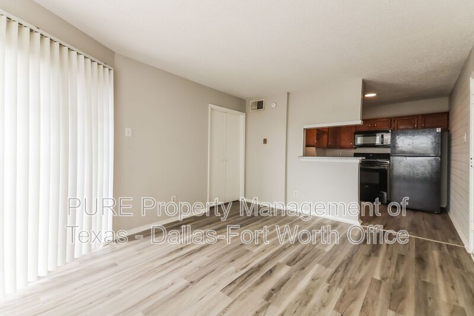
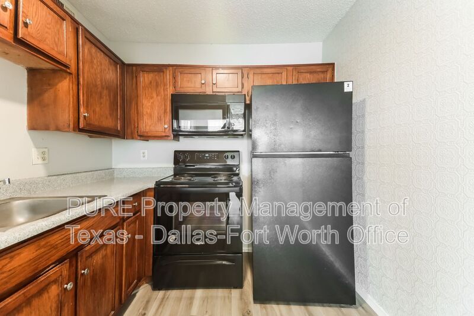
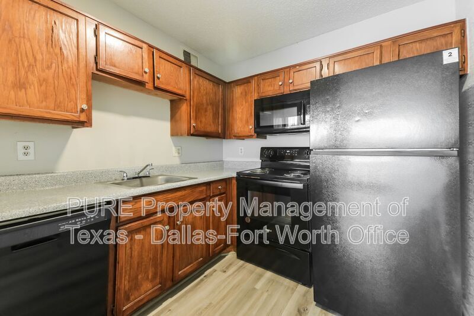
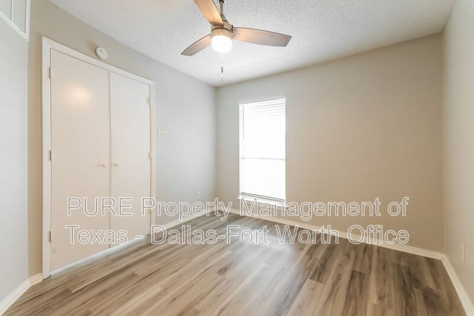
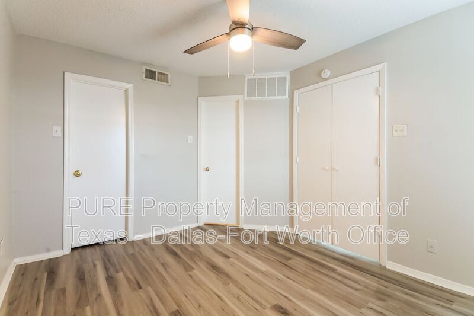
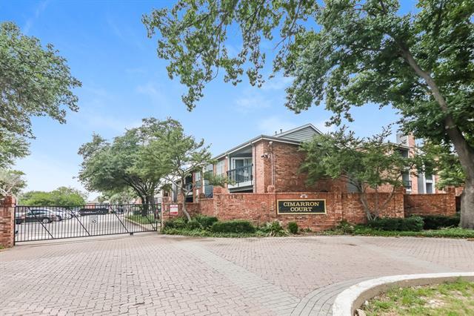
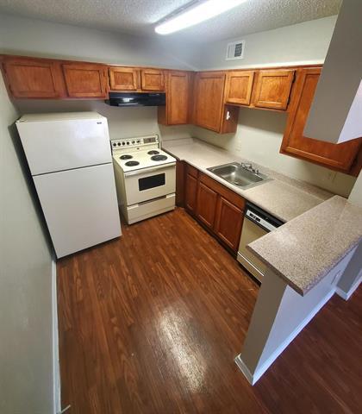
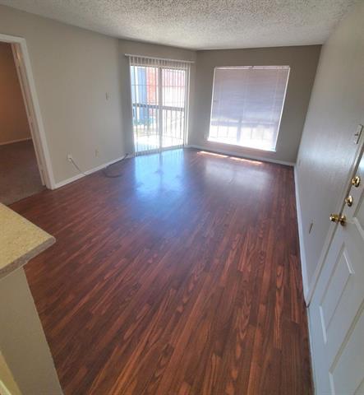
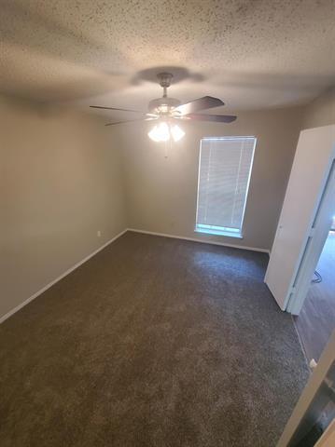
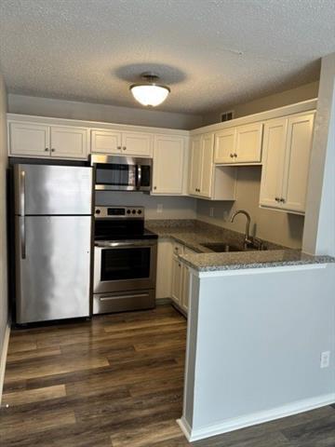
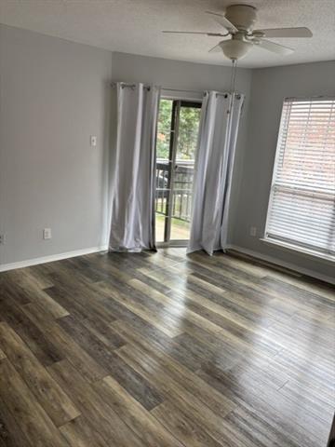
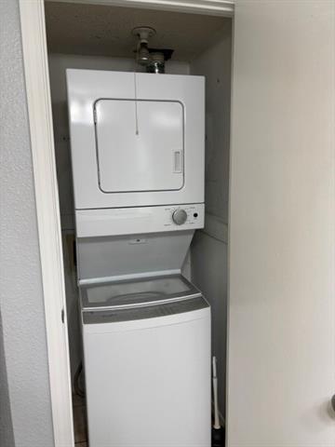
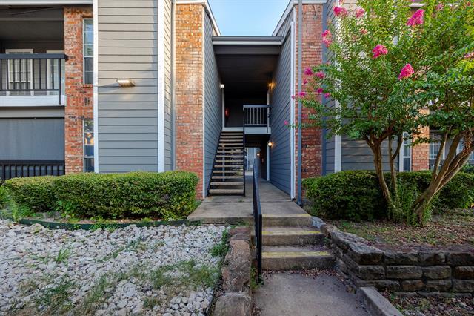
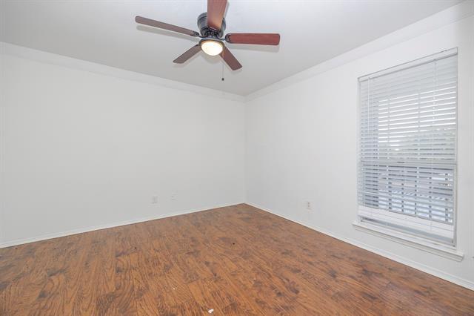
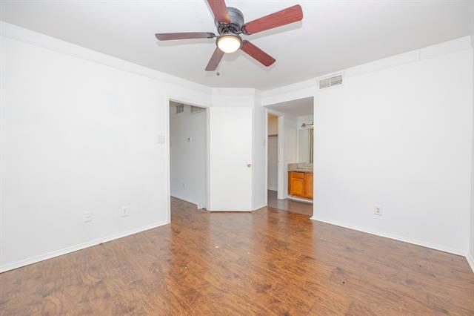
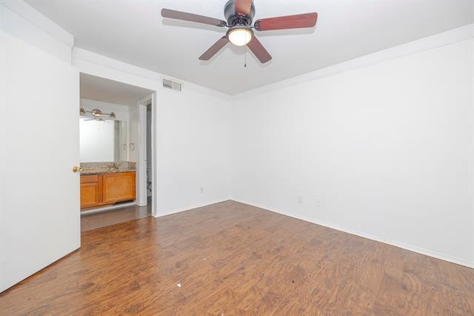
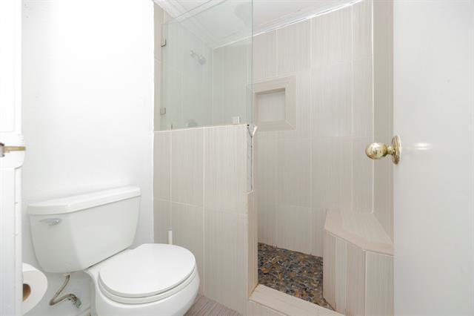
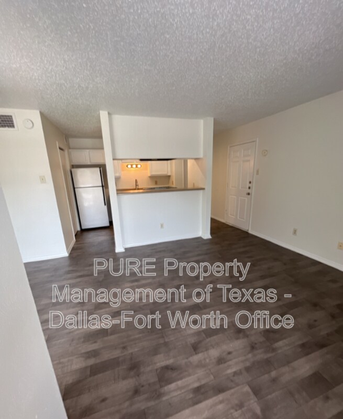
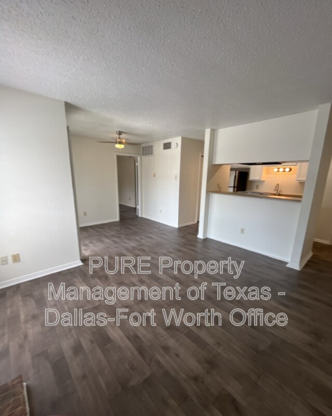
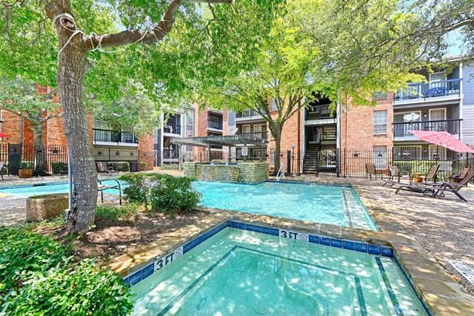
ESTIMATED TOTAL MONTHLY LEASING PRICE: $855.99 Base Rent: $825.00 *Resident Benefits Package: Starts at $25.99 MOVE-IN SPECIAL: Receive $400 OFF your first month’s rent! Enjoy comfortable, low-maintenance living in this inviting 1-bedroom, 1-bath Dallas home, located within a gated community and packed with amenities designed to make everyday living easy. Step inside to find wood-look flooring throughout for a clean, modern feel with easy upkeep. Ceiling fans provide added comfort, while the thoughtfully designed layout creates a welcoming space to relax and make your own. The kitchen comes fully equipped with appliances, including a refrigerator, range/oven, dishwasher, microwave, and garbage disposal. A stackable washer and dryer are also included, adding even more convenience to your daily routine. When it's time to unwind, step outside onto your covered patio or enjoy a refreshing dip in the community swimming pool. The property also offers reserved parking and gated community access. Even better, water and trash services are included in the monthly rent, helping simplify your monthly expenses! Property Highlights: $400 OFF first month’s rent! 1 bedroom | 1 bathroom Water & trash included in rent Gated community Community swimming pool Covered patio Reserved parking Wood-look flooring throughout Ceiling fans Stackable washer & dryer included Refrigerator Range/oven Dishwasher Microwave Garbage disposal With a $400 move-in special, included water and trash, in-unit laundry, pool access, reserved parking, and a gated community, this Dallas home offers an excellent combination of comfort, convenience, and value. Schedule your showing today and take advantage of the move-in special! SECURITY DEPOSIT INFORMATION Pay the traditional security deposit amount, or reduce your move-in costs with our Security Deposit Waiver Program. Eligible applicants can replace the traditional deposit with an affordable monthly fee. While you remain responsible to pay any damages upon move-out, this program offers substantial upfront savings at move-in! RESIDENT BENEFITS PACKAGE Elevate your living experience! Every PURE home includes our Resident Benefits Package ranging from $25.99 - $49.99 and may include perks such as on demand pest control, liability insurance, credit building, and much more! ANIMALS PETS ACCEPTED: To simplify pet verification and ensure policy clarity, we use PetScreening, a third-party service. All applicants with pets must complete this screening. Full animal policy details are available on our website. Breed restrictions apply. Pet Fees: $400 Non-refundable, for first pet, $250 for each additional pet. Monthly Pet fee ranges from $30-$80, per pet, per month. *Inapplicable to assistance animals. Please get started by selecting a profile category on our landing page: . AMENITIES AND SERVICES INCLUDED Moving in just got easier! Enjoy PURE Utility Concierge services at no extra cost, making your transition smooth and simple. This property is “Internet Ready” with Bulk Rate Pricing at $65/mo. Activation Required. And as a special perk, you'll get access to our private site with exclusive member discounts, deals, and offers through EBG Entertainment. ADDITIONAL DISCLOSURES TX DRE#9011392 All information provided is deemed reliable and accurate but not guaranteed. Prospective residents are responsible for verifying all property details and conditions to their satisfaction prior to submitting an application. PURE Property Management of Texas does not advertise or post listings on Craigslist, NextDoor or Facebook Marketplace. Any listings you see on these platforms claiming to be from PURE Property Management of Texas are fraudulent. Please exercise extreme caution! We do not accept applications from any 3rd party service including Zillow. Visit our website for more information and to apply. Amenities: ceiling fans, covered patio, gated community, swimming pool, wood like floors, reserved parking
Model Rent and Fees
Model Price
- $825
Deposit
- $825 deposit
Fees & Policies
Pet Policy and Fees
Cats
AllowedDogs
AllowedProperty Fee Disclaimer: Based on community-supplied data and independent market research. Subject to change without notice. May exclude fees for mandatory or optional services and usage-based utilities.
Price shown is base rent. Excludes user-selected optional fees and variable or usage-based fees and required charges due at or prior to move-in or at move-out. View Fees and Policies for details. Price, availability, fees, and any applicable rent special are subject to change without notice.Contact Info
- Listed by:
- Agency:
- Vendor Logo:
- Website:
- View Property Website
- Call Us:
- (669) 221-8550
- Disclaimer:
Model: #1032 - 18333 Roehampton Dr$8251 Bedroom, 1 Bath, 484 sq ftAvailable Now![]()
#1032 - 18333 Roehampton Dr - Image 1 ![]()
#1032 - 18333 Roehampton Dr - Image 2 ![]()
#1032 - 18333 Roehampton Dr - Image 3 ![]()
#1032 - 18333 Roehampton Dr - Image 4 ![]()
#1032 - 18333 Roehampton Dr - Image 5 ![]()
#1032 - 18333 Roehampton Dr - Image 6 ![]()
#1032 - 18333 Roehampton Dr - Image 7 ![]()
#1032 - 18333 Roehampton Dr - Image 8 ![]()
#1032 - 18333 Roehampton Dr - Image 9 ![]()
#1032 - 18333 Roehampton Dr - Image 10 923 - 18333 Roehampton Dr
$850
1 Bed, 1 Bath, 448 sq ftAvailable NowModel Gallery
Photos
Availability Details
Price Availability Date Unit Sq Ft Deposit $850 Available Now 923 - 18333 Roehampton Dr 448 sq ft $850 Model Amenities and Features
Features
- Washer/Dryer
Fitness & Recreation
- Pool
Kitchen
- Dishwasher
- Range
- Refrigerator
About This Listing
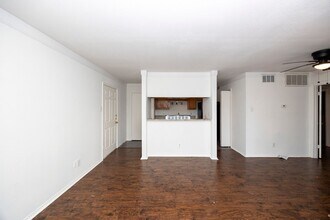
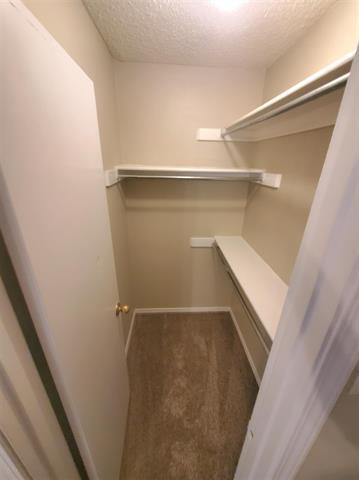
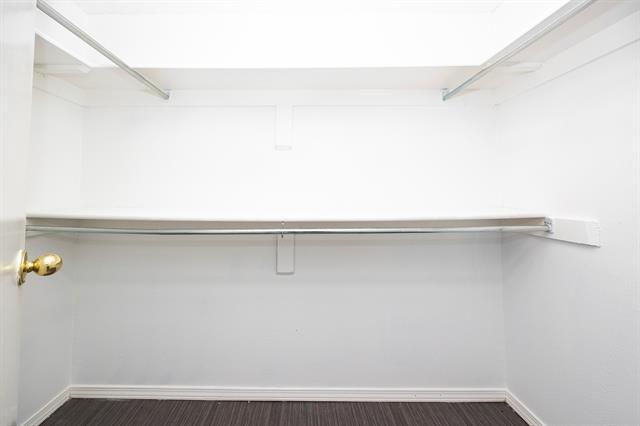
Discover a well-appointed 1-bedroom, 1-bath home in Dallas, TX featuring wood-like floors throughout and a spacious walk-in closet for organized storage. The living area includes a ceiling fan to help maintain comfort, and residents have access to an on-site swimming pool for recreation and relaxation. Located in Dallas, this property offers a clean, functional layout with convenient amenities for everyday living.
Model Rent and Fees
Model Price
- $850
Deposit
- $850 deposit
Fees & Policies
The fees listed below are community-provided and may exclude utilities or add-ons. All payments are made directly to the property and are non-refundable unless otherwise specified.
Required Fees
One-Time Basics
- Due at Application
- Application Fee Per ApplicantiCharged Per Applicant.$70
- Due at Move-In
- Security Deposit - RefundableiCharged Per Unit.$850
Parking Info and Fees
- Other
Property Fee Disclaimer: Based on community-supplied data and independent market research. Subject to change without notice. May exclude fees for mandatory or optional services and usage-based utilities.
Price shown is base rent. Excludes user-selected optional fees and variable or usage-based fees and required charges due at or prior to move-in or at move-out. View Fees and Policies for details. Price, availability, fees, and any applicable rent special are subject to change without notice.Contact Info
- Listed by:
- Angela Marsh
- Agency:
- Vendor Logo:
- Website:
- View Property Website
- Call Us:
- (817) 504-2592
- Disclaimer:
Model: 923 - 18333 Roehampton Dr$8501 Bedroom, 1 Bath, 448 sq ftAvailable Now![]()
923 - 18333 Roehampton Dr - Image 1 ![]()
923 - 18333 Roehampton Dr - Image 2 ![]()
923 - 18333 Roehampton Dr - Image 3 ![]()
923 - 18333 Roehampton Dr - Image 4 ![]()
923 - 18333 Roehampton Dr - Image 5 ![]()
923 - 18333 Roehampton Dr - Image 6 ![]()
923 - 18333 Roehampton Dr - Image 7 ![]()
923 - 18333 Roehampton Dr - Image 8 ![]()
923 - 18333 Roehampton Dr - Image 9 1325 - 18333 Roehampton Dr
$950
1 Bed, 1 Bath, 448 sq ftAvailable NowModel Gallery
Photos
Availability Details
Price Availability Date Unit Sq Ft Deposit $950 Available Now 1325 - 18333 Roehampton Dr 448 sq ft $950 Model Amenities and Features
Features
- Fireplace
- Washer/Dryer
Kitchen
- Dishwasher
- Microwave
- Range
Living Space
- Tile Floors
About This Listing
Nicely updated, appliances, granite countertops, wood look tile floors, new shower in bath. Small patio off living area. Great location. Light and bright, large living open to kitchen. Walk in closet in bedroom. App done online. We do lease.
Model Rent and Fees
Model Price
- $950
Deposit
- $950 deposit
Fees & Policies
The fees listed below are community-provided and may exclude utilities or add-ons. All payments are made directly to the property and are non-refundable unless otherwise specified.
Required Fees
One-Time Basics
- Due at Application
- Application Fee Per ApplicantiCharged Per Applicant.$65
- Due at Move-In
- Security Deposit - RefundableiCharged Per Unit.$950
Parking Info and Fees
- Other
Property Fee Disclaimer: Based on community-supplied data and independent market research. Subject to change without notice. May exclude fees for mandatory or optional services and usage-based utilities.
Price shown is base rent. Excludes user-selected optional fees and variable or usage-based fees and required charges due at or prior to move-in or at move-out. View Fees and Policies for details. Price, availability, fees, and any applicable rent special are subject to change without notice.Contact Info
- Listed by:
- Susan Richardson
- Agency:
- Vendor Logo:
- Website:
- View Property Website
- Call Us:
- (972) 596-3000
- Disclaimer:
Model: 1325 - 18333 Roehampton Dr$9501 Bedroom, 1 Bath, 448 sq ftAvailable Now![]()
1325 - 18333 Roehampton Dr - Image 1 ![]()
1325 - 18333 Roehampton Dr - Image 2 ![]()
1325 - 18333 Roehampton Dr - Image 3 ![]()
1325 - 18333 Roehampton Dr - Image 4 18333 Roehampton Dr
$995
1 Bed, 1 Bath, 584 sq ftAvailable NowModel Gallery
Photos
Availability Details
Price Availability Date Unit Sq Ft Deposit $995 Available Now 18333 Roehampton Dr 584 sq ft $995 Model Amenities and Features
Kitchen
- Disposal
- Microwave
- Refrigerator
Lease Terms
- 12
Services
- Garden Style
About This Listing
Go and see; the home is vacant. Please keep the key where it has been taken to see the house. If you have an agent, you can schedule the appointment with Broker Bay ). For any further queries, please contact: anjali@ / Anjali Sangtani: ?. Welcome to this comfortable and stylish 3-bedroom, 2-bathroom condo in the heart of North Dallas. Perfect for families, business travellers, and extended stays, the home features a fully equipped kitchen, high-speed Wi-Fi, Smart TV, washer & dryer, and free parking. Conveniently located just minutes from UT Dallas, Galleria Dallas, Legacy West, Addison, and major highways, you'll have easy access to shopping, dining, and entertainment while enjoying a quiet and relaxing stay. Whether you're here for work or vacation, this home offers everything you need for a comfortable stay. Apply at or on the VP Realty website ($65 per applicant) - Upload the photo ID, Proof of income, and bank statements - Email - The home will be available immediately - The owners cover homeowners' Association (HOA) fees - Tenants need to bring a washer, dryer, and refrigerator - No housing vouchers or Section 8 - Application fee of $65 per adult - Apply online at (No TAR applications) - Please mention your broker's name and number in the online application if applicable (PET POLICY): - Pets are welcome. The pet deposit is $600 per pet and is refundable. (REQUIREMENT): - The Credit requirement is on a case-by-case basis. If the credit scores are lower, then more deposits may be needed - Rental history, income, background, and credit history will be verified - Monthly income must be at least 3 times the monthly rent. (DEPOSIT): - The deposit is a minimum of one month's rent, subject to case-by-case evaluation and credit assessment. - Qualification in the slides below Please note: If the home is not listed on the VP Realty website, it means it has been leased. For further inquiries or to schedule a viewing, please text or leave a voicemail for a live agent. To begin the application process and review the qualification criteria, please visit the following link: Don't miss out on this incredible opportunity to secure this beautiful new home. Apply now and make it yours!
Model Rent and Fees
Model Price
- $995
Deposit
- $995 deposit
Fees & Policies
Pet Policy and Fees
Cats
AllowedDogs
AllowedProperty Fee Disclaimer: Based on community-supplied data and independent market research. Subject to change without notice. May exclude fees for mandatory or optional services and usage-based utilities.
Price shown is base rent. Excludes user-selected optional fees and variable or usage-based fees and required charges due at or prior to move-in or at move-out. View Fees and Policies for details. Price, availability, fees, and any applicable rent special are subject to change without notice.Contact Info
- Listed by:
- Viren Shah - VP Realty Services
- Agency:
- Vendor Logo:
- Website:
- View Property Website
- Call Us:
- (214) 597-0294
- Disclaimer:
Model: 18333 Roehampton Dr$9951 Bedroom, 1 Bath, 584 sq ftAvailable Now![]()
18333 Roehampton Dr - Image 1 ![]()
18333 Roehampton Dr - Image 2 ![]()
18333 Roehampton Dr - Image 3 ![]()
18333 Roehampton Dr - Image 4 ![]()
18333 Roehampton Dr - Image 5 ![]()
18333 Roehampton Dr - Image 6 ![]()
18333 Roehampton Dr - Image 7 ![]()
18333 Roehampton Dr - Image 8 ![]()
18333 Roehampton Dr - Image 9 ![]()
18333 Roehampton Dr - Image 10 825 - 18333 Roehampton Dr
$995
1 Bed, 1 Bath, 584 sq ftAvailable NowModel Gallery
Photos
Availability Details
Price Availability Date Unit Sq Ft Deposit $995 Available Now 825 - 18333 Roehampton Dr 584 sq ft $995 Model Amenities and Features
Features
- Air Conditioning
- Balcony
- Cable Ready
- Ceiling Fans
- Fireplace
- Heat Type - Electric
- Heating
- High Speed Internet Access
- Washer/Dryer
Fitness & Recreation
- Pool
Interior
- Clubhouse
Kitchen
- Dishwasher
- Disposal
- Granite Countertops
- Microwave
- Oven
- Pantry
- Range
- Refrigerator
Living Space
- Carpet
- Vinyl Flooring
- Walk-In Closets
- Window Coverings
Outdoor Space
- Fenced Lot
- Gated
About This Listing
Welcome to this comfortable and stylish 3-bedroom, 2-bathroom condo in the heart of North Dallas. Perfect for families, business travellers, and extended stays, the home features a fully equipped kitchen, high-speed Wi-Fi, Smart TV, washer & dryer, and free parking. Conveniently located just minutes from UT Dallas, Galleria Dallas, Legacy West, Addison, and major highways, you'll have easy access to shopping, dining, and entertainment while enjoying a quiet and relaxing stay. Whether you're here for work or vacation, this home offers everything you need for a comfortable stay. Home is available immediately. Pets are welcome and considered on a case-by-case basis ($600 refundable per pet). HOA is paid by owners. Need to bring washer, dryer, and refrigerator. No housing vouchers, no Section 8. Mention your broker name and number in online application if applicable. Qualifying criteria: Deposit determined by Credit Score. $65 per adult application fee.
Model Rent and Fees
Model Price
- $995
Deposit
- $995 deposit
Fees & Policies
The fees listed below are community-provided and may exclude utilities or add-ons. All payments are made directly to the property and are non-refundable unless otherwise specified.
Required Fees
One-Time Basics
- Due at Application
- Application Fee Per ApplicantiCharged Per Applicant.$65
- Due at Move-In
- Security Deposit - RefundableiCharged Per Unit.$995
Pet Policy and Fees
Cats
AllowedDogs
AllowedParking Info and Fees
- Surface Lot
- Covered
- Other
Property Fee Disclaimer: Based on community-supplied data and independent market research. Subject to change without notice. May exclude fees for mandatory or optional services and usage-based utilities.
Price shown is base rent. Excludes user-selected optional fees and variable or usage-based fees and required charges due at or prior to move-in or at move-out. View Fees and Policies for details. Price, availability, fees, and any applicable rent special are subject to change without notice.Contact Info
- Listed by:
- Viren Shah
- Agency:
- Vendor Logo:
- Website:
- View Property Website
- Call Us:
- (214) 597-0294
- Disclaimer:
Model: 825 - 18333 Roehampton Dr$9951 Bedroom, 1 Bath, 584 sq ftAvailable Now![]()
825 - 18333 Roehampton Dr - Image 1 ![]()
825 - 18333 Roehampton Dr - Image 2 ![]()
825 - 18333 Roehampton Dr - Image 3 ![]()
825 - 18333 Roehampton Dr - Image 4 ![]()
825 - 18333 Roehampton Dr - Image 5 ![]()
825 - 18333 Roehampton Dr - Image 6 ![]()
825 - 18333 Roehampton Dr - Image 7 ![]()
825 - 18333 Roehampton Dr - Image 8 ![]()
825 - 18333 Roehampton Dr - Image 9 ![]()
825 - 18333 Roehampton Dr - Image 10 #1124 - 18333 Roehampton Dr
$999
1 Bed, 1 Bath, 584 sq ftAvailable NowModel Gallery
Photos
Availability Details
Price Availability Date Unit Sq Ft Deposit $999 Available Now #1124 - 18333 Roehampton Dr 584 sq ft $999 Model Amenities and Features
Features
- Balcony
- Fireplace
Fitness & Recreation
- Pool
Kitchen
- Dishwasher
- Refrigerator
About This Listing
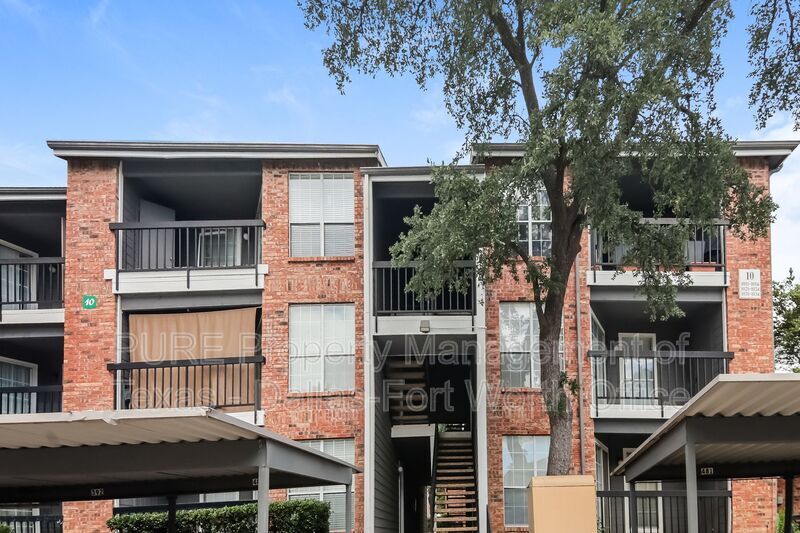
ESTIMATED TOTAL MONTHLY LEASING PRICE: $1024.99 Base Rent: $999 *Resident Benefits Package: Starts at $25.99 This bright and airy condo is situated in a gated community that offers a sparkling pool and access to Plano schools. Enjoy the fresh air on your private balcony, which also includes an extra storage closet. Inside, this cozy condo features new laminate wood floors throughout.The kitchen is fully equipped with a refrigerator, dishwasher, and electric range, and a convenient stackable washer and dryer are also included. The bedroom provides a comfortable space to unwind and rest. With its modern amenities and great location, this apartment is the perfect place to call home. SECURITY DEPOSIT INFORMATION Pay the traditional security deposit amount, or reduce your move-in costs with our Security Deposit Waiver Program. Eligible applicants can replace the traditional deposit with an affordable monthly fee. While you remain responsible to pay any damages upon move-out, this program offers substantial upfront savings at move-in! RESIDENT BENEFITS PACKAGE Elevate your living experience! Every PURE home includes our Resident Benefits Package ranging from $25.99 - $49.99 and may include perks such as on demand pest control, liability insurance, credit building, and much more! ANIMALS PETS ACCEPTED: To simplify pet verification and ensure policy clarity, we use PetScreening, a third-party service. All applicants with pets must complete this screening. Full animal policy details are available on our website. Breed restrictions apply. Pet Fees: $400 Non-refundable, for first pet, $250 for each additional pet. Monthly Pet fee ranges from $30-$80, per pet, per month. *Inapplicable to assistance animals. Please get started by selecting a profile category on our landing page: . AMENITIES AND SERVICES INCLUDED Moving in just got easier! Enjoy PURE Utility Concierge services at no extra cost, making your transition smooth and simple. This property is “Internet Ready” with Bulk Rate Pricing at $65/mo. Activation Required. And as a special perk, you'll get access to our private site with exclusive member discounts, deals, and offers through EBG Entertainment. ADDITIONAL DISCLOSURES TX DRE#9011392 All information provided is deemed reliable and accurate but not guaranteed. Prospective residents are responsible for verifying all property details and conditions to their satisfaction prior to submitting an application. PURE Property Management of Texas does not advertise or post listings on Craigslist, NextDoor or Facebook Marketplace. Any listings you see on these platforms claiming to be from PURE Property Management of Texas are fraudulent. Please exercise extreme caution! We do not accept applications from any 3rd party service including Zillow. Visit our website for more information and to apply. Amenities: community pool, electric range, stackable washer & dryer, fireplace, ceiling fan, refrigerator included, assigned parking
Model Rent and Fees
Model Price
- $999
Deposit
- $999 deposit
Fees & Policies
Pet Policy and Fees
Cats
AllowedDogs
AllowedParking Info and Fees
- Street
Property Fee Disclaimer: Based on community-supplied data and independent market research. Subject to change without notice. May exclude fees for mandatory or optional services and usage-based utilities.
Price shown is base rent. Excludes user-selected optional fees and variable or usage-based fees and required charges due at or prior to move-in or at move-out. View Fees and Policies for details. Price, availability, fees, and any applicable rent special are subject to change without notice.Contact Info
- Listed by:
- Agency:
- Vendor Logo:
- Website:
- View Property Website
- Call Us:
- (669) 221-8550
- Disclaimer:
Model: #1124 - 18333 Roehampton Dr$9991 Bedroom, 1 Bath, 584 sq ftAvailable Now![]()
#1124 - 18333 Roehampton Dr - Image 1 ![]()
#1124 - 18333 Roehampton Dr - Image 2 ![]()
#1124 - 18333 Roehampton Dr - Image 3 ![]()
#1124 - 18333 Roehampton Dr - Image 4 ![]()
#1124 - 18333 Roehampton Dr - Image 5 ![]()
#1124 - 18333 Roehampton Dr - Image 6 ![]()
#1124 - 18333 Roehampton Dr - Image 7 ![]()
#1124 - 18333 Roehampton Dr - Image 8 ![]()
#1124 - 18333 Roehampton Dr - Image 9 ![]()
#1124 - 18333 Roehampton Dr - Image 10 418 - 18333 Roehampton Dr
$1,175
1 Bed, 1 Bath, 448 sq ftAvailable NowModel Gallery
Photos
Availability Details
Price Availability Date Unit Sq Ft Deposit $1,175 Available Now 418 - 18333 Roehampton Dr 448 sq ft $1,175 Model Amenities and Features
Features
- Air Conditioning
- Cable Ready
- Ceiling Fans
- Heat Type - Electric
- Heating
- High Speed Internet Access
- Storage Space
Fitness & Recreation
- Pool
Kitchen
- Dishwasher
- Disposal
- Microwave
- Range
- Refrigerator
Living Space
- Tile Floors
- Walk-In Closets
Outdoor Space
- Gated
About This Listing
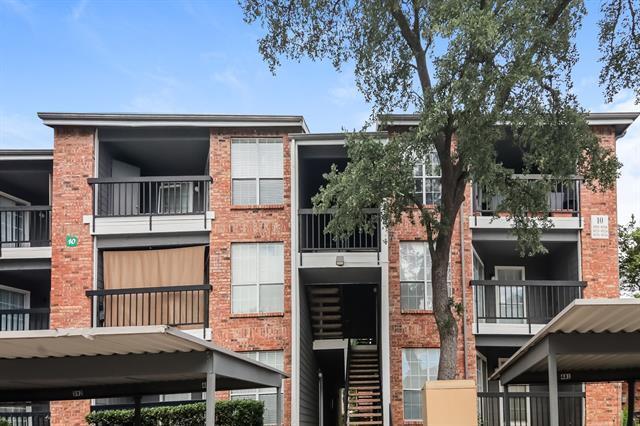
Laminate wood floors run throughout this level one unit with an enclosed patio with a storage closet! Inside features an open living area and kitchen with a small serve bar and coordinated appliances including a refrigerator! The lease includes kitchen appliances plus a washer and dryer. Also included is the use of reserved parking space and access to the community pool. Mature trees are scattered throughout this complex conveniently located near Preston and Frankford in Dallas. 1 pet allowed under 25 lbs.
Model Rent and Fees
Model Price
- $1,175
Deposit
- $1,175 deposit
Fees & Policies
The fees listed below are community-provided and may exclude utilities or add-ons. All payments are made directly to the property and are non-refundable unless otherwise specified.
Required Fees
One-Time Basics
- Due at Application
- Application Fee Per ApplicantiCharged Per Applicant.$50
- Due at Move-In
- Security Deposit - RefundableiCharged Per Unit.$1175
Pet Policy and Fees
Dogs
AllowedParking Info and Fees
- Other
Property Fee Disclaimer: Based on community-supplied data and independent market research. Subject to change without notice. May exclude fees for mandatory or optional services and usage-based utilities.
Price shown is base rent. Excludes user-selected optional fees and variable or usage-based fees and required charges due at or prior to move-in or at move-out. View Fees and Policies for details. Price, availability, fees, and any applicable rent special are subject to change without notice.Contact Info
- Listed by:
- Patrick Kocher
- Agency:
- Vendor Logo:
- Website:
- View Property Website
- Call Us:
- (214) 735-4257
- Disclaimer:
Model: 418 - 18333 Roehampton Dr$1,1751 Bedroom, 1 Bath, 448 sq ftAvailable Now![]()
418 - 18333 Roehampton Dr - Image 1 ![]()
418 - 18333 Roehampton Dr - Image 2 ![]()
418 - 18333 Roehampton Dr - Image 3 ![]()
418 - 18333 Roehampton Dr - Image 4 ![]()
418 - 18333 Roehampton Dr - Image 5 ![]()
418 - 18333 Roehampton Dr - Image 6 ![]()
418 - 18333 Roehampton Dr - Image 7 ![]()
418 - 18333 Roehampton Dr - Image 8 ![]()
418 - 18333 Roehampton Dr - Image 9 ![]()
418 - 18333 Roehampton Dr - Image 10 18333 Roehampton Dr
$1,800
1 Bed, 1 Bath, 584 sq ftAvailable NowModel Gallery
Photos
Availability Details
Price Availability Date Unit Sq Ft Deposit $1,800 Available Now 18333 Roehampton Dr 584 sq ft $2,000 Model Amenities and Features
Features
- Fireplace
- Washer/Dryer
Fitness & Recreation
- Pool
Kitchen
- Dishwasher
- Disposal
- Microwave
- Oven
- Range
- Refrigerator
Services
- Furnished
About This Listing
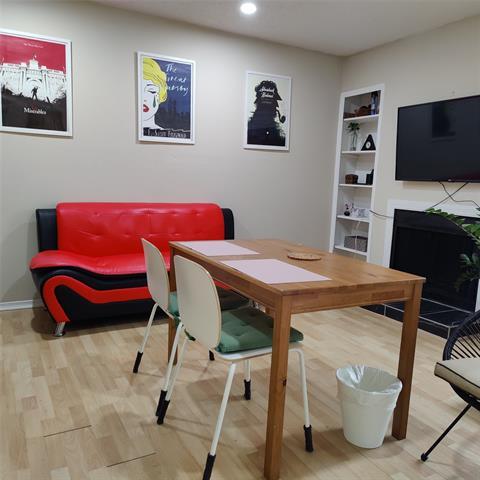
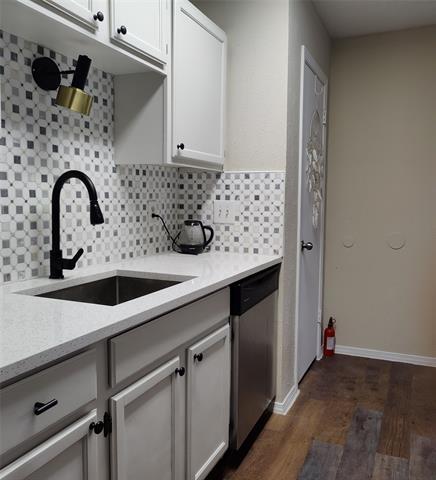
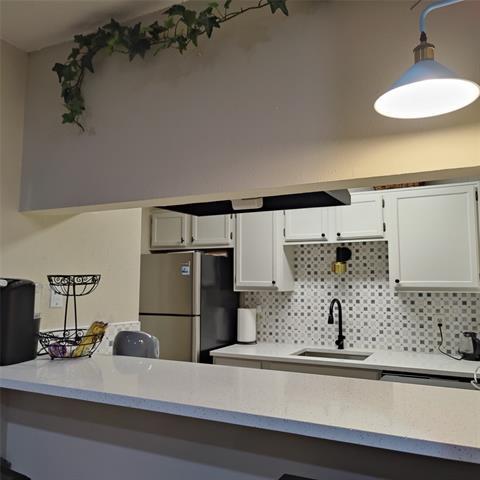
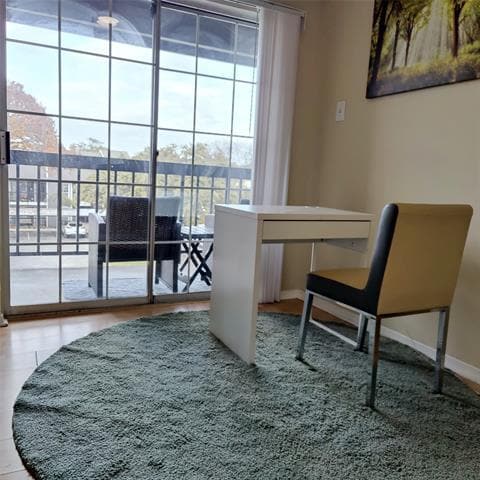
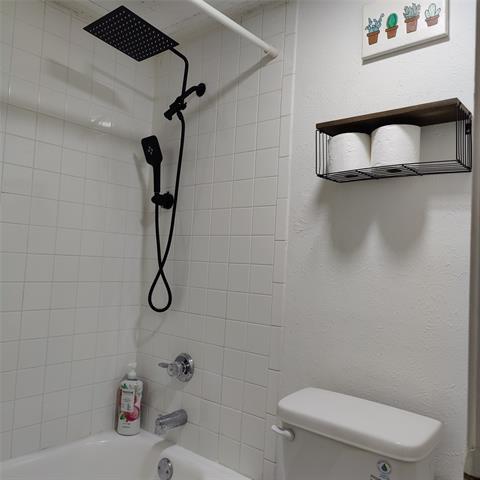
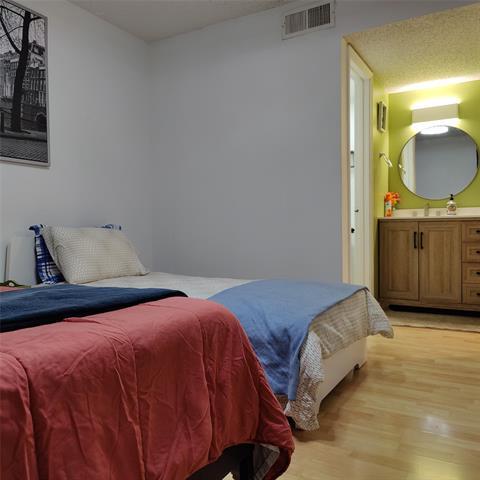
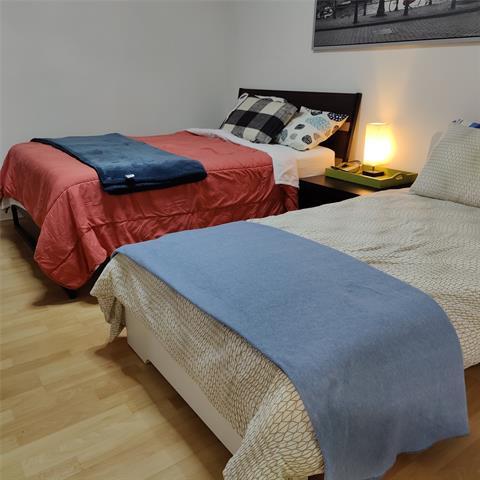
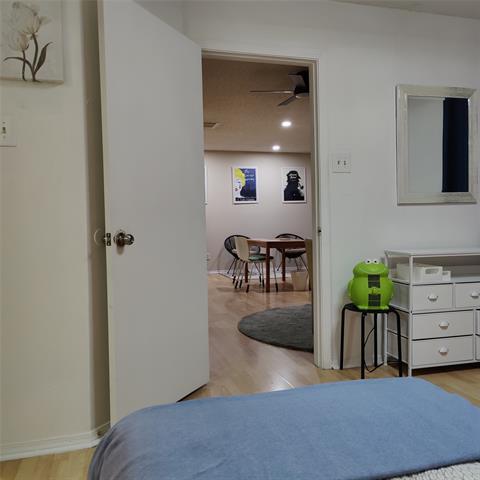
Fully Furnished, All Utilities Included. Ready to move in, worry-free living. Perfect for professionals seeking comfort, convenience, and style. This top-floor, fully furnished unit offers all utilities included for truly worry-free living. Located near Frankford Rd & Preston Rd with quick access to Dallas North Tollway & PGBT. Short distance to Plano and Frisco, and close to shopping, dining, and major business hubs. Newly remodeled kitchen with new quartz countertops & backsplash, private veranda. Quiet, gated community with covered parking. Top-floor unit for added privacy and peace. New or recent appliances (LG washer, wifi oven) & new bathroom fixtures & toilet. Flexible lease terms
Model Rent and Fees
Model Price
- $1,800
Deposit
- $2,000 deposit
Fees & Policies
The fees listed below are community-provided and may exclude utilities or add-ons. All payments are made directly to the property and are non-refundable unless otherwise specified.
Required Fees
One-Time Basics
- Due at Application
- Application Fee Per ApplicantiCharged per applicant.$45
- Due at Move-In
- Security Deposit - RefundableiCharged per unit.$2000
Parking Info and Fees
- Covered
Property Fee Disclaimer: Based on community-supplied data and independent market research. Subject to change without notice. May exclude fees for mandatory or optional services and usage-based utilities.
Price shown is base rent. Excludes user-selected optional fees and variable or usage-based fees and required charges due at or prior to move-in or at move-out. View Fees and Policies for details. Price, availability, fees, and any applicable rent special are subject to change without notice.Contact Info
- Listed by:
- Kate Kim
- Agency:
- Vendor Logo:
- Website:
- View Property Website
- Call Us:
- (469) 623-6052
- Disclaimer:
Model: 18333 Roehampton Dr$1,8001 Bedroom, 1 Bath, 584 sq ftAvailable Now![]()
18333 Roehampton Dr - Image 1 ![]()
18333 Roehampton Dr - Image 2 ![]()
18333 Roehampton Dr - Image 3 ![]()
18333 Roehampton Dr - Image 4 ![]()
18333 Roehampton Dr - Image 5 ![]()
18333 Roehampton Dr - Image 6 ![]()
18333 Roehampton Dr - Image 7 ![]()
18333 Roehampton Dr - Image 8 ![]()
18333 Roehampton Dr - Image 9 ![]()
18333 Roehampton Dr - Image 10



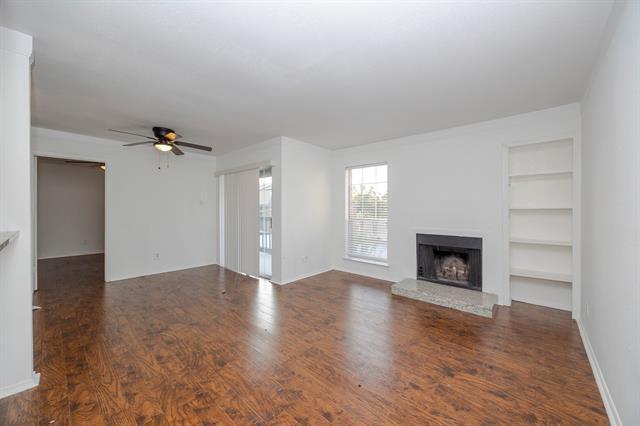
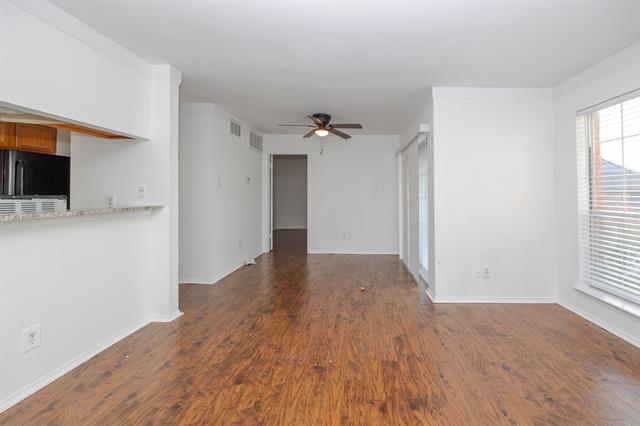
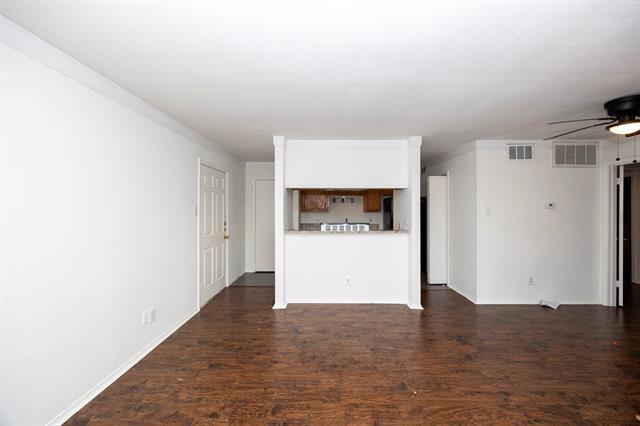
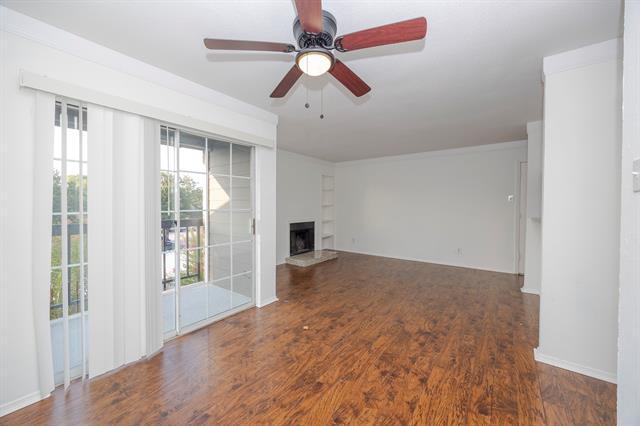




Lease Terms
- 12
Features and Amenities
Unique Amenities
- Dishwahser
- Dryer
- Range-Oven Elec
- Sewer Available
- Trash
- Washer
- Water
On-Site Services
- Garden Style
Kitchen Amenities
- Microwave
- Refrigerator
- Disposal

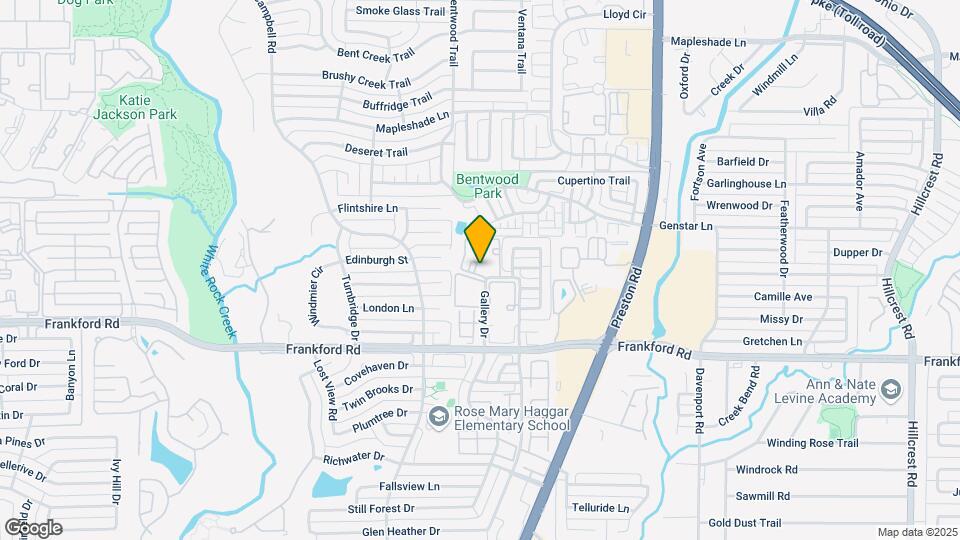
Map
- Shopping
- Colleges
- Grocery
- Medical
- Transportation
Map
Getting Around
60 / 100 Moderately walkable
30 / 100 Limited public transit
50 / 100 Fairly bikeable
70 / 100 Moderately car friendly
 details
Getting to Know the Area
70 / 100 Restaurants
60 / 100 Cafes
50 / 100 Nightlife
70 / 100 Shopping
60 / 100 Parks
90 / 100 Noise Level
Nearby Schools
Plano West Senior High School
Frankford Middle School
Rose Haggar Elementary School
Shepton High School
About GreatSchools Data on ApartmentHomeLiving.com.
Points of Interest
Time and distance from 18333 Roehampton Dr.
Big Box and Retail
Kohl's
Carmax
Target
Colleges and Universities
Collin County Community College - Courtyard Center Campus
Groceries
Sprouts Farmers Market
Central Market
Tom Thumb
Hospitals
Restaurants and Dining
Shopping Centers
18333 Roehampton Dr has 5 shopping centers within 0.5 miles.
Transit Stations
Nearby Neighborhoods
Nearby Apartments
Rental Price Ranges in the Area
| Bedroom | Average Rent | Cheapest Rent | Highest Rent |
|---|---|---|---|
| Dallas Studio Apartments | $1,394 | $529 | $9,657 |
| Dallas 1 Bedroom Apartments | $1,504 | $559 | $10,000+ |
| Dallas 2 Bedroom Apartments | $2,005 | $658 | $10,000+ |
| Dallas 3 Bedroom Apartments | $2,605 | $747 | $10,000+ |
| Dallas 4 Bedroom Apartments | $5,125 | $899 | $10,000+ |
| Dallas 5 Bedroom Apartments | $11,518 | $2,395 | $10,000+ |
Browse Top Apartments in Dallas
By Price
By Community Type
- Dallas Apartments for Rent by Owner
- Dallas Apartments with Rent Specials
- Dallas Top Rated Apartments
- Dallas Corporate Apartments
- Dallas Furnished Apartments
- Dallas Gated Apartments
- Dallas Loft Apartments
- Dallas Low Income Apartments
- Dallas Military Apartments
- New Dallas Apartments
- Dallas Senior Apartments
- Dallas Short-term Apartments
- Dallas Student Apartments
- Dallas Apartments with Utilities Included