
Contact
2112 Royal Acres Trail

Floorplan Pricing and Availability
New! Interactive Property Map
 ApartmentHomeLiving.com's new Interactive Property Map allows you to see where every available unit is located at this community.Try It Now >
3 Bedrooms
2112 Royal Acres Trail
$2,650
3 Beds, 2.5 Baths, 2510 sq ftAvailable Sep 1Model Gallery
Photos
Availability Details
Price Availability Date Unit Sq Ft Deposit $2,650 September 1, 2026 2112 Royal Acres Trail 2510 sq ft $2,650 Model Amenities and Features
Unique Amenities
- garage available
Features
- Cable Ready
- Security System
Kitchen
- Dishwasher
- Disposal
- Freezer
- Microwave
- Oven
- Refrigerator
Lease Terms
- 12
Living Space
- Hardwood Floors
- Tile Floors
Outdoor Space
- Fenced Lot
- Lawn
Property Information
- Built in 2003
Services
- Garden Style
About This Listing
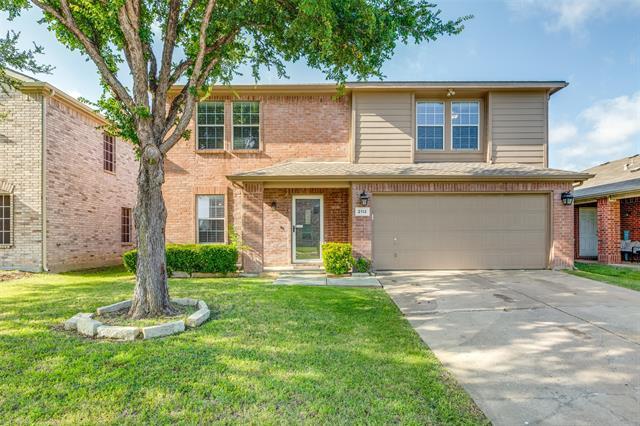
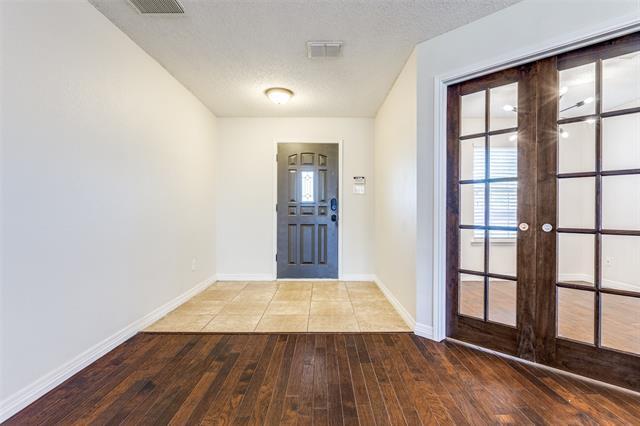
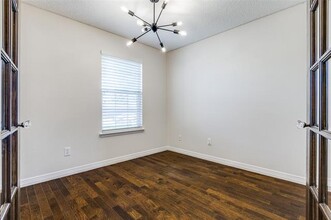
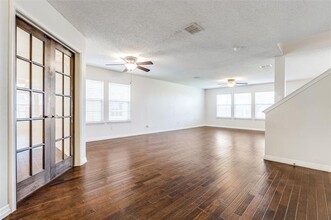
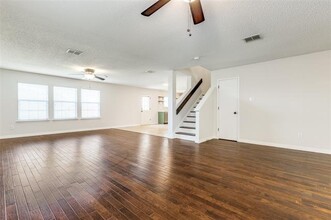
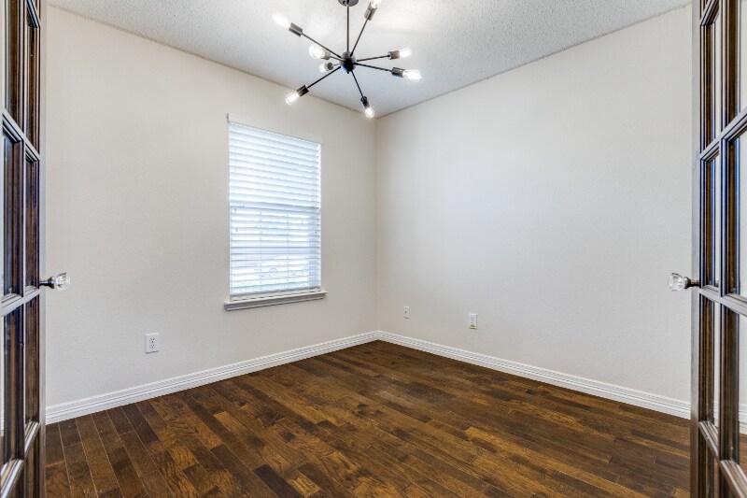
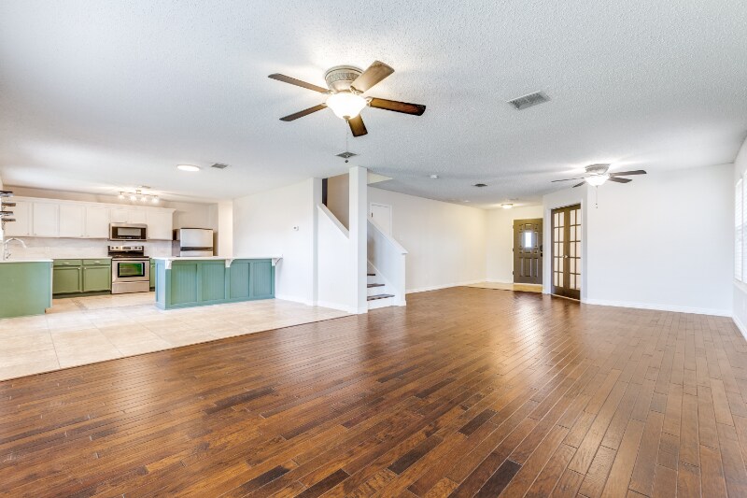
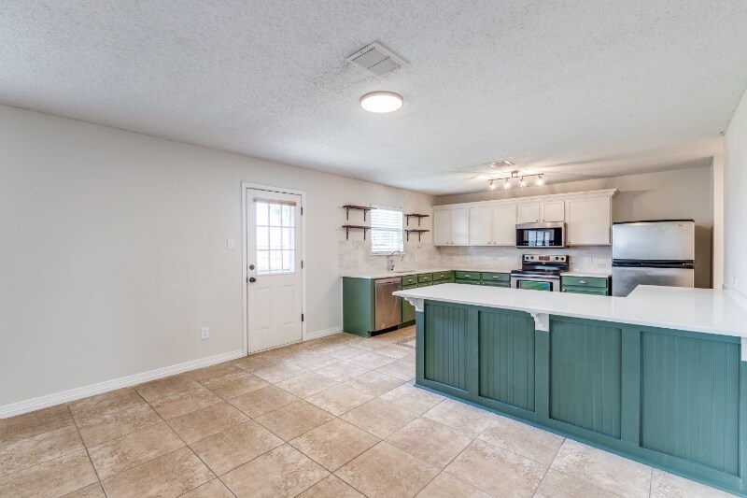
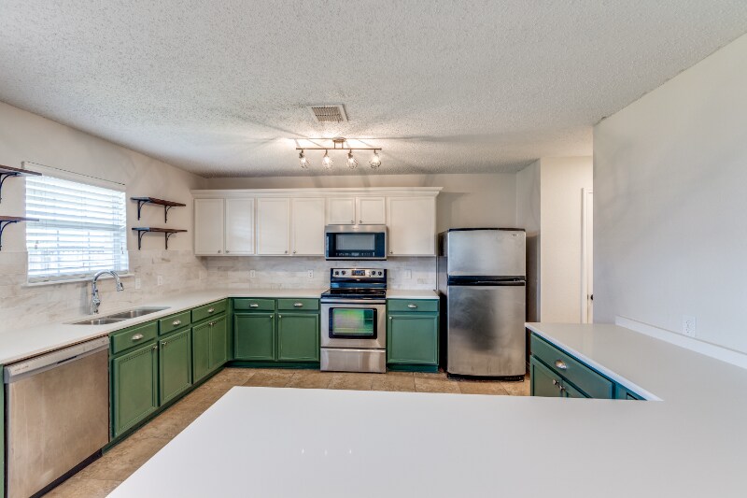
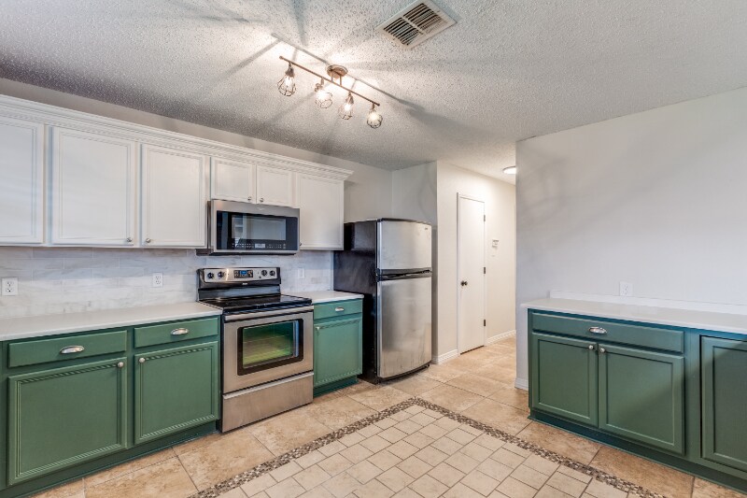
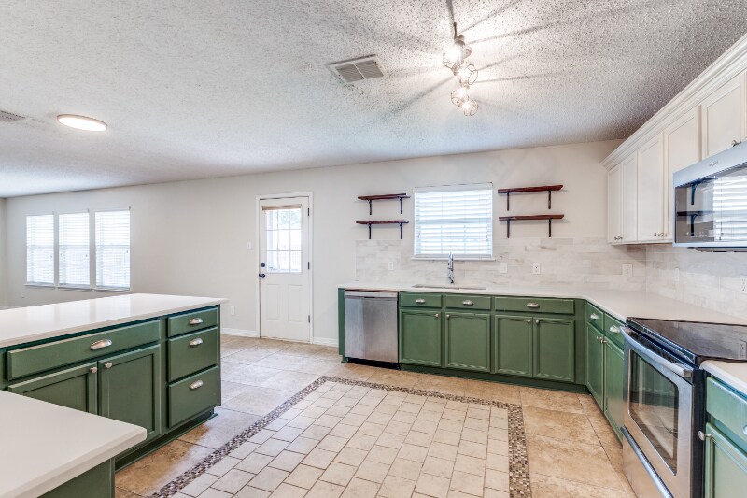
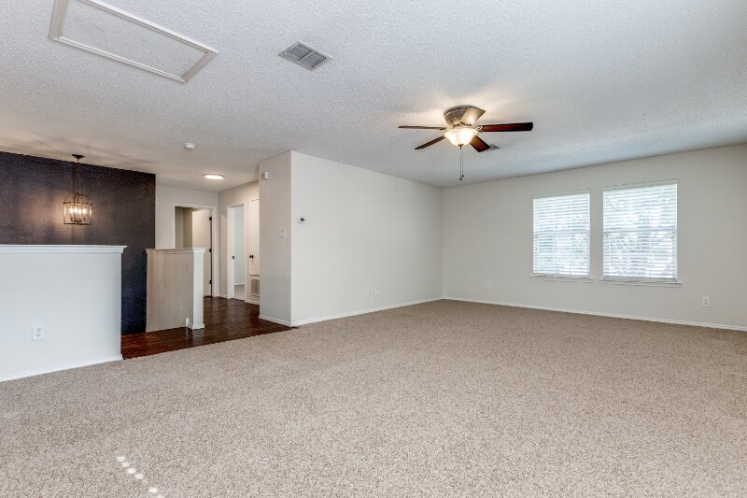
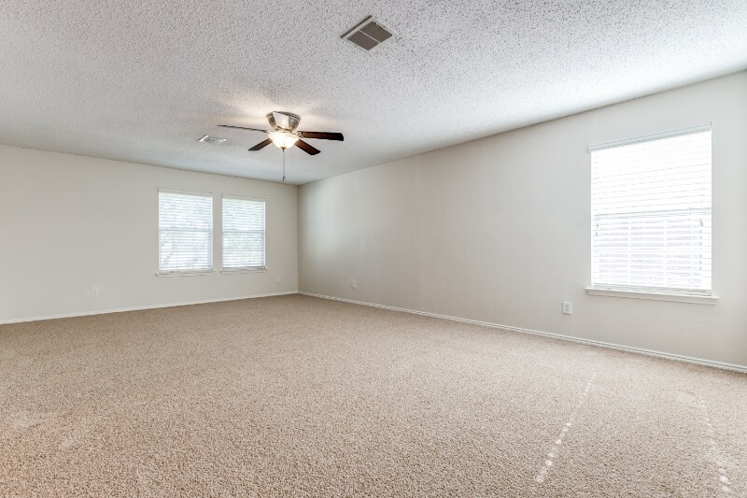
Property Id: 1998697 Welcome to this charming home, offering space, style, & unbeatable convenience. The heart of the home is the beautifully updated kitchen, feat. quartz countertops & neutral tile backsplash, SS appliances including new dishwasher & microwave, & a functional peninsula island. Just off the entrance, you'll find a versatile bonus room—perfect for a home office, library, playroom, or gym. Upstairs, all three bedrooms offer comfort & privacy, along w/ an oversized, newly carpeted, living room that provides flexible space for a media room, game area, or additional lounge. The generously sized primary suite feat. new carpet & additional seating space, w/ an ensuite bath boasting a newly renovated shower & ample closet space. Step outside into your own backyard sanctuary: an oversized patio w/ a charming pergola, ideal for outdoor dining or relaxing evenings. Conveniently located near DNT & HWY-121, minutes from gas stations, grocery stores, & tons of dining options. Washer/dryer not included.
Model Rent and Fees
Model Price
- $2,650
Deposit
- $2,650 deposit
Fees & Policies
The fees listed below are community-provided and may exclude utilities or add-ons. All payments are made directly to the property and are non-refundable unless otherwise specified.
Required Fees
One-Time Basics
- Due at Move-In
- Security Deposit - RefundableiCharged Per Unit.$2650
Pet Policy and Fees
Dogs
AllowedParking Info and Fees
- Garage Parking
Property Fee Disclaimer: Based on community-supplied data and independent market research. Subject to change without notice. May exclude fees for mandatory or optional services and usage-based utilities.
Price shown is base rent. Excludes user-selected optional fees and variable or usage-based fees and required charges due at or prior to move-in or at move-out. View Fees and Policies for details. Price, availability, fees, and any applicable rent special are subject to change without notice.Contact Info
- Listed by:
- Seamus Nally
- Agency:
- Vendor Logo:
- Website:
- View Property Website
- Call Us:
- (972) 800-7846
- Disclaimer:
Model: 2112 Royal Acres Trail$2,6503 Bedroom, 2.5 Bath, 2510 sq ftAvailable September 1, 2026![]()
2112 Royal Acres Trail - Image 1 ![]()
2112 Royal Acres Trail - Image 2 ![]()
2112 Royal Acres Trail - Image 3 ![]()
2112 Royal Acres Trail - Image 4 ![]()
2112 Royal Acres Trail - Image 5 ![]()
2112 Royal Acres Trail - Image 6 ![]()
2112 Royal Acres Trail - Image 7 ![]()
2112 Royal Acres Trail - Image 8 ![]()
2112 Royal Acres Trail - Image 9 ![]()
2112 Royal Acres Trail - Image 10 2112 Royal Acres Trail
$2,650
3 Beds, 2.5 Baths, 2510 sq ftAvailable Sep 1Model Gallery
Photos
Availability Details
Price Availability Date Unit Sq Ft Deposit $2,650 September 1, 2026 2112 Royal Acres Trail 2510 sq ft $2,650 Model Amenities and Features
Unique Amenities
- garage available
Features
- Air Conditioning
- Cable Ready
- Ceiling Fans
- Heat Type - Electric
- Heating
- High Speed Internet Access
Fitness & Recreation
- Playground
Kitchen
- Dishwasher
- Disposal
- Eat-in Kitchen
- Island Kitchen
- Microwave
- Oven
- Pantry
- Range
- Refrigerator
Living Space
- Attic
- Carpet
- Tile Floors
- Walk-In Closets
- Window Coverings
Outdoor Space
- Fenced Lot
- Yard
Services
- Garden Style
About This Listing

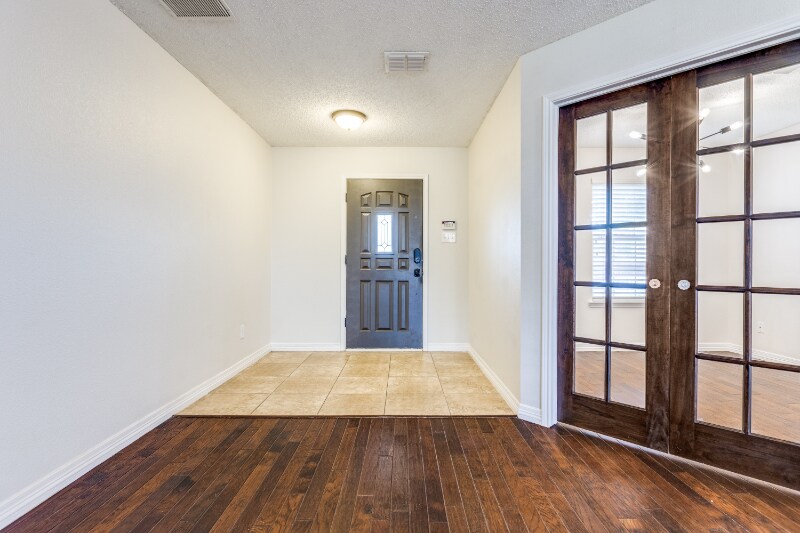
Welcome to this charming 3-bedroom, 2.5-bath, two-story home, offering space, style, and unbeatable convenience. With a thoughtfully designed open floorplan, this home is perfect for both daily living and entertaining. The heart of the home is the beautifully updated kitchen, featuring quartz countertops and neutral tile backsplash, SS appliances including new dishwasher and microwave, and a functional peninsula island—great for casual meals, extra prep space, or social gatherings. Just off the entrance, you'll find a versatile bonus room—perfect for a home office, library, or playroom. Upstairs, all three bedrooms offer comfort and privacy, along with an oversized, newly carpeted, living room that provides flexible space for a media room, game area, or additional lounge. The generously sized primary suite features new carpet and additional seating space, with an ensuite bath boasting a newly renovated shower and ample closet space, creating a serene retreat. Step outside into your own backyard sanctuary: an oversized patio with a charming pergola, ideal for outdoor dining or relaxing evenings. A storage shed adds practical space for tools, equipment, or seasonal storage. Conveniently located near DNT and HWY-121, just minutes from gas stations, grocery stores, and a variety of dining options, this home places convenience at your doorstep. With its smart layout, stylish upgrades, and unbeatable location, this home has it all. Refrigerator included but not warranted. Washer and dryer not included.
Model Rent and Fees
Model Price
- $2,650
Deposit
- $2,650 deposit
Fees & Policies
The fees listed below are community-provided and may exclude utilities or add-ons. All payments are made directly to the property and are non-refundable unless otherwise specified.
Required Fees
One-Time Basics
- Due at Application
- Application Fee Per ApplicantiCharged Per Applicant.$40
- Due at Move-In
- Security Deposit - RefundableiCharged Per Unit.$2650
Pet Policy and Fees
Dogs
AllowedParking Info and Fees
- Covered
- Street
- Garage Parking
Property Fee Disclaimer: Based on community-supplied data and independent market research. Subject to change without notice. May exclude fees for mandatory or optional services and usage-based utilities.
Price shown is base rent. Excludes user-selected optional fees and variable or usage-based fees and required charges due at or prior to move-in or at move-out. View Fees and Policies for details. Price, availability, fees, and any applicable rent special are subject to change without notice.Contact Info
- Listed by:
- Emily Wong
- Agency:
- Vendor Logo:
- Website:
- View Property Website
- Call Us:
- (972) 800-7846
- Disclaimer:
Model: 2112 Royal Acres Trail$2,6503 Bedroom, 2.5 Bath, 2510 sq ftAvailable September 1, 2026![]()
2112 Royal Acres Trail - Image 1 ![]()
2112 Royal Acres Trail - Image 2 ![]()
2112 Royal Acres Trail - Image 3 ![]()
2112 Royal Acres Trail - Image 4 ![]()
2112 Royal Acres Trail - Image 5 ![]()
2112 Royal Acres Trail - Image 6 ![]()
2112 Royal Acres Trail - Image 7 ![]()
2112 Royal Acres Trail - Image 8 ![]()
2112 Royal Acres Trail - Image 9 ![]()
2112 Royal Acres Trail - Image 10


Features and Amenities
On-Site Services
- Garden Style
Outdoor Features
- Fenced Lot
- Yard
Recreation and Fitness
- Playground
Interior Features
- Heat Type Electric
- Ceiling Fans
- High Speed Internet Access
- Heating
- Cable Ready
- Air Conditioning
Kitchen Amenities
- Dishwasher
- Eat In Kitchen
- Island Kitchen
- Range
- Refrigerator
- Microwave
- Oven
- Pantry
- Disposal
Living Area Features
- Walk In Closets
- Attic
- Carpet
- Tile Floors
- Window Coverings
Unique Amenities
- Garage Available
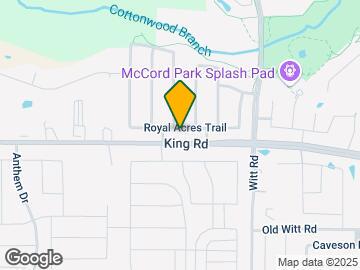
Map
- Shopping
- Colleges
- Grocery
- Medical
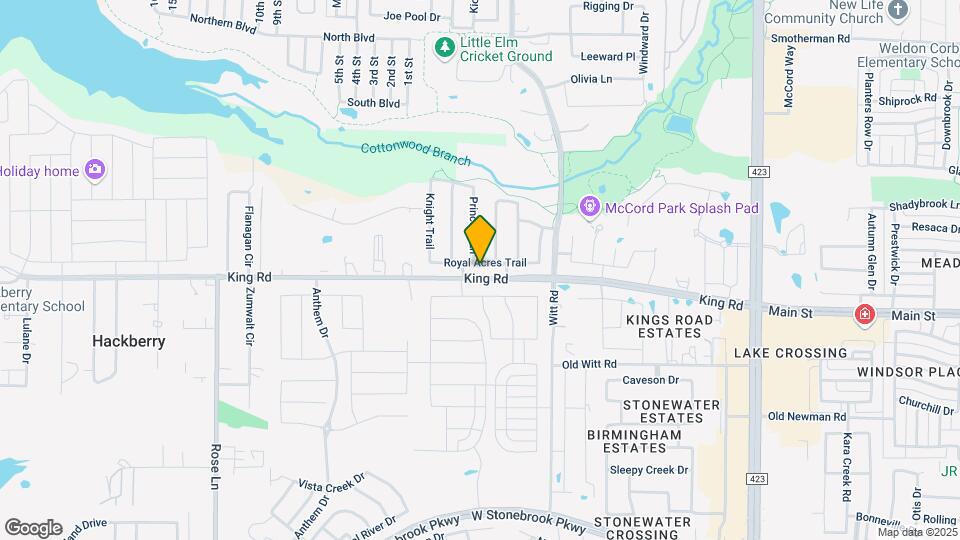
Map
Getting Around
40 / 100 Fairly walkable
50 / 100 Fairly bikeable
80 / 100 Very car friendly
 details
Getting to Know the Area
60 / 100 Restaurants
50 / 100 Cafes
40 / 100 Nightlife
50 / 100 Shopping
0 / 100 Parks
100 / 100 Noise Level
Nearby Schools
Little Elm High School
Hackberry Elementary School
About GreatSchools Data on ApartmentHomeLiving.com.
Points of Interest
Time and distance from 2112 Royal Acres Trail.
Big Box and Retail
Walgreens
Target
Kroger
Colleges and Universities
Collin County Community College - Preston Ridge Campus
Collin County Community College - Courtyard Center Campus
Groceries
Kroger
H-E-B
Whole Foods
Hospitals
Haven Behavioral Hospital Of Frisco
Shopping Centers
2112 Royal Acres Trail has 5 shopping centers within 0.6 miles.
Nearby Neighborhoods
Nearby Apartments
Rental Price Ranges in the Area
| Bedroom | Average Rent | Cheapest Rent | Highest Rent |
|---|---|---|---|
| Frisco Studio Apartments | $1,347 | $878 | $2,358 |
| Frisco 1 Bedroom Apartments | $1,639 | $908 | $6,844 |
| Frisco 2 Bedroom Apartments | $2,373 | $1,255 | $10,000+ |
| Frisco 3 Bedroom Apartments | $3,119 | $1,444 | $10,000+ |
| Frisco 4 Bedroom Apartments | $4,118 | $2,304 | $10,000+ |
| 2 Bedroom Homes | $3,683 | $1,305 | $10,000+ |
| 3 Bedroom Homes | $2,633 | $1,500 | $9,500 |
| 4 Bedroom Homes | $3,404 | $1,995 | $10,000+ |
| 5 Bedroom Homes | $4,150 | $2,400 | $8,500 |
| 6 Bedroom Homes | $5,596 | $3,200 | $10,000+ |
Browse Top Apartments in Frisco
By Price
By Community Type
- Frisco Apartments with Rent Specials
- Frisco Top Rated Apartments
- Frisco Corporate Apartments
- Frisco Furnished Apartments
- Frisco Gated Apartments
- Frisco Loft Apartments
- Frisco Low Income Apartments
- New Frisco Apartments
- Frisco Senior Apartments
- Frisco Short-term Apartments
- Frisco Student Apartments
- Frisco Apartments with Utilities Included