
Contact
2454 Sugar Mill Way

Floorplan Pricing and Availability
New! Interactive Property Map
 ApartmentHomeLiving.com's new Interactive Property Map allows you to see where every available unit is located at this community.Try It Now >
3 Bedrooms
2454 Sugar Mill Way
$2,950
3 Beds, 2.5 Baths, 1750 sq ftTotal Monthly PriceAvailable Now12 Month Lease TermTotal Monthly Price
Base Rent$2,950Total Monthly Price$2,950Model Gallery
Photos
Availability Details
Prices shown for this property are the Total Monthly Price including Fees.Price Availability Date Unit Sq Ft Deposit $2,950 Available Now 2454 Sugar Mill Way 1750 sq ft $2,950 Model Amenities and Features
Unique Amenities
- garage available
Features
- Ceiling Fans
- Double Vanities
- Handrails
- Heating
- Smoke Free
- Storage Space
- Tub/Shower
- Washer/Dryer
Fitness & Recreation
- Volleyball Court
- Walking/Biking Trails
Lease Terms
- 12 Month Lease
Outdoor Space
- Deck
About This Listing
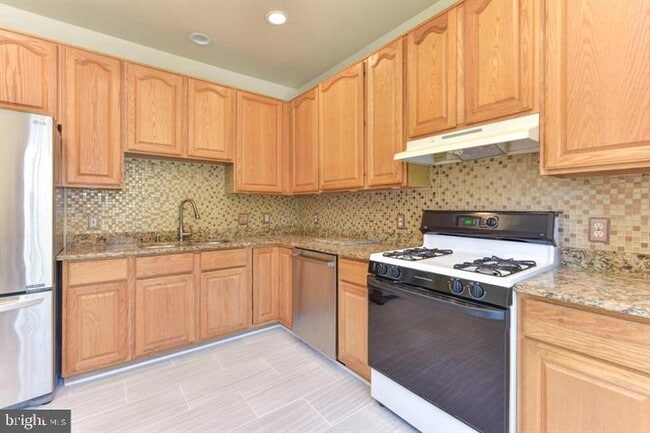
- close proximity to metro stations - walking distance to shopping - walking distance to the Mc Nair ES - upgraded new deck - upgraded steel appliances - walking trails inside the community - basketball and volleyball courts. Prefer long term lease. Renter pays utility bills - Electric, Gas and Water. Renters insurance to be obtained by the renter. Good Credit Score must, no smoking and no pets. Owner pays HOA - covers trash, recycle and snow removal.
Model Lease Information
Model Price
- $2,950Total Monthly Price12 Month Lease TermBase Rent: $2,950Required Monthly Fees: None
Deposit
- $2,950 deposit
Fees & Policies
The fees listed below are community-provided and may exclude utilities or add-ons. All payments are made directly to the property and are non-refundable unless otherwise specified.
Other Fees and Policies
Pet Policy and Fees
No Pets Allowed
Parking Info and Fees
- Garage Parking
Property Fee Disclaimer: Based on community-supplied data and independent market research. Subject to change without notice. May exclude fees for mandatory or optional services and usage-based utilities.
Price shown is total price based on community-supplied monthly required fees. Excludes user-selected optional fees and variable or usage-based fees and required charges due at or prior to move-in or at move-out. View Fees and Policies for details. Price, availability, fees, and any applicable rent special are subject to change without notice.Contact Info
- Listed by:
- Loks Narayan
- Agency:
- Vendor Logo:
- Website:
- View Property Website
- Call Us:
- (571) 500-4588
- Disclaimer:
Model: 2454 Sugar Mill Way$2,9503 Bedroom, 2.5 Bath, 1750 sq ftAvailable Now![]()
2454 Sugar Mill Way - Image 1 ![]()
2454 Sugar Mill Way - Image 2 ![]()
2454 Sugar Mill Way - Image 3 ![]()
2454 Sugar Mill Way - Image 4 ![]()
2454 Sugar Mill Way - Image 5 ![]()
2454 Sugar Mill Way - Image 6 ![]()
2454 Sugar Mill Way - Image 7 ![]()
2454 Sugar Mill Way - Image 8 ![]()
2454 Sugar Mill Way - Image 9 ![]()
2454 Sugar Mill Way - Image 10 2454 Sugar Mill Way
$3,000
3 Beds, 3 BathsTotal Monthly PriceAvailable SoonTotal Monthly Price
Base Rent$3,000Total Monthly Price$3,000Model Gallery
Photos
Availability Details
Prices shown for this property are the Total Monthly Price including Fees.Price Availability Date Unit $3,000 Available Soon 2454 Sugar Mill Way Model Amenities and Features
Features
- Fireplace
Living Space
- Basement
About This Listing
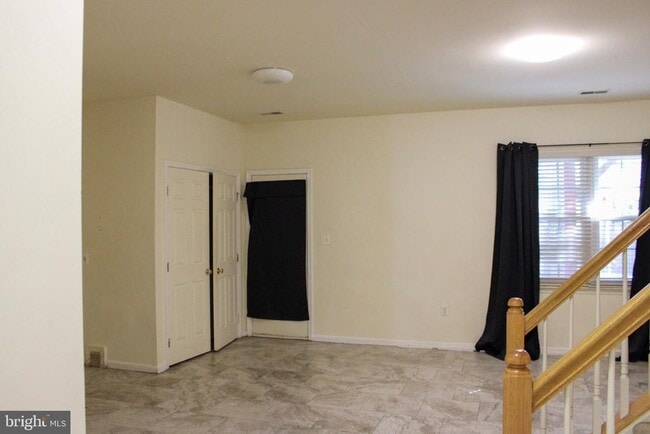
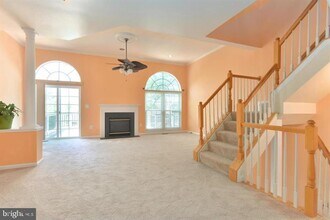
Beautifully Updated 3-Level Aldington Townhome with Garage, Trex Deck & Premium Upgrades Welcome to this beautifully updated 3-level Aldington model townhome offering 1,732 square feet of bright, thoughtfully designed living space. Featuring modern upgrades, an open-concept layout, and an exceptional commuter-friendly location, this home perfectly blends comfort, style, and convenience. The impressive main level showcases a spacious living room with soaring ceilings, elegant arched windows that fill the space with natural light, recessed lighting, architectural columns, and a cozy gas fireplace—creating the perfect setting for everyday living and entertaining. Just off the living area, step onto the brand-new Trex deck, ideal for outdoor dining, relaxing, or hosting guests. The gourmet kitchen is designed to impress with granite countertops, tile flooring, a center island with breakfast bar, stainless steel appliances, gas cooking, a designer tile backsplash, and a pantry, offering both beauty and functionality. Upstairs, retreat to the spacious primary suite featuring a dramatic cathedral ceiling, a generous walk-in closet, and a luxurious en-suite bath complete with a soaking tub and separate shower. Additional upper-level bedrooms provide comfortable accommodations for family, guests, or a home office. The walk-out lower level offers a versatile recreation room with direct access to the fully fenced backyard, a convenient half bath, and a welcoming foyer with interior access to the attached garage—providing flexible living space for recreation, work, or relaxation. With its premium upgrades, abundant natural light, private outdoor spaces, and desirable location close to shopping, dining, major commuter routes, and everyday conveniences, this move-in-ready townhome offers everything today's buyers are looking for.
Model Lease Information
Model Price
- $3,000Total Monthly PriceBase Rent: $3,000Required Monthly Fees: None
Price shown is total price based on community-supplied monthly required fees. Excludes user-selected optional fees and variable or usage-based fees and required charges due at or prior to move-in or at move-out. View Fees and Policies for details. Price, availability, fees, and any applicable rent special are subject to change without notice.Contact Info
- Listed by:
- Selvathambi Gangadhar
- Agency:
- Vendor Logo:
- Website:
- View Property Website
- Call Us:
- (703) 347-4978
- Disclaimer:
Model: 2454 Sugar Mill Way$3,0003 Bedroom, 3 BathAvailable Soon![]()
2454 Sugar Mill Way - Image 1 ![]()
2454 Sugar Mill Way - Image 2 ![]()
2454 Sugar Mill Way - Image 3 ![]()
2454 Sugar Mill Way - Image 4 ![]()
2454 Sugar Mill Way - Image 5 ![]()
2454 Sugar Mill Way - Image 6 ![]()
2454 Sugar Mill Way - Image 7 ![]()
2454 Sugar Mill Way - Image 8 ![]()
2454 Sugar Mill Way - Image 9 ![]()
2454 Sugar Mill Way - Image 10


Features and Amenities
Interior Features
- Fireplace
Living Area Features
- Basement
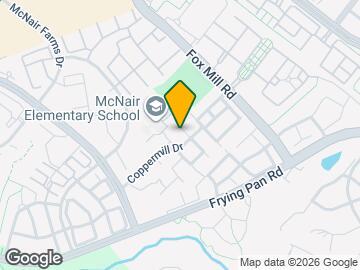
Map
- Shopping
- Colleges
- Grocery
- Medical
- Transportation
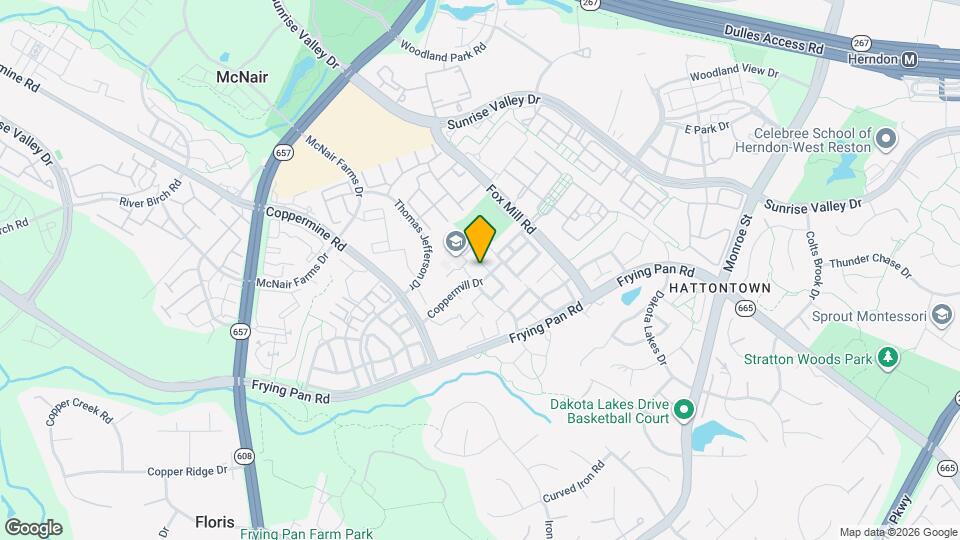
Map
Getting Around
50 / 100 Fairly walkable
30 / 100 Limited public transit
50 / 100 Fairly bikeable
60 / 100 Moderately car friendly
 details
Getting to Know the Area
70 / 100 Restaurants
40 / 100 Cafes
50 / 100 Nightlife
40 / 100 Shopping
90 / 100 Parks
100 / 100 Noise Level
Nearby Schools
McNair Elementary School
About GreatSchools Data on ApartmentHomeLiving.com.
Points of Interest
Time and distance from 2454 Sugar Mill Way.
Big Box and Retail
Kohl's
Walgreens
Lowe's
Colleges and Universities
George Washington University - Virginia Science and Technology Campus
Groceries
Trader Joe's
Harris Teeter
Wegmans
Hospitals
Reston Hospital Center
Inova Fair Oaks Hospital
Stonesprings Hospital Center
Shopping Centers
2454 Sugar Mill Way has 5 shopping centers within 0.8 miles.
Transit Stations
Nearby Neighborhoods
Nearby Apartments
Rental Price Ranges in the Area
| Bedroom | Average Rent | Cheapest Rent | Highest Rent |
|---|---|---|---|
| Herndon Studio Apartments | $2,240 | $1,618 | $2,943 |
| Herndon 1 Bedroom Apartments | $2,452 | $1,570 | $8,021 |
| Herndon 2 Bedroom Apartments | $2,868 | $1,801 | $9,512 |
| Herndon 3 Bedroom Apartments | $3,619 | $2,055 | $10,000+ |
| 2 Bedroom Homes | $2,438 | $1,931 | $2,995 |
| 3 Bedroom Homes | $3,149 | $2,550 | $3,995 |
| 4 Bedroom Homes | $3,644 | $975 | $5,650 |
| 5 Bedroom Homes | $4,643 | $3,700 | $5,500 |
Browse Top Apartments in Herndon
By Community Type
- Herndon Apartments for Rent by Owner
- Herndon Apartments with Rent Specials
- Herndon Top Rated Apartments
- Herndon Corporate Apartments
- Herndon Furnished Apartments
- Herndon Gated Apartments
- Herndon Loft Apartments
- Herndon Low Income Apartments
- New Herndon Apartments
- Herndon Senior Apartments
- Herndon Short-term Apartments
- Herndon Student Apartments
- Herndon Apartments with Utilities Included