
Contact
2700 Shaughnessy Dr

Floorplan Pricing and Availability
New! Interactive Property Map
 ApartmentHomeLiving.com's new Interactive Property Map allows you to see where every available unit is located at this community.Try It Now >
5 Bedrooms
2700 Shaughnessy Dr
$4,200
5 Beds, 3.5 Baths, 3333 sq ftAvailable NowModel Gallery
Photos
Availability Details
Price Availability Date Unit Sq Ft $4,200 Available Now 2700 Shaughnessy Dr 3333 sq ft Model Amenities and Features
Kitchen
- Disposal
- Eat-in Kitchen
- Pantry
Living Space
- Carpet
- Hardwood Floors
- Tile Floors
Outdoor Space
- Waterfront
Services
- Garden Style
About This Listing
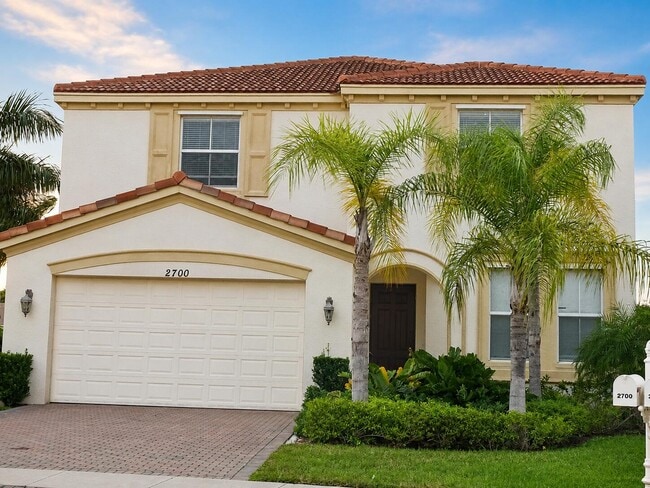
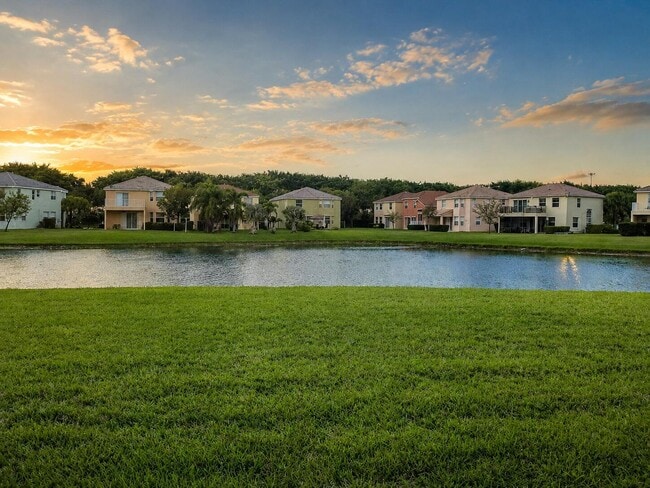
Lakeview single-family residence for lease in the beautiful gated community of Olympia in Wellington features 5 bedrooms and 3.5 bathrooms across 3,333 square feet of living space. The two-story layout provides ample room for comfortable entertaining and daily living,while the two-car garage offers convenient parking. Located in a quite cul a sac within minutes of the resort-style clubhouse and outdoor recreation. This home delivers a distinctive lifestyle benefit rarely available in rental properties. MLS ID B26067726
Model Rent and Fees
Model Price
- $4,200
Fees & Policies
Pet Policy and Fees
Cats
AllowedDogs
AllowedProperty Fee Disclaimer: Based on community-supplied data and independent market research. Subject to change without notice. May exclude fees for mandatory or optional services and usage-based utilities.
Price shown is base rent. Excludes user-selected optional fees and variable or usage-based fees and required charges due at or prior to move-in or at move-out. View Fees and Policies for details. Price, availability, fees, and any applicable rent special are subject to change without notice.Contact Info
- Listed by:
- Lily Siu Cho
- Agency:
- Vendor Logo:
- Website:
- View Property Website
- Call Us:
- (561) 452-3909
- Disclaimer:
Model: 2700 Shaughnessy Dr$4,2005 Bedroom, 3.5 Bath, 3333 sq ftAvailable Now![]()
2700 Shaughnessy Dr - Image 1 ![]()
2700 Shaughnessy Dr - Image 2 ![]()
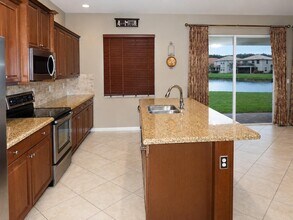
2700 Shaughnessy Dr - Image 3 2700 Shaughnessy Dr
$4,900
5 Beds, 3 Baths, 3953 sq ftTotal Monthly PriceAvailable Sep 15Total Monthly Price
Base Rent$4,900Total Monthly Price$4,900Model Gallery
Photos
Availability Details
Prices shown for this property are the Total Monthly Price including Fees.Price Availability Date Unit Sq Ft Deposit $4,900 September 15, 2026 2700 Shaughnessy Dr 3953 sq ft $4,900 Model Amenities and Features
Unique Amenities
- garage available
Features
- Air Conditioning
- Cable Ready
- Ceiling Fans
- Double Vanities
- Heating
- Security System
- Sprinkler System
- Tub/Shower
- Washer/Dryer
Fitness & Recreation
- Basketball Court
- Fitness Center
- Pickleball Court
- Playground
- Pool
- Walking/Biking Trails
Interior
- Clubhouse
Kitchen
- Dishwasher
- Disposal
- Eat-in Kitchen
- Island Kitchen
- Kitchen
- Pantry
- Range
- Refrigerator
Lease Terms
- 12 Month Lease
Living Space
- Carpet
- Dining Room
Outdoor Space
- Gated
- Patio
- Picnic Area
- Waterfront
Property Information
- Built in 2008
Services
- Garden Style
About This Listing
Acreage Descr: Less Than 1/4 Acre Lot; Less Than 1 Acre Lot Appl Fee Det: Application Fee Required: Yes, Application Fee: $200 Appl Info: Association Approval Required; Tenant Pays Screening/Appl Fees; Tenant Screening Assoc Type: Homeowner Association Assoc Dep : Yes Assoc Dep Typ : $1,500 Ceiling Fan Det: Number Of Ceiling Fans: 6 Management Name: GRS Management; Property Management Phone: Cooling: Ceiling Fan(s); Central Air Dining Area: Eat-In Kitchen; Formal Dining Fencing: None Flooring: Carpet; Laminate; Tile Heating: Central Laundry Ftrs: Inside; Laundry Closet Leasing Rstrctns: Leasing - Max Times Per Year: 1; Leasing - Minimum Number of Days: 365 Lot Ftrs: Cul-De-Sac Main Level Rms: Main Level Bathrooms: 2; Main Level Bedrooms: 2 Main Lvng Area: Entry Level Mstr Bed/Bath: Combo Tub/Shower; Dual Sinks; Master Bdrm - Sitting; Master Bdrm - Upstairs Outdoor Living: Patio Owner Pays: Association Fees; Taxes Parking Ftrs: Driveway; Attached; Attached Garage; Garage Parking Info: Open Parking Spaces: 2 Patio Det: Patio - Open Pets Alwd: Yes Pets Alwd: Breed Restrictions; Cats OK; Pet Restrictions Possible; Number Limit Pet Det: Maximum Number Of Pets: 2; Pet Fee YN: Yes; Pet Fee: 350; Pet Fee Description: Non-Refundable Qualifying Reqs: Minimum Credit Score YN: Yes; Minimum Credit Score: 700 Restrictions: Other Restrictions Road Rspnsblty: Private Maintained Road Road Srfc Type: Paved Roof: Tile Security Ftrs: Gated with Guard; Smoke Detector(s) Sewer: Public Sewer Sprinkler Descr: Auto Sprinkler Storm Protxn: Panel Shutters: Partial Tenant Pays: Cable TV; Electricity; Water Utilities: Cable Available; Electricity Available; Phone Available; Sewer Available; Water Available View: Water; Other Water Access: None Electric Water Heater Water View: Lake Wtrfrnt Ftrs: Lake Front; Other Appliances: Dishwasher; Disposal; Dryer; Refrigerator; Washer; Water Heater; Range Assoc Amenities: Basketball Court; Clubhouse; Community Room; Fitness Center; Jogging Path; Management; Manager On Site; Pickleball Court(s); Picnic Area; Playground; Pool; Sidewalks; Street Lights; Trail(s) Int Featrs: Kitchen Island; Pantry; Upstairs Living Area Ext Featrs: Other
Model Rent and Fees
Model Price
- $4,900
Deposit
- $4,900 deposit
Fees & Policies
Pet Policy and Fees
Cats
AllowedDogs
AllowedParking Info and Fees
- Garage Parking
Property Fee Disclaimer: Based on community-supplied data and independent market research. Subject to change without notice. May exclude fees for mandatory or optional services and usage-based utilities.
Price shown is total price based on community-supplied monthly required fees. Excludes user-selected optional fees and variable or usage-based fees and required charges due at or prior to move-in or at move-out. View Fees and Policies for details. Price, availability, fees, and any applicable rent special are subject to change without notice.Contact Info
- Listed by:
- Agency:
- Vendor Logo:
- Website:
- View Property Website
- Disclaimer:
Model: 2700 Shaughnessy Dr$4,9005 Bedroom, 3 Bath, 3953 sq ftAvailable September 15, 2026![]()
2700 Shaughnessy Dr - Image 1 ![]()
2700 Shaughnessy Dr - Image 2 ![]()
2700 Shaughnessy Dr - Image 3


Features and Amenities
On-Site Services
- Garden Style
Outdoor Features
- Waterfront
Kitchen Amenities
- Disposal
- Pantry
- Eat In Kitchen
Living Area Features
- Carpet
- Tile Floors
- Hardwood Floors
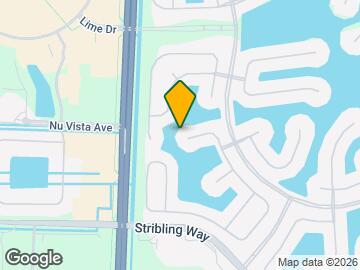
Map
- Shopping
- Colleges
- Grocery
- Medical
- Transportation
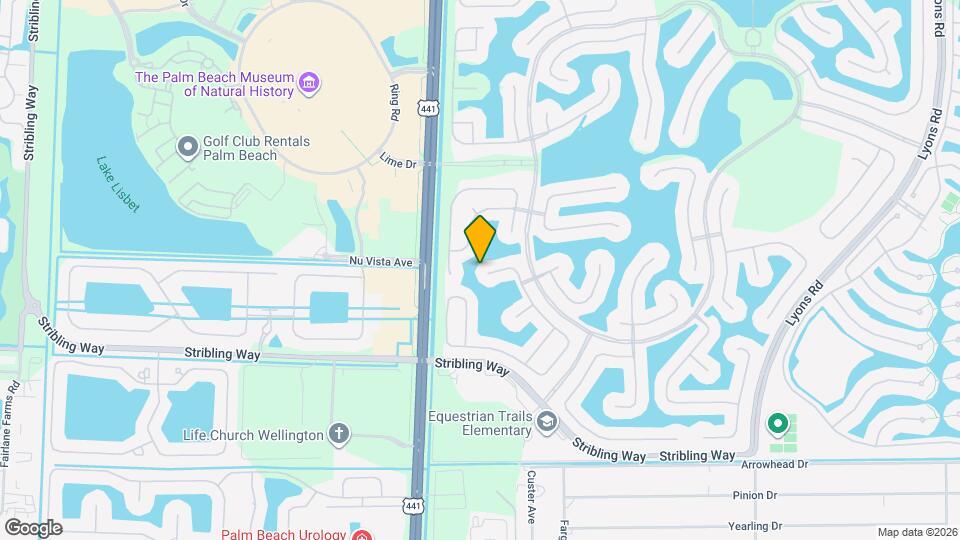
Map
Getting Around
40 / 100 Fairly walkable
10 / 100 Minimal public transit
50 / 100 Fairly bikeable
80 / 100 Very car friendly
 details
Getting to Know the Area
60 / 100 Restaurants
60 / 100 Cafes
40 / 100 Nightlife
70 / 100 Shopping
60 / 100 Parks
60 / 100 Noise Level
Nearby Schools
Palm Beach Central High School
About GreatSchools Data on ApartmentHomeLiving.com.
Points of Interest
Time and distance from 2700 Shaughnessy Dr.
Big Box and Retail
Macy's
Jcpenney
Walgreens
Colleges and Universities
Palm Beach Atlantic University, West Palm Beach
Groceries
Aldi
Publix
Hospitals
Wellington Regional Medical Center
Palms West Hospital
Jfk Medical Center
Shopping Centers
2700 Shaughnessy Dr has 5 shopping centers within 0.8 miles.
Transit Stations
Lake Worth-Tri-County Commuter
West Palm Beach-Tri-County Commuter
Boynton Beach-Tri-County Commuter
Nearby Neighborhoods
Nearby Apartments
Rental Price Ranges in the Area
| Bedroom | Average Rent | Cheapest Rent | Highest Rent |
|---|---|---|---|
| Wellington Studio Apartments | $15,800 | $10,000 | $10,000+ |
| Wellington 1 Bedroom Apartments | $2,317 | $1,700 | $3,672 |
| Wellington 2 Bedroom Apartments | $2,602 | $1,550 | $5,341 |
| Wellington 3 Bedroom Apartments | $2,997 | $2,189 | $5,124 |
| Wellington 4 Bedroom Apartments | $4,911 | $2,744 | $10,000+ |
| 2 Bedroom Homes | $3,346 | $1,400 | $10,000+ |
| 3 Bedroom Homes | $5,104 | $1,250 | $10,000+ |
| 4 Bedroom Homes | $7,421 | $2,500 | $10,000+ |
| 5 Bedroom Homes | $10,505 | $3,325 | $10,000+ |
| 6 Bedroom Homes | $26,461 | $2,500 | $10,000+ |
| 7 Bedroom Homes | $37,500 | $10,000 | $10,000+ |
Browse Top Apartments in Wellington
By Community Type
- Wellington Apartments with Rent Specials
- Wellington Top Rated Apartments
- Wellington Corporate Apartments
- Wellington Furnished Apartments
- Wellington Gated Apartments
- Wellington Loft Apartments
- New Wellington Apartments
- Wellington Senior Apartments
- Wellington Short-term Apartments
- Wellington Apartments with Utilities Included

Applying has never been easier!
The property you are applying to at 2700 Shaughnessy Dr uses the Apartments.com application portal.

