
Contact
3213 Bracknell St

Floorplan Pricing and Availability
New! Interactive Property Map
 ApartmentHomeLiving.com's new Interactive Property Map allows you to see where every available unit is located at this community.Try It Now >
3 Bedrooms
3213 Bracknell St
$2,200
3 Beds, 2 Baths, 1207 sq ftTotal Monthly PriceAvailable NowTotal Monthly Price
Base Rent$2,200Total Monthly Price$2,200Model Gallery
Photos
Availability Details
Prices shown for this property are the Total Monthly Price including Fees.Price Availability Date Unit Sq Ft $2,200 Available Now 3213 Bracknell St 1207 sq ft Model Amenities and Features
Unique Amenities
- garage available
Features
- Air Conditioning
- Fireplace
- Washer/Dryer
Kitchen
- Dishwasher
- Disposal
- Refrigerator
Services
- Garden Style
About This Listing
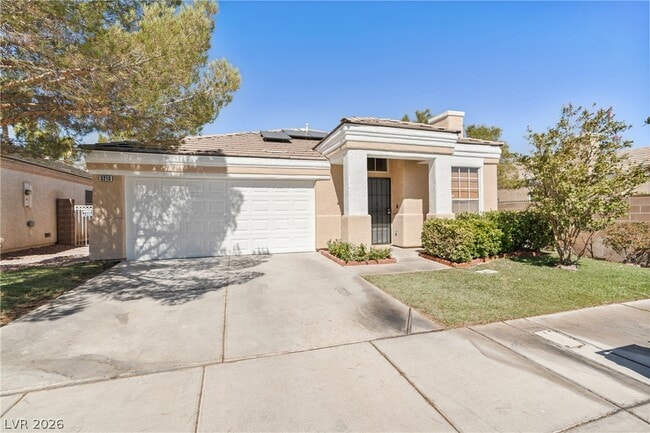
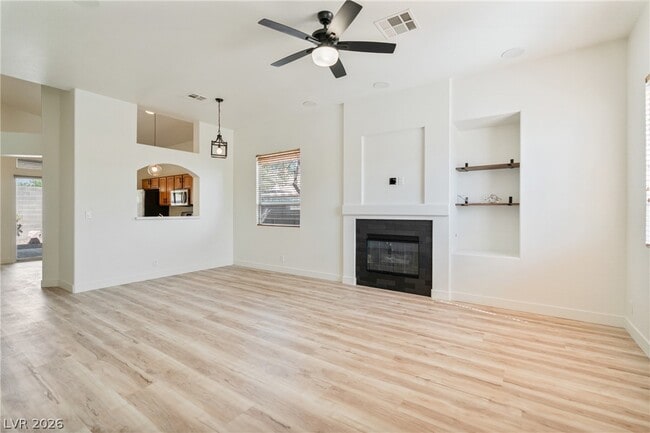
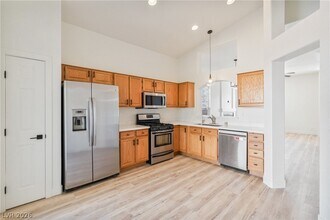
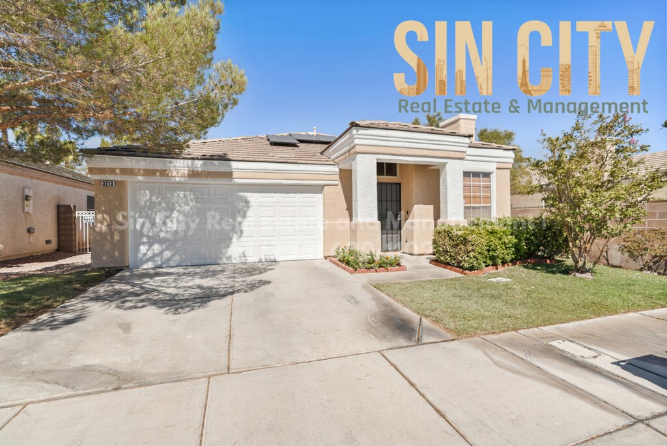
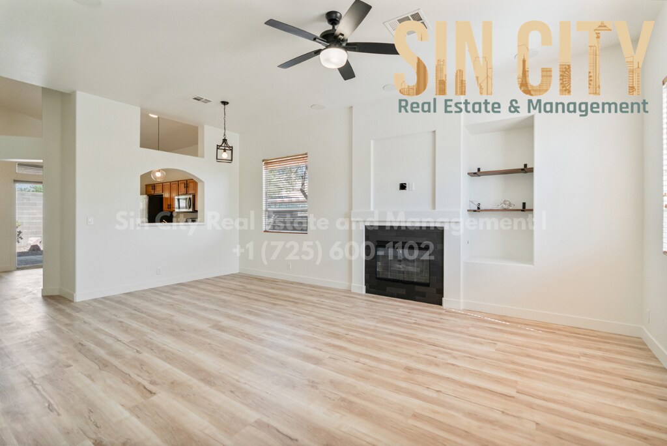
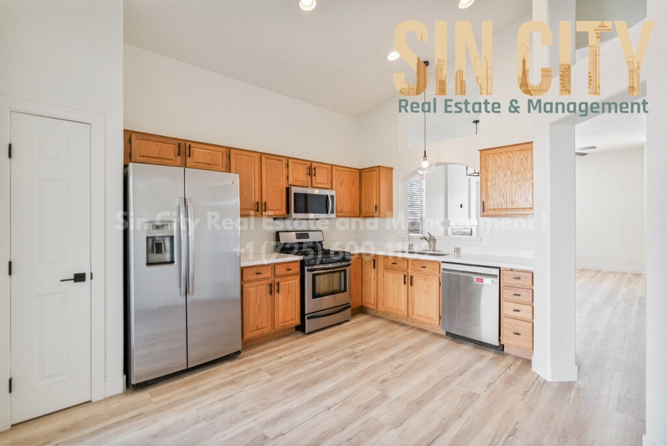
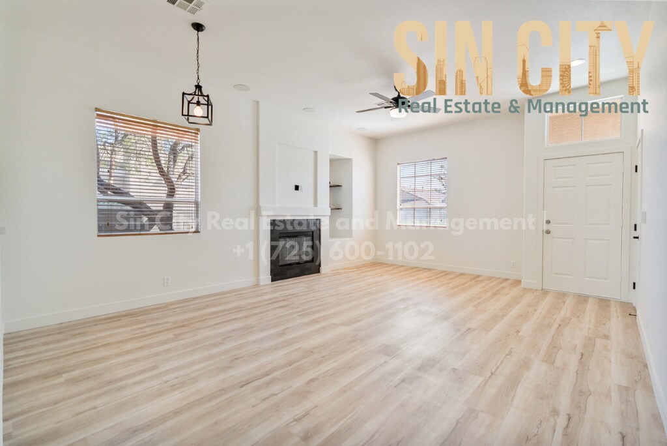
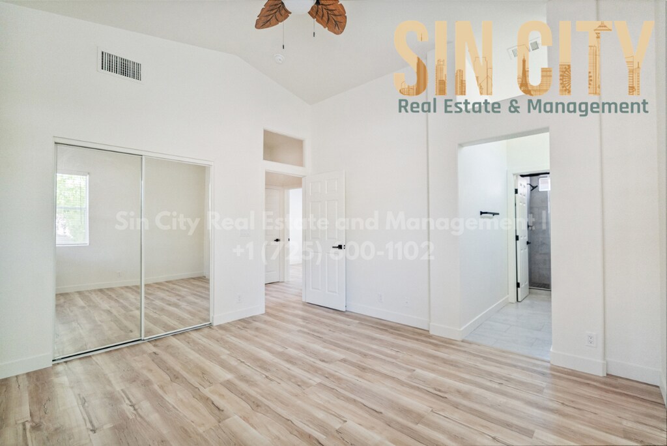
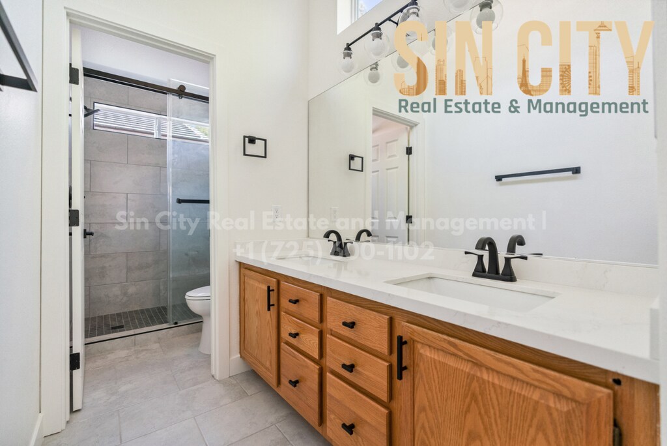
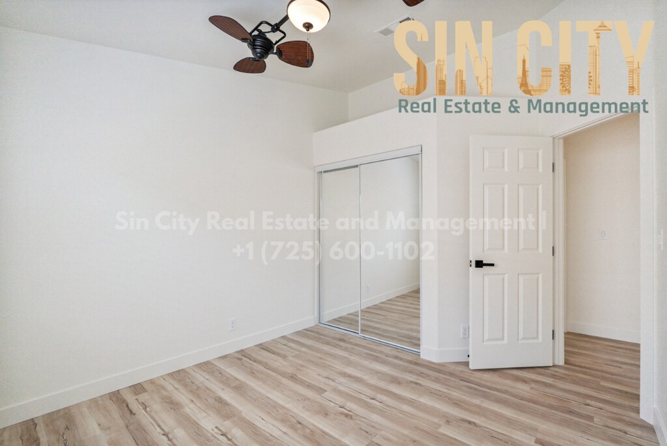
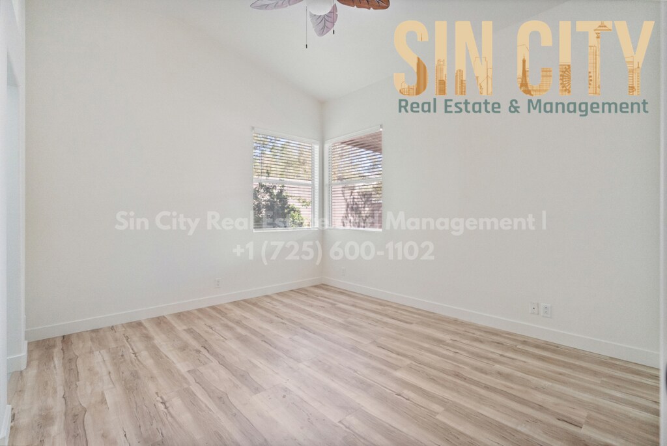
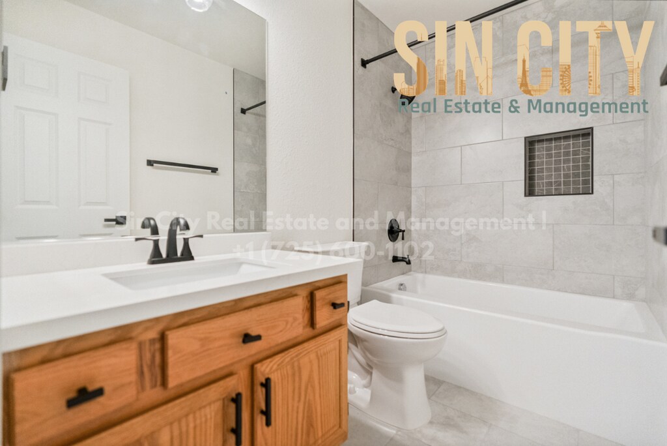
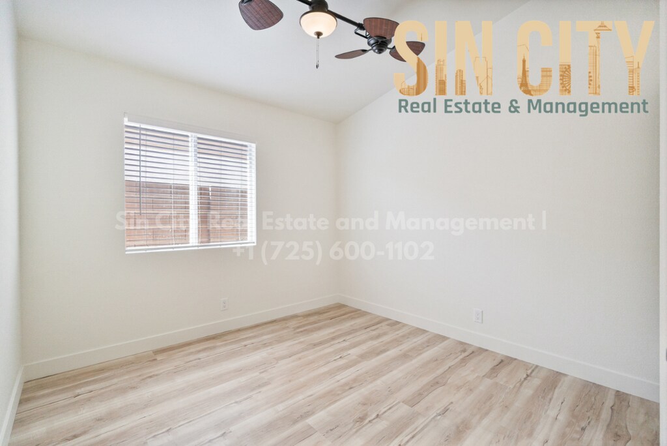
The owner has gone above and beyond to make this home move-in ready for its next tenant. Step inside to fresh paint throughout, brand new luxury vinyl plank flooring, and beautifully updated bathrooms featuring new walk-in tiled showers, elegant cabinets, and new sinks. The oversized family room is anchored by a cozy fireplace, creating the perfect space to relax and unwind, and the living room features built-in surround sound for movie nights and entertaining. The kitchen comes fully equipped with stainless steel appliances, and a washer and dryer are included for your convenience. The home also features a drinking water system and a water softener. Outside, you'll find freshly manicured landscaping, a natural grass front yard, and a covered patio ideal for entertaining. Solar Included in Rent: Best of all, the solar panel payment is already included in your rent. That means no separate solar bill and a lower NV Energy bill every month. You get a beautiful, fully updated home and real savings on your utilities at the same time. Move-In Specials: Apply today, and once your application is approved, we'll credit your application fee toward your move-in costs. We're also waiving the $175 lease prep fee! Every detail has been thoughtfully prepared to make this house your next home. Don't miss it. Schedule your showing today! All Sin City Real Estate and Management LLC residents are eligible to be enrolled in the Resident Benefits Package (RBP) for $45.00/month which includes liability insurance, credit building to help boost the resident’s credit score with timely rent payments, HVAC air filter delivery (for applicable properties), and much more! More details upon application First Months rent Security Deposit $175 Lease Prep Fee $45 Resident Benefit Package *optional Sin City Real Estate and Management LLC Alexis Quintanilla B.1003001.LLCPrivate Backyard
Model Lease Information
Model Price
- $2,200Total Monthly PriceBase Rent: $2,200Required Monthly Fees: None
Fees & Policies
Pet Policy and Fees
Cats
AllowedDogs
AllowedParking Info and Fees
- Garage Parking
- Other
Property Fee Disclaimer: Based on community-supplied data and independent market research. Subject to change without notice. May exclude fees for mandatory or optional services and usage-based utilities.
Price shown is total price based on community-supplied monthly required fees. Excludes user-selected optional fees and variable or usage-based fees and required charges due at or prior to move-in or at move-out. View Fees and Policies for details. Price, availability, fees, and any applicable rent special are subject to change without notice.Contact Info
- Listed by:
- Alexis Quintanilla
- Agency:
- Vendor Logo:
- Website:
- View Property Website
- Call Us:
- (702) 276-8003
- Disclaimer:
Model: 3213 Bracknell St$2,2003 Bedroom, 2 Bath, 1207 sq ftAvailable Now![]()
3213 Bracknell St - Image 1 ![]()
3213 Bracknell St - Image 2 ![]()
3213 Bracknell St - Image 3 ![]()
3213 Bracknell St - Image 4 ![]()
3213 Bracknell St - Image 5 ![]()
3213 Bracknell St - Image 6 ![]()
3213 Bracknell St - Image 7 ![]()
3213 Bracknell St - Image 8 ![]()
3213 Bracknell St - Image 9 ![]()
3213 Bracknell St - Image 10 3213 Bracknell St
$2,200
3 Beds, 2 Baths, 1207 sq ftTotal Monthly PriceAvailable NowTotal Monthly Price
Base Rent$2,200Total Monthly Price$2,200Model Gallery
Photos
Availability Details
Prices shown for this property are the Total Monthly Price including Fees.Price Availability Date Unit Sq Ft $2,200 Available Now 3213 Bracknell St 1207 sq ft Model Amenities and Features
Features
- Air Conditioning
- Ceiling Fans
- Fireplace
- Heat Type - Gas
- Smoke Free
Kitchen
- Dishwasher
- Disposal
- Pantry
- Refrigerator
Living Space
- Window Coverings
Services
- Laundry Facilities
About This Listing
The owner has gone above and beyond to make this home move-in ready for its next tenant. Step inside to fresh paint throughout, brand new luxury vinyl plank flooring, and beautifully updated bathrooms featuring new walk-in tiled showers, elegant cabinets, and new sinks. The oversized family room is anchored by a cozy fireplace, creating the perfect space to relax and unwind, and the living room features built-in surround sound for movie nights and entertaining. The kitchen comes fully equipped with stainless steel appliances, and a washer and dryer are included for your convenience. The home also features a drinking water system and a water softener. Outside, you'll find freshly manicured landscaping, a natural grass front yard, and a covered patio ideal for entertaining. Solar Included in Rent: Best of all, the solar panel payment is already included in your rent. That means no separate solar bill and a lower NV Energy bill every month. You get a beautiful, fully updated home and real savings on your utilities at the same time. Move-In Specials: Apply today, and once your application is approved, we'll credit your application fee toward your move-in costs. We're also waiving the $175 lease prep fee! Every detail has been thoughtfully prepared to make this house your next home. Don't miss it. Schedule your showing today! All Sin City Real Estate and Management LLC residents are eligible to be enrolled in the Resident Benefits Package (RBP) for $45.00/month which includes liability insurance, credit building to help boost the resident’s credit score with timely rent payments, HVAC air filter delivery (for applicable properties), and much more! More details upon application First Months rent Security Deposit $175 Lease Prep Fee $45 Resident Benefit Package *optional Sin City Real Estate and Management LLC Alexis Quintanilla B.1003001.LLC
Model Lease Information
Model Price
- $2,200Total Monthly PriceBase Rent: $2,200Required Monthly Fees: None
Fees & Policies
Pet Policy and Fees
Dogs
AllowedProperty Fee Disclaimer: Based on community-supplied data and independent market research. Subject to change without notice. May exclude fees for mandatory or optional services and usage-based utilities.
Price shown is total price based on community-supplied monthly required fees. Excludes user-selected optional fees and variable or usage-based fees and required charges due at or prior to move-in or at move-out. View Fees and Policies for details. Price, availability, fees, and any applicable rent special are subject to change without notice.Contact Info
- Listed by:
- Sin
- Agency:
- Vendor Logo:
- Website:
- View Property Website
- Call Us:
- (725) 600-1102
- Disclaimer:
Model: 3213 Bracknell St$2,2003 Bedroom, 2 Bath, 1207 sq ftAvailable Now![]()
3213 Bracknell St - Image 1 ![]()
3213 Bracknell St - Image 2 ![]()
3213 Bracknell St - Image 3 ![]()
3213 Bracknell St - Image 4 ![]()
3213 Bracknell St - Image 5 ![]()
3213 Bracknell St - Image 6 ![]()
3213 Bracknell St - Image 7 ![]()
3213 Bracknell St - Image 8 ![]()
3213 Bracknell St - Image 9 ![]()
3213 Bracknell St - Image 10 3213 Bracknell St
$2,200
3 Beds, 2 Baths, 1207 sq ftTotal Monthly PriceAvailable NowTotal Monthly Price
Base Rent$2,200Total Monthly Price$2,200Model Gallery
Photos
Availability Details
Prices shown for this property are the Total Monthly Price including Fees.Price Availability Date Unit Sq Ft $2,200 Available Now 3213 Bracknell St 1207 sq ft Model Amenities and Features
Unique Amenities
- garage available
Features
- Air Conditioning
- Ceiling Fans
- Washer/Dryer
Kitchen
- Dishwasher
- Disposal
- Microwave
- Range
- Refrigerator
Living Space
- Vinyl Flooring
Services
- Garden Style
About This Listing
The owner has gone above and beyond to make this home move-in ready for its next tenant. Step inside to fresh paint throughout and brand-new luxury vinyl flooring, along with beautifully updated bathrooms featuring brand-new walk-in tiled showers and elegant new cabinets and sinks. The oversized family room is anchored by a cozy fireplace, creating the perfect space to relax and unwind, complete with luxury surround sound built into the living room. The kitchen comes fully equipped with stainless steel appliances, and a washer and dryer are included for your convenience. Outside, you'll find freshly manicured landscaping, a covered patio ideal for entertaining, and real grass in the front yard. The home also features a drinking water system and a water softener. Best of all, the solar panel payment is already included in your rent. That means no separate solar bill and a lower NV Energy bill every month. You get a beautiful, fully updated home and real savings on your utilities at the same time. Every detail has been thoughtfully prepared to make this house your next home. Don't miss it. Schedule your showing today! All Sin City Real Estate and Management LLC residents are eligible to be enrolled in the Resident Benefits Package (RBP) for $45.00/month which includes liability insurance, credit building to help boost the resident’s credit score with timely rent payments, HVAC air filter delivery (for applicable properties), and much more! More details upon application MLS ID 2806099
Model Lease Information
Model Price
- $2,200Total Monthly PriceBase Rent: $2,200Required Monthly Fees: None
Fees & Policies
Pet Policy and Fees
Cats
Yes
Dogs
Yes
Parking Info and Fees
- Garage Parking
Property Fee Disclaimer: Based on community-supplied data and independent market research. Subject to change without notice. May exclude fees for mandatory or optional services and usage-based utilities.
Price shown is total price based on community-supplied monthly required fees. Excludes user-selected optional fees and variable or usage-based fees and required charges due at or prior to move-in or at move-out. View Fees and Policies for details. Price, availability, fees, and any applicable rent special are subject to change without notice.Contact Info
- Listed by:
- Alexis Quintanilla
- Agency:
- Vendor Logo:
- Website:
- View Property Website
- Call Us:
- (702) 488-2539
- Disclaimer:
Model: 3213 Bracknell St$2,2003 Bedroom, 2 Bath, 1207 sq ftAvailable Now![]()
3213 Bracknell St - Image 1 ![]()
3213 Bracknell St - Image 2 ![]()
3213 Bracknell St - Image 3 ![]()
3213 Bracknell St - Image 4 ![]()
3213 Bracknell St - Image 5 ![]()
3213 Bracknell St - Image 6 ![]()
3213 Bracknell St - Image 7 ![]()
3213 Bracknell St - Image 8 ![]()
3213 Bracknell St - Image 9 ![]()
3213 Bracknell St - Image 10




Features and Amenities
On-Site Services
- Garden Style
Interior Features
- Ceiling Fans
- Washer/Dryer
- Air Conditioning
Kitchen Amenities
- Dishwasher
- Microwave
- Range
- Refrigerator
- Disposal
Living Area Features
- Vinyl Flooring
Unique Amenities
- Garage Available
Map
- Shopping
- Colleges
- Grocery
- Medical
- Parks
- Transportation
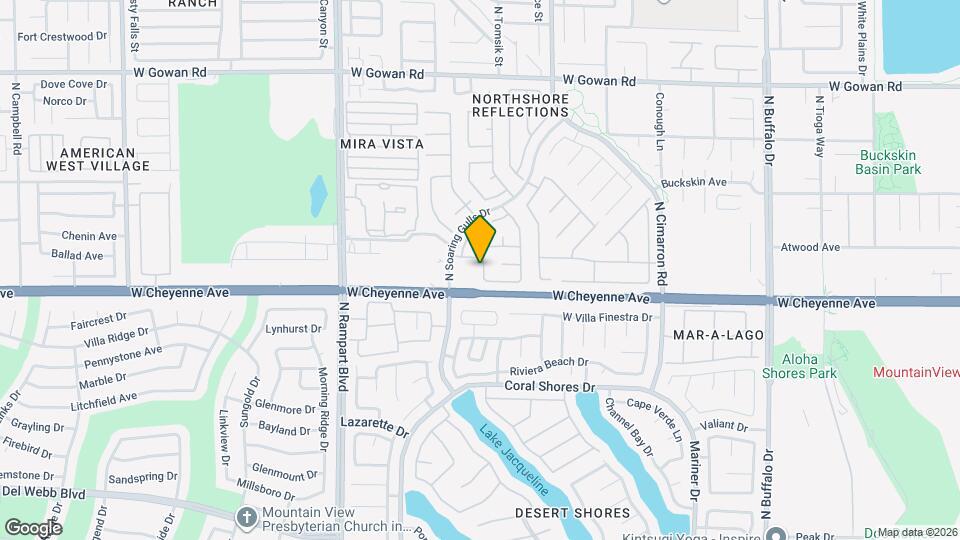
Map
Getting Around
60 / 100 Moderately walkable
30 / 100 Limited public transit
50 / 100 Fairly bikeable
60 / 100 Moderately car friendly
 details
Getting to Know the Area
70 / 100 Restaurants
60 / 100 Cafes
60 / 100 Nightlife
60 / 100 Shopping
60 / 100 Parks
70 / 100 Noise Level
Nearby Schools
Irwin & Susan Molasky Junior High School
Marc Kahre Elementary School
Dorothy Eisenberg Elementary School
Cimarron Memorial High School
About GreatSchools Data on ApartmentHomeLiving.com.
Points of Interest
Time and distance from 3213 Bracknell St.
Arts Museums and Landmarks
Big Box and Retail
Target
Walgreens
Walmart
Colleges and Universities
College of Southern Nevada - Charleston Campus
College of Southern Nevada - Cheyenne Campus
Groceries
Winco Foods
Albertsons
Smith's Food And Drug
Hospitals
Parks and Recreation
Spring Mountain National Recreation Area
3213 Bracknell St has 5 parks within 8.1 miles, including Spring Mountain National Recreation Area, Spring Mountain Ranch, Desert Breeze park, Floyd Lamb State Park, and The Old Mormon Fort State Historical Park .
Restaurants and Dining
Egg Works
Cravings Buffet at the Mirage
The Chocolate Swan
Shopping Centers
3213 Bracknell St has 5 shopping centers within 0.9 miles.
Transit Stations
Las Vegas Convention Center Station-Las Vegas Monorail
Nearby Neighborhoods
Nearby Apartments
Rental Price Ranges in the Area
| Bedroom | Average Rent | Cheapest Rent | Highest Rent |
|---|---|---|---|
| Las Vegas Studio Apartments | $1,384 | $650 | $10,000+ |
| Las Vegas 1 Bedroom Apartments | $1,581 | $593 | $10,000+ |
| Las Vegas 2 Bedroom Apartments | $1,777 | $712 | $10,000+ |
| Las Vegas 3 Bedroom Apartments | $2,010 | $900 | $9,330 |
| Las Vegas 4 Bedroom Apartments | $2,573 | $858 | $7,391 |
| Las Vegas 5 Bedroom Apartments | $5,147 | $3,015 | $7,451 |
Browse Top Apartments in Las Vegas
By Price
- Cheap Las Vegas Apartments
- Las Vegas Apartments Under $500
- Las Vegas Apartments Under $600
- Las Vegas Apartments Under $700
- Las Vegas Apartments Under $800
- Las Vegas Apartments Under $900
- Las Vegas Apartments Under $1000
- Las Vegas Apartments Under $1200
- Las Vegas Apartments Under $1500
- Las Vegas Apartments Under $2000
- Las Vegas Luxury Apartments
By Community Type
- Las Vegas Apartments for Rent by Owner
- Las Vegas Apartments with Rent Specials
- Las Vegas Top Rated Apartments
- Las Vegas Corporate Apartments
- Las Vegas Furnished Apartments
- Las Vegas Gated Apartments
- Las Vegas Loft Apartments
- Las Vegas Low Income Apartments
- Las Vegas Military Apartments
- New Las Vegas Apartments
- Las Vegas Senior Apartments
- Las Vegas Short-term Apartments
- Las Vegas Student Apartments
- Las Vegas Apartments with Utilities Included