
Contact
3544 Thistlewood Dr

Floorplan Pricing and Availability
New! Interactive Property Map
 ApartmentHomeLiving.com's new Interactive Property Map allows you to see where every available unit is located at this community.Try It Now >
3 Bedrooms
3544 Thistlewood Dr
$3,100
3 Beds, 2.5 Baths, 2425 sq ftAvailable NowModel Gallery
Photos
Availability Details
Price Availability Date Unit Sq Ft Deposit $3,100 Available Now 3544 Thistlewood Dr 2425 sq ft $3,000 Model Amenities and Features
Features
- Fireplace
- Washer/Dryer
Kitchen
- Dishwasher
- Microwave
- Range
- Refrigerator
About This Listing
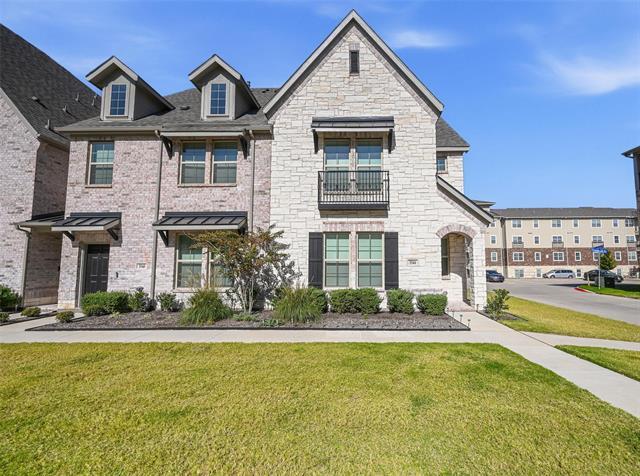
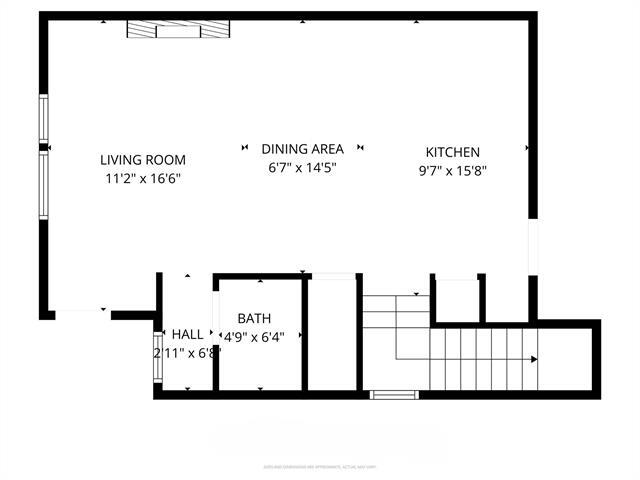
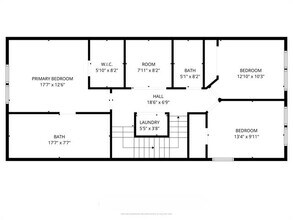
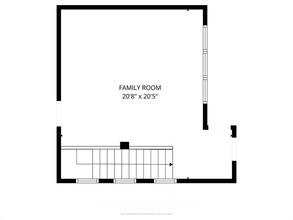
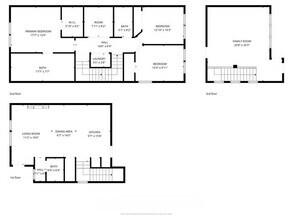
Welcome to this beautiful Plano townhome offering the perfect blend of comfort and convenience. With three levels of living, the first floor features the kitchen and main living area. The kitchen includes abundant storage, a gas range, and a center island perfect for cooking and entertaining. Upstairs, unwind in the expansive primary ensuite, complete with a walk-in shower, dual sinks, a private toilet area, and a generous walk-in closet with built-in storage. The second floor also offers a dedicated office space, providing flexibility for work, study, or hobbies. All bedrooms are located on the second level for added privacy. The third floor provides additional living space along with a nicely sized balcony ideal for relaxing or hosting guests. This home comes equipped with high end appliances, including a refrigerator, washer, and dryer. Additional features include a security system with active monitoring ready for you to set up for added peace of mind.
Model Rent and Fees
Model Price
- $3,100
Deposit
- $3,000 deposit
Fees & Policies
The fees listed below are community-provided and may exclude utilities or add-ons. All payments are made directly to the property and are non-refundable unless otherwise specified.
Required Fees
One-Time Basics
- Due at Application
- Application Fee Per ApplicantiCharged Per Applicant.$75
- Due at Move-In
- Security Deposit - RefundableiCharged Per Unit.$3000
Parking Info and Fees
- Surface Lot
Property Fee Disclaimer: Based on community-supplied data and independent market research. Subject to change without notice. May exclude fees for mandatory or optional services and usage-based utilities.
Price shown is base rent. Excludes user-selected optional fees and variable or usage-based fees and required charges due at or prior to move-in or at move-out. View Fees and Policies for details. Price, availability, fees, and any applicable rent special are subject to change without notice.Contact Info
- Listed by:
- Tawanda Hull
- Agency:
- Vendor Logo:
- Website:
- View Property Website
- Call Us:
- (469) 540-6864
- Disclaimer:
Model: 3544 Thistlewood Dr$3,1003 Bedroom, 2.5 Bath, 2425 sq ftAvailable Now![]()
3544 Thistlewood Dr - Image 1 ![]()
3544 Thistlewood Dr - Image 2 ![]()
3544 Thistlewood Dr - Image 3 ![]()
3544 Thistlewood Dr - Image 4 ![]()
3544 Thistlewood Dr - Image 5 ![]()
3544 Thistlewood Dr - Image 6 ![]()
3544 Thistlewood Dr - Image 7 ![]()
3544 Thistlewood Dr - Image 8 ![]()
3544 Thistlewood Dr - Image 9 ![]()
3544 Thistlewood Dr - Image 10 3544 Thistlewood Dr
$3,100
3 Beds, 2.5 Baths, 2200 sq ftTotal Monthly PriceAvailable NowTotal Monthly Price
Base Rent$3,100Total Monthly Price$3,100Model Gallery
Photos
Availability Details
Prices shown for this property are the Total Monthly Price including Fees.Price Availability Date Unit Sq Ft Deposit $3,100 Available Now 3544 Thistlewood Dr 2200 sq ft $3,100 Model Amenities and Features
Features
- Balcony
- Security System
Kitchen
- Kitchen
- Range
- Refrigerator
Lease Terms
- 12 Month Lease
Living Space
- Office
- Walk-In Closets
About This Listing
Welcome to this beautiful Plano townhome offering the perfect blend of comfort and convenience. With three levels of living, the first floor features the kitchen and main living area. The kitchen includes abundant storage, a gas range, and a center island perfect for cooking and entertaining. Upstairs, unwind in the expansive primary ensuite, complete with a walk-in shower, dual sinks, a private toilet area, and a generous walk-in closet with built-in storage. The second floor also offers a dedicated office space, providing flexibility for work, study, or hobbies. All bedrooms are located on the second level for added privacy. The third floor provides additional living space along with a nicely sized balcony ideal for relaxing or hosting guests. This home comes equipped with high end appliances, including a refrigerator, washer, and dryer. Additional features include a security system with active monitoring ready for you to set up for added peace of mind.
Model Rent and Fees
Model Price
- $3,100
Deposit
- $3,100 deposit
Price shown is total price based on community-supplied monthly required fees. Excludes user-selected optional fees and variable or usage-based fees and required charges due at or prior to move-in or at move-out. View Fees and Policies for details. Price, availability, fees, and any applicable rent special are subject to change without notice.Contact Info
- Listed by:
- Agency:
- Vendor Logo:
- Website:
- View Property Website
- Disclaimer:
Model: 3544 Thistlewood Dr$3,1003 Bedroom, 2.5 Bath, 2200 sq ftAvailable Now![]()
3544 Thistlewood Dr - Image 1 ![]()
3544 Thistlewood Dr - Image 2 ![]()
3544 Thistlewood Dr - Image 3 ![]()
3544 Thistlewood Dr - Image 4 ![]()
3544 Thistlewood Dr - Image 5 ![]()
3544 Thistlewood Dr - Image 6 ![]()
3544 Thistlewood Dr - Image 7 ![]()
3544 Thistlewood Dr - Image 8 ![]()
3544 Thistlewood Dr - Image 9 ![]()
3544 Thistlewood Dr - Image 10


Features and Amenities
Interior Features
- Fireplace
- Washer/Dryer
Kitchen Amenities
- Dishwasher
- Microwave
- Range
- Refrigerator
Map
- Shopping
- Colleges
- Grocery
- Medical
- Transportation
Map

Nearby Schools
Stinson Elementary School
C a McMillen High School
About GreatSchools Data on ApartmentHomeLiving.com.
Points of Interest
Time and distance from 3544 Thistlewood Dr.
Big Box and Retail
Cvs/Pharmacy
Walgreens
Jcpenney
Colleges and Universities
Collin County Community College - Spring Creek Campus
Groceries
Albertsons
H-E-B
99 Ranch Market
Hospitals
Methodist Richardson Medical Center
Restaurants and Dining
Shopping Centers
3544 Thistlewood Dr has 5 shopping centers within 1.1 miles.
Transit Stations
Nearby Neighborhoods
Nearby Apartments
Rental Price Ranges in the Area
| Bedroom | Average Rent | Cheapest Rent | Highest Rent |
|---|---|---|---|
| Plano Studio Apartments | $1,353 | $752 | $2,358 |
| Plano 1 Bedroom Apartments | $1,470 | $623 | $6,925 |
| Plano 2 Bedroom Apartments | $1,989 | $716 | $10,000+ |
| Plano 3 Bedroom Apartments | $2,805 | $1,425 | $10,000+ |
| Plano 4 Bedroom Apartments | $6,120 | $2,608 | $10,000+ |
Browse Top Apartments in Plano
By Price
By Community Type
- Plano Apartments for Rent by Owner
- Plano Apartments with Rent Specials
- Plano Top Rated Apartments
- Plano Corporate Apartments
- Plano Furnished Apartments
- Plano Gated Apartments
- Plano Loft Apartments
- Plano Low Income Apartments
- New Plano Apartments
- Plano Senior Apartments
- Plano Short-term Apartments
- Plano Student Apartments
- Plano Apartments with Utilities Included