
Contact
356 Walnut Ave SW

Floorplan Pricing and Availability
New! Interactive Property Map
 ApartmentHomeLiving.com's new Interactive Property Map allows you to see where every available unit is located at this community.Try It Now >
1 Bedroom
356 Walnut Ave SW
$1,375
1 Bed, 1 Bath, 850 sq ftTotal Monthly PriceAvailable NowTotal Monthly Price
Base Rent$1,375Total Monthly Price$1,375Model Gallery
Photos
Availability Details
Prices shown for this property are the Total Monthly Price including Fees.Price Availability Date Unit Sq Ft Deposit $1,375 Available Now 356 Walnut Ave SW 850 sq ft $1,375 Model Amenities and Features
Kitchen
- Dishwasher
Outdoor Space
- Patio
Property Information
- FALL FLASH SALE: Claim your new home in Downtown Roanoke before October 31st and receive $500 off your first month's rent! Experience historic charm, modern lofts, and unmatched walkability across our downtown portfolio. Units are filling fast—schedule your tour today! ?? garlandpropertiesva.com | ?? Call (540) 632-2482 Valid through 10/31/2026.
About This Listing
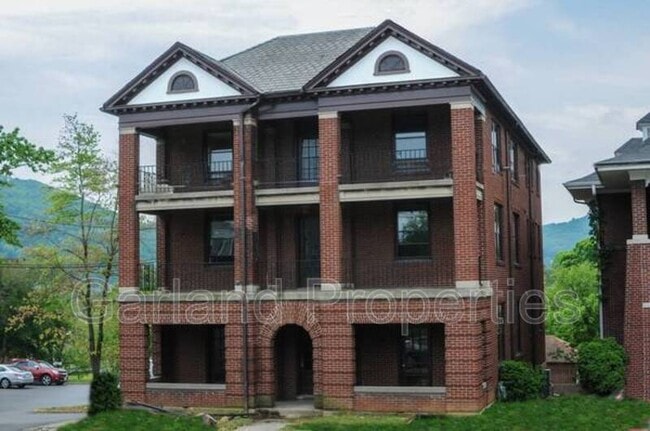
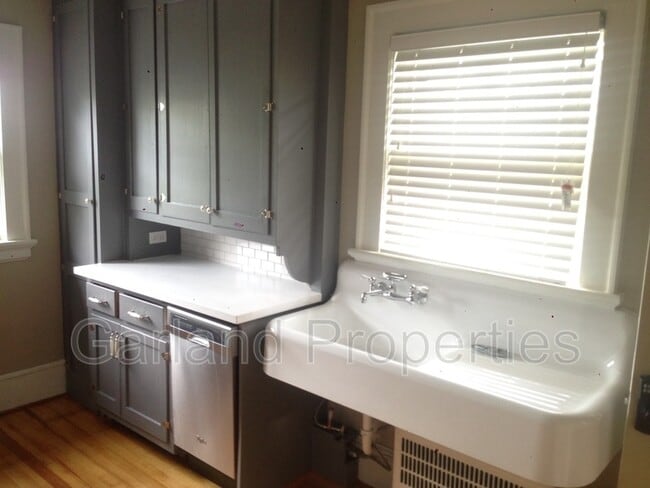
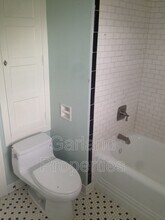
1BR/1BA Historic Apartment in Old Southwest Enjoy the charm of a 1922 historic apartment with the comfort of a full modern renovation. This spacious 1-bedroom, 1-bath home features windows on three sides and a rare layout with a separate kitchen, living room, dining room, bedroom, and bathroom. Highlights -Original farm sinks and antique milk-delivery doors -Private porch -Built-in antique phone desk and butler’s pantry -Re-glazed cast-iron bathtub and bathroom sink -Refinished hardwood floors -Walk-up attic storage -Shared laundry with free washers and dryers in the basement Modern Updates -Central heating and air conditioning -Insulation and storm windows -IKEA cabinets with extra cabinet and counter space -Corian countertops -Stainless-steel appliances, including dishwasher and microwave -Energy-efficient lighting Resident Benefit Package — $75/month Includes water, sewer, and trash service, on-demand pest extermination, and a resident rewards program. Lease Details -One-year lease -Pets considered with a $200 move-in fee and monthly pet fee -Deposit equal to one month’s rent, not to exceed two months’ rent -This unit is on the ground entry level Amenities: hvac, water, sewer, patio, trash, dishwasher, natural gas service, on demand pest control, resident rewards program, resident benefit package
Model Lease Information
Model Price
- $1,375Total Monthly PriceBase Rent: $1,375Required Monthly Fees: None
Deposit
- $1,375 deposit
Fees & Policies
Pet Policy and Fees
Cats
AllowedDogs
AllowedProperty Fee Disclaimer: Based on community-supplied data and independent market research. Subject to change without notice. May exclude fees for mandatory or optional services and usage-based utilities.
Price shown is total price based on community-supplied monthly required fees. Excludes user-selected optional fees and variable or usage-based fees and required charges due at or prior to move-in or at move-out. View Fees and Policies for details. Price, availability, fees, and any applicable rent special are subject to change without notice.Contact Info
- Listed by:
- Agency:
- Vendor Logo:
- Website:
- View Property Website
- Call Us:
- (540) 759-7412
- Disclaimer:
Model: 356 Walnut Ave SW$1,3751 Bedroom, 1 Bath, 850 sq ftAvailable Now![]()
356 Walnut Ave SW - Image 1 ![]()
356 Walnut Ave SW - Image 2 ![]()
356 Walnut Ave SW - Image 3 ![]()
356 Walnut Ave SW - Image 4 ![]()
356 Walnut Ave SW - Image 5 ![]()
356 Walnut Ave SW - Image 6 ![]()
356 Walnut Ave SW - Image 7 ![]()
356 Walnut Ave SW - Image 8 ![]()
356 Walnut Ave SW - Image 9 ![]()
356 Walnut Ave SW - Image 10 356 Walnut Ave SW
$1,300
1 Bed, 1 Bath, 850 sq ftAvailable Sep 25Model Gallery
Photos
Availability Details
Prices shown for this property are the Total Monthly Price including Fees.Price Availability Date Unit Sq Ft Deposit $1,300 September 25, 2026 356 Walnut Ave SW 850 sq ft $1,300 Model Amenities and Features
Features
- Air Conditioning
- Balcony
Living Space
- Attic
- Hardwood Floors
Outdoor Space
- Porch
About This Listing
Enjoy the charm of a historic 1922 apartment with the comfort of a full modern renovation. This spacious 1-bedroom, 1-bath home has windows on three sides and a rare layout with a separate kitchen, living room, dining room, bedroom, and bathroom. Highlights -Original farm sinks and antique milk-delivery doors -Private porch -Built-in antique phone desk and butler’s pantry -Re-glazed cast-iron bathtub and bathroom sink -Refinished hardwood floors -Walk-up attic storage -Shared laundry with free washers and dryers in the basement Modern Updates -Central heating and air conditioning -Insulation and storm windows -IKEA cabinets with extra cabinet and counter space -Corian countertops -Stainless-steel appliances, including dishwasher and microwave -Energy-efficient lighting Resident Benefit Package — $75/month Includes water, sewer, and trash service, on-demand pest extermination, and a resident rewards program. Lease Details -One-year lease -Pets considered with a $200 move-in fee and monthly pet fee -Deposit equal to one month’s rent, not to exceed two months’ rent -This unit is on the second level, and the building does not have an elevator Amenities: water, sewer, storage unit, trash, balcony, shared washer/dryer, natural gas service, on demand pest control, resident rewards program, resident benefit package
Model Lease Information
Model Price
- $1,300Total Monthly PriceBase Rent: $1,300Required Monthly Fees: None
Deposit
- $1,300 deposit
Fees & Policies
Pet Policy and Fees
Cats
AllowedDogs
AllowedProperty Fee Disclaimer: Based on community-supplied data and independent market research. Subject to change without notice. May exclude fees for mandatory or optional services and usage-based utilities.
Price shown is base rent. Excludes user-selected optional fees and variable or usage-based fees and required charges due at or prior to move-in or at move-out. View Fees and Policies for details. Price, availability, fees, and any applicable rent special are subject to change without notice.Contact Info
- Listed by:
- Agency:
- Vendor Logo:
- Website:
- View Property Website
- Call Us:
- (540) 759-7412
- Disclaimer:
Model: 356 Walnut Ave SW$1,3001 Bedroom, 1 Bath, 850 sq ftAvailable September 25, 2026![]()
356 Walnut Ave SW - Image 1 ![]()
356 Walnut Ave SW - Image 2 ![]()
356 Walnut Ave SW - Image 3 ![]()
356 Walnut Ave SW - Image 4 ![]()
356 Walnut Ave SW - Image 5 ![]()
356 Walnut Ave SW - Image 6 ![]()
356 Walnut Ave SW - Image 7 ![]()
356 Walnut Ave SW - Image 8 ![]()
356 Walnut Ave SW - Image 9 ![]()
356 Walnut Ave SW - Image 10


Features and Amenities
Interior Features
- Balcony
- Air Conditioning
Living Area Features
- Attic
- Hardwood Floors
Outdoor Features
- Porch
Map
- Shopping
- Colleges
- Schools
- Grocery
- Medical
Map
Getting Around
70 / 100 Moderately walkable
40 / 100 Some public transit
60 / 100 Moderately bikeable
80 / 100 Very car friendly
 details
Getting to Know the Area
70 / 100 Restaurants
50 / 100 Cafes
50 / 100 Nightlife
60 / 100 Shopping
70 / 100 Noise Level
Points of Interest
Time and distance from 356 Walnut Ave SW.
Big Box and Retail
Walgreens
Kroger
Walmart
Colleges and Universities
Groceries
Earth Fare
Kroger
Food Lion
Hospitals
Carilion Medical Center
Lewisgale Medical Center
Shopping Centers
356 Walnut Ave SW has 5 shopping centers within 2.0 miles.
Nearby Neighborhoods
Nearby Apartments
Rental Price Ranges in the Area
| Bedroom | Average Rent | Cheapest Rent | Highest Rent |
|---|---|---|---|
| Roanoke Studio Apartments | $957 | $690 | $1,486 |
| Roanoke 1 Bedroom Apartments | $1,386 | $646 | $2,745 |
| Roanoke 2 Bedroom Apartments | $1,544 | $653 | $3,820 |
| Roanoke 3 Bedroom Apartments | $1,891 | $995 | $4,310 |
| Roanoke 4 Bedroom Apartments | $2,215 | $1,805 | $3,200 |
| 2 Bedroom Homes | $1,395 | $899 | $2,250 |
| 3 Bedroom Homes | $1,721 | $1,100 | $2,800 |
| 4 Bedroom Homes | $2,468 | $1,323 | $3,800 |
| 5 Bedroom Homes | $1,523 | $1,523 | $1,523 |
| 6 Bedroom Homes | $1,623 | $1,623 | $1,623 |
Browse Top Apartments in Roanoke
By Price
By Community Type
- Roanoke Apartments for Rent by Owner
- Roanoke Apartments with Rent Specials
- Roanoke Top Rated Apartments
- Roanoke Corporate Apartments
- Roanoke Furnished Apartments
- Roanoke Gated Apartments
- Roanoke Low Income Apartments
- New Roanoke Apartments
- Roanoke Senior Apartments
- Roanoke Short-term Apartments
- Roanoke Apartments with Utilities Included