
Contact
4062 S Atchison Way

Floorplan Pricing and Availability
New! Interactive Property Map
 ApartmentHomeLiving.com's new Interactive Property Map allows you to see where every available unit is located at this community.Try It Now >
1 Bedroom
4062 S Atchison Way
$1,200
1 Bed, 1 Bath, 734 sq ftTotal Monthly PriceAvailable Oct 1Total Monthly Price
Base Rent$1,200Total Monthly Price$1,200Model Gallery
Photos
Availability Details
Prices shown for this property are the Total Monthly Price including Fees.Price Availability Date Unit Sq Ft Deposit $1,200 October 1, 2026 4062 S Atchison Way 734 sq ft $1,200 Model Amenities and Features
Services
- Garden Style
About This Listing
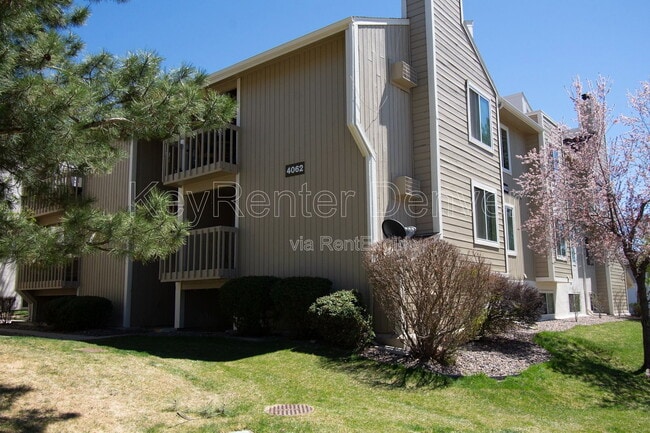
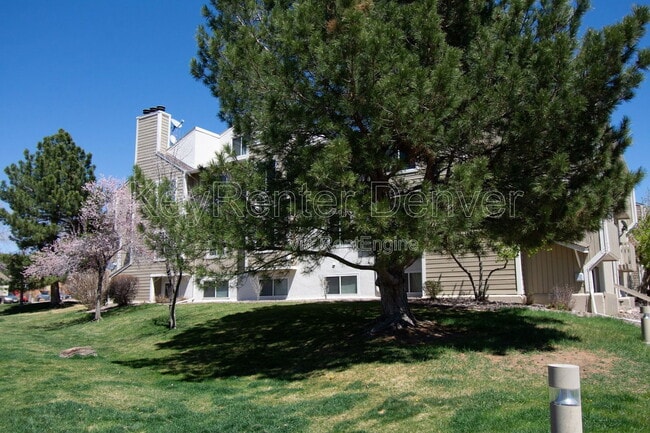
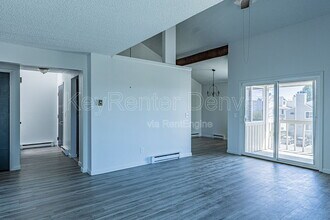
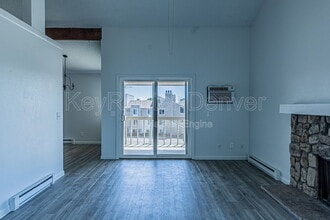
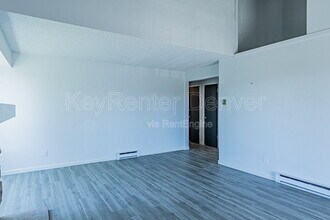
Welcome to this beautifully updated 1-bedroom, 1-bathroom condo that’s truly move-in ready! Fresh interior paint and stylish new flooring plus new bedroom carpet, create a bright, modern living space perfect for both relaxing and entertaining. The spacious primary bedroom provides comfort and privacy, while the in-unit laundry room adds everyday convenience. This ground-floor home offers plenty of open parking and a low-maintenance lifestyle in a quiet, well-kept community. Ideal for first-time renters on their own it’s located in the award-winning Cherry Creek School District with quick access to major commuter routes. Just minutes to restaurants, shopping, grocery stores, fitness centers, and entertainment options. Outdoor lovers will appreciate nearby Cherry Creek State park practically across the street with, trails for biking and swimming! Don’t miss this affordable opportunity to own in one of Aurora’s most desirable neighborhoods—schedule your showing today and be sure to check out the video walkthrough tour via the link below. Portable Tenant Screening Reports (PTSR): 1) Applicant has the right to provide Masters Real Estate with a PTSR that is not more than 30 days old, as defined in § 38-12-902(2.5), Colorado Revised Statutes; and 2) if Applicant provides Masters Real Estate with a PTSR, Masters Real Estate is prohibited from: a) charging Applicant a rental application fee; or b) charging Applicant a fee for Masters Real Estate to access or use the PTSR.
Model Lease Information
Model Price
- $1,200Total Monthly PriceBase Rent: $1,200Required Monthly Fees: None
Deposit
- $1,200 deposit
Fees & Policies
Pet Policy and Fees
Cats
AllowedDogs
AllowedProperty Fee Disclaimer: Based on community-supplied data and independent market research. Subject to change without notice. May exclude fees for mandatory or optional services and usage-based utilities.
Price shown is total price based on community-supplied monthly required fees. Excludes user-selected optional fees and variable or usage-based fees and required charges due at or prior to move-in or at move-out. View Fees and Policies for details. Price, availability, fees, and any applicable rent special are subject to change without notice.Contact Info
- Listed by:
- Masters Real Estate
- Agency:
- Vendor Logo:
- Website:
- View Property Website
- Call Us:
- (303) 930-5125
- Disclaimer:
Model: 4062 S Atchison Way$1,2001 Bedroom, 1 Bath, 734 sq ftAvailable October 1, 2026![]()
4062 S Atchison Way - Image 1 ![]()
4062 S Atchison Way - Image 2 ![]()
4062 S Atchison Way - Image 3 ![]()
4062 S Atchison Way - Image 4 ![]()
4062 S Atchison Way - Image 5 ![]()
4062 S Atchison Way - Image 6 ![]()
4062 S Atchison Way - Image 7 ![]()
4062 S Atchison Way - Image 8 ![]()
4062 S Atchison Way - Image 9 ![]()
4062 S Atchison Way - Image 10 3 Bedrooms
304 - 4062 S Atchison Way
$1,621
3 Beds, 1 Bath, 1276 sq ftTotal Monthly PriceAvailable NowTotal Monthly Price
Base Rent$1,575Required Monthly Fees$46Total Monthly Price$1,621Model Gallery
Photos
Availability Details
Prices shown for this property are the Total Monthly Price including Fees.Price Availability Date Unit Sq Ft $1,621 Available Now 304 - 4062 S Atchison Way 1276 sq ft Model Amenities and Features
Features
- Fireplace
Kitchen
- Dishwasher
- Range
About This Listing
Apply now: **Take $500 off of the first month's rent-Apply today!!!** Monthly pricing includes the base Resident Benefits Package. There is an additional Residential Benefit Package at $30 per month (details below). Pet fees are not included; if pets are permitted, the fee is $35 per month or 1.5% of rent, whichever is greater plus and $300 pet deposit. One-time fees are not included in the price: Lease Initiation Fee and Deposits. Discover this remodeled 3-bedroom, 1-bath condo in Aurora, CO, conveniently located within walking distance of Cherry Creek State Park and Carson Park. The home features hardwood floors, high vaulted ceilings, a wood-burning fireplace, and a private balcony. The kitchen includes a stove/oven, refrigerator, dishwasher, and disposal, with an adjacent dining room and living room for comfortable entertaining. The primary bedroom offers a walk-in closet, and the unit is cable-ready with in-unit washer and dryer. The HOA community provides guest parking, and the property offers easy access to I-25 and I-225, plus nearby amenities including DTC, Valley Plaza Shopping Center, King Soopers, and shopping and dining on Parker Road. *Window AC Unit LEASING DETAILS *Approved application require at least 5 business days, regardless of the unit available date. Availability date is subject to change. *No smoking PET POLICY: *Pets negotiable *$300 Refundable Pet Deposit *Monthly pet rent to KR: $35 or 1.5% of rent, whichever is greater If application includes an animal, all applicants are required to indicate an animal status on OurPetPolicy and is subject to approval. UTILITY POLICY: *There is a $30 monthly fee covering water, sewer, and trash *Electric and gas not included tenants must retain the account for the entire lease. *Resident Package - Tenants choice (more info below) Option 1 - $16 Option 2 - $30 MOVE IN COSTS: *Refundable Security Deposit: Equivalent to one month's rent *Lease Initiation Fee: Equivalent to 15% of one month's rent ($250 minimum) APPLICATION INFORMATION: Listing Representative: Yvette Sayers, yvette@ Application processing time is 1-3 business days. Please review Keyrenter's Application Criteria prior to applying. Approved application require at least 5 business days, regardless of the unit available date. Availability date is subject to change. Other terms, fees, and conditions may apply. All information is deemed reliable but not guaranteed and is subject to change. Rent is subject to change. **** The prospective tenant has the right to provide to the landlord a portable screening report, as defined in Section 38-12-902(2.5), Colorado Revised Statutes; and If the prospective tenant provides the landlord with a portable tenant screening report, the landlord is prohibited from: Charging the prospective tenant a rental application fee; or Charging the prospective tenant a fee for the landlord to access or use the portal tenant screening report **** RESIDENT BENEFITS PACKAGE Each Keyrenter resident is automatically enrolled in our Residents Benefits Package. Tenant will select their choice of package: RBP #1 - $16 - Positive credit reporting - Online portal that offers no additional fees when paying rent via ACH (saving you $2.49 per online payment) - Flex - For qualifying tenants, split your monthly rent into smaller payments using a Flex line of credit through - Z-Inspector to provide the option of self-completed property inspections - 24/7 after-hours maintenance coverage - Home Buying Assistance for those who want to move onto homeownership, we'll help you get there. - Propertymeld Platform for easy reporting and tracking of maintenance concerns. RBP #2 - $30 - Everything included In Option One - PLUSFilter Delivery Service - Changing filters is as easy as opening the front door. This service helps you save up to $250/year and reduces the hassles of repairs. - Resident Rewards Program - Rent day is now rewards day. You'll get cash, gift cards, and exclusive discounts you can use to save up to$4500/year on everyday expenses. - $1M Identity Protection - 1 in 4 Americans are victims of identity fraud. All adult leaseholders get SIM coverage backed by AIG, monitoring through IBM's Watson, and a dedicated, US-based Identity Restoration Specialist. Your application is not considered "complete" until you have completed the following: Pre-approval process Viewed the property Completed application for all applicants and paid application fees Keyrenter Denver processes complete applications on a first come, first serve basis. Keyrenter Denver 4300 N Harlan St. Wheat Ridge, CO 80033 By submitting your information on this page you consent to being contacted by the Property Manager and RentEngine via SMS, phone, or email.
Model Lease Information
Model Price
- $1,621Total Monthly PriceBase Rent: $1,575Required Monthly Fees: $46
Fees & Policies
The fees listed below are community-provided and may exclude utilities or add-ons. All payments are made directly to the property and are non-refundable unless otherwise specified.
Required Fees
One-Time Basics
- Application Fee Per Applicant$40
- Lease InitiationiLease Initiation Fee Charged per unit.$300
- Security DepositiFee is refundable. Charged per unit.$1999
Utilities
- Resident Benefit PackageiResident Benefit Package Charged per unit.$16
- Utility-water,sewer,trashiUtility-water,sewer,trash Charged per unit.$30
Property Fee Disclaimer: Based on community-supplied data and independent market research. Subject to change without notice. May exclude fees for mandatory or optional services and usage-based utilities.
Price shown is total price based on community-supplied monthly required fees. Excludes user-selected optional fees and variable or usage-based fees and required charges due at or prior to move-in or at move-out. View Fees and Policies for details. Price, availability, fees, and any applicable rent special are subject to change without notice.Contact Info
- Listed by:
- KeyRenter Denver
- Agency:
- Vendor Logo:
- Website:
- View Property Website
- Call Us:
- (720) 640-6406
- Disclaimer:
Model: 304 - 4062 S Atchison Way$1,6213 Bedroom, 1 Bath, 1276 sq ftAvailable Now![]()
304 - 4062 S Atchison Way - Image 1 ![]()
304 - 4062 S Atchison Way - Image 2 ![]()
304 - 4062 S Atchison Way - Image 3 ![]()
304 - 4062 S Atchison Way - Image 4 ![]()
304 - 4062 S Atchison Way - Image 5 ![]()
304 - 4062 S Atchison Way - Image 6 ![]()
304 - 4062 S Atchison Way - Image 7 ![]()
304 - 4062 S Atchison Way - Image 8 ![]()
304 - 4062 S Atchison Way - Image 9 ![]()
304 - 4062 S Atchison Way - Image 10


Features and Amenities
Interior Features
- Fireplace
Kitchen Amenities
- Dishwasher
- Range
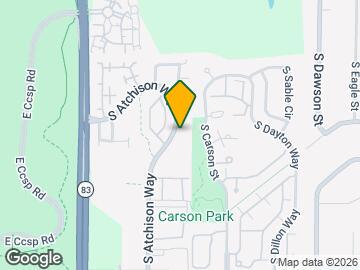
Map
- Shopping
- Colleges
- Schools
- Grocery
- Medical
- Parks
- Transportation
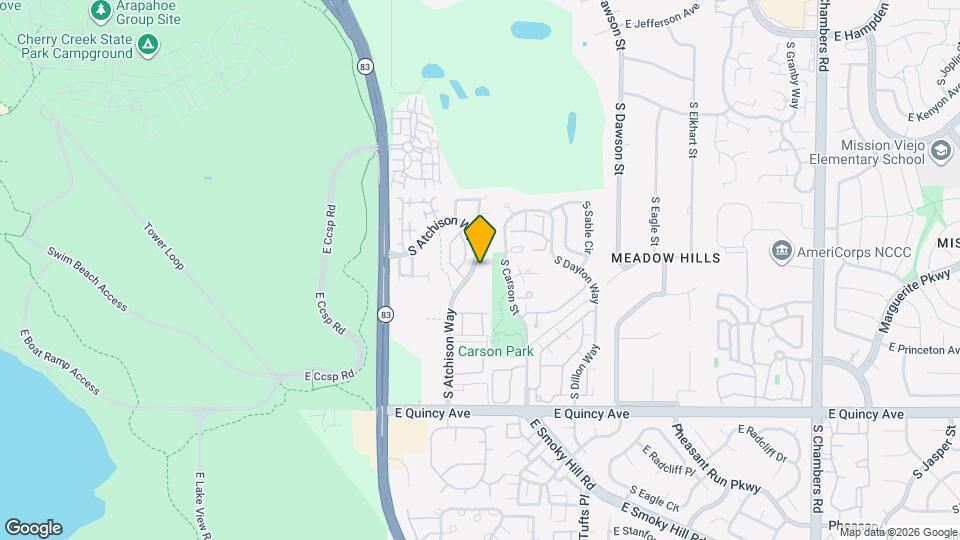
Map
Getting Around
40 / 100 Fairly walkable
20 / 100 Limited public transit
60 / 100 Moderately bikeable
90 / 100 Exceptionally car friendly
 details
Getting to Know the Area
50 / 100 Restaurants
40 / 100 Cafes
50 / 100 Nightlife
60 / 100 Shopping
90 / 100 Parks
100 / 100 Noise Level
About Portable Tenant Screening Reports:
Applicant has the right to provide the property manager or owner with a Portable Tenant Screening Report (PTSR) that is not more than 30 days old, as defined in § 38-12-902(2.5), Colorado Revised Statutes; and 2) if Applicant provides the property manager or owner with a PTSR, the property manager or owner is prohibited from: a) charging Applicant a rental application fee; or b) charging Applicant a fee for the property manager or owner to access or use the PTSR.
Points of Interest
Time and distance from 4062 S Atchison Way.
Arts Museums and Landmarks
Big Box and Retail
Target
Walgreens
Walmart
Colleges and Universities
Community College of Aurora - CentreTech Campus
Groceries
King Soopers
Cub Foods
Natural Grocers
Hospitals
Aurora South Hospital And Medical Center
Denver Springs
Parker Adventist Hospital
Military Bases
Buckley Space Force Base
Parks and Recreation
4062 S Atchison Way has 5 parks within 11.1 miles, including Four Mile Historic Park, Denver Botanical Gardens, Denver Botanic Garden, Molly Brown House Museum, and Colorado History Museum.
Restaurants and Dining
Bent Fork American Grill
Dora's Mexican Restaurant and Lounge
Brook's Steak House and Cellar
Shopping Centers
4062 S Atchison Way has 5 shopping centers within 0.7 miles.
Transit Stations
Nearby Neighborhoods
Nearby Apartments
Rental Price Ranges in the Area
| Bedroom | Average Rent | Cheapest Rent | Highest Rent |
|---|---|---|---|
| Aurora Studio Apartments | $1,360 | $782 | $2,549 |
| Aurora 1 Bedroom Apartments | $1,570 | $795 | $8,203 |
| Aurora 2 Bedroom Apartments | $2,009 | $1,071 | $8,242 |
| Aurora 3 Bedroom Apartments | $2,740 | $775 | $10,000+ |
| Aurora 4 Bedroom Apartments | $3,092 | $2,032 | $4,423 |
Browse Top Apartments in Aurora
By Price
By Community Type
- Aurora Apartments for Rent by Owner
- Aurora Apartments with Rent Specials
- Aurora Top Rated Apartments
- Aurora Corporate Apartments
- Aurora Furnished Apartments
- Aurora Gated Apartments
- Aurora Loft Apartments
- Aurora Low Income Apartments
- Aurora Military Apartments
- New Aurora Apartments
- Aurora Senior Apartments
- Aurora Short-term Apartments
- Aurora Student Apartments
- Aurora Apartments with Utilities Included