
Contact
4113 Williams Ct

Floorplan Pricing and Availability
New! Interactive Property Map
 ApartmentHomeLiving.com's new Interactive Property Map allows you to see where every available unit is located at this community.Try It Now >
4 Bedrooms
4113 Williams Ct
$4,200
4 Beds, 3.5 Baths, 3590 sq ftAvailable NowAvailability Details
Price Availability Date Unit Sq Ft Deposit $4,200 Available Now 4113 Williams Ct 3590 sq ft $4,200 Model Amenities and Features
Unique Amenities
- garage available
Features
- Air Conditioning
- Cable Ready
- Fireplace
- Heating
Fitness & Recreation
- Pool
Kitchen
- Dishwasher
- Disposal
- Granite Countertops
- Microwave
- Oven
- Pantry
- Range
Living Space
- Carpet
- Tile Floors
- Walk-In Closets
Outdoor Space
- Fenced Lot
Services
- Garden Style
About This Listing
Flexible lease terms (short 6-9 mo preferred). Washer, Dryer, Refrigerator, & Pool Maintenance included. Furnished optional. Welcome to Grapevine's Westover Neighborhood – No HOA! Tucked away on a quiet cul-de-sac this stunning 4-bedroom, 3.5-bathroom residence brings space, style, & comfort together in perfect harmony. Highly acclaimed GCISD boundary, within walking distance to all 3 top-rated Heritage schools—all less than a mile away! The intelligently designed floor plan places all daily living downstairs & all bedrooms upstairs. On the main level, you are greeted by updated tile floors, a private office, & formal living and dining spaces. The heart of the home is the open kitchen and family room with built-in shelves, fireplace, updated granite countertops, newer oven & built in microwave. The kitchen window perfectly overlooks the backyard driveway area, providing a seamless view to watch kids play outside. Upstairs, the sprawling primary suite serves as a true sanctuary, complete with vaulted ceilings, custom-designed walk-in closet, & a massive ensuite bath featuring double vanities & an updated dual-showerhead shower. The primary bedroom includes a versatile flex room—perfect for a nursery, home gym, second office, or sitting room. Three additional bedrooms (including a convenient Jack-and-Jill bath layout) & a massive game room round out the upper level. Step outside into your private backyard oasis, completely enclosed by a premium board-on-board fence. Secure parking & privacy with an electric gate & a long driveway that leads directly to the rear-entry garage. Relax in the beautifully landscaped garden area or take a dip in the sparkling swimming pool & hot tub. Conveniently located near major highways, endless shopping & dining, charming historic downtown Grapevine, & a quick commute to DFW International Airport.
Model Rent and Fees
Model Price
- $4,200
Deposit
- $4,200 deposit
Fees & Policies
The fees listed below are community-provided and may exclude utilities or add-ons. All payments are made directly to the property and are non-refundable unless otherwise specified.
Required Fees
One-Time Basics
- Due at Application
- Application Fee Per ApplicantiCharged Per Applicant.$65
- Due at Move-In
- Security Deposit - RefundableiCharged Per Unit.$4200
Parking Info and Fees
- Garage Parking
Property Fee Disclaimer: Based on community-supplied data and independent market research. Subject to change without notice. May exclude fees for mandatory or optional services and usage-based utilities.
Price shown is base rent. Excludes user-selected optional fees and variable or usage-based fees and required charges due at or prior to move-in or at move-out. View Fees and Policies for details. Price, availability, fees, and any applicable rent special are subject to change without notice.Contact Info
- Listed by:
- Tani James
- Agency:
- Vendor Logo:
- Website:
- View Property Website
- Call Us:
- (817) 874-6740
- Disclaimer:
4113 Williams Ct
$4,200
4 Beds, 3.5 Baths, 3590 sq ftTotal Monthly PriceAvailable NowTotal Monthly Price
Base Rent$4,200Total Monthly Price$4,200Model Gallery
Photos
Availability Details
Prices shown for this property are the Total Monthly Price including Fees.Price Availability Date Unit Sq Ft Deposit $4,200 Available Now 4113 Williams Ct 3590 sq ft $4,200 Model Amenities and Features
Features
- Cable Ready
- Ceiling Fans
- Double Vanities
- Fireplace
- High Speed Internet Access
- Sprinkler System
- Storage Space
- Tub/Shower
- Washer/Dryer
- Washer/Dryer Hookup
Fitness & Recreation
- Gameroom
- Pool
Kitchen
- Granite Countertops
- Kitchen
- Microwave
- Oven
- Refrigerator
Lease Terms
- 9 Month Lease
Living Space
- Family Room
- Office
- Tile Floors
- Vaulted Ceiling
- Walk-In Closets
Property Information
- Built in 1993
Services
- Furnished
- Garden Style
About This Listing
Flexible lease terms (short 6-9 mo preferred). Washer, Dryer, Refrigerator, & Pool Maintenance included. Furnished optional. Welcome to Grapevine's Westover Neighborhood – No HOA! Tucked away on a quiet cul-de-sac this stunning 4-bedroom, 3.5-bathroom residence brings space, style, & comfort together in perfect harmony. Highly acclaimed GCISD boundary, within walking distance to all 3 top-rated Heritage schools—all less than a mile away! The intelligently designed floor plan places all daily living downstairs & all bedrooms upstairs. On the main level, you are greeted by updated tile floors, a private office, & formal living and dining spaces. The heart of the home is the open kitchen and family room with built-in shelves, fireplace, updated granite countertops, newer oven & built in microwave. Upstairs, the sprawling primary suite serves as a true sanctuary, complete with vaulted ceilings, custom-designed walk-in closet, & a massive ensuite bath featuring double vanities & an updated dual-showerhead shower. The primary bedroom includes a versatile flex room—perfect for a nursery, home gym, second office, or sitting room. Three additional bedrooms (including a convenient Jack-and-Jill bath layout) & a massive game room round out the upper level. Step outside into your private backyard oasis, completely enclosed by a premium board-on-board fence. Secure parking & privacy with an electric gate & a long driveway that leads directly to the rear-entry garage. Relax in the beautifully landscaped garden area or take a dip in the sparkling swimming pool & hot tub. Conveniently located near major highways, endless shopping & dining, charming historic downtown Grapevine, & a quick commute to DFW International Airport.
Model Rent and Fees
Model Price
- $4,200
Deposit
- $4,200 deposit
Fees & Policies
The fees listed below are community-provided and may exclude utilities or add-ons. All payments are made directly to the property and are non-refundable unless otherwise specified.
Other Fees and Policies
Pet Policy and Fees
No Pets Allowed
Parking Info and Fees
- Covered
Property Fee Disclaimer: Based on community-supplied data and independent market research. Subject to change without notice. May exclude fees for mandatory or optional services and usage-based utilities.
Price shown is total price based on community-supplied monthly required fees. Excludes user-selected optional fees and variable or usage-based fees and required charges due at or prior to move-in or at move-out. View Fees and Policies for details. Price, availability, fees, and any applicable rent special are subject to change without notice.Contact Info
- Listed by:
- Agency:
- Vendor Logo:
- Website:
- View Property Website
- Disclaimer:
Model: 4113 Williams Ct$4,2004 Bedroom, 3.5 Bath, 3590 sq ftAvailable Now![]()
4113 Williams Ct - Image 1 ![]()
4113 Williams Ct - Image 2 ![]()
4113 Williams Ct - Image 3 ![]()
4113 Williams Ct - Image 4 ![]()
4113 Williams Ct - Image 5 ![]()
4113 Williams Ct - Image 6 ![]()
4113 Williams Ct - Image 7 ![]()
4113 Williams Ct - Image 8 ![]()
4113 Williams Ct - Image 9 ![]()
4113 Williams Ct - Image 10


Features and Amenities
On-Site Services
- Garden Style
Outdoor Features
- Fenced Lot
Recreation and Fitness
- Pool
Interior Features
- Fireplace
- Heating
- Cable Ready
- Air Conditioning
Kitchen Amenities
- Dishwasher
- Microwave
- Range
- Oven
- Pantry
- Disposal
- Granite Countertops
Living Area Features
- Walk In Closets
- Tile Floors
- Carpet
Unique Amenities
- Garage Available
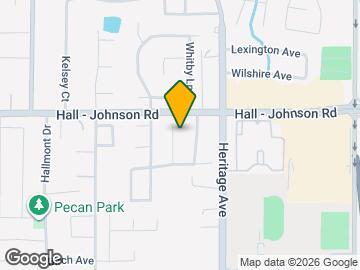
Map
- Shopping
- Colleges
- Schools
- Grocery
- Medical
- Parks
- Transportation
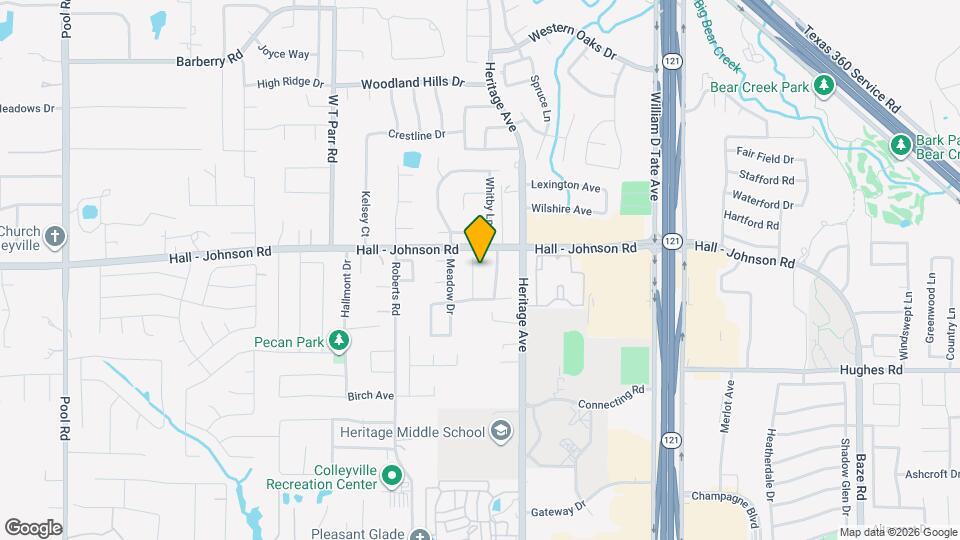
Map
Getting Around
50 / 100 Fairly walkable
40 / 100 Fairly bikeable
100 / 100 Exceptionally car friendly
 details
Getting to Know the Area
60 / 100 Restaurants
60 / 100 Cafes
50 / 100 Nightlife
60 / 100 Shopping
50 / 100 Parks
70 / 100 Noise Level
Points of Interest
Time and distance from 4113 Williams Ct.
Big Box and Retail
Lowe's
Cvs/Pharmacy
Walmart
Colleges and Universities
Groceries
Heb
Kroger
Tom Thumb
Hospitals
Baylor Scott & White Medical Center Grapevine
Texas Health Harris Methodist Hospital Southlake
Texas Health Harris Methodist Hurst-Euless-Bedford
Parks and Recreation
4113 Williams Ct has 3 parks within 9.8 miles, including Hurricane Harbor, Six Flags Over Texas, and Ballpark in Arlington.
Shopping Centers
4113 Williams Ct has 5 shopping centers within 0.7 miles.
Transit Stations
Nearby Neighborhoods
Nearby Apartments
Rental Price Ranges in the Area
| Bedroom | Average Rent | Cheapest Rent | Highest Rent |
|---|---|---|---|
| Grapevine Studio Apartments | $1,287 | $732 | $1,752 |
| Grapevine 1 Bedroom Apartments | $1,660 | $737 | $8,699 |
| Grapevine 2 Bedroom Apartments | $2,361 | $992 | $10,000+ |
| Grapevine 3 Bedroom Apartments | $3,902 | $1,557 | $10,000+ |
| Grapevine 4 Bedroom Apartments | $4,251 | $1,852 | $10,000+ |
| 2 Bedroom Homes | $3,703 | $1,675 | $10,000+ |
| 3 Bedroom Homes | $3,181 | $1,699 | $10,000+ |
| 4 Bedroom Homes | $4,170 | $2,500 | $10,000+ |
| 5 Bedroom Homes | $6,814 | $2,815 | $10,000+ |
Browse Top Apartments in Grapevine
By Price
By Community Type
- Grapevine Apartments with Rent Specials
- Grapevine Top Rated Apartments
- Grapevine Corporate Apartments
- Grapevine Furnished Apartments
- Grapevine Gated Apartments
- Grapevine Loft Apartments
- Grapevine Low Income Apartments
- New Grapevine Apartments
- Grapevine Senior Apartments
- Grapevine Short-term Apartments
- Grapevine Apartments with Utilities Included

Applying has never been easier!
The property you are applying to at 4113 Williams Ct uses the Apartments.com application portal.

