
Contact
4242 N Capistrano Dr
Floorplan Pricing and Availability
New! Interactive Property Map
 ApartmentHomeLiving.com's new Interactive Property Map allows you to see where every available unit is located at this community.Try It Now >
2 Bedrooms
4242 N Capistrano Dr
$1,795
2 Beds, 2 Baths, 1217 sq ftAvailable NowModel Gallery
Photos
Availability Details
Price Availability Date Unit Sq Ft Deposit $1,795 Available Now 4242 N Capistrano Dr 1217 sq ft $1,795 Model Amenities and Features
Services
- Garden Style
About This Listing
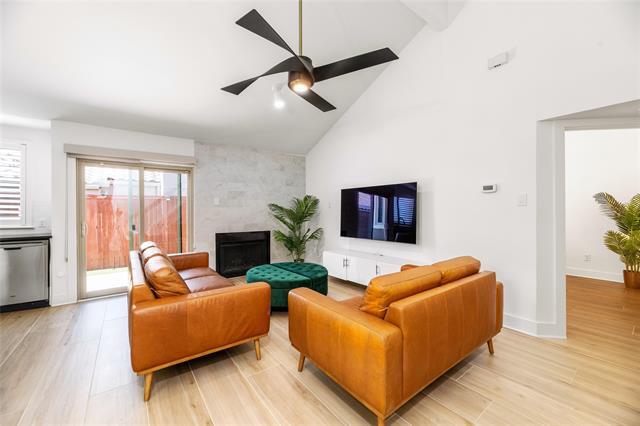
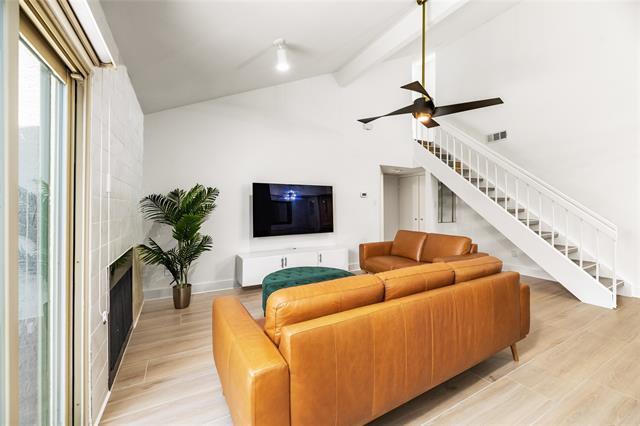
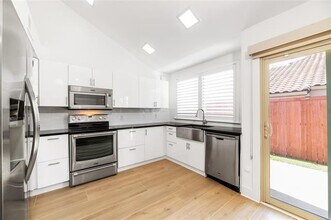
NEW GRANITE COUNTERTOP!! Great Condo community right off the Tollway nestled in the middle of residential community and WEST Plano schools, this Villa is in a Treed courtyard area near guest parking. Soaring vaulted ceilings upon entry, laminate hardwoods in living area, marble tile surround fireplace, two private masters, added under stair storage, private exterior patio! Upstairs loft area serves as a great space for second living area for home office. Master bedroom has skylight for lots of natural lights. Private balcony upstairs & Fenced backyard. ONE DETACHED GARAGE! ALL HOA FEES ARE PAID BY OWNER. Water, trash and sewer is covered by HOA. [Please verify schools, room sizes, all information in listing prior to leasing] [Property is not Section 8 approved] (REQUEST SHOWING): Call (PET POLICY): Pets are allowed. Please kindly verify with the landlord's rental property insurance coverage on certain types of breeds. Animal fee is $350 for each pet, and it is non-refundable. (REQUIREMENT): We will check rental history, income, background and credit history. Monthly Income must be at least 3 times of monthly rent. (DEPOSIT): Deposit is a minimum 1 month of rent. (APPLY): Please visit and find this property on the [Rent] tab, click on [Apply Now] next to the property address. Application fee is $50 for each person over 18 years old. Everyone over 18 years old needs to apply separately. Please include a driver license and 2 recent pay stubs.
Model Rent and Fees
Model Price
- $1,795
Deposit
- $1,795 deposit
Fees & Policies
Pet Policy and Fees
Cats
AllowedDogs
AllowedProperty Fee Disclaimer: Based on community-supplied data and independent market research. Subject to change without notice. May exclude fees for mandatory or optional services and usage-based utilities.
Price shown is base rent. Excludes user-selected optional fees and variable or usage-based fees and required charges due at or prior to move-in or at move-out. View Fees and Policies for details. Price, availability, fees, and any applicable rent special are subject to change without notice.Contact Info
- Listed by:
- 31
- Agency:
- Vendor Logo:
- Website:
- View Property Website
- Call Us:
- (972) 598-9058
- Disclaimer:
Model: 4242 N Capistrano Dr$1,7952 Bedroom, 2 Bath, 1217 sq ftAvailable Now![]()
4242 N Capistrano Dr - Image 1 ![]()
4242 N Capistrano Dr - Image 2 ![]()
4242 N Capistrano Dr - Image 3 ![]()
4242 N Capistrano Dr - Image 4 ![]()
4242 N Capistrano Dr - Image 5 ![]()
4242 N Capistrano Dr - Image 6 ![]()
4242 N Capistrano Dr - Image 7 ![]()
4242 N Capistrano Dr - Image 8 ![]()
4242 N Capistrano Dr - Image 9 ![]()
4242 N Capistrano Dr - Image 10 135 - 4242 N Capistrano Dr
$1,950
2 Beds, 2 Baths, 1337 sq ftAvailable NowModel Gallery
Photos
Availability Details
Price Availability Date Unit Sq Ft Deposit $1,950 Available Now 135 - 4242 N Capistrano Dr 1337 sq ft $1,950 Model Amenities and Features
Unique Amenities
- garage available
Features
- Air Conditioning
- Cable Ready
- Fireplace
- Heat Type - Gas
- Heating
- Security System
Fitness & Recreation
- Pool
Kitchen
- Dishwasher
- Disposal
- Range
- Refrigerator
Living Space
- Carpet
- Loft Layout
- Tile Floors
- Vaulted Ceiling
- Vinyl Flooring
Outdoor Space
- Deck
- Fenced Lot
About This Listing
Beautiful 2-bedroom, 2-bath condo in an unbeatable location with a Dallas address and highly acclaimed Plano West schools. This light-filled home features soaring ceilings, neutral paint, rich hardwood floors in the family room, and beautiful slate flooring in the kitchen. The kitchen is appointed with granite countertops, stainless steel appliances, and includes a refrigerator. The spacious primary suite and guest bath feature oversized mirrors, while abundant storage throughout makes everyday living easy. Step outside to your private patio—perfect for enjoying your morning coffee or relaxing after a long day. Located in a quiet, well-maintained community with a sparkling pool and tennis courts, this home also includes a one-car garage just steps from the unit. Conveniently situated near shopping, dining, major highways, and entertainment, this prime location offers exceptional accessibility. A 24+ month lease is required. Don’t miss this incredible opportunity—this one won’t last long!
Model Rent and Fees
Model Price
- $1,950
Deposit
- $1,950 deposit
Fees & Policies
The fees listed below are community-provided and may exclude utilities or add-ons. All payments are made directly to the property and are non-refundable unless otherwise specified.
Required Fees
One-Time Basics
- Due at Application
- Application Fee Per ApplicantiCharged Per Applicant.$75
- Due at Move-In
- Security Deposit - RefundableiCharged Per Unit.$1950
Parking Info and Fees
- Surface Lot
- Garage Parking
Property Fee Disclaimer: Based on community-supplied data and independent market research. Subject to change without notice. May exclude fees for mandatory or optional services and usage-based utilities.
Price shown is base rent. Excludes user-selected optional fees and variable or usage-based fees and required charges due at or prior to move-in or at move-out. View Fees and Policies for details. Price, availability, fees, and any applicable rent special are subject to change without notice.Contact Info
- Listed by:
- Linda McConnell
- Agency:
- Vendor Logo:
- Website:
- View Property Website
- Call Us:
- (214) 708-1593
- Disclaimer:
Model: 135 - 4242 N Capistrano Dr$1,9502 Bedroom, 2 Bath, 1337 sq ftAvailable Now![]()
135 - 4242 N Capistrano Dr - Image 1 ![]()
135 - 4242 N Capistrano Dr - Image 2 ![]()
135 - 4242 N Capistrano Dr - Image 3 ![]()
135 - 4242 N Capistrano Dr - Image 4 ![]()
135 - 4242 N Capistrano Dr - Image 5 ![]()
135 - 4242 N Capistrano Dr - Image 6 ![]()
135 - 4242 N Capistrano Dr - Image 7 ![]()
135 - 4242 N Capistrano Dr - Image 8 ![]()
135 - 4242 N Capistrano Dr - Image 9 ![]()
135 - 4242 N Capistrano Dr - Image 10 3 Bedrooms
146 - 4242 N Capistrano Dr
$2,500
3 Beds, 3 Baths, 1412 sq ftAvailable NowModel Gallery
Photos
Availability Details
Price Availability Date Unit Sq Ft Deposit $2,500 Available Now 146 - 4242 N Capistrano Dr 1412 sq ft $2,500 Model Amenities and Features
Unique Amenities
- garage available
Features
- Air Conditioning
- Cable Ready
- Ceiling Fans
- Double Vanities
- Fireplace
- Heat Type - Electric
- Heating
- High Speed Internet Access
Fitness & Recreation
- Pool
Kitchen
- Dishwasher
- Disposal
- Oven
- Range
Living Space
- Carpet
- Loft Layout
- Tile Floors
- Vaulted Ceiling
- Vinyl Flooring
Outdoor Space
- Fenced Lot
Services
- Furnished
About This Listing
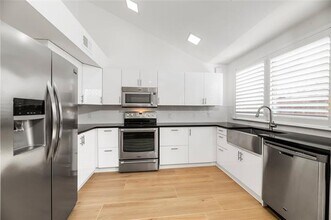
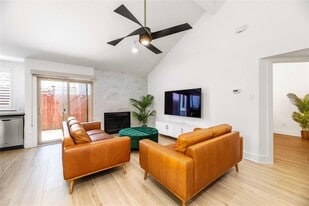
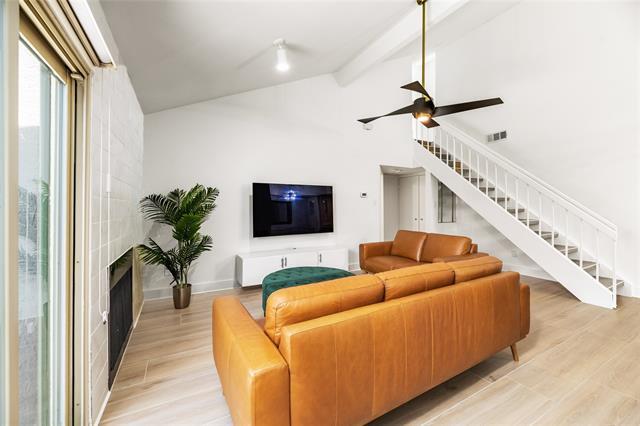
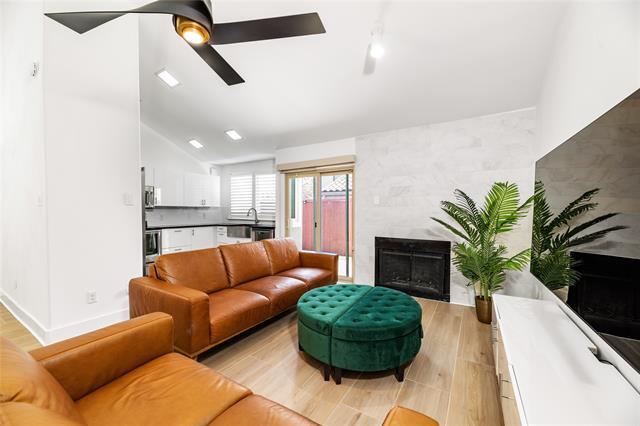
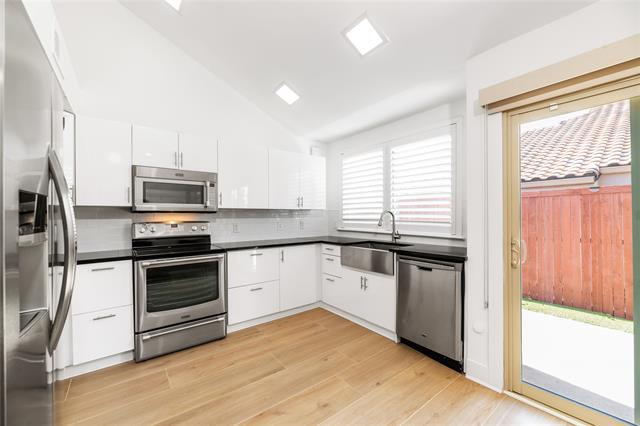
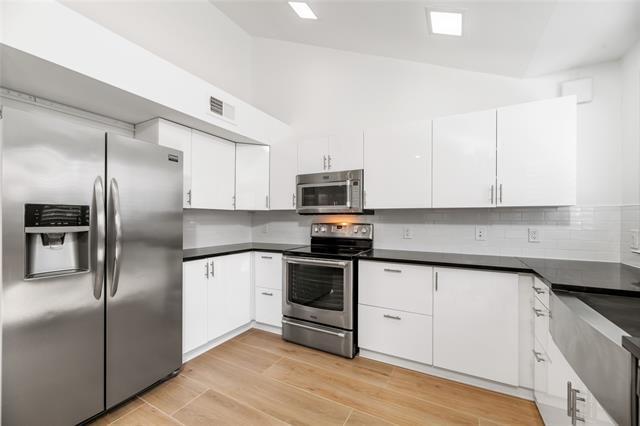
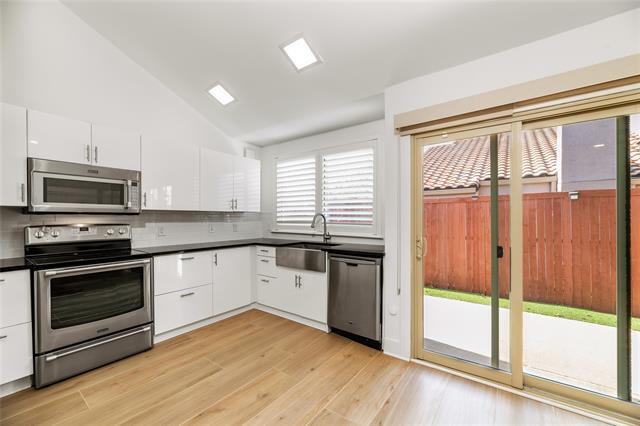
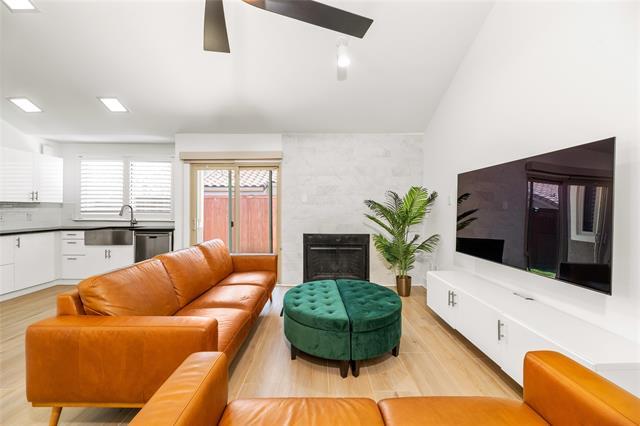
Resort-Style Living in a Prime Location! Welcome home to this meticulously crafted, move-in ready furnished condo, a Traditional jewel built in 1986 in the highly desirable Villas Condominium at Parkway Village in Dallas, Texas. This residence offers a luxurious and convenient family lifestyle with 1,412 square feet of living space, featuring 3 bedrooms and 3 full baths. The interior boasts modern elegance with new wood-look tile flooring, custom light fixtures, and plantation shutters, creating a warm and welcoming atmosphere. The gourmet kitchen is a culinary masterpiece with stainless steel appliances and pristine new cabinetry. Cozy up by the wood-burning fireplace in the living room on the first level. Enjoy the luxury of privacy, as each of the three bedrooms features an ensuite bath. This home truly offers an elevated lifestyle. Step outside to your private turfed backyard for easy outdoor enjoyment. The active HOA is an investment opportunity for peace of mind, covering trash, water, and exterior maintenance, and providing access to a lavish clubhouse with a sparkling pool, hot tub, fitness center, rejuvenating saunas, and tennis-pickleball courts. The location near Frankford and the Dallas North Tollway is excellent for commuters, and the highly-rated Plano ISD schools—Mitchell Elementary, Frankford Middle, Shepton High, and Plano West Sr. High—are a huge draw for families. Don't miss the chance to secure this open-concept, resort-style condo! Contact us to schedule your private tour today. Agt is related to owner.
Model Rent and Fees
Model Price
- $2,500
Deposit
- $2,500 deposit
Fees & Policies
The fees listed below are community-provided and may exclude utilities or add-ons. All payments are made directly to the property and are non-refundable unless otherwise specified.
Required Fees
One-Time Basics
- Due at Application
- Application Fee Per ApplicantiCharged Per Applicant.$95
- Due at Move-In
- Security Deposit - RefundableiCharged Per Unit.$2500
Parking Info and Fees
- Surface Lot
- Garage Parking
- Other
Property Fee Disclaimer: Based on community-supplied data and independent market research. Subject to change without notice. May exclude fees for mandatory or optional services and usage-based utilities.
Price shown is base rent. Excludes user-selected optional fees and variable or usage-based fees and required charges due at or prior to move-in or at move-out. View Fees and Policies for details. Price, availability, fees, and any applicable rent special are subject to change without notice.Contact Info
- Listed by:
- Mila Yakhnis
- Agency:
- Vendor Logo:
- Website:
- View Property Website
- Call Us:
- (469) 324-6344
- Disclaimer:
Model: 146 - 4242 N Capistrano Dr$2,5003 Bedroom, 3 Bath, 1412 sq ftAvailable Now![]()
146 - 4242 N Capistrano Dr - Image 1 ![]()
146 - 4242 N Capistrano Dr - Image 2 ![]()
146 - 4242 N Capistrano Dr - Image 3 ![]()
146 - 4242 N Capistrano Dr - Image 4 ![]()
146 - 4242 N Capistrano Dr - Image 5 ![]()
146 - 4242 N Capistrano Dr - Image 6 ![]()
146 - 4242 N Capistrano Dr - Image 7 ![]()
146 - 4242 N Capistrano Dr - Image 8 ![]()
146 - 4242 N Capistrano Dr - Image 9 ![]()
146 - 4242 N Capistrano Dr - Image 10





Features and Amenities
Outdoor Features
- Fenced Lot
Recreation and Fitness
- Pool
Interior Features
- Heat Type Electric
- Ceiling Fans
- Fireplace
- High Speed Internet Access
- Double Vanities
- Heating
- Cable Ready
- Air Conditioning
Kitchen Amenities
- Dishwasher
- Range
- Oven
- Disposal
Living Area Features
- Tile Floors
- Vinyl Flooring
- Carpet
- Vaulted Ceiling
- Loft Layout
Unique Amenities
- Garage Available
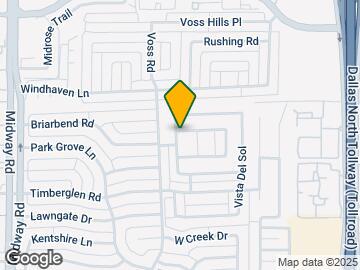
Map
- Shopping
- Colleges
- Schools
- Grocery
- Medical
- Transportation
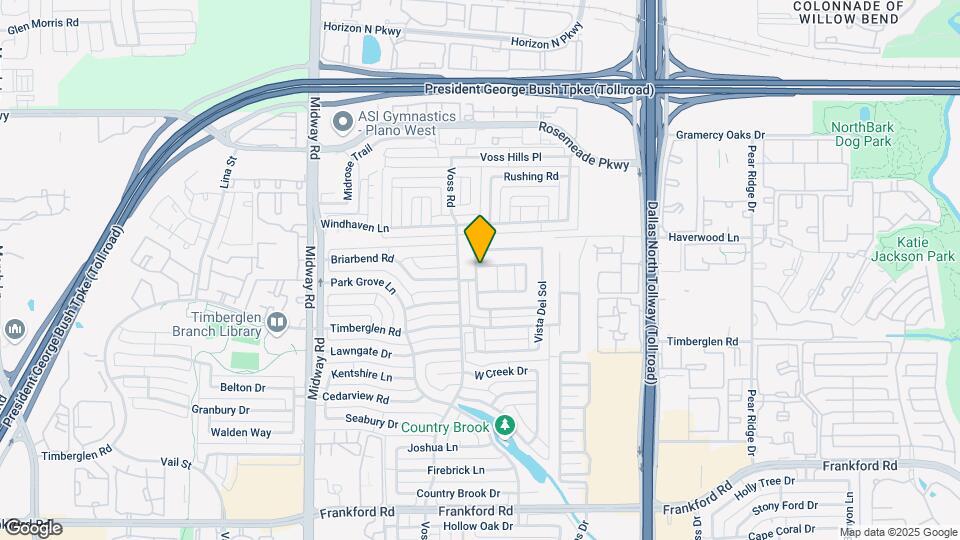
Map
Getting Around
50 / 100 Fairly walkable
50 / 100 Fairly bikeable
70 / 100 Moderately car friendly
 details
Getting to Know the Area
70 / 100 Restaurants
50 / 100 Cafes
50 / 100 Nightlife
70 / 100 Shopping
70 / 100 Parks
70 / 100 Noise Level
Points of Interest
Time and distance from 4242 N Capistrano Dr.
Big Box and Retail
Walgreens
Costco
Petsmart
Colleges and Universities
Collin County Community College - Courtyard Center Campus
Groceries
Sprouts Farmers Market
Tom Thumb
Winco Foods
Hospitals
Methodist Hospital For Surgery
Texas Health Presbyterian Hospital Plano
Texas Health Center For Diagnostics & Surgery
Restaurants and Dining
Shopping Centers
4242 N Capistrano Dr has 5 shopping centers within 0.9 miles.
Transit Stations
Trinity Mills Station-Green Line
Downtown Carrollton Station-Green Line
Farmers Branch Station-Green Line
Nearby Neighborhoods
Nearby Apartments
Rental Price Ranges in the Area
| Bedroom | Average Rent | Cheapest Rent | Highest Rent |
|---|---|---|---|
| Dallas Studio Apartments | $1,393 | $529 | $9,657 |
| Dallas 1 Bedroom Apartments | $1,504 | $559 | $10,000+ |
| Dallas 2 Bedroom Apartments | $1,999 | $658 | $10,000+ |
| Dallas 3 Bedroom Apartments | $2,597 | $747 | $10,000+ |
| Dallas 4 Bedroom Apartments | $5,098 | $899 | $10,000+ |
| Dallas 5 Bedroom Apartments | $11,525 | $2,395 | $10,000+ |
Browse Top Apartments in Dallas
By Price
By Community Type
- Dallas Apartments for Rent by Owner
- Dallas Apartments with Rent Specials
- Dallas Top Rated Apartments
- Dallas Corporate Apartments
- Dallas Furnished Apartments
- Dallas Gated Apartments
- Dallas Loft Apartments
- Dallas Low Income Apartments
- Dallas Military Apartments
- New Dallas Apartments
- Dallas Senior Apartments
- Dallas Short-term Apartments
- Dallas Student Apartments
- Dallas Apartments with Utilities Included