

Contact
433 Scarborough St

Floorplan Pricing and Availability
New! Interactive Property Map
 ApartmentHomeLiving.com's new Interactive Property Map allows you to see where every available unit is located at this community.Try It Now >
4 Bedrooms
433 Scarborough St
$2,100
4 Beds, 2 Baths, 1768 sq ftAvailable NowModel Gallery
Photos
Availability Details
Price Availability Date Unit Sq Ft $2,100 Available Now 433 Scarborough St 1768 sq ft Model Amenities and Features
Services
- Garden Style
About This Listing
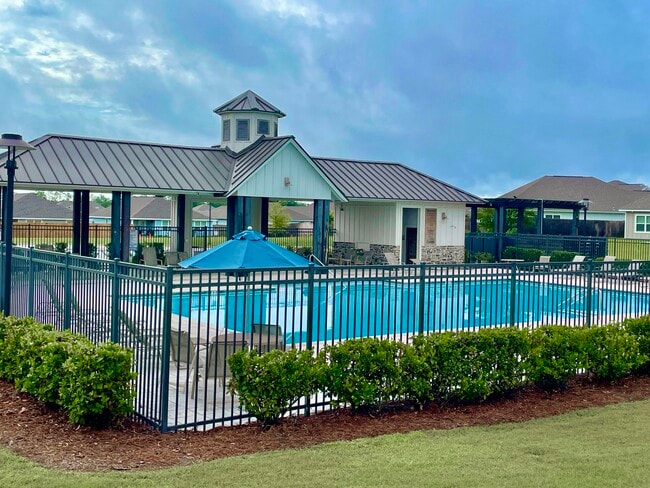
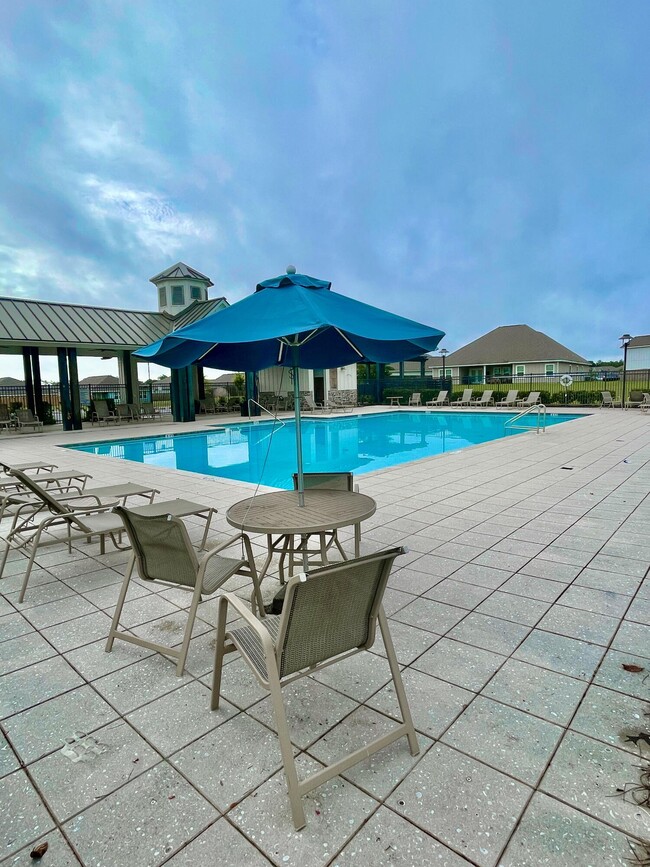
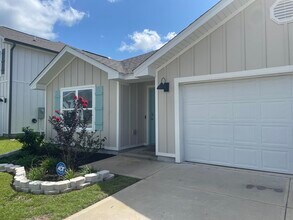
Owners will consider either a standard lease,or a Lease with Purchase option if you are thinking about staying long term but aren't ready to buy yet. Built in 2024,this like-new home in Shoal River Landing offers modern comfort,smart technology,and an ideal location with convenient access to Eglin Air Force Base,local beaches,public boat ramps,and everyday amenities. Residents enjoy a large community pool for relaxing close to home. The floor plan features 4 bedrooms,2 baths,a spacious open-concept layout,covered patio,and 2-car garage. The Smart Home Connect system includes convenient smart home features designed for easy living. The stylish kitchen showcases stainless steel appliances,granite countertops,smooth-top range,built-in microwave,quiet dishwasher,corner pantry,and large island,perfect for entertaining and food preparation. Wood-look flooring enhances the main living areas,while bedrooms offer comfortable carpeting. The private primary suite includes a large walk-in closet,double vanity,walk in shower and separate garden tub. Located just minutes from shopping,dining,and an easy drive to Destin-Fort Walton Beach Airport,Fort Walton Beach,and Destin beaches,this move-in ready home combines convenience,value,and modern Florida living.
Model Rent and Fees
Model Price
- $2,100
Price shown is base rent. Excludes user-selected optional fees and variable or usage-based fees and required charges due at or prior to move-in or at move-out. View Fees and Policies for details. Price, availability, fees, and any applicable rent special are subject to change without notice.Contact Info
- Listed by:
- Patricia Sarfert
- Agency:
- Vendor Logo:
- Website:
- View Property Website
- Call Us:
- (850) 449-0908
- Disclaimer:
Model: 433 Scarborough St$2,1004 Bedroom, 2 Bath, 1768 sq ftAvailable Now![]()
433 Scarborough St - Image 1 ![]()
433 Scarborough St - Image 2 ![]()
433 Scarborough St - Image 3 ![]()
433 Scarborough St - Image 4 ![]()
433 Scarborough St - Image 5 ![]()
433 Scarborough St - Image 6 ![]()
433 Scarborough St - Image 7 ![]()
433 Scarborough St - Image 8 ![]()
433 Scarborough St - Image 9 ![]()
433 Scarborough St - Image 10 433 Scarborough St
$2,200
4 Beds, 2 Baths, 1768 sq ftAvailable Aug 15Model Gallery
Photos
Availability Details
Price Availability Date Unit Sq Ft $2,200 August 15, 2026 433 Scarborough St 1768 sq ft Model Amenities and Features
Unique Amenities
- garage available
Features
- Air Conditioning
- Heat Type - Electric
- Heating
- Security System
- Washer/Dryer
- Washer/Dryer Hookup
Fitness & Recreation
- Pool
Kitchen
- Breakfast Nook
- Dishwasher
- Disposal
- Island Kitchen
- Microwave
- Oven
- Pantry
- Range
- Refrigerator
Lease Terms
- 12
Living Space
- Carpet
- Double Pane Windows
- Vinyl Flooring
Outdoor Space
- Fenced Lot
- Patio
- Yard
Services
- Garden Style
About This Listing
Owners will consider either a standard lease, or a Lease with Purchase option if you are thinking about staying long term but aren't ready to buy yet. Built in 2024, this like-new home in Shoal River Landing offers modern comfort, smart technology, and an ideal location with convenient access to Eglin Air Force Base, local beaches, public boat ramps, and everyday amenities. Residents enjoy a large community pool for relaxing close to home.The floor plan features 4 bedrooms, 2 baths, a spacious open-concept layout, covered patio, and 2-car garage. The Smart Home Connect system includes convenient smart home features designed for easy living. The stylish kitchen showcases stainless steel appliances, granite countertops, smooth-top range, built-in microwave, quiet dishwasher, corner pantry, and large island, perfect for entertaining and food preparation.Wood-look flooring enhances the main living areas, while bedrooms offer comfortable carpeting. The private primary suite includes a large walk-in closet, double vanity, walk in shower and separate garden tub.Located just minutes from shopping, dining, and an easy drive to Destin-Fort Walton Beach Airport, Fort Walton Beach, and Destin beaches, this move-in ready home combines convenience, value, and modern Florida living.
Model Rent and Fees
Model Price
- $2,200
Fees & Policies
Parking Info and Fees
- Garage Parking
Property Fee Disclaimer: Based on community-supplied data and independent market research. Subject to change without notice. May exclude fees for mandatory or optional services and usage-based utilities.
Price shown is base rent. Excludes user-selected optional fees and variable or usage-based fees and required charges due at or prior to move-in or at move-out. View Fees and Policies for details. Price, availability, fees, and any applicable rent special are subject to change without notice.Contact Info
- Listed by:
- Patricia A Sarfert
- Agency:
- Vendor Logo:
- Website:
- View Property Website
- Call Us:
- (850) 449-0908
- Disclaimer:
Model: 433 Scarborough St$2,2004 Bedroom, 2 Bath, 1768 sq ftAvailable August 15, 2026![]()
433 Scarborough St - Image 1 ![]()
433 Scarborough St - Image 2 ![]()
433 Scarborough St - Image 3 ![]()
433 Scarborough St - Image 4 ![]()
433 Scarborough St - Image 5 ![]()
433 Scarborough St - Image 6 ![]()
433 Scarborough St - Image 7 ![]()
433 Scarborough St - Image 8 ![]()
433 Scarborough St - Image 9 ![]()
433 Scarborough St - Image 10


Lease Terms
- 12
Features and Amenities
On-Site Services
- Garden Style
Outdoor Features
- Fenced Lot
- Yard
- Patio
Recreation and Fitness
- Pool
Interior Features
- Heat Type Electric
- Security System
- Heating
- Washer/Dryer Hookup
- Washer/Dryer
- Air Conditioning
Kitchen Amenities
- Dishwasher
- Microwave
- Breakfast Nook
- Oven
- Pantry
- Island Kitchen
- Range
- Refrigerator
- Disposal
Living Area Features
- Double Pane Windows
- Vinyl Flooring
- Carpet
Unique Amenities
- Garage Available
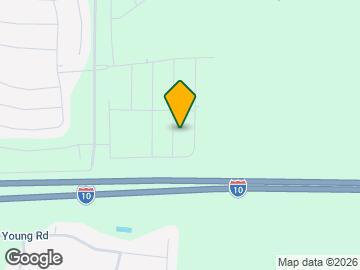
Map
- Shopping
- Schools
- Grocery
- Medical
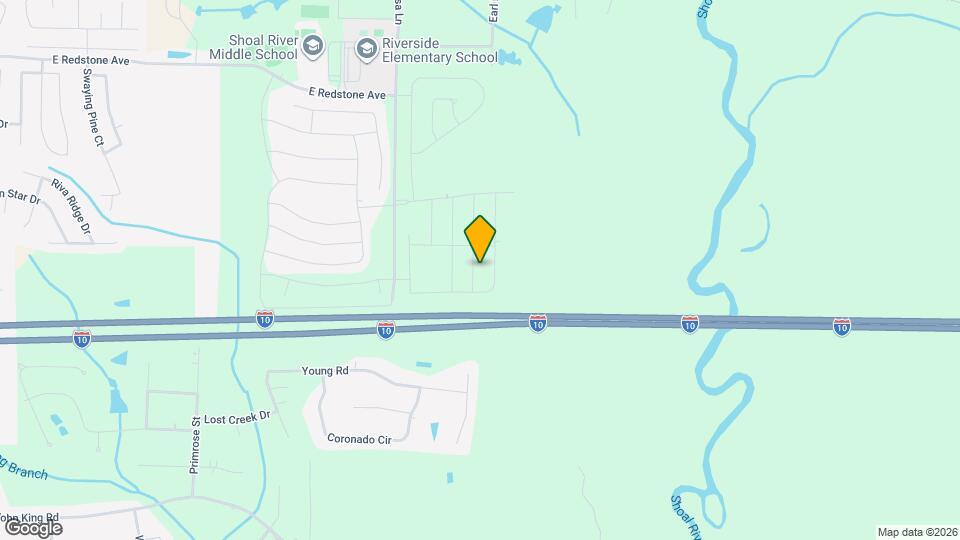
Map

Points of Interest
Time and distance from 433 Scarborough St.
Big Box and Retail
Lowe's
Groceries
Tom Thumb
Hospitals
North Okaloosa Medical Center
Shopping Centers
433 Scarborough St has 5 shopping centers within 2.5 miles.
Nearby Neighborhoods
Nearby Apartments
Rental Price Ranges in the Area
| Bedroom | Average Rent | Cheapest Rent | Highest Rent |
|---|---|---|---|
| Crestview Studio Apartments | $1,253 | $927 | $2,230 |
| Crestview 1 Bedroom Apartments | $1,542 | $485 | $2,375 |
| Crestview 2 Bedroom Apartments | $1,837 | $586 | $3,070 |
| Crestview 3 Bedroom Apartments | $2,184 | $1,380 | $3,447 |
| Crestview 4 Bedroom Apartments | $1,677 | $1,677 | $1,677 |
| 2 Bedroom Homes | $1,474 | $1,295 | $2,000 |
| 3 Bedroom Homes | $1,824 | $1,200 | $2,550 |
| 4 Bedroom Homes | $2,177 | $1,650 | $2,900 |
| 5 Bedroom Homes | $2,648 | $2,400 | $2,900 |
Browse Top Apartments in Crestview
By Price
By Community Type
- Crestview Apartments for Rent by Owner
- Crestview Apartments with Rent Specials
- Crestview Top Rated Apartments
- Crestview Corporate Apartments
- Crestview Furnished Apartments
- Crestview Gated Apartments
- Crestview Low Income Apartments
- New Crestview Apartments
- Crestview Senior Apartments
- Crestview Short-term Apartments
- Crestview Apartments with Utilities Included