
Contact
4330 Holland Ave

Floorplan Pricing and Availability
New! Interactive Property Map
 ApartmentHomeLiving.com's new Interactive Property Map allows you to see where every available unit is located at this community.Try It Now >
3 Bedrooms
5 - 4330 Holland Ave
$4,500
3 Beds, 3.5 Baths, 2282 sq ftAvailable NowAvailability Details
Price Availability Date Unit Sq Ft Deposit $4,500 Available Now 5 - 4330 Holland Ave 2282 sq ft $4,500 Model Amenities and Features
Unique Amenities
- garage available
Features
- Air Conditioning
- Cable Ready
- Fireplace
- Heating
- High Speed Internet Access
Kitchen
- Dishwasher
- Disposal
- Microwave
- Oven
- Pantry
- Range
Living Space
- Carpet
- Window Coverings
Services
- Furnished
About This Listing
Prime Uptown Dallas location! This beautifully maintained 3-bedroom, 3.5-bath townhome offers a versatile floor plan with two ensuite bedrooms upstairs, including the spacious primary suite, plus a private ensuite bedroom on the first floor—perfect for guests, a home office, or additional privacy. The stylish kitchen features stainless steel appliances, granite countertops, ample cabinetry, and generous storage. Enjoy the private backyard, ideal for relaxing or entertaining. Situated in a quiet, walkable neighborhood with convenient access to Love Field, SMU, the Dallas North Tollway, parks, restaurants, shopping, and entertainment. A fantastic opportunity to enjoy the best of Uptown Dallas living in a highly desirable location!
Model Rent and Fees
Model Price
- $4,500
Deposit
- $4,500 deposit
Fees & Policies
The fees listed below are community-provided and may exclude utilities or add-ons. All payments are made directly to the property and are non-refundable unless otherwise specified.
Required Fees
One-Time Basics
- Due at Application
- Application Fee Per ApplicantiCharged Per Applicant.$50
- Due at Move-In
- Security Deposit - RefundableiCharged Per Unit.$4500
Pet Policy and Fees
Dogs
AllowedParking Info and Fees
- Garage Parking
Property Fee Disclaimer: Based on community-supplied data and independent market research. Subject to change without notice. May exclude fees for mandatory or optional services and usage-based utilities.
Price shown is base rent. Excludes user-selected optional fees and variable or usage-based fees and required charges due at or prior to move-in or at move-out. View Fees and Policies for details. Price, availability, fees, and any applicable rent special are subject to change without notice.Contact Info
- Listed by:
- Eric Chen
- Agency:
- Vendor Logo:
- Website:
- View Property Website
- Call Us:
- (972) 310-8029
- Disclaimer:
4330 Holland Ave
$3,950
3 Beds, 3.5 Baths, 2282 sq ftAvailable Oct 16Availability Details
Price Availability Date Unit Sq Ft Deposit $3,950 October 16, 2026 4330 Holland Ave 2282 sq ft $3,950 Model Amenities and Features
Unique Amenities
- garage available
Features
- Air Conditioning
- Ceiling Fans
- Fireplace
- Heat Type - Electric
- Heating
- Security System
- Washer/Dryer
Kitchen
- Dishwasher
- Disposal
- Granite Countertops
- Island Kitchen
- Microwave
- Oven
- Pantry
- Range
- Refrigerator
Living Space
- Bay Window
- Carpet
- Hardwood Floors
- Tile Floors
- Vinyl Flooring
- Walk-In Closets
- Window Coverings
Outdoor Space
- Fenced Lot
- Yard
About This Listing
**$3895.00 PER MONTH FOR AN 18 MONTH LEASE TERM! Well-maintained 3-story, 3-bedroom, 3.5-bathroom, townhome near Uptown & Highland Park. The first floor offers a private guest bedroom with an en-suite bath and access to the back patio. The second floor features an open-concept kitchen, dining, and living area, along with a half bath. The kitchen includes an island, granite countertops, and stainless steel appliances, and the refrigerator stays with the home. The third floor holds the spacious primary suite with a garden tub and walk-in closet, a second guest bedroom with an en-suite bath, and the laundry area. The washer and dryer are included, and the garage fits one to two vehicles. Applicant must measure garage to confirm their vehicle(s) will fit. Owner must approve all pets.
Model Rent and Fees
Model Price
- $3,950
Deposit
- $3,950 deposit
Fees & Policies
The fees listed below are community-provided and may exclude utilities or add-ons. All payments are made directly to the property and are non-refundable unless otherwise specified.
Required Fees
One-Time Basics
- Due at Application
- Application Fee Per Applicant$95
- Security Deposit - Refundable$3950
Parking Info and Fees
- Covered
- Garage Parking
Property Fee Disclaimer: Based on community-supplied data and independent market research. Subject to change without notice. May exclude fees for mandatory or optional services and usage-based utilities.
Price shown is base rent. Excludes user-selected optional fees and variable or usage-based fees and required charges due at or prior to move-in or at move-out. View Fees and Policies for details. Price, availability, fees, and any applicable rent special are subject to change without notice.Contact Info
- Listed by:
- Brenda Martinez
- Agency:
- Vendor Logo:
- Website:
- View Property Website
- Call Us:
- (469) 383-4466
- Disclaimer:
Features and Amenities
Outdoor Features
- Fenced Lot
- Yard
Interior Features
- Heat Type Electric
- Security System
- Ceiling Fans
- Fireplace
- Heating
- Washer/Dryer
- Air Conditioning
Kitchen Amenities
- Dishwasher
- Island Kitchen
- Range
- Refrigerator
- Microwave
- Oven
- Pantry
- Disposal
- Granite Countertops
Living Area Features
- Walk In Closets
- Bay Window
- Tile Floors
- Window Coverings
- Vinyl Flooring
- Carpet
- Hardwood Floors
Unique Amenities
- Garage Available
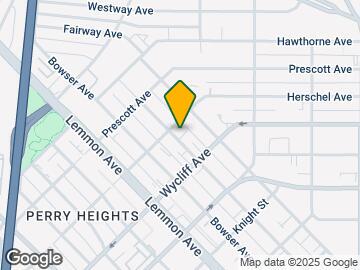
Map
- Shopping
- Colleges
- Grocery
- Medical
- Parks
- Transportation
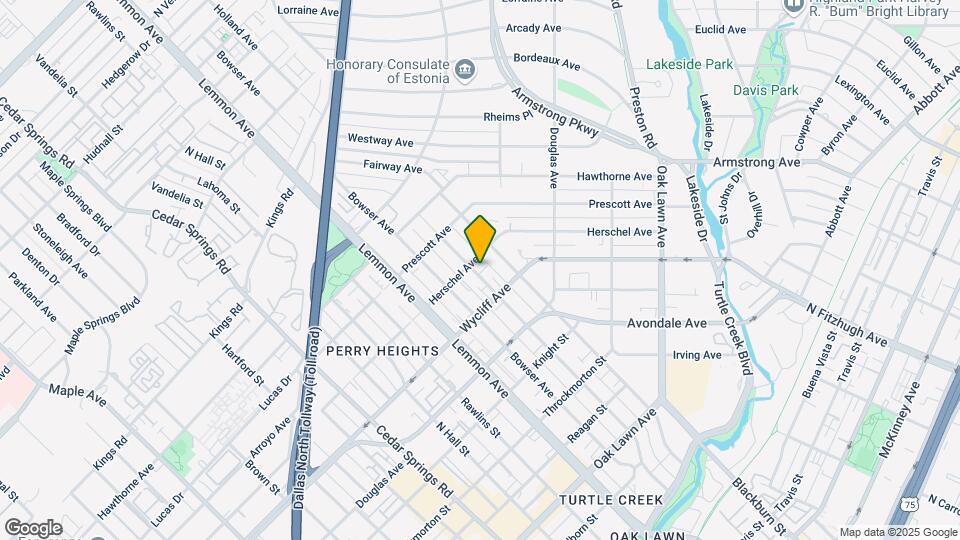
Map
Getting Around
90 / 100 Exceptionally walkable
50 / 100 Some public transit
60 / 100 Moderately bikeable
50 / 100 Fairly car friendly
 details
Getting to Know the Area
90 / 100 Restaurants
90 / 100 Cafes
90 / 100 Nightlife
90 / 100 Shopping
70 / 100 Parks
40 / 100 Noise Level
Nearby Schools
Alex W Spence Talented/Gifted Academy
North Dallas High School
Ben Milam Elementary School
About GreatSchools Data on ApartmentHomeLiving.com.
Points of Interest
Time and distance from 4330 Holland Ave.
Arts Museums and Landmarks
Big Box and Retail
Kroger
Lowe's
Target
Colleges and Universities
University of Texas Southwestern Medical Center
Groceries
Kroger
Tom Thumb
Sprouts Farmers Market
Hospitals
Baylor Scott & White Medical Center Uptown
Military Bases
Dallas Naval Air Station
Parks and Recreation
4330 Holland Ave has 1 park within 6.3 miles, including Texas Stadium.
Restaurants and Dining
Shopping Centers
4330 Holland Ave has 5 shopping centers within 0.5 miles.
Transit Stations
Cole and Lemmon East-McKinney Avenue Streetcar
Cole And Blackburn-McKinney Avenue Streetcar
Nearby Neighborhoods
Nearby Apartments
Rental Price Ranges in the Area
| Bedroom | Average Rent | Cheapest Rent | Highest Rent |
|---|---|---|---|
| Dallas Studio Apartments | $1,405 | $584 | $9,566 |
| Dallas 1 Bedroom Apartments | $1,520 | $575 | $10,000+ |
| Dallas 2 Bedroom Apartments | $2,023 | $669 | $10,000+ |
| Dallas 3 Bedroom Apartments | $2,612 | $750 | $10,000+ |
| Dallas 4 Bedroom Apartments | $5,248 | $899 | $10,000+ |
| Dallas 5 Bedroom Apartments | $11,852 | $3,500 | $10,000+ |
Browse Top Apartments in Dallas
By Price
By Community Type
- Dallas Apartments for Rent by Owner
- Dallas Apartments with Rent Specials
- Dallas Top Rated Apartments
- Dallas Corporate Apartments
- Dallas Furnished Apartments
- Dallas Gated Apartments
- Dallas Loft Apartments
- Dallas Low Income Apartments
- Dallas Military Apartments
- New Dallas Apartments
- Dallas Senior Apartments
- Dallas Short-term Apartments
- Dallas Student Apartments
- Dallas Apartments with Utilities Included