
Contact
4899 S Dudley St
Floorplan Pricing and Availability
New! Interactive Property Map
 ApartmentHomeLiving.com's new Interactive Property Map allows you to see where every available unit is located at this community.Try It Now >
Studio
#C11 - 4899 S Dudley St
$1,195
Studio, 1 Bath, 650 sq ftTotal Monthly PriceAvailable NowTotal Monthly Price
Base Rent$1,195Total Monthly Price$1,195Model Gallery
Photos
Availability Details
Prices shown for this property are the Total Monthly Price including Fees.Price Availability Date Unit Sq Ft Deposit $1,195 Available Now #C11 - 4899 S Dudley St 650 sq ft $1,195 Model Amenities and Features
Features
- Balcony
- Fireplace
Fitness & Recreation
- Pool
Kitchen
- Refrigerator
About This Listing

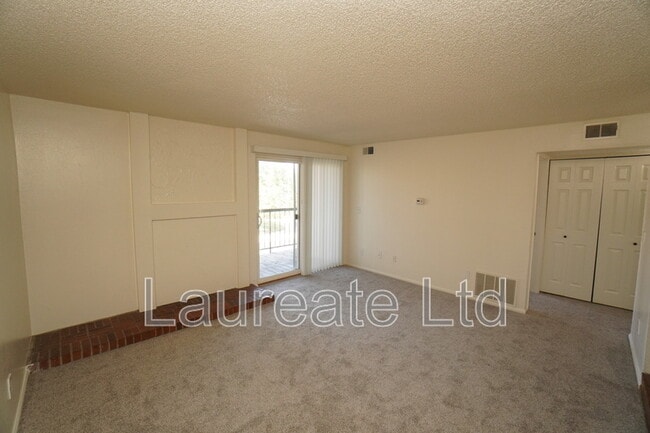

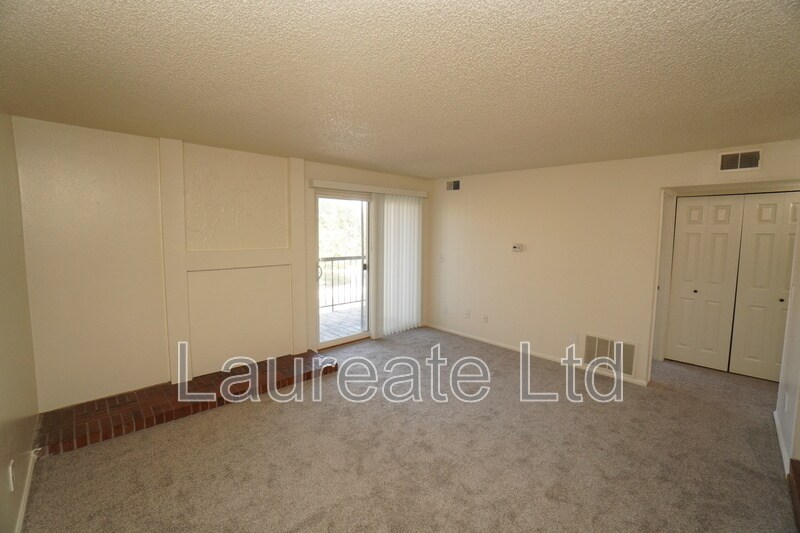
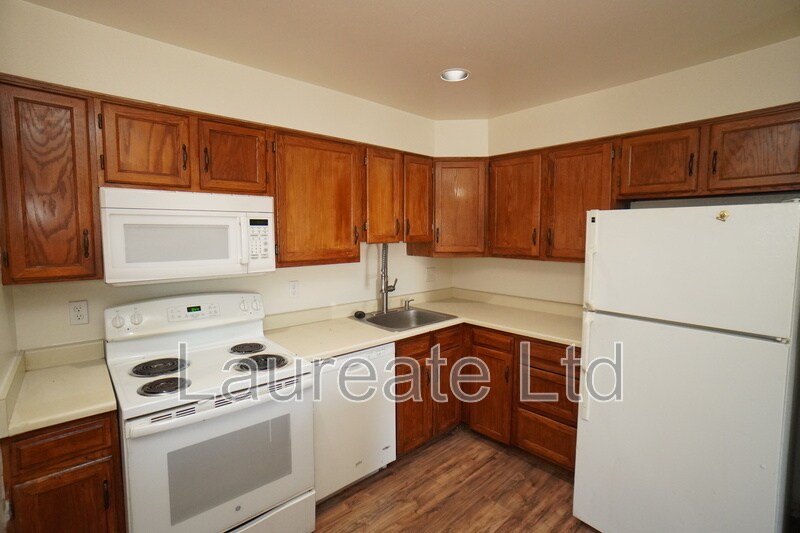
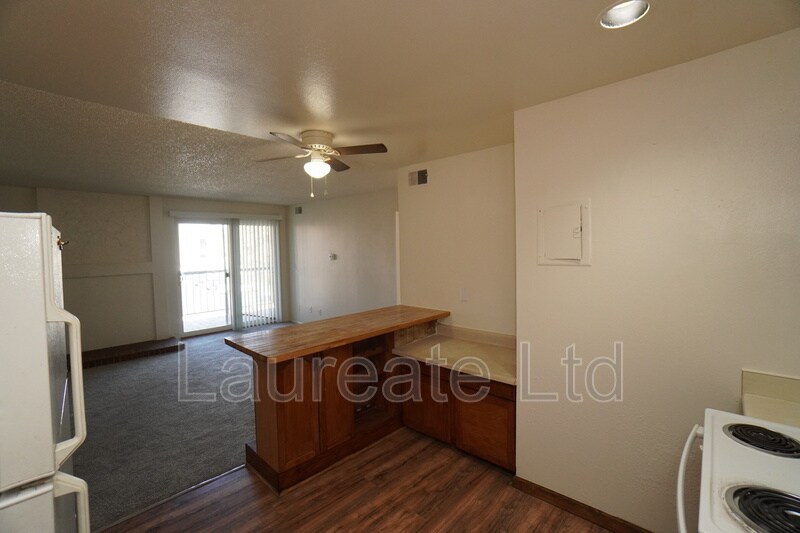
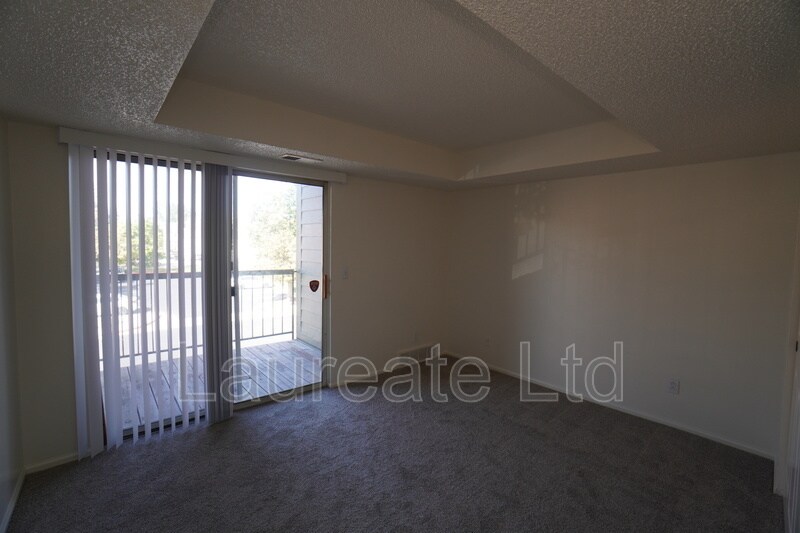
4899 S. Dudley St.- CHESTNUT CONDOS – 511 Square foot studio, 1 bathroom 2nd floor condo, open living room / bedroom with fireplace, kitchen with eating space, washer / dryer hookups, balcony, off street parking, community pool, Minutes to Southwest Plaza Mall, walking distance to shops and restaurants. MUST SEE!!
Model Lease Information
Model Price
- $1,195Total Monthly PriceBase Rent: $1,195Required Monthly Fees: None
Deposit
- $1,195 deposit
Fees & Policies
Pet Policy and Fees
Cats
AllowedDogs
AllowedParking Info and Fees
- Street
Property Fee Disclaimer: Based on community-supplied data and independent market research. Subject to change without notice. May exclude fees for mandatory or optional services and usage-based utilities.
Price shown is total price based on community-supplied monthly required fees. Excludes user-selected optional fees and variable or usage-based fees and required charges due at or prior to move-in or at move-out. View Fees and Policies for details. Price, availability, fees, and any applicable rent special are subject to change without notice.Contact Info
- Listed by:
- Jordan Strauss
- Agency:
- Vendor Logo:
- Website:
- View Property Website
- Call Us:
- (720) 868-9434
- Disclaimer:
Model: #C11 - 4899 S Dudley St$1,195Studio, 1 Bath, 650 sq ftAvailable Now![]()
#C11 - 4899 S Dudley St - Image 1 ![]()
#C11 - 4899 S Dudley St - Image 2 ![]()
#C11 - 4899 S Dudley St - Image 3 ![]()
#C11 - 4899 S Dudley St - Image 4 ![]()
#C11 - 4899 S Dudley St - Image 5 ![]()
#C11 - 4899 S Dudley St - Image 6 ![]()
#C11 - 4899 S Dudley St - Image 7 ![]()
#C11 - 4899 S Dudley St - Image 8 ![]()
#C11 - 4899 S Dudley St - Image 9 1 Bedroom
#G11 - 4899 S Dudley St
$1,295
1 Bed, 1 Bath, 608 sq ftTotal Monthly PriceAvailable NowTotal Monthly Price
Base Rent$1,295Total Monthly Price$1,295Model Gallery
Photos
Availability Details
Prices shown for this property are the Total Monthly Price including Fees.Price Availability Date Unit Sq Ft Deposit $1,295 Available Now #G11 - 4899 S Dudley St 608 sq ft $1,295 Model Amenities and Features
Features
- Balcony
- Fireplace
Kitchen
- Dishwasher
- Refrigerator
About This Listing
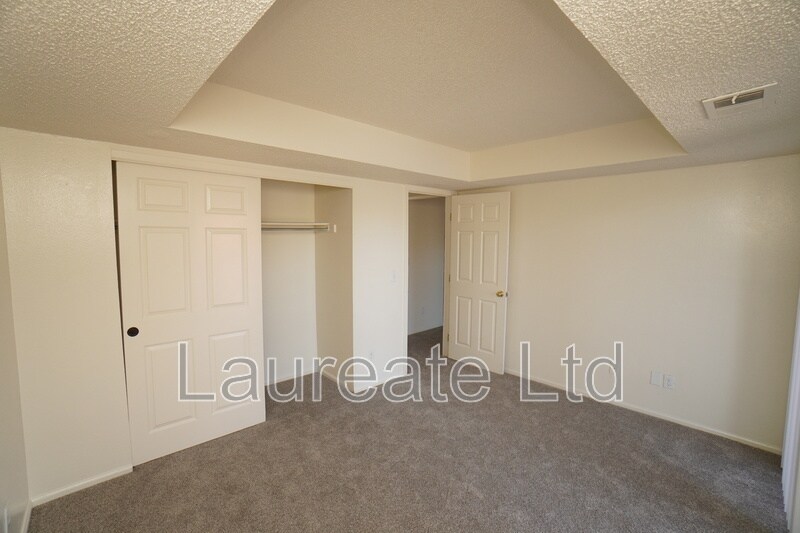
This 650 Square foot 1 bedroom 1 bathroom 2nd floor condo, offers an open living room with wood burning fireplace, galley kitchen with eating space and great cabinet storage, spacious bedroom with ample closet space, full bath with tub, and stackable washer / dryer hookups, air conditioning, balcony, off street parking, community pool, Minutes to Southwest Plaza Mall, walking distance to shops and restaurants. MUST SEE!!
Model Lease Information
Model Price
- $1,295Total Monthly PriceBase Rent: $1,295Required Monthly Fees: None
Deposit
- $1,295 deposit
Fees & Policies
Pet Policy and Fees
Cats
AllowedDogs
AllowedParking Info and Fees
- Street
Property Fee Disclaimer: Based on community-supplied data and independent market research. Subject to change without notice. May exclude fees for mandatory or optional services and usage-based utilities.
Price shown is total price based on community-supplied monthly required fees. Excludes user-selected optional fees and variable or usage-based fees and required charges due at or prior to move-in or at move-out. View Fees and Policies for details. Price, availability, fees, and any applicable rent special are subject to change without notice.Contact Info
- Listed by:
- Jordan Strauss
- Agency:
- Vendor Logo:
- Website:
- View Property Website
- Call Us:
- (720) 868-9434
- Disclaimer:
Model: #G11 - 4899 S Dudley St$1,2951 Bedroom, 1 Bath, 608 sq ftAvailable Now![]()
#G11 - 4899 S Dudley St - Image 1 ![]()
#G11 - 4899 S Dudley St - Image 2 ![]()
#G11 - 4899 S Dudley St - Image 3 ![]()
#G11 - 4899 S Dudley St - Image 4 ![]()
#G11 - 4899 S Dudley St - Image 5 ![]()
#G11 - 4899 S Dudley St - Image 6 ![]()
#G11 - 4899 S Dudley St - Image 7 ![]()
#G11 - 4899 S Dudley St - Image 8 ![]()
#G11 - 4899 S Dudley St - Image 9 ![]()
#G11 - 4899 S Dudley St - Image 10 2 Bedrooms
#G12 - 4899 S Dudley St
$1,595
2 Beds, 1 Bath, 696 sq ftTotal Monthly PriceAvailable NowTotal Monthly Price
Base Rent$1,595Total Monthly Price$1,595Model Gallery
Photos
Availability Details
Prices shown for this property are the Total Monthly Price including Fees.Price Availability Date Unit Sq Ft Deposit $1,595 Available Now #G12 - 4899 S Dudley St 696 sq ft $1,595 Model Amenities and Features
Features
- Balcony
- Fireplace
Fitness & Recreation
- Pool
Kitchen
- Dishwasher
- Refrigerator
About This Listing
This 700 SqFt 2nd Floor condo offers fresh paint and brand new carpet. Walk-in to an bright and open living room with large exposed kitchen with good counter space and cabinet storage. You will also find 2 great sized bedroom with ample closet space, full bath with tub, stackable washer/dryer, and balcony with additional storage. Community offers access to pool and tennis courts. Close to Marston lake and lots of shops and restaurants. Easy access to Wadsworth Blvd, US Highway 285, and Highway 470
Model Lease Information
Model Price
- $1,595Total Monthly PriceBase Rent: $1,595Required Monthly Fees: None
Deposit
- $1,595 deposit
Fees & Policies
Pet Policy and Fees
Cats
AllowedDogs
AllowedParking Info and Fees
- Street
Property Fee Disclaimer: Based on community-supplied data and independent market research. Subject to change without notice. May exclude fees for mandatory or optional services and usage-based utilities.
Price shown is total price based on community-supplied monthly required fees. Excludes user-selected optional fees and variable or usage-based fees and required charges due at or prior to move-in or at move-out. View Fees and Policies for details. Price, availability, fees, and any applicable rent special are subject to change without notice.Contact Info
- Listed by:
- Jordan Strauss
- Agency:
- Vendor Logo:
- Website:
- View Property Website
- Call Us:
- (720) 868-9434
- Disclaimer:
Model: #G12 - 4899 S Dudley St$1,5952 Bedroom, 1 Bath, 696 sq ftAvailable Now![]()
#G12 - 4899 S Dudley St - Image 1 ![]()
#G12 - 4899 S Dudley St - Image 2 ![]()
#G12 - 4899 S Dudley St - Image 3 ![]()
#G12 - 4899 S Dudley St - Image 4 ![]()
#G12 - 4899 S Dudley St - Image 5 ![]()
#G12 - 4899 S Dudley St - Image 6 ![]()
#G12 - 4899 S Dudley St - Image 7 ![]()
#G12 - 4899 S Dudley St - Image 8 ![]()
#G12 - 4899 S Dudley St - Image 9 ![]()
#G12 - 4899 S Dudley St - Image 10 8K - 4899 S Dudley St
$1,595
2 Beds, 1 Bath, 870 sq ftTotal Monthly PriceAvailable NowTotal Monthly Price
Base Rent$1,595Total Monthly Price$1,595Model Gallery
Photos
Availability Details
Prices shown for this property are the Total Monthly Price including Fees.Price Availability Date Unit Sq Ft Deposit $1,595 Available Now 8K - 4899 S Dudley St 870 sq ft $1,595 Model Amenities and Features
Features
- Air Conditioning
- Washer/Dryer
Kitchen
- Dishwasher
- Disposal
- Microwave
- Oven
- Refrigerator
About This Listing
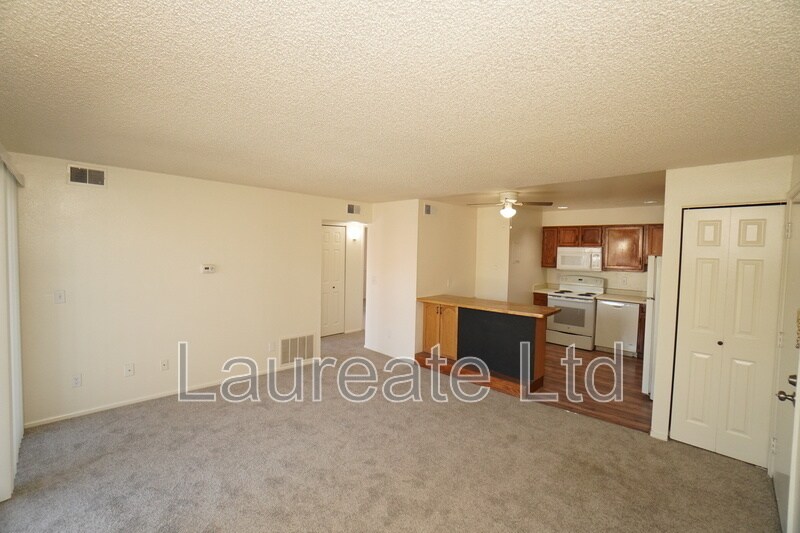
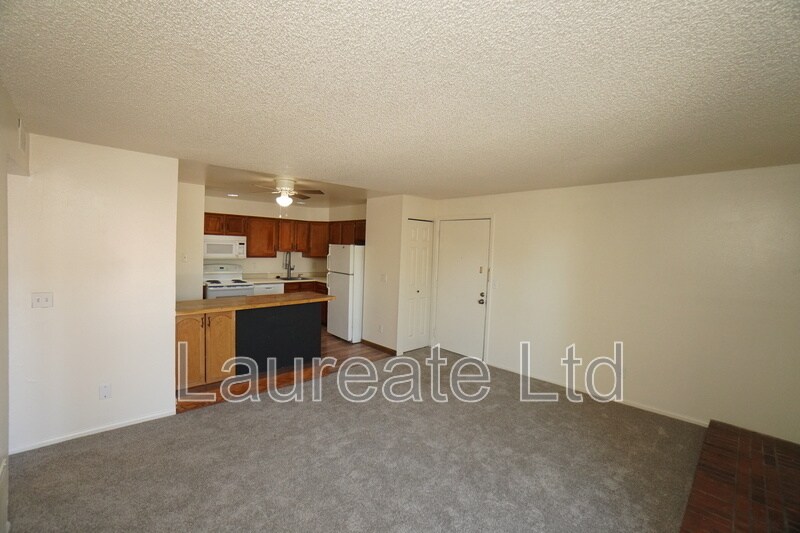
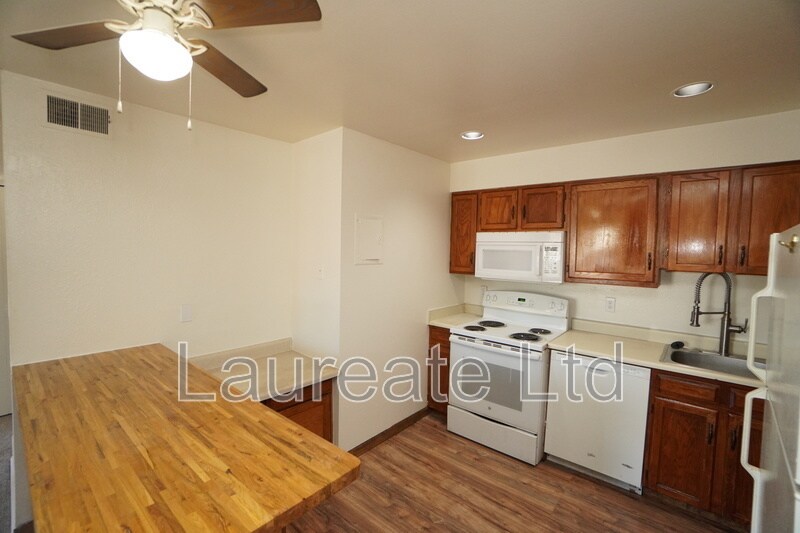
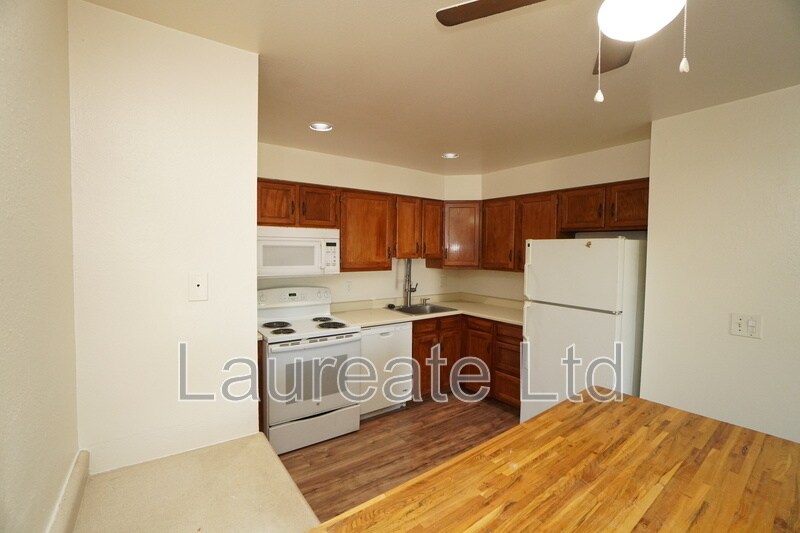
Beautiful Condo in Denver! QUICK FACTS Location: Denver Beds/Baths: 2/1 Parking: Must be registered with HOA Pets: No pets allowed Laundry: Washer and Dryer included Available: Today! Lease Term: Lease Term: Lease Term: Flexible lease terms available! We will require the initial lease term to end April/May/June of 2027 (due to the seasonal rental cycle in Colorado) with possible 12 month extensions thereafter. Utilities: Trash removal and water included; tenant responsible for all other utilities WHY YOU'LL LOVE THIS HOME - Overlooks the volleyball court - Within walking distance to the rec center - Dining and shopping options nearby - Community backs up to open space VIRTUAL TOUR- Available upon request -Professionally managed by RES -Fast maintenance response -No hidden fees HOME FEATURES Layout & Flow Kitchen, living, bedrooms, and bathrooms all located on the main floor Kitchen & Appliances Stove, refrigerator, dishwasher, microwave, garbage disposal, oven Interior Details Central heating and cooling, and luxury vinyl tile throughout Exterior & Outdoor Space Community pool maintained by HOA Fees & Deposits Security Deposit: Equal to one month's rent Application Fee: $50 per adult (RFC) Resident Facilitation Charge: 1% of monthly rent Pet Rent (if applicable): $35/month/pet Pet Deposit (if applicable): $300/pet RFC: In addition to rent, tenants pay a 1% monthly Residence Facilitation Fee to support resident technology, administrative services, and online account management. Policies & Restrictions No smoking, no marijuana growing MANAGEMENT / LICENSING Real Estate Solutions, License Number EC100031872 Condominium MLS# 5871553
Model Lease Information
Model Price
- $1,595Total Monthly PriceBase Rent: $1,595Required Monthly Fees: None
Deposit
- $1,595 deposit
Fees & Policies
The fees listed below are community-provided and may exclude utilities or add-ons. All payments are made directly to the property and are non-refundable unless otherwise specified.
Required Fees
One-Time Basics
- Due at Application
- Application Fee Per ApplicantiCharged Per Applicant.$50
- Due at Move-In
- Security Deposit - RefundableiCharged Per Unit.$1595
Property Fee Disclaimer: Based on community-supplied data and independent market research. Subject to change without notice. May exclude fees for mandatory or optional services and usage-based utilities.
Price shown is total price based on community-supplied monthly required fees. Excludes user-selected optional fees and variable or usage-based fees and required charges due at or prior to move-in or at move-out. View Fees and Policies for details. Price, availability, fees, and any applicable rent special are subject to change without notice.Contact Info
- Listed by:
- Greg Weik
- Agency:
- Vendor Logo:
- Website:
- View Property Website
- Call Us:
- (720) 740-1055
- Disclaimer:
Model: 8K - 4899 S Dudley St$1,5952 Bedroom, 1 Bath, 870 sq ftAvailable Now![]()
8K - 4899 S Dudley St - Image 1 ![]()
8K - 4899 S Dudley St - Image 2 ![]()
8K - 4899 S Dudley St - Image 3 ![]()
8K - 4899 S Dudley St - Image 4 ![]()
8K - 4899 S Dudley St - Image 5 ![]()
8K - 4899 S Dudley St - Image 6 ![]()
8K - 4899 S Dudley St - Image 7 ![]()
8K - 4899 S Dudley St - Image 8 ![]()
8K - 4899 S Dudley St - Image 9 ![]()
8K - 4899 S Dudley St - Image 10




Features and Amenities
Recreation and Fitness
- Pool
Interior Features
- Balcony
- Fireplace
Kitchen Amenities
- Dishwasher
- Refrigerator
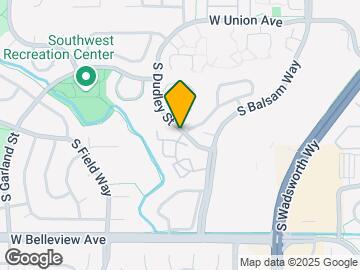
Map
- Shopping
- Colleges
- Schools
- Grocery
- Medical
- Parks
- Transportation
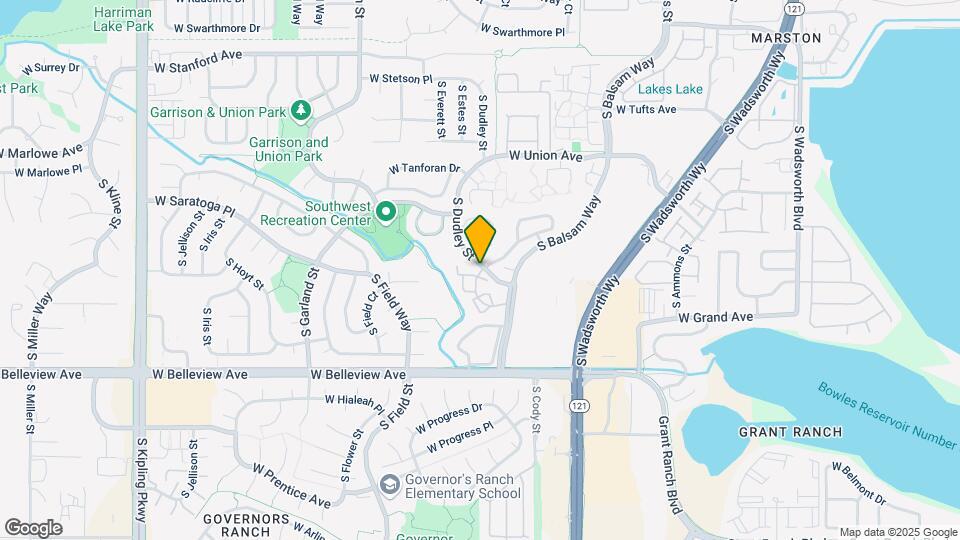
Map
Getting Around
50 / 100 Fairly walkable
20 / 100 Limited public transit
70 / 100 Moderately bikeable
80 / 100 Very car friendly
 details
Getting to Know the Area
70 / 100 Restaurants
40 / 100 Cafes
70 / 100 Nightlife
70 / 100 Shopping
90 / 100 Parks
100 / 100 Noise Level
About Portable Tenant Screening Reports:
Applicant has the right to provide the property manager or owner with a Portable Tenant Screening Report (PTSR) that is not more than 30 days old, as defined in § 38-12-902(2.5), Colorado Revised Statutes; and 2) if Applicant provides the property manager or owner with a PTSR, the property manager or owner is prohibited from: a) charging Applicant a rental application fee; or b) charging Applicant a fee for the property manager or owner to access or use the PTSR.
Points of Interest
Time and distance from 4899 S Dudley St.
Arts Museums and Landmarks
Big Box and Retail
Jcpenney
Target
Walgreens
Colleges and Universities
Arapahoe Community College - Littleton Campus
Groceries
Sprouts Farmers Market
Safeway
King Soopers
Hospitals
Colorado Mental Health Institute At Fort Logan
St. Anthony Hospital - Centura Health
Orthocolorado Hospital At St. Anthony Medical Campus
Parks and Recreation
City Park
4899 S Dudley St has 5 parks within 9.8 miles, including City Park, Civic Center Park, Colorado History Museum, Elitch Gardens, and Molly Brown House Museum.
Restaurants and Dining
Devil's Food Bakery
Seven 30 South
Le Central
Shopping Centers
4899 S Dudley St has 5 shopping centers within 0.6 miles.
Transit Stations
Nearby Neighborhoods
Nearby Apartments
Rental Price Ranges in the Area
| Bedroom | Average Rent | Cheapest Rent | Highest Rent |
|---|---|---|---|
| Littleton Studio Apartments | $1,476 | $975 | $2,163 |
| Littleton 1 Bedroom Apartments | $1,818 | $900 | $4,355 |
| Littleton 2 Bedroom Apartments | $2,261 | $1,316 | $5,675 |
| Littleton 3 Bedroom Apartments | $2,984 | $1,575 | $4,756 |
| Littleton 4 Bedroom Apartments | $2,116 | $2,116 | $2,116 |
| 2 Bedroom Homes | $2,101 | $1,495 | $4,400 |
| 3 Bedroom Homes | $3,030 | $850 | $4,900 |
| 4 Bedroom Homes | $3,662 | $2,795 | $6,750 |
| 5 Bedroom Homes | $5,416 | $3,343 | $10,000+ |
| 6 Bedroom Homes | $4,725 | $3,700 | $5,750 |
Browse Top Apartments in Littleton
By Price
By Community Type
- Littleton Apartments for Rent by Owner
- Littleton Apartments with Rent Specials
- Littleton Top Rated Apartments
- Littleton Corporate Apartments
- Littleton Furnished Apartments
- Littleton Gated Apartments
- Littleton Loft Apartments
- Littleton Low Income Apartments
- New Littleton Apartments
- Littleton Senior Apartments
- Littleton Short-term Apartments
- Littleton Apartments with Utilities Included