
Contact
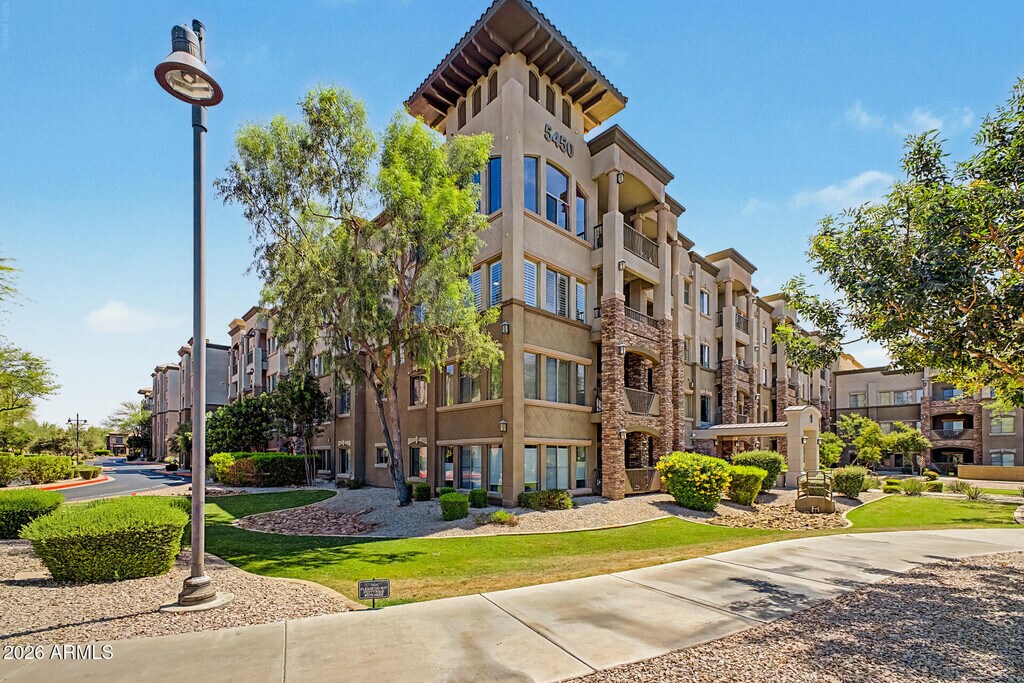
5450 E Deer Valley Dr
Floorplan Pricing and Availability
New! Interactive Property Map
 ApartmentHomeLiving.com's new Interactive Property Map allows you to see where every available unit is located at this community.Try It Now >
1 Bedroom
4188 - 5450 E Deer Valley Dr
$3,950
1 Bed, 2 Baths, 797 sq ftAvailable NowModel Gallery
Photos
Availability Details
Price Availability Date Unit Sq Ft Deposit $3,950 Available Now 4188 - 5450 E Deer Valley Dr 797 sq ft $750 Model Amenities and Features
Services
- Furnished
About This Listing
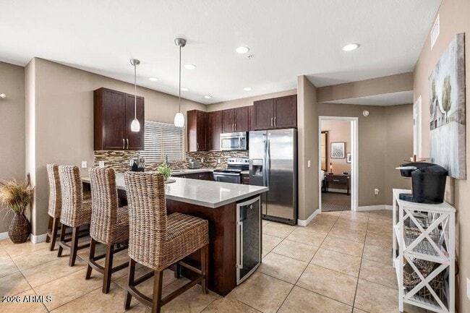
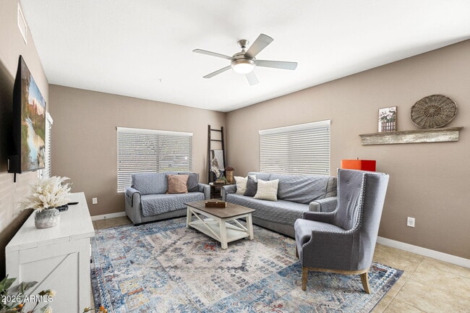
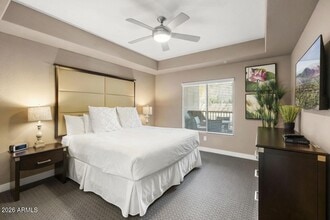
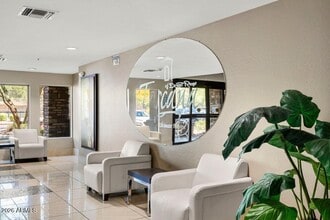
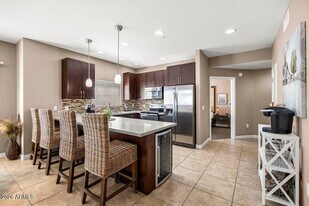
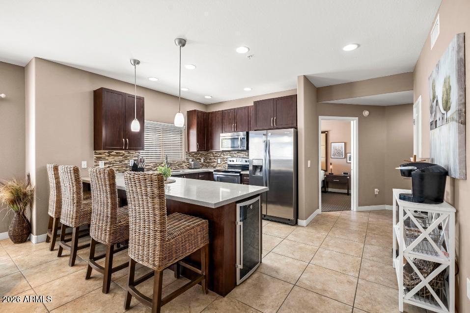
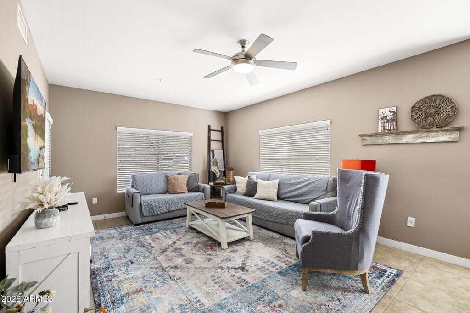
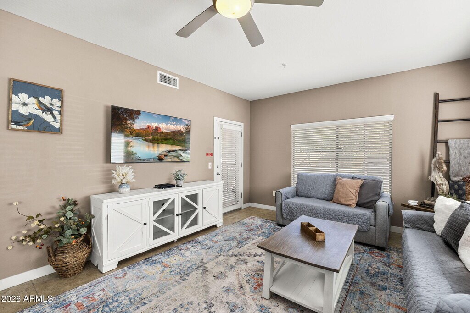
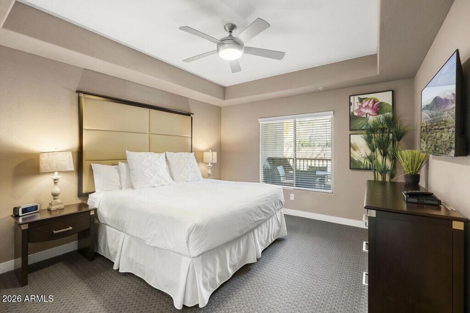
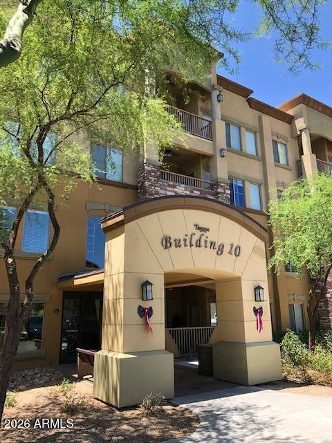
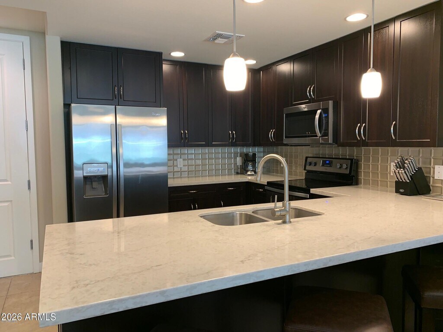
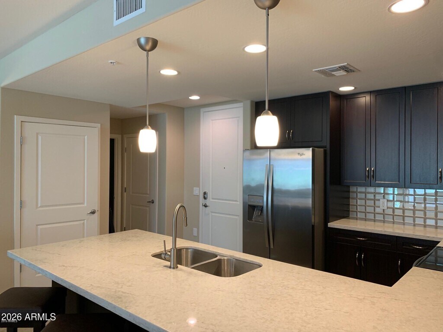
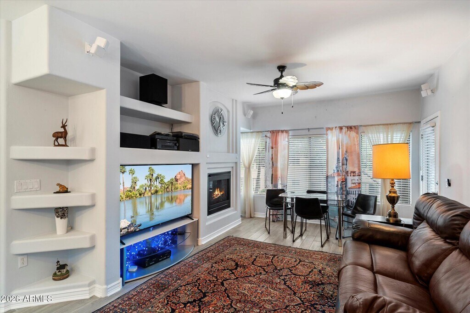
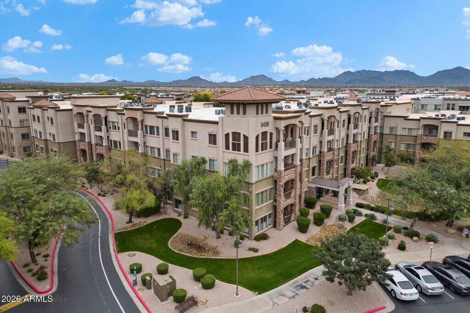
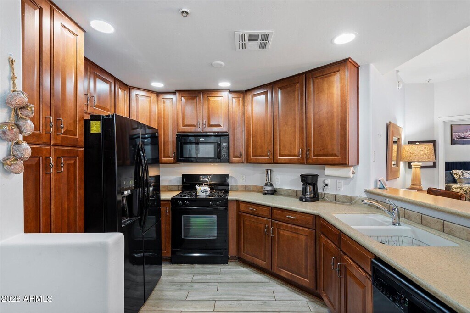
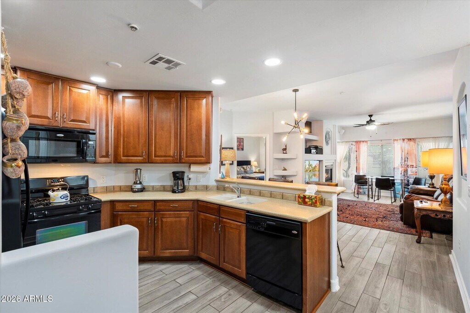
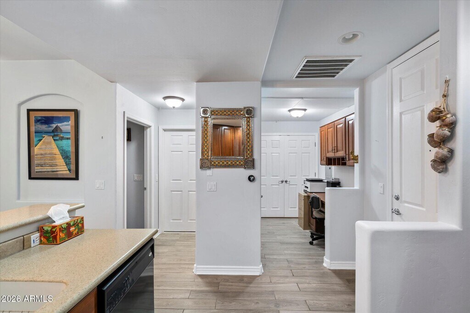
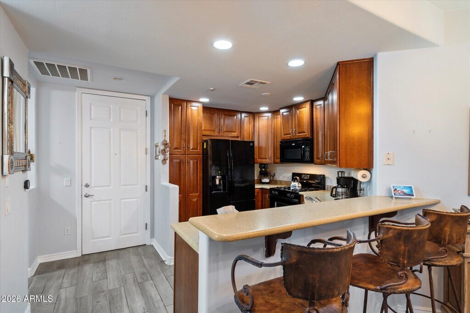
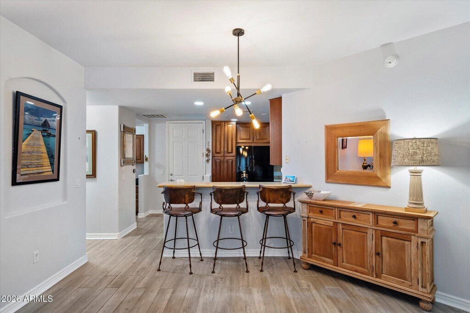
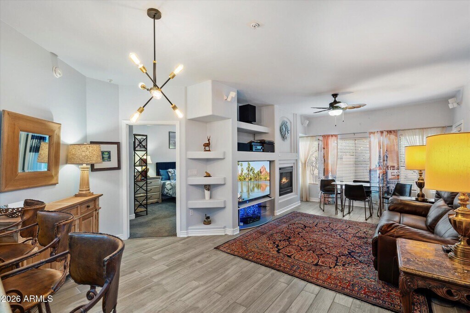
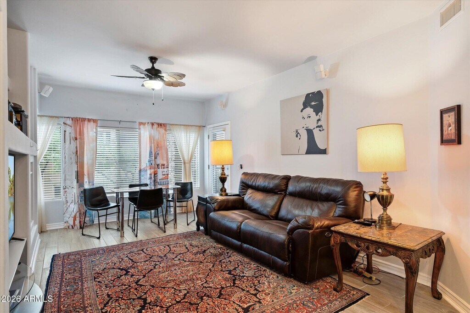
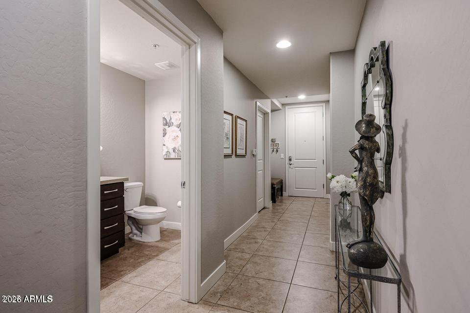
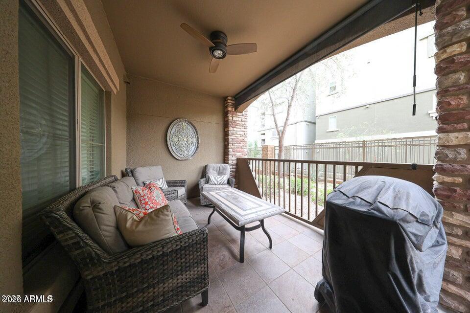
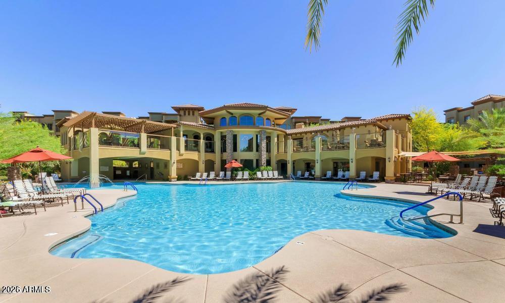
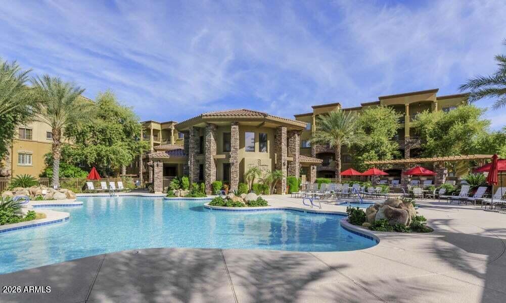
Beautiful One Bedroom Condo with resort amenity community. 3 pools,3 clubhouses,State of the Art Fitness Room in your building on the first floor. Game room,conference room in elevator building. Close to Mayo Hospital,Desert Ridge Shopping,High Street Shopping,many eateries,Dave & Buster Game/Bowling center,Easy access to 101 & 51 MLS ID 7033486
Model Rent and Fees
Model Price
- $3,950
Deposit
- $750 deposit
Fees & Policies
The fees listed below are community-provided and may exclude utilities or add-ons. All payments are made directly to the property and are non-refundable unless otherwise specified.
Required Fees
One-Time Basics
- Due at Application
- Application Fee Per ApplicantiCharged Per Applicant.$0
- Due at Move-In
- Security Deposit - RefundableiCharged Per Unit.$750
Property Fee Disclaimer: Based on community-supplied data and independent market research. Subject to change without notice. May exclude fees for mandatory or optional services and usage-based utilities.
Price shown is base rent. Excludes user-selected optional fees and variable or usage-based fees and required charges due at or prior to move-in or at move-out. View Fees and Policies for details. Price, availability, fees, and any applicable rent special are subject to change without notice.Contact Info
- Listed by:
- Johnathon Guzman
- Agency:
- Vendor Logo:
- Website:
- View Property Website
- Call Us:
- (480) 570-8534
- Disclaimer:
Model: 4188 - 5450 E Deer Valley Dr$3,9501 Bedroom, 2 Bath, 797 sq ftAvailable Now![]()
4188 - 5450 E Deer Valley Dr - Image 1 ![]()
4188 - 5450 E Deer Valley Dr - Image 2 ![]()
4188 - 5450 E Deer Valley Dr - Image 3 ![]()
4188 - 5450 E Deer Valley Dr - Image 4 ![]()
4188 - 5450 E Deer Valley Dr - Image 5 ![]()
4188 - 5450 E Deer Valley Dr - Image 6 ![]()
4188 - 5450 E Deer Valley Dr - Image 7 ![]()
4188 - 5450 E Deer Valley Dr - Image 8 2 Bedrooms
1006 - 5450 E Deer Valley Dr
$2,100
2 Beds, 2 Baths, 1246 sq ftAvailable NowModel Gallery
Photos
Availability Details
Price Availability Date Unit Sq Ft Deposit $2,100 Available Now 1006 - 5450 E Deer Valley Dr 1246 sq ft $2,100 About This Listing
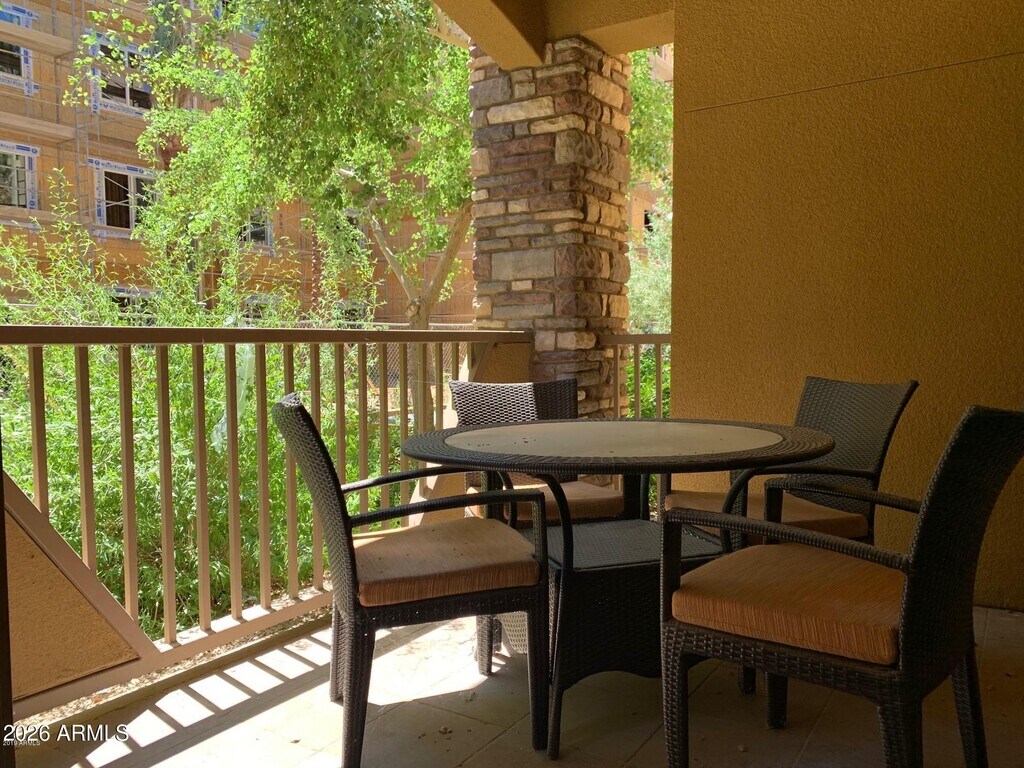
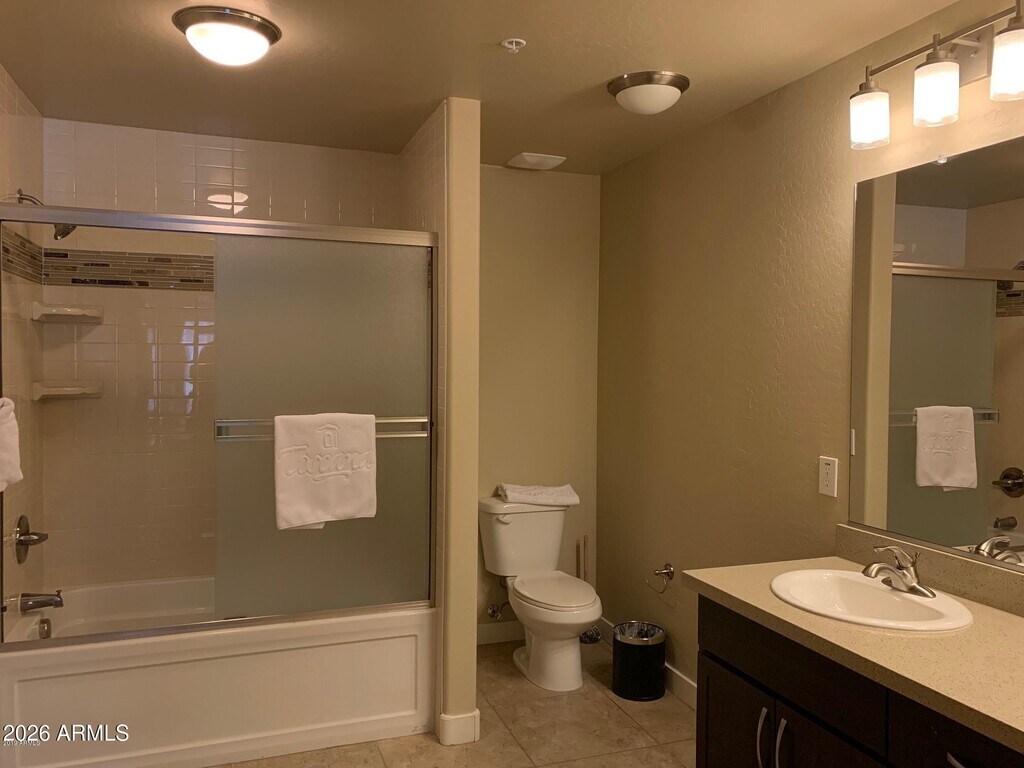
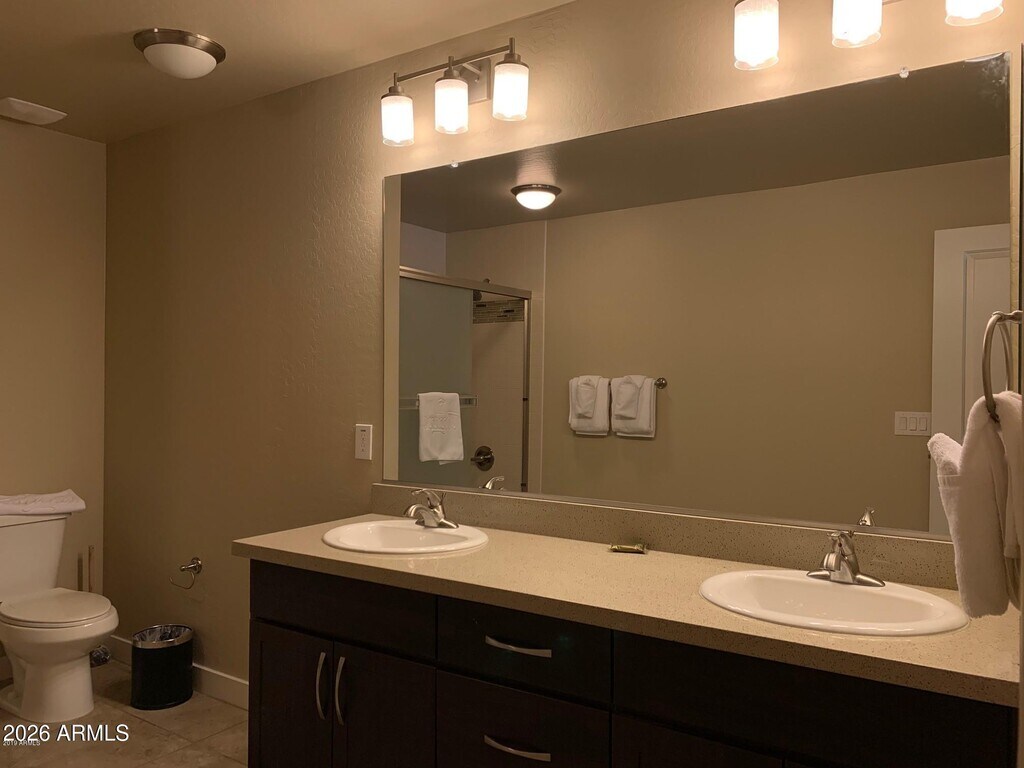
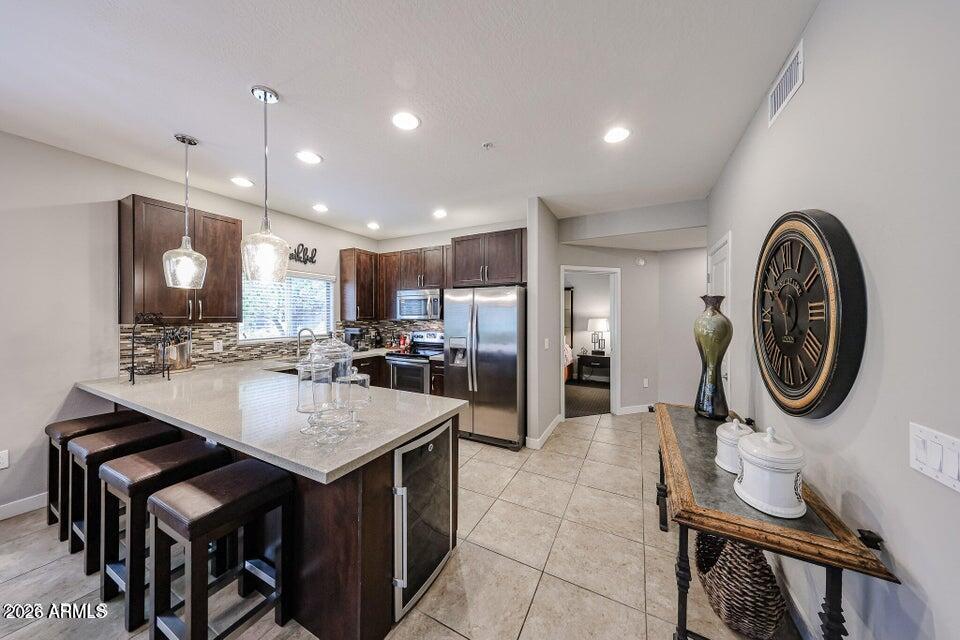
Discover this beautiful 2-bedroom,2-bath condo in Toscana! The inviting interior features a spacious living area with polished tile flooring and a neutral color palette,creating the perfect setting for both relaxing and entertaining. The well-appointed kitchen offers ample cabinetry,a pantry,granite countertops,recessed lighting,and built-in appliances to meet all your cooking needs. Unwind in the generous primary suite,complete with a walk-in closet and a private bath featuring dual sinks and a garden tub. Enjoy the covered patio,assigned parking,and access to outstanding community amenities,including a fitness center and refreshing pool. This exceptional condo has everything you've been searching for--don't miss your opportunity to make it yours! MLS ID 7070197
Model Rent and Fees
Model Price
- $2,100
Deposit
- $2,100 deposit
Fees & Policies
The fees listed below are community-provided and may exclude utilities or add-ons. All payments are made directly to the property and are non-refundable unless otherwise specified.
Required Fees
One-Time Basics
- Due at Application
- Application Fee Per ApplicantiCharged Per Applicant.$0
- Due at Move-In
- Security Deposit - RefundableiCharged Per Unit.$2100
Property Fee Disclaimer: Based on community-supplied data and independent market research. Subject to change without notice. May exclude fees for mandatory or optional services and usage-based utilities.
Price shown is base rent. Excludes user-selected optional fees and variable or usage-based fees and required charges due at or prior to move-in or at move-out. View Fees and Policies for details. Price, availability, fees, and any applicable rent special are subject to change without notice.Contact Info
- Listed by:
- Rodica Bartels
- Agency:
- Vendor Logo:
- Website:
- View Property Website
- Call Us:
- (602) 448-5228
- Disclaimer:
Model: 1006 - 5450 E Deer Valley Dr$2,1002 Bedroom, 2 Bath, 1246 sq ftAvailable Now![]()
1006 - 5450 E Deer Valley Dr - Image 1 ![]()
1006 - 5450 E Deer Valley Dr - Image 2 ![]()
1006 - 5450 E Deer Valley Dr - Image 3 ![]()
1006 - 5450 E Deer Valley Dr - Image 4 ![]()
1006 - 5450 E Deer Valley Dr - Image 5 ![]()
1006 - 5450 E Deer Valley Dr - Image 6 ![]()
1006 - 5450 E Deer Valley Dr - Image 7 ![]()
1006 - 5450 E Deer Valley Dr - Image 8 ![]()
1006 - 5450 E Deer Valley Dr - Image 9 ![]()
1006 - 5450 E Deer Valley Dr - Image 10 1193 - 5450 E Deer Valley Dr
$2,500
2 Beds, 2 Baths, 1577 sq ftAvailable NowLargest 2 BedroomThis is the largest 2 Bedroom at this PropertyModel Gallery
Photos
Availability Details
Price Availability Date Unit Sq Ft Deposit $2,500 Available Now 1193 - 5450 E Deer Valley Dr 1577 sq ft $2,800 Model Amenities and Features
Services
- Furnished
About This Listing
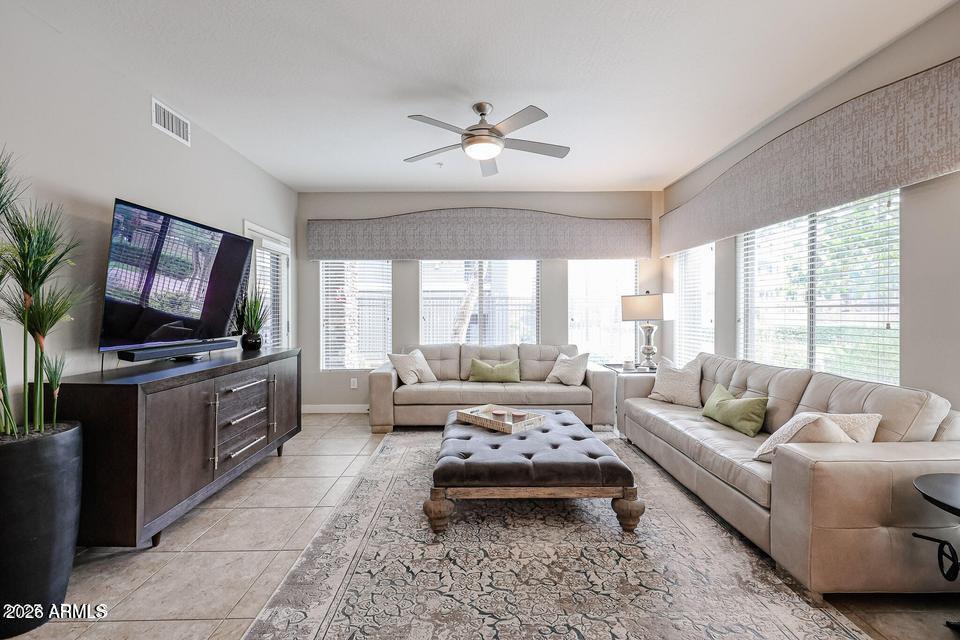
Professionally furnished 2 bed,2 bath first floor Toscana Luxury condo with versatile den,located a short distance to Desert Ridge and City North's shopping,dining,and entertainment. Open-concept layout with spacious great room,elegant granite counters,and seamless flow ideal for living or entertaining. Den works as office,media room,or guest space. Two assigned garage spots plus extra storage. Desirable Building 10. Community amenities include multiple pools,fitness centers,billiards rooms,ping pong,yoga,plus tennis and pickle ball courts just across the parking lot. Available furnished for short or long term rental. Wifi,Trash and Water included in the rent. MLS ID 7062871
Model Rent and Fees
Model Price
- $2,500
Deposit
- $2,800 deposit
Fees & Policies
The fees listed below are community-provided and may exclude utilities or add-ons. All payments are made directly to the property and are non-refundable unless otherwise specified.
Required Fees
One-Time Basics
- Due at Application
- Application Fee Per ApplicantiCharged Per Applicant.$50
- Due at Move-In
- Security Deposit - RefundableiCharged Per Unit.$2800
Property Fee Disclaimer: Based on community-supplied data and independent market research. Subject to change without notice. May exclude fees for mandatory or optional services and usage-based utilities.
Price shown is base rent. Excludes user-selected optional fees and variable or usage-based fees and required charges due at or prior to move-in or at move-out. View Fees and Policies for details. Price, availability, fees, and any applicable rent special are subject to change without notice.Contact Info
- Listed by:
- James Wehner
- Agency:
- Vendor Logo:
- Website:
- View Property Website
- Call Us:
- (480) 323-5462
- Disclaimer:
Model: 1193 - 5450 E Deer Valley Dr$2,5002 Bedroom, 2 Bath, 1577 sq ftAvailable Now![]()
1193 - 5450 E Deer Valley Dr - Image 1 ![]()
1193 - 5450 E Deer Valley Dr - Image 2 ![]()
1193 - 5450 E Deer Valley Dr - Image 3 ![]()
1193 - 5450 E Deer Valley Dr - Image 4 ![]()
1193 - 5450 E Deer Valley Dr - Image 5 ![]()
1193 - 5450 E Deer Valley Dr - Image 6 ![]()
1193 - 5450 E Deer Valley Dr - Image 7 ![]()
1193 - 5450 E Deer Valley Dr - Image 8 ![]()
1193 - 5450 E Deer Valley Dr - Image 9 ![]()
1193 - 5450 E Deer Valley Dr - Image 10 1171 - 5450 E Deer Valley Dr
$3,300
2 Beds, 2 Baths, 1229 sq ftAvailable NowModel Gallery
Photos
Availability Details
Price Availability Date Unit Sq Ft Deposit $3,300 Available Now 1171 - 5450 E Deer Valley Dr 1229 sq ft $700 Model Amenities and Features
Services
- Furnished
Model Rent and Fees
Model Price
- $3,300
Deposit
- $700 deposit
Fees & Policies
The fees listed below are community-provided and may exclude utilities or add-ons. All payments are made directly to the property and are non-refundable unless otherwise specified.
Required Fees
One-Time Basics
- Due at Application
- Application Fee Per ApplicantiCharged Per Applicant.$50
- Due at Move-In
- Security Deposit - RefundableiCharged Per Unit.$700
Property Fee Disclaimer: Based on community-supplied data and independent market research. Subject to change without notice. May exclude fees for mandatory or optional services and usage-based utilities.
Price shown is base rent. Excludes user-selected optional fees and variable or usage-based fees and required charges due at or prior to move-in or at move-out. View Fees and Policies for details. Price, availability, fees, and any applicable rent special are subject to change without notice.Contact Info
- Listed by:
- Pamela Sullens
- Agency:
- Vendor Logo:
- Website:
- View Property Website
- Call Us:
- (602) 770-8082
- Disclaimer:
Model: 1171 - 5450 E Deer Valley Dr$3,3002 Bedroom, 2 Bath, 1229 sq ftAvailable Now![]()
1171 - 5450 E Deer Valley Dr - Image 1 ![]()
1171 - 5450 E Deer Valley Dr - Image 2 ![]()
1171 - 5450 E Deer Valley Dr - Image 3 ![]()
1171 - 5450 E Deer Valley Dr - Image 4 ![]()
1171 - 5450 E Deer Valley Dr - Image 5 ![]()
1171 - 5450 E Deer Valley Dr - Image 6 ![]()
1171 - 5450 E Deer Valley Dr - Image 7 ![]()
1171 - 5450 E Deer Valley Dr - Image 8 ![]()
1171 - 5450 E Deer Valley Dr - Image 9 ![]()
1171 - 5450 E Deer Valley Dr - Image 10 5450 E Deer Valley Dr
$3,500
2 Beds, 2 Baths, 1246 sq ftAvailable NowModel Gallery
Photos
Availability Details
Price Availability Date Unit Sq Ft Deposit $3,500 Available Now 5450 E Deer Valley Dr 1246 sq ft $3,000 Model Amenities and Features
Services
- Furnished
About This Listing
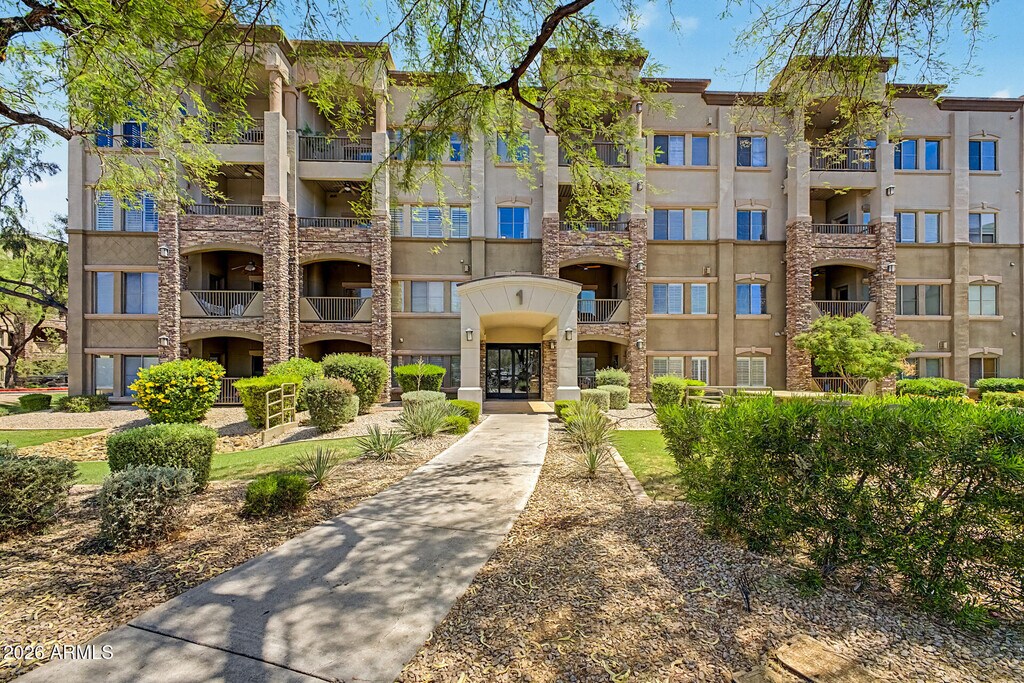
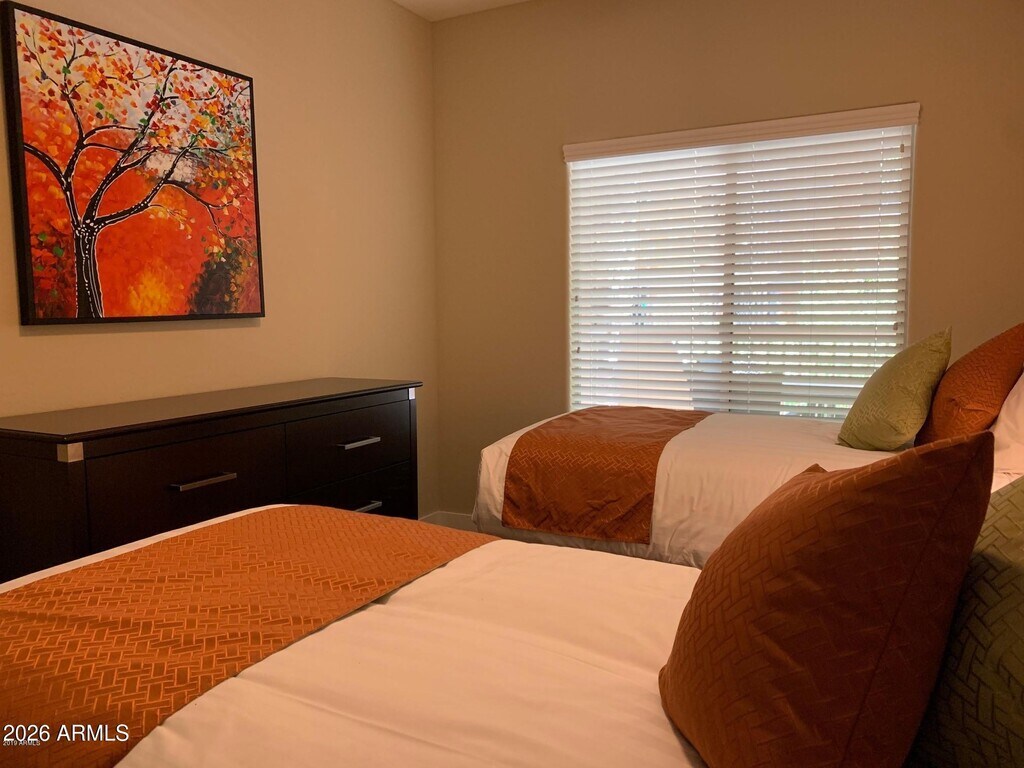
This luxury property offers a grand entry into the building number 1,on the second floor over looking the green belt and view. Two master suite condo,with King bed in one room and a queen in the other all three rooms (both bedrooms and living room have large TVs). Under ground parking,4 community heated pools,spas,fitness center,and so much more. Luxury living next to High Street shopping and entertainment. non smoking 3 month min during high season MLS ID 6948417
Model Rent and Fees
Model Price
- $3,500
Deposit
- $3,000 deposit
Fees & Policies
The fees listed below are community-provided and may exclude utilities or add-ons. All payments are made directly to the property and are non-refundable unless otherwise specified.
Required Fees
One-Time Basics
- Due at Application
- Application Fee Per ApplicantiCharged Per Applicant.$60
- Due at Move-In
- Security Deposit - RefundableiCharged Per Unit.$3000
Property Fee Disclaimer: Based on community-supplied data and independent market research. Subject to change without notice. May exclude fees for mandatory or optional services and usage-based utilities.
Price shown is base rent. Excludes user-selected optional fees and variable or usage-based fees and required charges due at or prior to move-in or at move-out. View Fees and Policies for details. Price, availability, fees, and any applicable rent special are subject to change without notice.Contact Info
- Listed by:
- Tammy Colleen Schembri
- Agency:
- Vendor Logo:
- Website:
- View Property Website
- Call Us:
- (602) 577-9330
- Disclaimer:
Model: 5450 E Deer Valley Dr$3,5002 Bedroom, 2 Bath, 1246 sq ftAvailable Now![]()
5450 E Deer Valley Dr - Image 1 ![]()
5450 E Deer Valley Dr - Image 2 ![]()
5450 E Deer Valley Dr - Image 3 ![]()
5450 E Deer Valley Dr - Image 4 ![]()
5450 E Deer Valley Dr - Image 5 ![]()
5450 E Deer Valley Dr - Image 6 ![]()
5450 E Deer Valley Dr - Image 7 ![]()
5450 E Deer Valley Dr - Image 8 ![]()
5450 E Deer Valley Dr - Image 9 ![]()
5450 E Deer Valley Dr - Image 10 1186 - 5450 E Deer Valley Dr
$4,000
2 Beds, 2 Baths, 1464 sq ftAvailable NowModel Gallery
Photos
Availability Details
Price Availability Date Unit Sq Ft Deposit $4,000 Available Now 1186 - 5450 E Deer Valley Dr 1464 sq ft $4,000 Model Amenities and Features
Services
- Furnished
About This Listing
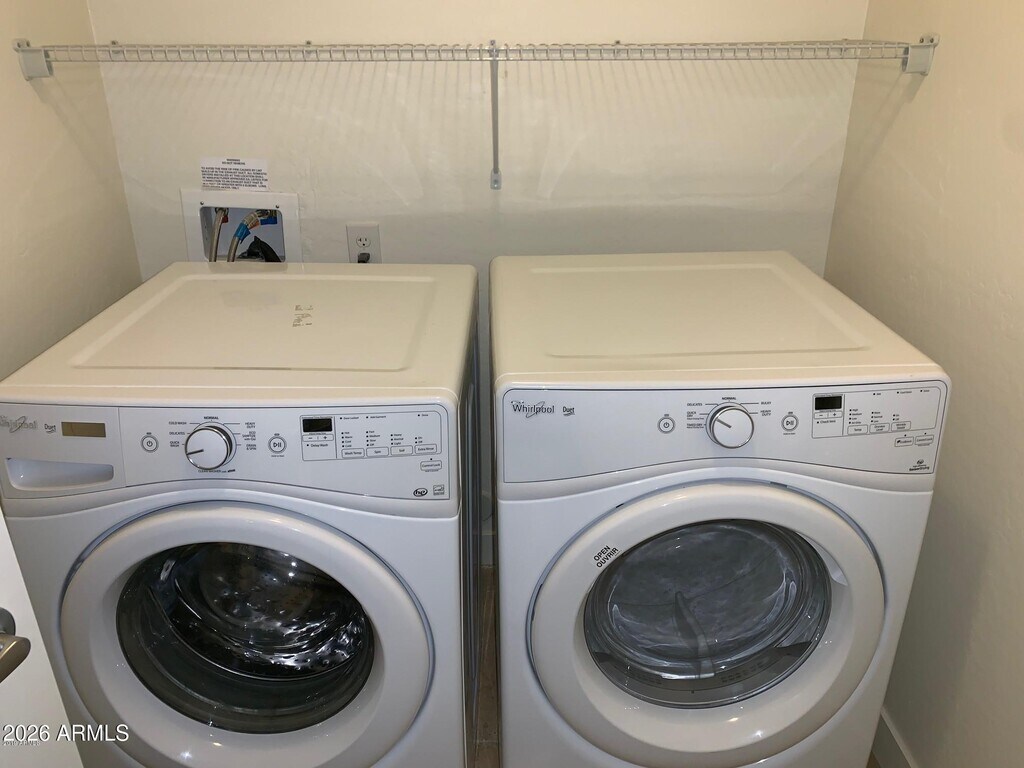
Furnished Ground Floor 2 Bedroom,2 Bath Condo in This Premium Corner Unit offering comfort and convenience in a vibrant gated community located in Desert Ridge. All SS Appliances,Neutral Tiled Flooring in Living Areas,Carpet in Bedrooms,Beautifully Decorated Interior,Loads of Windows,Pantry,Walk in Closet in Master,Spa tub,9ft Ceilings,Large Patio,Laundry room w Full Size Washer & Dryer. One Underground Garage Space next to Elevator. Perfect Location to Pool and Clubhouse. Enjoy 3 heated pools,3 clubhouses,2 fitness centers,and a full lifestyle program. Located in Desert Ridge,you're steps from dining,shopping,golf,and entertainment. Experience luxury,flexibility,and community in one stunning package. MLS ID 7006665
Model Rent and Fees
Model Price
- $4,000
Deposit
- $4,000 deposit
Fees & Policies
The fees listed below are community-provided and may exclude utilities or add-ons. All payments are made directly to the property and are non-refundable unless otherwise specified.
Required Fees
One-Time Basics
- Due at Application
- Application Fee Per ApplicantiCharged Per Applicant.$75
- Due at Move-In
- Security Deposit - RefundableiCharged Per Unit.$4000
Property Fee Disclaimer: Based on community-supplied data and independent market research. Subject to change without notice. May exclude fees for mandatory or optional services and usage-based utilities.
Price shown is base rent. Excludes user-selected optional fees and variable or usage-based fees and required charges due at or prior to move-in or at move-out. View Fees and Policies for details. Price, availability, fees, and any applicable rent special are subject to change without notice.Contact Info
- Listed by:
- David Severyns
- Agency:
- Vendor Logo:
- Website:
- View Property Website
- Call Us:
- (480) 251-9166
- Disclaimer:
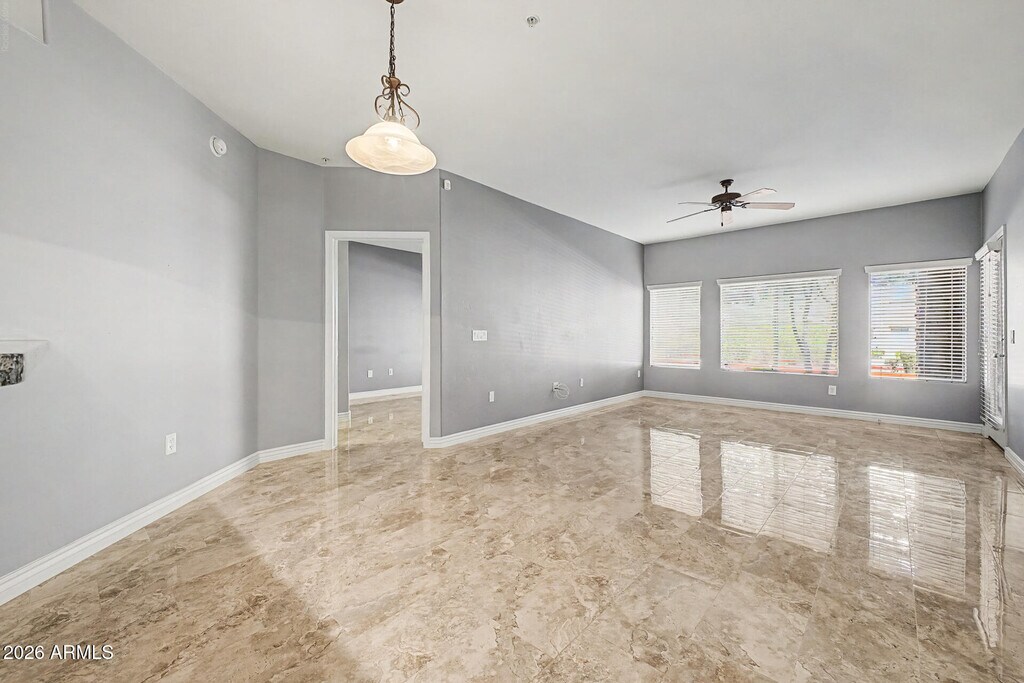
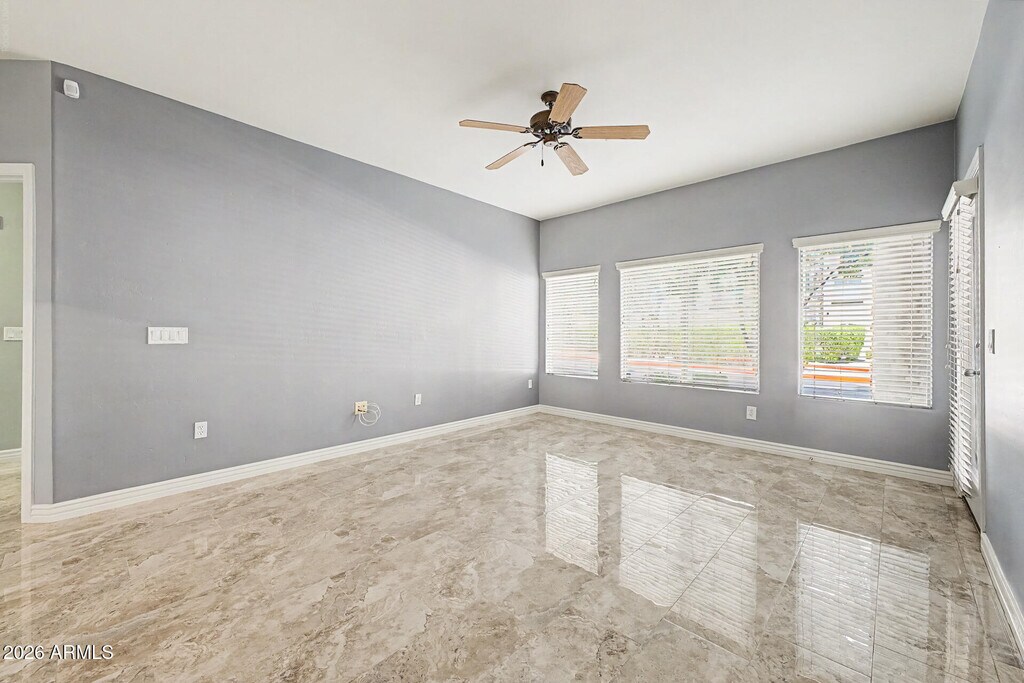
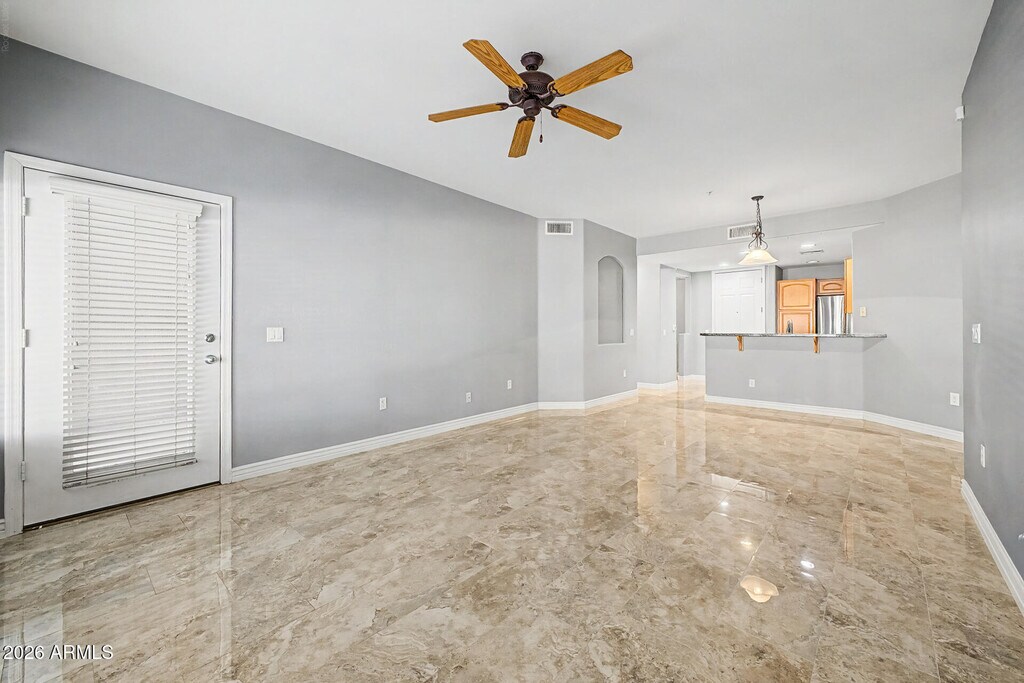
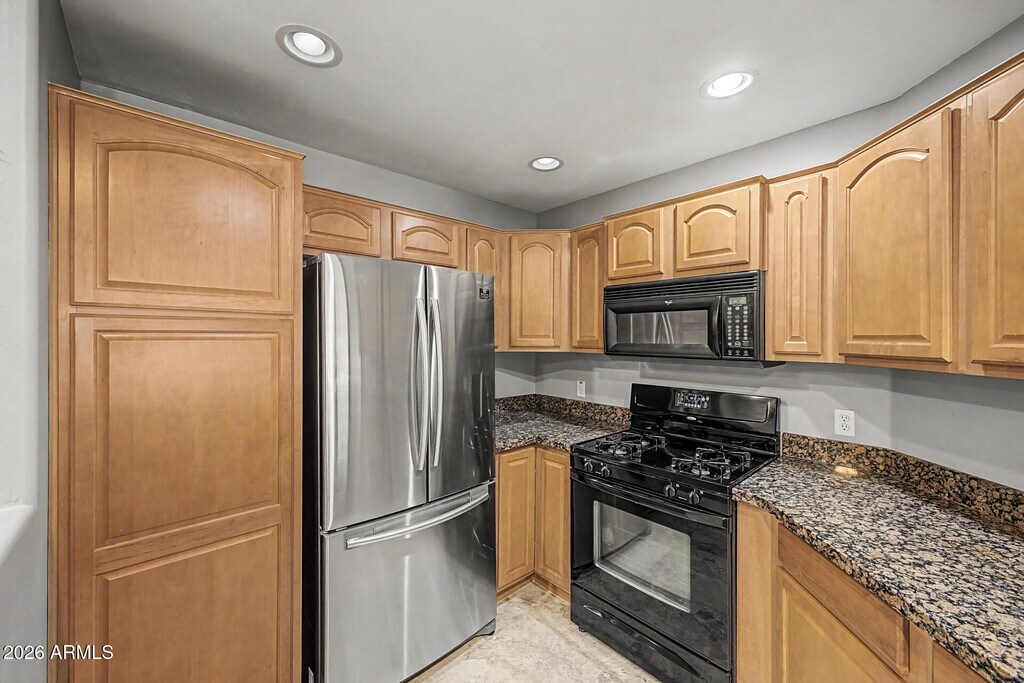
Model: 1186 - 5450 E Deer Valley Dr$4,0002 Bedroom, 2 Bath, 1464 sq ftAvailable Now![]()
1186 - 5450 E Deer Valley Dr - Image 1 ![]()
1186 - 5450 E Deer Valley Dr - Image 2 ![]()
1186 - 5450 E Deer Valley Dr - Image 3 ![]()
1186 - 5450 E Deer Valley Dr - Image 4 ![]()
1186 - 5450 E Deer Valley Dr - Image 5 ![]()
1186 - 5450 E Deer Valley Dr - Image 6 ![]()
1186 - 5450 E Deer Valley Dr - Image 7 ![]()
1186 - 5450 E Deer Valley Dr - Image 8 ![]()
1186 - 5450 E Deer Valley Dr - Image 9 ![]()
1186 - 5450 E Deer Valley Dr - Image 10


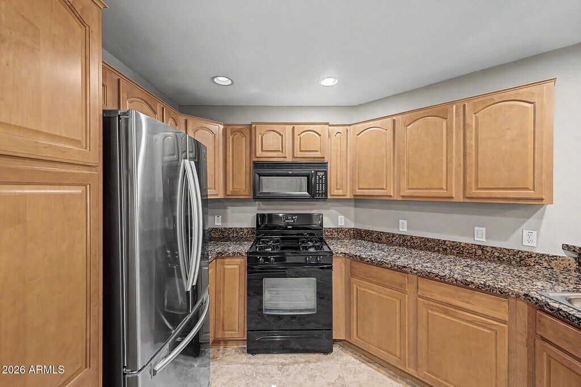
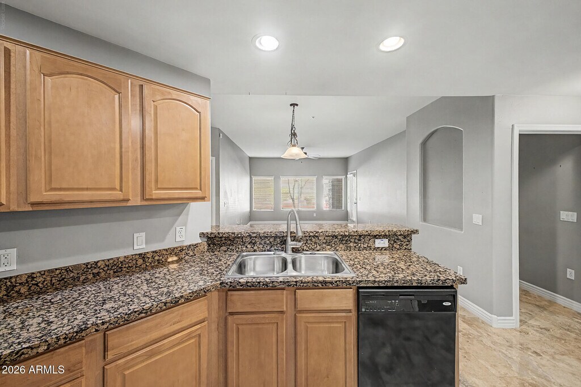
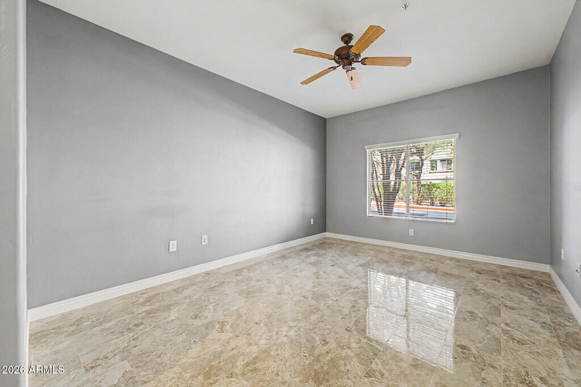
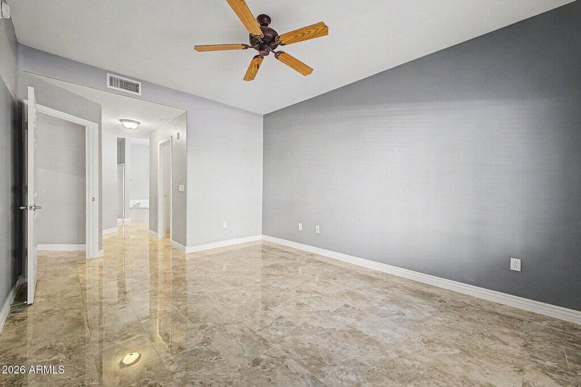
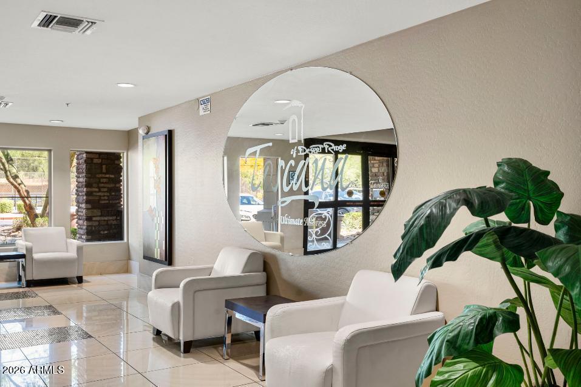
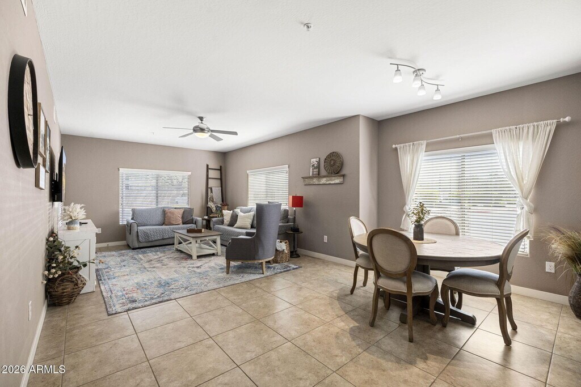
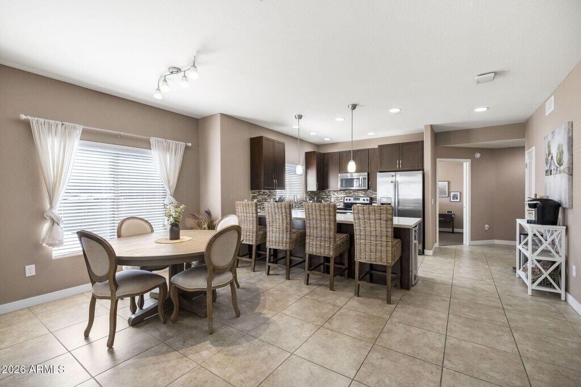
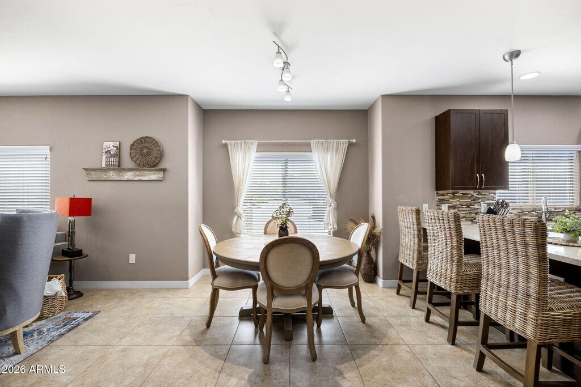
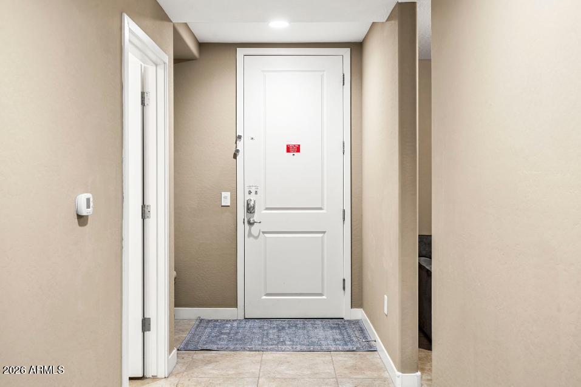
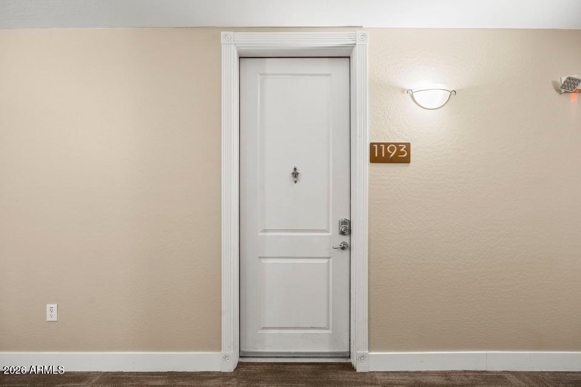
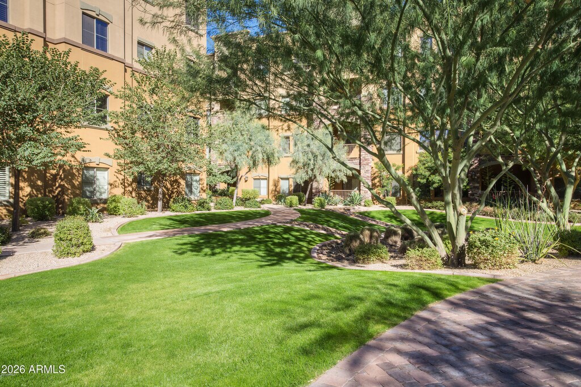
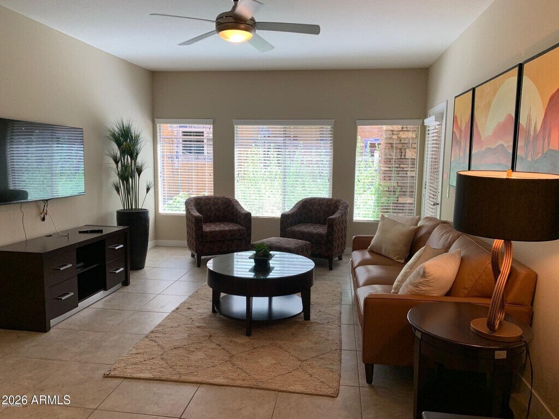
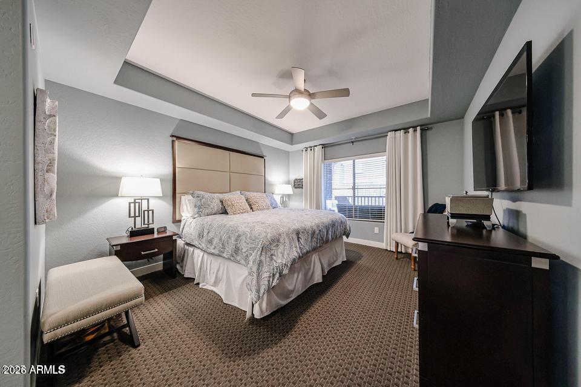
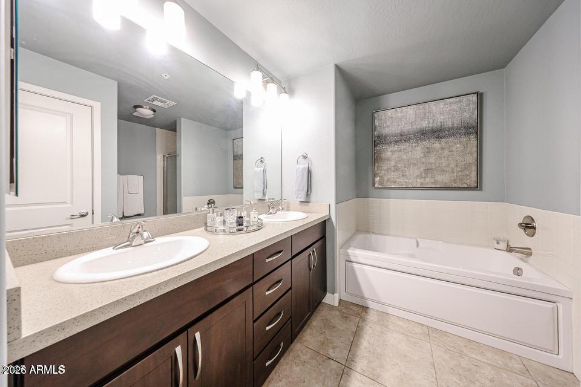
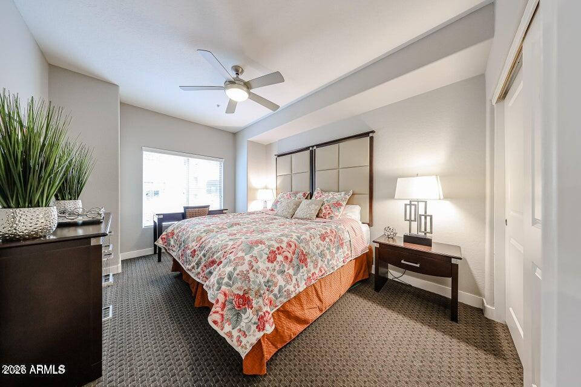
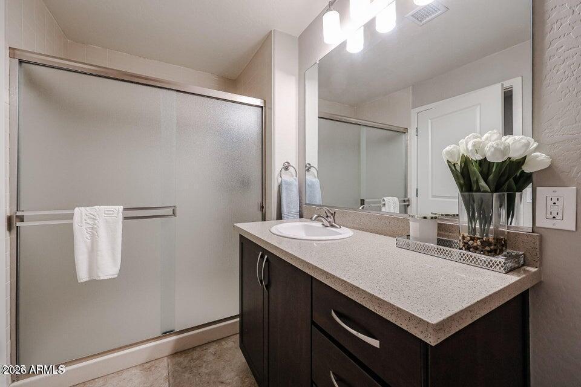

Map
- Shopping
- Colleges
- Schools
- Grocery
- Medical

Map
Getting Around
50 / 100 Fairly walkable
30 / 100 Limited public transit
60 / 100 Moderately bikeable
100 / 100 Exceptionally car friendly
 details
Getting to Know the Area
50 / 100 Restaurants
30 / 100 Cafes
60 / 100 Nightlife
40 / 100 Shopping
60 / 100 Parks
50 / 100 Noise Level
Points of Interest
Time and distance from 5450 E Deer Valley Dr.
Big Box and Retail
Macy's
Kohl's
Target
Colleges and Universities
Groceries
Safeway
Bashas'
Trader Joe's
Hospitals
Mayo Clinic Hospital
Scottsdale Thompson Peak Medical Center
Abrazo Scottsdale Campus
Restaurants and Dining
Shopping Centers
5450 E Deer Valley Dr has 5 shopping centers within 2.1 miles.
Nearby Neighborhoods
Nearby Apartments
Rental Price Ranges in the Area
| Bedroom | Average Rent | Cheapest Rent | Highest Rent |
|---|---|---|---|
| Phoenix Studio Apartments | $1,324 | $618 | $4,413 |
| Phoenix 1 Bedroom Apartments | $1,575 | $291 | $10,000+ |
| Phoenix 2 Bedroom Apartments | $1,924 | $750 | $10,000+ |
| Phoenix 3 Bedroom Apartments | $2,585 | $801 | $10,000+ |
| Phoenix 4 Bedroom Apartments | $4,858 | $676 | $10,000+ |
| Phoenix 5 Bedroom Apartments | $13,425 | $720 | $10,000+ |
| Phoenix 6 Bedroom Apartments | $15,149 | $3,800 | $10,000+ |
Browse Top Apartments in Phoenix
By Price
By Community Type
- Phoenix Apartments for Rent by Owner
- Phoenix Apartments with Rent Specials
- Phoenix Top Rated Apartments
- Phoenix Corporate Apartments
- Phoenix Furnished Apartments
- Phoenix Gated Apartments
- Phoenix Loft Apartments
- Phoenix Low Income Apartments
- Phoenix Military Apartments
- New Phoenix Apartments
- Phoenix Senior Apartments
- Phoenix Short-term Apartments
- Phoenix Student Apartments
- Phoenix Apartments with Utilities Included