
Contact
5493 Indian River Dr

Floorplan Pricing and Availability
New! Interactive Property Map
 ApartmentHomeLiving.com's new Interactive Property Map allows you to see where every available unit is located at this community.Try It Now >
2 Bedrooms
#375 - 5493 Indian River Dr
$1,350
2 Beds, 2 Baths, 978 sq ftTotal Monthly PriceAvailable NowTotal Monthly Price
Base Rent$1,350Total Monthly Price$1,350Model Gallery
Photos
Availability Details
Prices shown for this property are the Total Monthly Price including Fees.Price Availability Date Unit Sq Ft $1,350 Available Now #375 - 5493 Indian River Dr 978 sq ft Model Amenities and Features
Features
- Air Conditioning
- Smoke Free
Kitchen
- Dishwasher
- Disposal
- Microwave
- Refrigerator
Living Space
- Carpet
- Window Coverings
Services
- Laundry Facilities
About This Listing
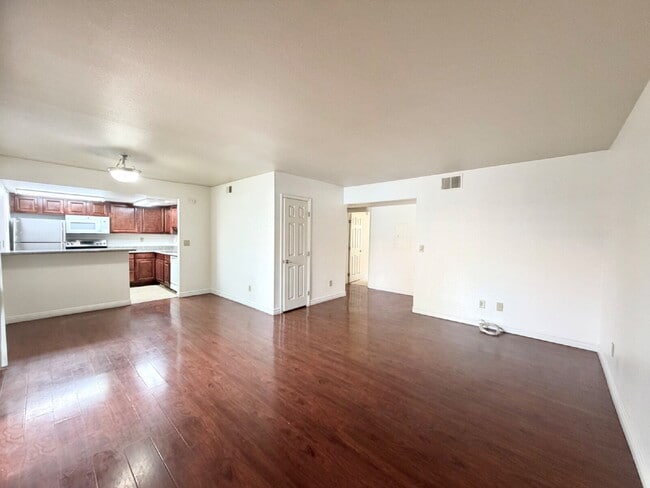
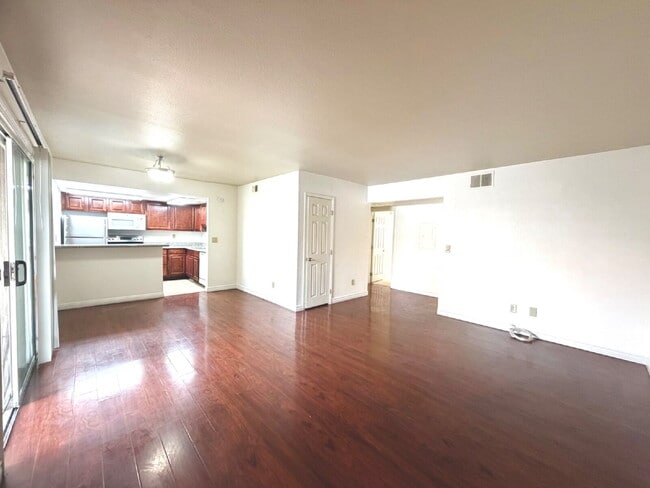
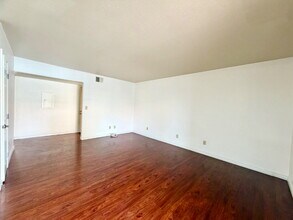
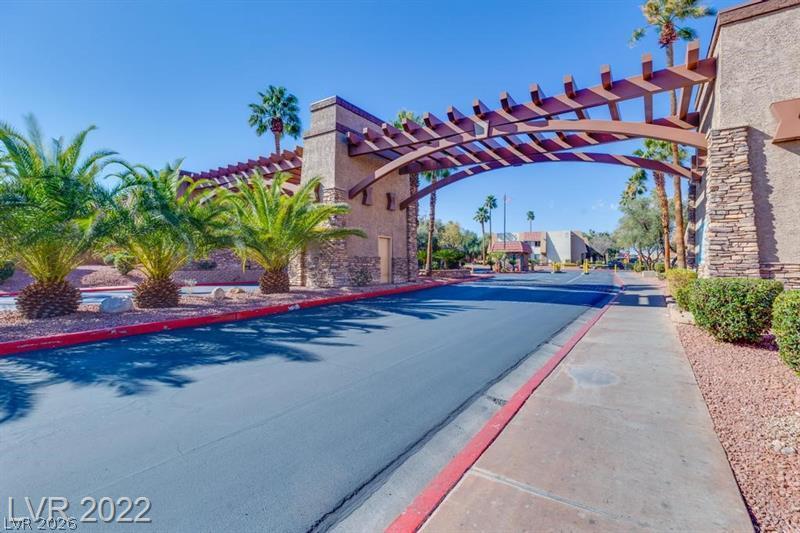
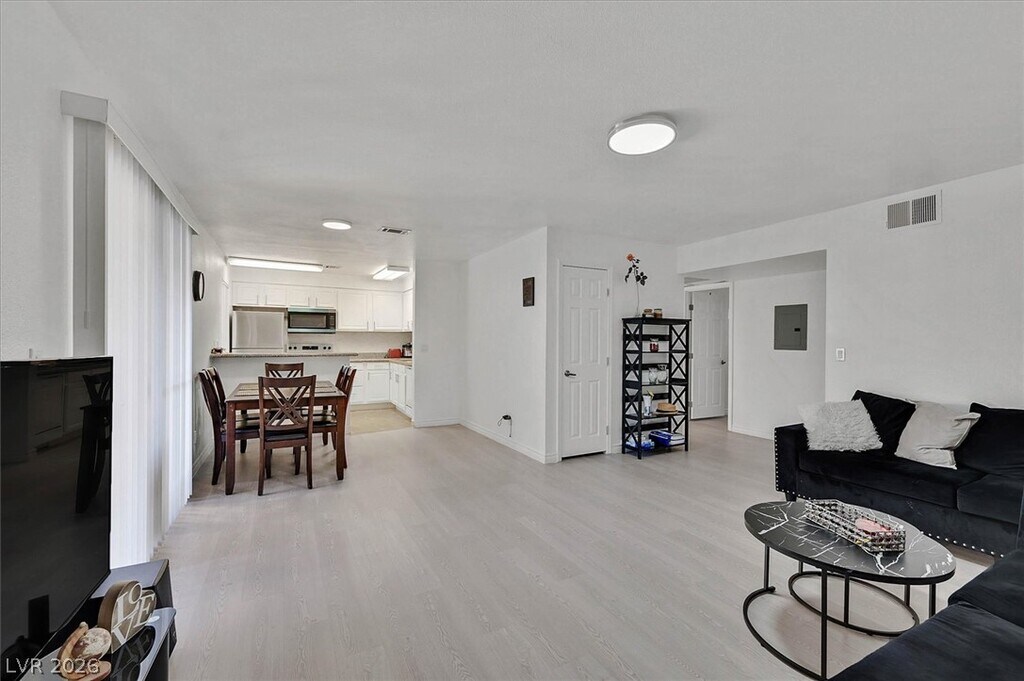
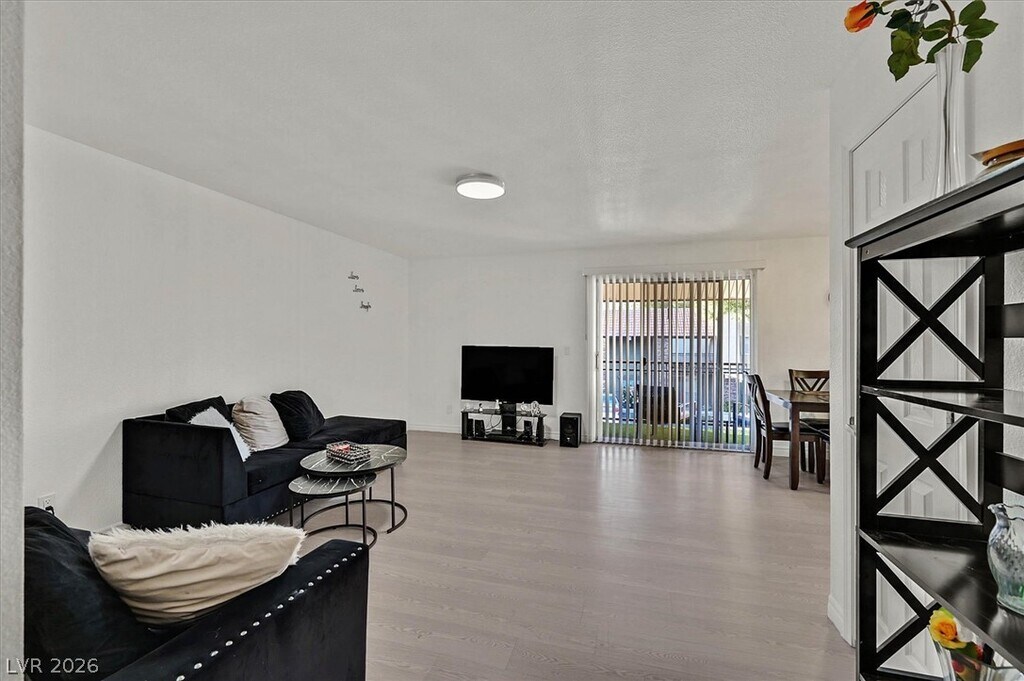
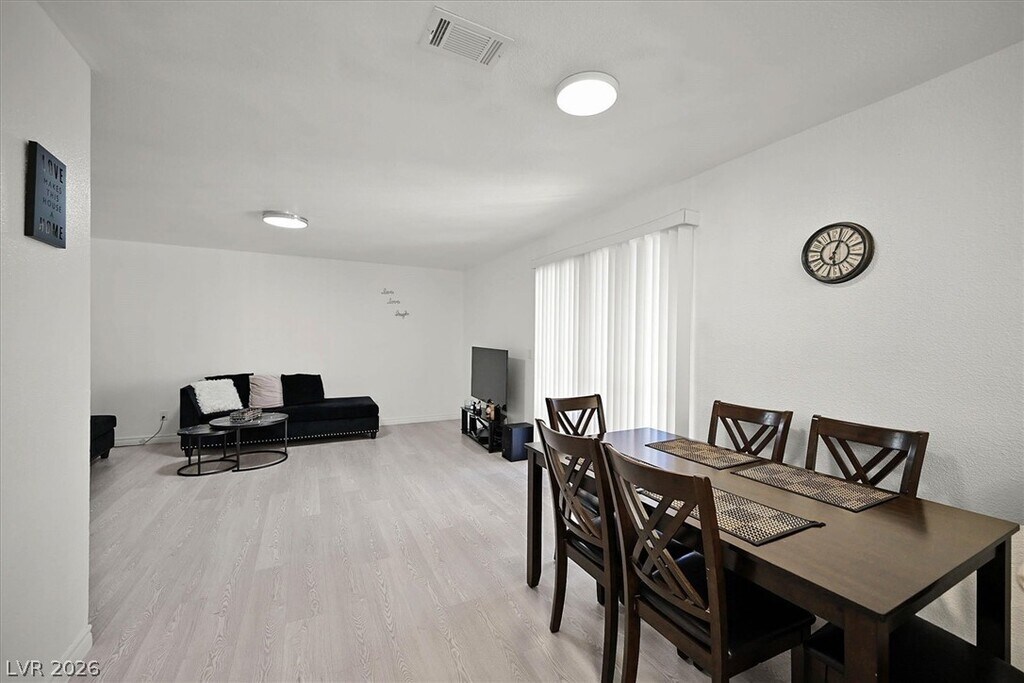
2 BEDROOM DOWNSTAIRS CONDO | SIX COMMUNITY POOLS & SPAS | CENTRAL LAS VEGAS Interested in renting in a community packed with amenities? Check this one out. Welcome to HIVE’s newest rental listing. This 2 bedroom, 2 bathroom downstairs condo is located in the guard-gated Bella Vita community in Las Vegas, Nevada. This residence offers a practical and comfortable layout with a blend of carpet, luxury vinyl plank, and laminate flooring throughout. The home features fresh interior paint and offers a clean, low-maintenance, move-in-ready living environment. The kitchen comes fully equipped with a refrigerator, oven, microwave, dishwasher, and ample storage. A washer and dryer are also included inside the unit, providing the convenience of private in-home laundry. As an all-electric home, this unit offers its next resident the opportunity to keep utility costs more manageable. Its downstairs location provides convenient access without the need to navigate stairs. Bella Vita offers an extensive selection of community amenities, including six pools and spas located throughout the property, multiple fitness centers, several tennis courts, basketball courts, playgrounds, clubhouses, BBQ areas, pet relief stations, and plenty of resident and guest parking. Located in a central Las Vegas guard-gated community, residents enjoy convenient access to shopping, dining, recreation, entertainment, public transportation, and major commuter routes throughout the Las Vegas Valley. RENT & MOVE-IN COSTS: Base Rent (12-Month Term): $1,313.05 per month Mandatory RBP Package: $36.95 per month Security Deposit: $1,550 Key Deposit: $150 Cleaning Deposit: $300 Pet Deposits: Vary TOTAL PERIODIC FIXED RENT: $1,350 per month (Base Rent + Mandatory RBP Package) There are no additional monthly HOA or amenity fees. The security deposit listed reflects the standard deposit for applicants who meet standard qualification criteria. Security deposits may vary based on applicant qualifications. HIVE SUMMER MOVE-IN EVENT: Move into your new HIVE home and choose ONE move-in bonus on participating homes: FREE Smart TV at move-in OR $250-$500 off move-in costs, depending on the selected property OR FREE gift card at move-in Offer valid July 15, 2026 through August 15, 2026. To qualify, the rental application must be completed and approved, the lease must be signed, and all required move-in funds must be paid by August 15, 2026. Offer available on participating properties only. Certain restrictions apply. Subject to broker approval. RESIDENT BENEFIT PACKAGE: Enrollment in the base Resident Benefit Package is a mandatory lease requirement for all approved residents. Residents who would like to take advantage of additional package benefits, such as positive on-time rent credit reporting, expanded rewards, and additional resident services, are encouraged to notify management during the application process if they wish to select an upgraded tier. If no upgrade request is submitted, residents will automatically be enrolled in the mandatory base package at lease signing. KEY FEATURES / INTERIOR HIGHLIGHTS: • 2 Bedrooms • 2 Bathrooms • Downstairs condo unit • Bright and functional layout • Freshly painted interior • Carpet, luxury vinyl plank, and laminate flooring • Fully equipped kitchen • Refrigerator included • Oven included • Microwave included • Dishwasher included • Washer and dryer included inside the unit • All-electric unit • Guard-gated community with on-site security COMMUNITY / LOCATION BENEFITS: Residents enjoy convenient access to: • Guard-gated entry with on-site security • Six community pools and spas throughout the property • Multiple fitness centers • Multiple tennis courts • Basketball courts • Community clubhouses • Playgrounds • BBQ and outdoor gathering areas • Pet parks and relief stations • Resident and guest parking • Nearby shopping and dining • Public transportation • Major commuter routes • Recreation, entertainment, and everyday conveniences throughout Las Vegas Bella Vita offers a broad range of amenities throughout the community, providing residents with multiple spaces for fitness, outdoor recreation, relaxation, and neighborhood gatherings. ADDITIONAL PROPERTY DETAILS: • Property Type: Condominium • Floor Level: Downstairs unit • Parking: One assigned carport plus open community parking • Laundry: Washer and dryer included inside the unit • Utilities: Resident responsible • All-electric property • No additional monthly HOA or amenity fees Ask about our Security Deposit Alternative Program, which may help reduce upfront move-in costs. Program availability is at HIVE RE Group’s discretion and may vary based on property type and lease term. PET POLICY: All animals considered. Pet deposits vary based on the number of animals and their size or weight. HIVE does not breed discriminate. We love our pitties and big dogs. HOA weight restrictions may apply. Please inquire for additional details. APPLICANT INFORMATION: All applicants must apply online at: Anyone 18 years of age or older must submit a separate rental application and pay the required application fees in order to be considered. No exceptions. Select “Listings,” then “Homes For Rent,” and click on the desired property to apply. Applicants must apply under the specific property listing. Applications must include all required submission documents in order to be processed and considered complete. Incomplete applications may be subject to additional processing times or automatic denial. We do NOT accept Zillow or other third-party applications. All applications must be submitted directly through HIVE Real Estate Group & Property Management’s website. Many HIVE RE Group listings include full video walkthrough tours so applicants can preview the layout and property features before submitting an application or begin the application process immediately online. THIRD-PARTY DISCLAIMER: If you found this listing on Zillow, Trulia, or any third-party platform, pricing and availability may vary due to independent platform advertising. We do NOT accept Zillow applications. Please refer directly to our website to confirm current pricing and availability. All applications must be submitted through our official website. PROPERTY OWNER INFORMATION: This property is professionally managed by HIVE Real Estate Group & Property Management, a Las Vegas brokerage specializing in residential property management, investor portfolio oversight, and full-service real estate services throughout the Las Vegas Valley. If you are a property owner considering professional management for your Las Vegas or Henderson rental property, we welcome the opportunity to discuss how our team can help protect and maximize your investment. BROKERAGE COMPLIANCE: HIVE Real Estate Group & Property Management NV LIC. B. 0145387 . LLC // S. 0192853 . LLC // PM. 0168395 Follow us on social media to check out more information on upcoming rentals, watch full detailed property tours, and find out more about what is happening in our community. IG: @hiveregrouplv TT: @hiveregrouplv FB: Hive Real Estate Group LV on Facebook LI: Hive Real Estate Group LV on LinkedIn YT: HiveREGroupLV on YouTube BROKERAGE ACCREDITATIONS: 2024 NV NARPM President Elect 2025 NV NARPM President 2024–2025 NV NARPM Legislative Chair 2025 LVR Forms Committee Chair 2024 NV NARPM Affiliate Chair Liaison 2023–2025 NV NARPM Board of Directors 2025 NV NARPM Affiliate Chair 2025 NV NARPM Marketing Chair 2025 NV NARPM Conference Committee 2026 NARPM National Conference Committee
Model Lease Information
Model Price
- $1,350Total Monthly PriceBase Rent: $1,350Required Monthly Fees: None
Fees & Policies
Pet Policy and Fees
Dogs
AllowedProperty Fee Disclaimer: Based on community-supplied data and independent market research. Subject to change without notice. May exclude fees for mandatory or optional services and usage-based utilities.
Price shown is total price based on community-supplied monthly required fees. Excludes user-selected optional fees and variable or usage-based fees and required charges due at or prior to move-in or at move-out. View Fees and Policies for details. Price, availability, fees, and any applicable rent special are subject to change without notice.Contact Info
- Listed by:
- Hive
- Agency:
- Vendor Logo:
- Website:
- View Property Website
- Call Us:
- (702) 518-2332
- Disclaimer:
Model: #375 - 5493 Indian River Dr$1,3502 Bedroom, 2 Bath, 978 sq ftAvailable Now![]()
#375 - 5493 Indian River Dr - Image 1 ![]()
#375 - 5493 Indian River Dr - Image 2 ![]()
#375 - 5493 Indian River Dr - Image 3 ![]()
#375 - 5493 Indian River Dr - Image 4 ![]()
#375 - 5493 Indian River Dr - Image 5 ![]()
#375 - 5493 Indian River Dr - Image 6 ![]()
#375 - 5493 Indian River Dr - Image 7 ![]()
#375 - 5493 Indian River Dr - Image 8 ![]()
#375 - 5493 Indian River Dr - Image 9 ![]()
#375 - 5493 Indian River Dr - Image 10 376 - 5493 Indian River Dr
$1,595
2 Beds, 2 Baths, 978 sq ftTotal Monthly PriceAvailable NowTotal Monthly Price
Base Rent$1,595Total Monthly Price$1,595Model Gallery
Photos
Availability Details
Prices shown for this property are the Total Monthly Price including Fees.Price Availability Date Unit Sq Ft $1,595 Available Now 376 - 5493 Indian River Dr 978 sq ft Model Amenities and Features
Features
- Air Conditioning
- Washer/Dryer
Kitchen
- Dishwasher
- Disposal
- Microwave
- Range
- Refrigerator
About This Listing
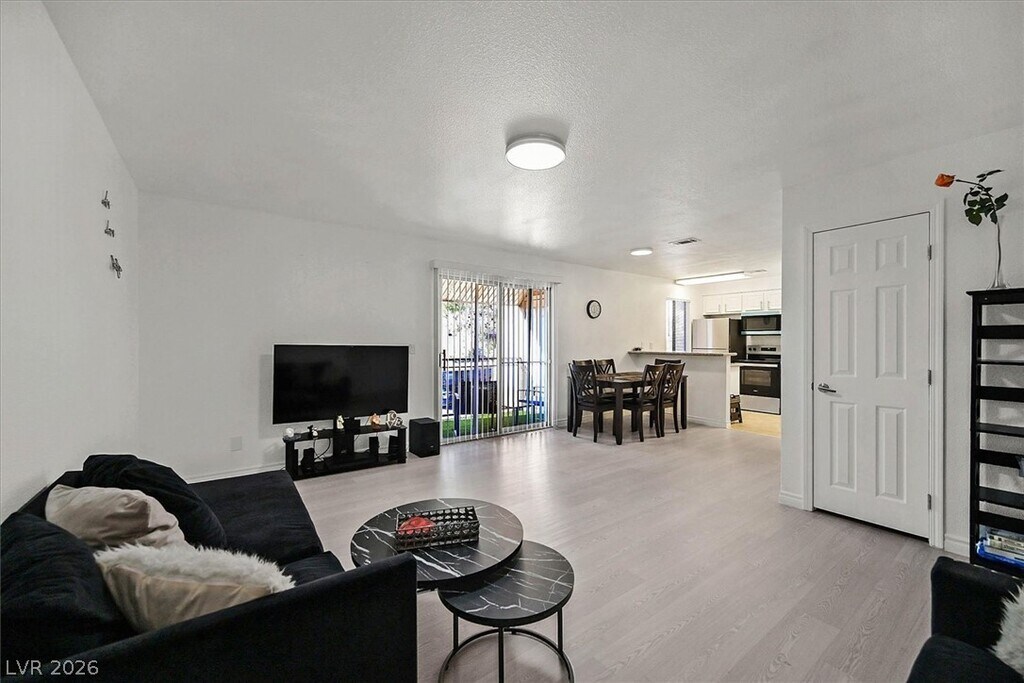
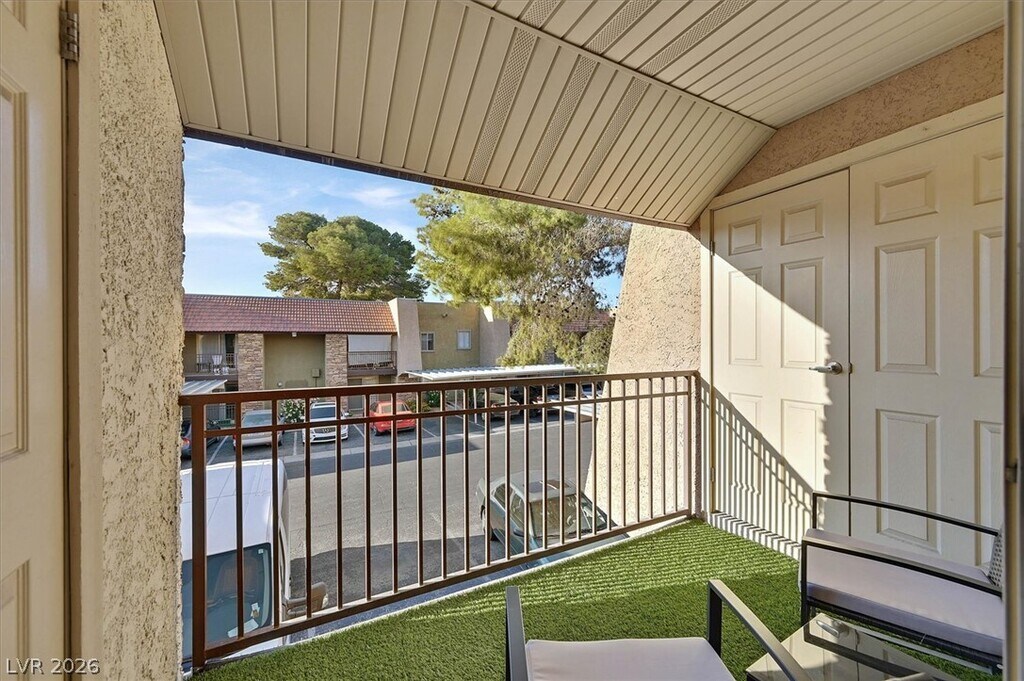
RESORT STYLE LIVING!!!! This FURNISHED condominium offers a harmonious blend of style and practicality, mixed in with 5 resort style pools, tennis courts, guard gated community, and more! This condo has an open floorplan, seamlessly connecting the living area, dining space, and kitchen, creating an ideal environment for both daily living and entertaining. The luminous living area features hardwood flooring and crisp walls, exuding a sense of spaciousness and light. The well-appointed kitchen is a culinary delight, equipped with a microwave, dishwasher, and refrigerator, complemented by white cabinetry and ample counter space. Throughout the home, blinds offer privacy and light control. Both of the two generously sized bedrooms provide comfortable retreats, featuring luxury flooring and natural illumination. The two full bathrooms are well-appointed, offering sleek fixtures and elegant vanities. A private entrance with a textured stucco facade welcomes residents, and an inviting balcony provides a pleasant outdoor escape, perfect for morning coffee. Residents will appreciate the vibrant green lawns, manicured shrubs, and serene walkways that characterize the community. The property also offers access to a community patio with picnic and barbecue facilities, a tranquil aquatic oasis, several pools and spas, and tennis courts, enhancing the overall living experience. Located in the GUARD GATED Bella Vita! You deserve this lifestyle. MLS ID 2796809
Model Lease Information
Model Price
- $1,595Total Monthly PriceBase Rent: $1,595Required Monthly Fees: None
Fees & Policies
Parking Info and Fees
- Covered
- Other
Property Fee Disclaimer: Based on community-supplied data and independent market research. Subject to change without notice. May exclude fees for mandatory or optional services and usage-based utilities.
Price shown is total price based on community-supplied monthly required fees. Excludes user-selected optional fees and variable or usage-based fees and required charges due at or prior to move-in or at move-out. View Fees and Policies for details. Price, availability, fees, and any applicable rent special are subject to change without notice.Contact Info
- Listed by:
- Kate Cress
- Agency:
- Vendor Logo:
- Website:
- View Property Website
- Call Us:
- (702) 661-5782
- Disclaimer:
Model: 376 - 5493 Indian River Dr$1,5952 Bedroom, 2 Bath, 978 sq ftAvailable Now![]()
376 - 5493 Indian River Dr - Image 1 ![]()
376 - 5493 Indian River Dr - Image 2 ![]()
376 - 5493 Indian River Dr - Image 3 ![]()
376 - 5493 Indian River Dr - Image 4 ![]()
376 - 5493 Indian River Dr - Image 5 ![]()
376 - 5493 Indian River Dr - Image 6 ![]()
376 - 5493 Indian River Dr - Image 7 ![]()
376 - 5493 Indian River Dr - Image 8 ![]()
376 - 5493 Indian River Dr - Image 9 ![]()
376 - 5493 Indian River Dr - Image 10




Features and Amenities
On-Site Services
- Laundry Facilities
Interior Features
- Air Conditioning
- Smoke Free
Kitchen Amenities
- Disposal
- Dishwasher
- Microwave
- Refrigerator
Living Area Features
- Window Coverings
- Carpet
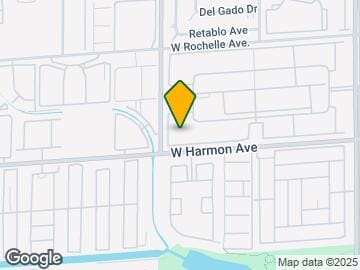
Map
- Shopping
- Colleges
- Schools
- Grocery
- Medical
- Parks
- Transportation
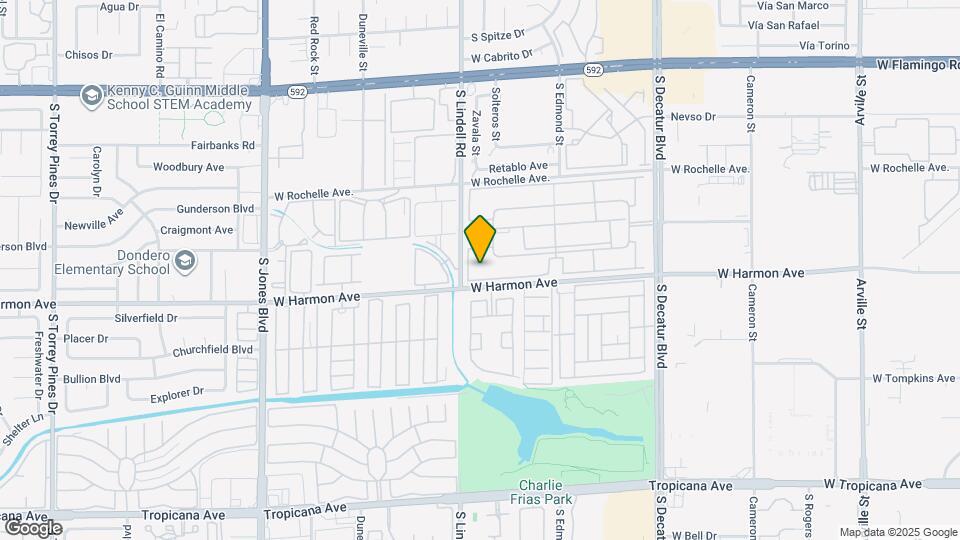
Map

Points of Interest
Time and distance from 5493 Indian River Dr.
Arts Museums and Landmarks
Big Box and Retail
Walgreens
Target
Macy's
Colleges and Universities
College of Southern Nevada - Charleston Campus
Groceries
Albertsons
Vons
Hospitals
Parks and Recreation
5493 Indian River Dr has 5 parks within 4.0 miles, including Flamingo Wildlife Habitat, Bellagio Conservatory Botanical Gardens, Desert Breeze park, Spring Mountain Ranch, and All American Park.
Restaurants and Dining
Shopping Centers
5493 Indian River Dr has 5 shopping centers within 0.6 miles.
Transit Stations
MGM Grand Station-Las Vegas Monorail
Las Vegas Convention Center Station-Las Vegas Monorail
Nearby Neighborhoods
Nearby Apartments
Rental Price Ranges in the Area
| Bedroom | Average Rent | Cheapest Rent | Highest Rent |
|---|---|---|---|
| Las Vegas Studio Apartments | $1,318 | $495 | $3,596 |
| Las Vegas 1 Bedroom Apartments | $1,569 | $329 | $10,000+ |
| Las Vegas 2 Bedroom Apartments | $1,783 | $703 | $10,000+ |
| Las Vegas 3 Bedroom Apartments | $2,060 | $925 | $10,000+ |
| Las Vegas 4 Bedroom Apartments | $2,541 | $824 | $7,441 |
| Las Vegas 5 Bedroom Apartments | $4,950 | $4,950 | $4,950 |
Browse Top Apartments in Las Vegas
By Price
- Cheap Las Vegas Apartments
- Las Vegas Apartments Under $500
- Las Vegas Apartments Under $600
- Las Vegas Apartments Under $700
- Las Vegas Apartments Under $800
- Las Vegas Apartments Under $900
- Las Vegas Apartments Under $1000
- Las Vegas Apartments Under $1200
- Las Vegas Apartments Under $1500
- Las Vegas Apartments Under $2000
- Las Vegas Luxury Apartments
By Community Type
- Las Vegas Apartments for Rent by Owner
- Las Vegas Apartments with Rent Specials
- Las Vegas Top Rated Apartments
- Las Vegas Corporate Apartments
- Las Vegas Furnished Apartments
- Las Vegas Gated Apartments
- Las Vegas Loft Apartments
- Las Vegas Low Income Apartments
- Las Vegas Military Apartments
- New Las Vegas Apartments
- Las Vegas Senior Apartments
- Las Vegas Short-term Apartments
- Las Vegas Student Apartments
- Las Vegas Apartments with Utilities Included