
Contact
5514 Whitfield Ct

Floorplan Pricing and Availability
New! Interactive Property Map
 ApartmentHomeLiving.com's new Interactive Property Map allows you to see where every available unit is located at this community.Try It Now >
3 Bedrooms
5514 Whitfield Ct
3 Beds, 2.5 Baths, 1220 sq ftAvailable NowModel Gallery
Photos
Availability Details
Prices shown for this property are the Total Monthly Price including Fees.Availability Date Unit Sq Ft Deposit Available Now 5514 Whitfield Ct 1220 sq ft $2,900 Model Amenities and Features
Kitchen
- Dishwasher
- Disposal
- Microwave
- Range
- Refrigerator
Model Lease Information
Deposit
- $2,900 deposit
Fees & Policies
Pet Policy and Fees
Dogs
AllowedProperty Fee Disclaimer: Based on community-supplied data and independent market research. Subject to change without notice. May exclude fees for mandatory or optional services and usage-based utilities.
Price shown is total price based on community-supplied monthly required fees. Excludes user-selected optional fees and variable or usage-based fees and required charges due at or prior to move-in or at move-out. View Fees and Policies for details. Price, availability, fees, and any applicable rent special are subject to change without notice.Contact Info
- Listed by:
- Amplus Realty LLC
- Agency:
- Vendor Logo:
- Website:
- View Property Website
- Call Us:
- (703) 231-5572
- Disclaimer:
Model: 5514 Whitfield CtCall For Rates3 Bedroom, 2.5 Bath, 1220 sq ftAvailable Now![]()
5514 Whitfield Ct - Image 1 ![]()
5514 Whitfield Ct - Image 2 ![]()
5514 Whitfield Ct - Image 3 ![]()
5514 Whitfield Ct - Image 4 ![]()
5514 Whitfield Ct - Image 5 ![]()
5514 Whitfield Ct - Image 6 ![]()
5514 Whitfield Ct - Image 7 ![]()
5514 Whitfield Ct - Image 8 ![]()
5514 Whitfield Ct - Image 9 ![]()
5514 Whitfield Ct - Image 10 5514 Whitfield Ct
$2,950
3 Beds, 3 BathsTotal Monthly PriceAvailable Jul 12Total Monthly Price
Base Rent$2,950Total Monthly Price$2,950Model Gallery
Photos
Availability Details
Prices shown for this property are the Total Monthly Price including Fees.Price Availability Date Unit $2,950 July 12, 2026 5514 Whitfield Ct Model Amenities and Features
Features
- Fireplace
Living Space
- Basement
About This Listing
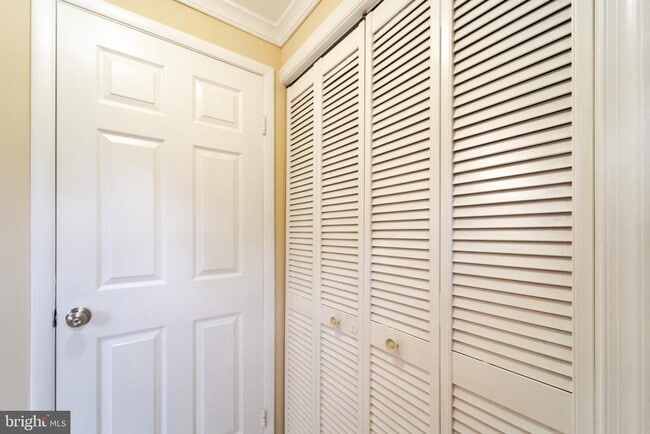
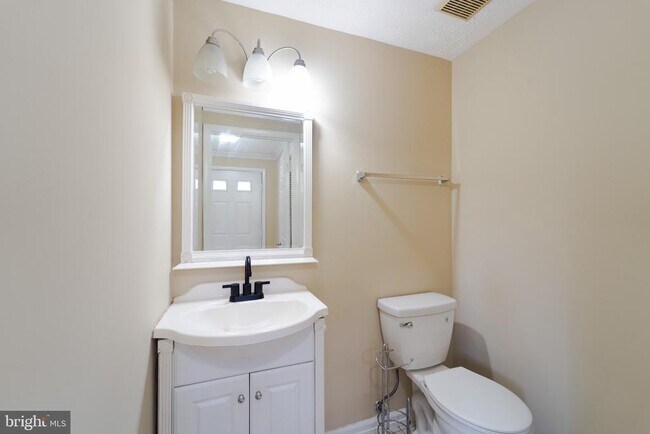
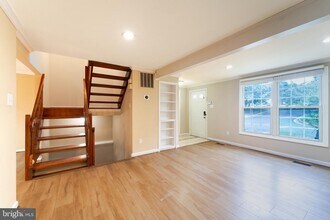
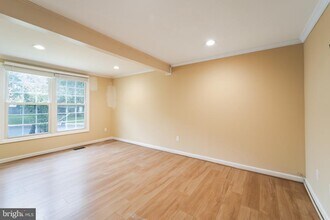
Located in Fairfax, this well-maintained 3 BR, 2 full BA, 2 half BA townhouse offers comfortable living with a welcoming fireplace and a fenced patio. Step inside to a bright, freshly painted living and dining area that flows into the eat-in kitchen, featuring stainless steel appliances, convenient counter seating, and plenty of space for meal preparation. A powder room completes the main level. The lower level offers a spacious family room with direct access to the fenced patio, making it a great space to relax or entertain. A wood-burning fireplace adds warmth during the cooler months. Just off the family room is a versatile bonus area that works well as a home office, reading nook, or hobby space. The laundry room and an additional half bath are also located on this level. Upstairs are three bedrooms and two full baths, including the primary suite with an updated bath featuring a walk-in shower. The hall bath has also been updated and includes a tub/shower combination. The secondary bedrooms offer generous closet space and comfortable proportions. The location is exceptionally convenient, with Target, Burke VRE Station, shopping, dining, and everyday services all nearby. Commuters will appreciate the easy access to I-495, I-395, I-66, US-50, and US-29. Pets are considered on a case-by-case basis. This home combines functional living spaces with a convenient Fairfax location.
Model Lease Information
Model Price
- $2,950Total Monthly PriceBase Rent: $2,950Required Monthly Fees: None
Price shown is total price based on community-supplied monthly required fees. Excludes user-selected optional fees and variable or usage-based fees and required charges due at or prior to move-in or at move-out. View Fees and Policies for details. Price, availability, fees, and any applicable rent special are subject to change without notice.Contact Info
- Listed by:
- Young-ae Bauer
- Agency:
- Vendor Logo:
- Website:
- View Property Website
- Call Us:
- (703) 231-5572
- Disclaimer:
Model: 5514 Whitfield Ct$2,9503 Bedroom, 3 BathAvailable July 12, 2026![]()
5514 Whitfield Ct - Image 1 ![]()
5514 Whitfield Ct - Image 2 ![]()
5514 Whitfield Ct - Image 3 ![]()
5514 Whitfield Ct - Image 4 ![]()
5514 Whitfield Ct - Image 5 ![]()
5514 Whitfield Ct - Image 6 ![]()
5514 Whitfield Ct - Image 7 ![]()
5514 Whitfield Ct - Image 8 ![]()
5514 Whitfield Ct - Image 9 ![]()
5514 Whitfield Ct - Image 10


Features and Amenities
Interior Features
- Fireplace
Living Area Features
- Basement
Map
- Shopping
- Colleges
- Schools
- Grocery
- Medical
- Transportation
Map

Points of Interest
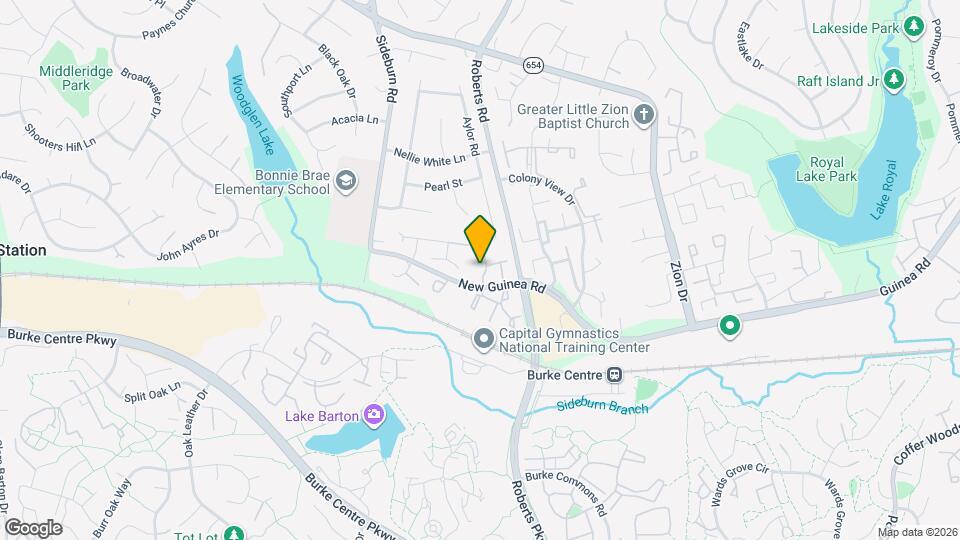
Time and distance from 5514 Whitfield Ct.
Big Box and Retail
Target
Walmart
Kohl's
Colleges and Universities
Northern Virginia Community College - Annandale Campus
Northern Virginia Community College - Medical Education Campus
Groceries
Wegmans
Harris Teeter
Lidl
Hospitals
Military Bases
US Coast Guard
Fort Belvoir US Army Reserve
Shopping Centers
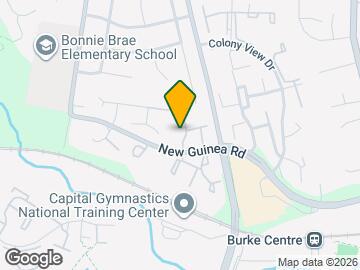
5514 Whitfield Ct has 5 shopping centers within 1.4 miles.
Transit Stations
Burke Centre-Manassas Line
Rolling Road-Manassas Line
Backlick Road-Manassas Line
Nearby Neighborhoods
Nearby Apartments
Rental Price Ranges in the Area
| Bedroom | Average Rent | Cheapest Rent | Highest Rent |
|---|---|---|---|
| Fairfax Studio Apartments | $2,212 | $1,568 | $3,345 |
| Fairfax 1 Bedroom Apartments | $2,243 | $1,400 | $5,739 |
| Fairfax 2 Bedroom Apartments | $2,581 | $1,327 | $7,218 |
| Fairfax 3 Bedroom Apartments | $3,126 | $1,525 | $9,062 |
| Fairfax 4 Bedroom Apartments | $1,609 | $1,414 | $4,200 |
Browse Top Apartments in Fairfax
By Price
By Community Type
- Fairfax Apartments for Rent by Owner
- Fairfax Apartments with Rent Specials
- Fairfax Top Rated Apartments
- Fairfax Corporate Apartments
- Fairfax Furnished Apartments
- Fairfax Gated Apartments
- Fairfax Loft Apartments
- Fairfax Low Income Apartments
- New Fairfax Apartments
- Fairfax Senior Apartments
- Fairfax Short-term Apartments
- Fairfax Student Apartments
- Fairfax Apartments with Utilities Included