
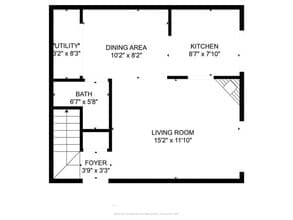
Contact
5626 Preston Oaks Rd

Floorplan Pricing and Availability
New! Interactive Property Map
 ApartmentHomeLiving.com's new Interactive Property Map allows you to see where every available unit is located at this community.Try It Now >
1 Bedroom
43D - 5626 Preston Oaks Rd
$1,299
1 Bed, 1.5 Baths, 912 sq ftAvailable NowModel Gallery
Photos
Availability Details
Price Availability Date Unit Sq Ft Deposit $1,299 Available Now 43D - 5626 Preston Oaks Rd 912 sq ft $1,299 Model Amenities and Features
Features
- Ceiling Fans
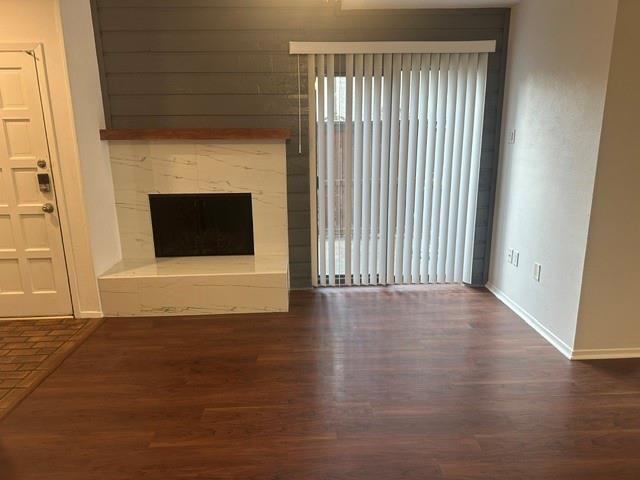
- Fireplace
- Heating
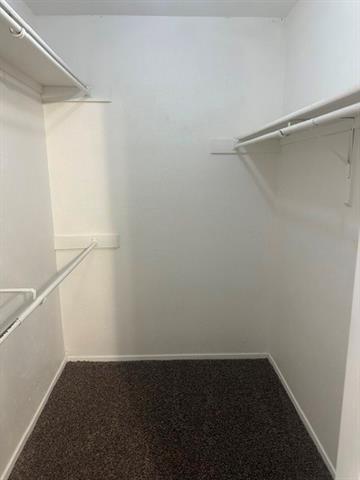
- Storage Space
Interior
- Clubhouse
Kitchen
- Dishwasher
Living Space
- Carpet
- Window Coverings
Outdoor Space
- Yard
About This Listing
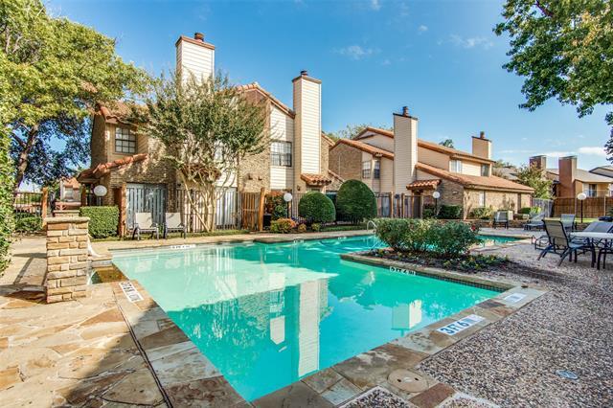
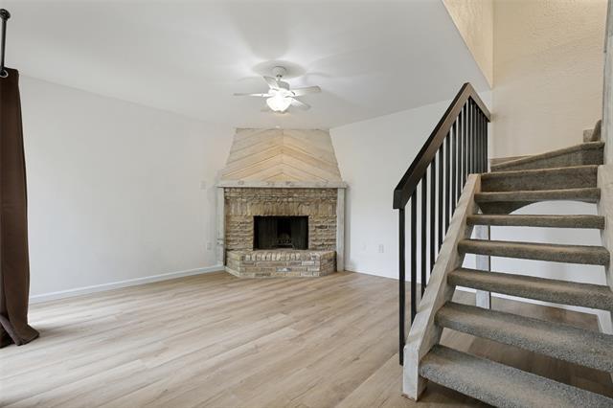
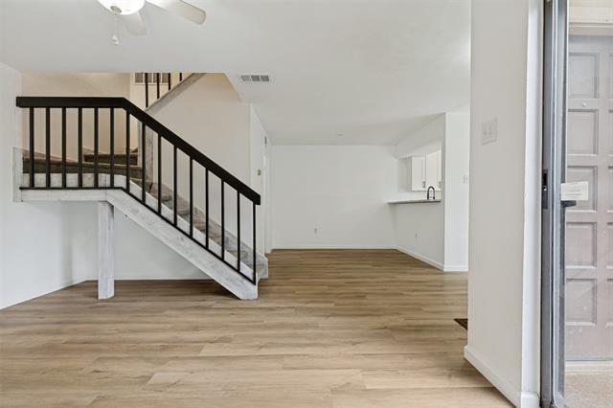
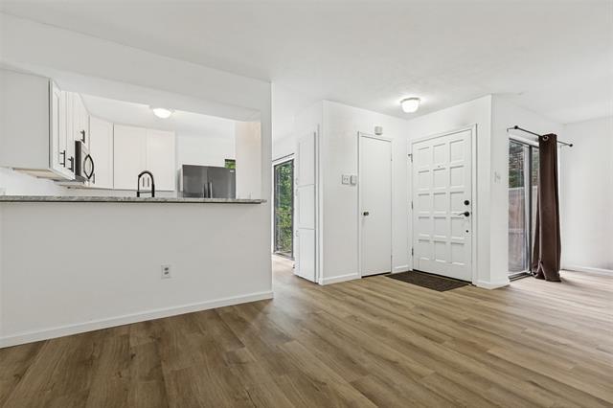
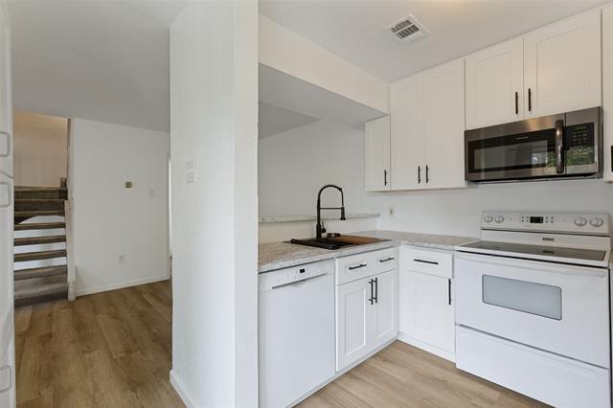
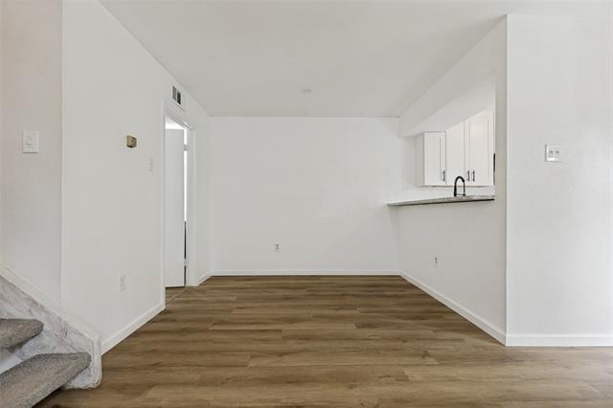
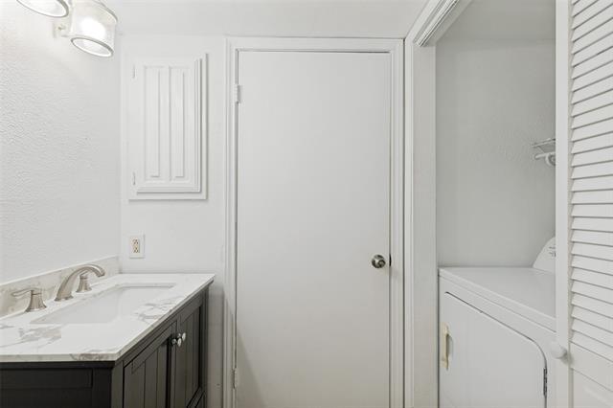
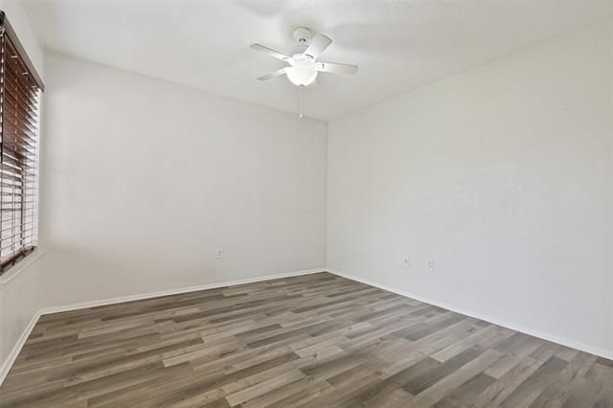
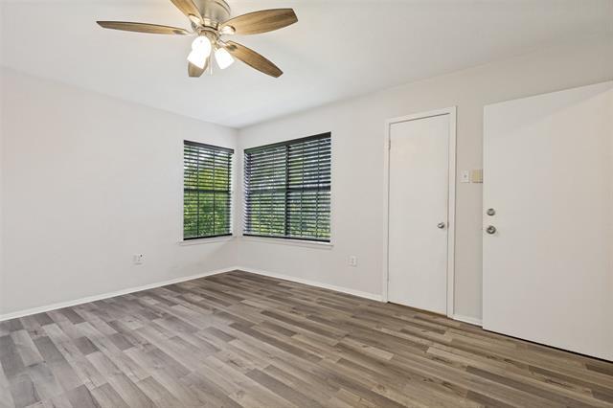
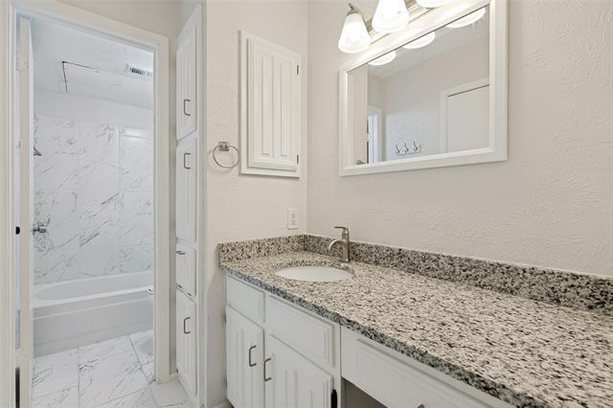
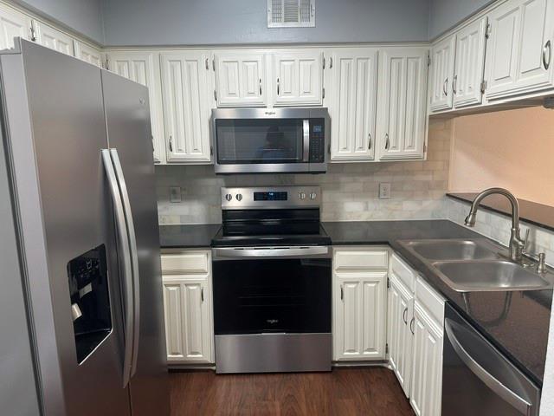
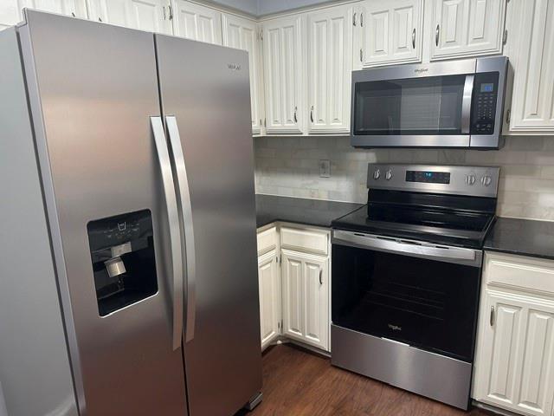
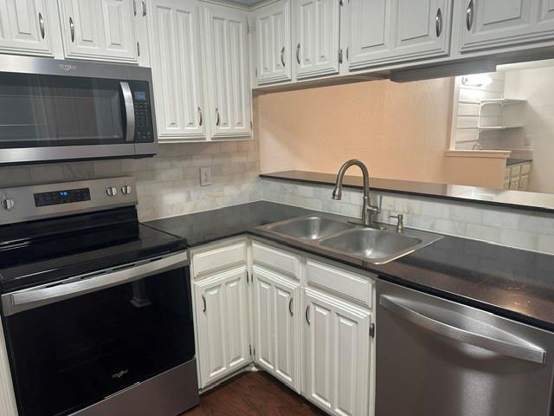
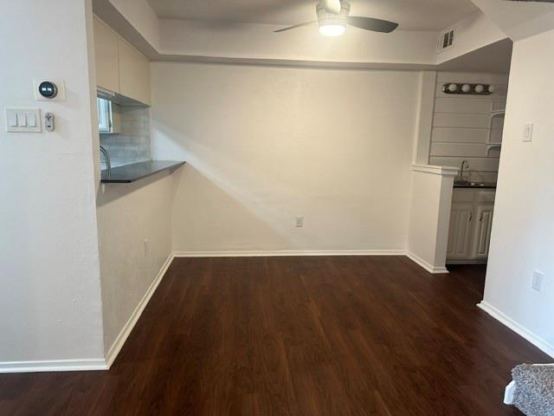
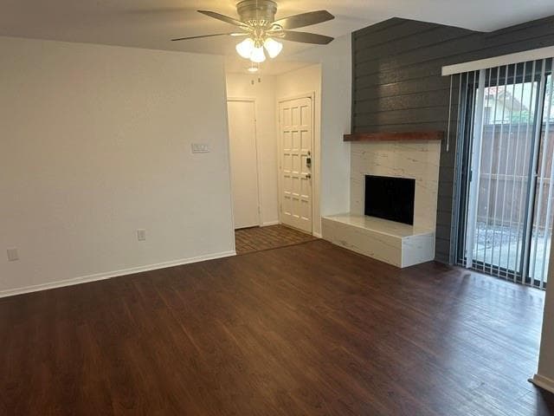
Beautiful 2-story 1-1.5 Mediterranean Style Condo in great location! Corner WBFP in living room. Ceiling fans in living room and bedroom. Second living area, bedroom and full bathroom upstairs, half bath is located downstairs. Kitchen has pass thru bar with black appliance package including a built-in microwave, dishwasher, disposal, stove, and refrigerator. Fenced backyard with open patio and storage closet. The pool area is beautifully landscaped and features hot tub. Community is gated and also offers a playground area and club house. 1 assigned carport space and water included. Owner must approve all pets.
Model Rent and Fees
Model Price
- $1,299
Deposit
- $1,299 deposit
Fees & Policies
The fees listed below are community-provided and may exclude utilities or add-ons. All payments are made directly to the property and are non-refundable unless otherwise specified.
Required Fees
One-Time Basics
- Due at Application
- Application Fee Per ApplicantiCharged Per Applicant.$95
- Due at Move-In
- Security Deposit - RefundableiCharged Per Unit.$1299
Parking Info and Fees
- Covered
- Other
Property Fee Disclaimer: Based on community-supplied data and independent market research. Subject to change without notice. May exclude fees for mandatory or optional services and usage-based utilities.
Price shown is base rent. Excludes user-selected optional fees and variable or usage-based fees and required charges due at or prior to move-in or at move-out. View Fees and Policies for details. Price, availability, fees, and any applicable rent special are subject to change without notice.Contact Info
- Listed by:
- Tonia Ray
- Agency:
- Vendor Logo:
- Website:
- View Property Website
- Call Us:
- (469) 383-6992
- Disclaimer:
Model: 43D - 5626 Preston Oaks Rd$1,2991 Bedroom, 1.5 Bath, 912 sq ftAvailable Now![]()
43D - 5626 Preston Oaks Rd - Image 1 ![]()
43D - 5626 Preston Oaks Rd - Image 2 ![]()
43D - 5626 Preston Oaks Rd - Image 3 ![]()
43D - 5626 Preston Oaks Rd - Image 4 ![]()
43D - 5626 Preston Oaks Rd - Image 5 ![]()
43D - 5626 Preston Oaks Rd - Image 6 ![]()
43D - 5626 Preston Oaks Rd - Image 7 ![]()
43D - 5626 Preston Oaks Rd - Image 8 ![]()
43D - 5626 Preston Oaks Rd - Image 9 22C - 5626 Preston Oaks Rd
$1,300
1 Bed, 1.5 Baths, 912 sq ftAvailable NowModel Gallery
Photos
Availability Details
Price Availability Date Unit Sq Ft Deposit $1,300 Available Now 22C - 5626 Preston Oaks Rd 912 sq ft $1,500 Model Amenities and Features
Features
- Air Conditioning
- Cable Ready
- Fireplace
- Heating
Fitness & Recreation
- Pool
Kitchen
- Dishwasher
Living Space
- Carpet
Outdoor Space
- Fenced Lot
- Gated
About This Listing
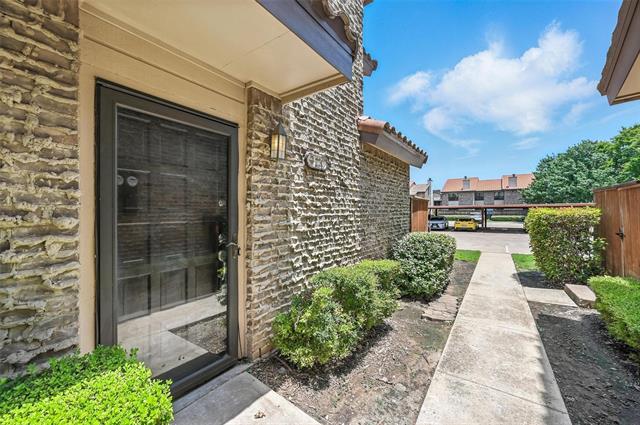
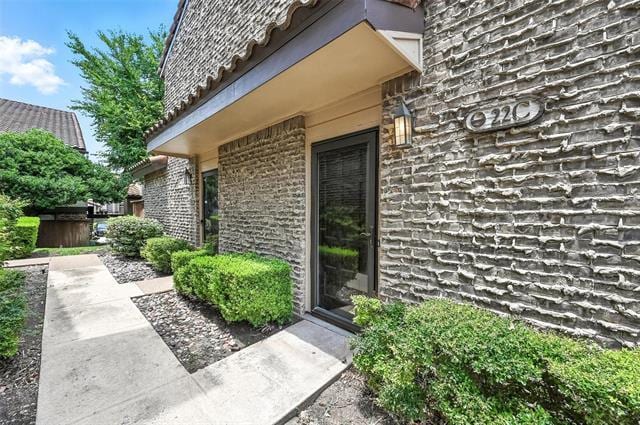
Welcome to Preston Oaks Crossing, gated community located in N Dallas! This 1 bedroom, 2 bath, WITH a loft has been tastefully updated and ready for you! Updates include, granite counter tops, custom cabinets, fresh paint, luxury vinyl plank flooring, stainless appliances and more! Conveniently located near the Galleria, 635 and the DNT, Village on the Parkway and all that Addison has to offer is just a few miles away! Parking space is #189
Model Rent and Fees
Model Price
- $1,300
Deposit
- $1,500 deposit
Fees & Policies
The fees listed below are community-provided and may exclude utilities or add-ons. All payments are made directly to the property and are non-refundable unless otherwise specified.
Required Fees
One-Time Basics
- Due at Application
- Application Fee Per ApplicantiCharged Per Applicant.$45
- Due at Move-In
- Security Deposit - RefundableiCharged Per Unit.$1500
Parking Info and Fees
- Other
Property Fee Disclaimer: Based on community-supplied data and independent market research. Subject to change without notice. May exclude fees for mandatory or optional services and usage-based utilities.
Price shown is base rent. Excludes user-selected optional fees and variable or usage-based fees and required charges due at or prior to move-in or at move-out. View Fees and Policies for details. Price, availability, fees, and any applicable rent special are subject to change without notice.Contact Info
- Listed by:
- Ken Bennett
- Agency:
- Vendor Logo:
- Website:
- View Property Website
- Call Us:
- (469) 364-9898
- Disclaimer:
Model: 22C - 5626 Preston Oaks Rd$1,3001 Bedroom, 1.5 Bath, 912 sq ftAvailable Now![]()
22C - 5626 Preston Oaks Rd - Image 1 ![]()
22C - 5626 Preston Oaks Rd - Image 2 ![]()
22C - 5626 Preston Oaks Rd - Image 3 ![]()
22C - 5626 Preston Oaks Rd - Image 4 ![]()
22C - 5626 Preston Oaks Rd - Image 5 ![]()
22C - 5626 Preston Oaks Rd - Image 6 ![]()
22C - 5626 Preston Oaks Rd - Image 7 ![]()
22C - 5626 Preston Oaks Rd - Image 8 ![]()
22C - 5626 Preston Oaks Rd - Image 9 ![]()
22C - 5626 Preston Oaks Rd - Image 10 2 Bedrooms
25C - 5626 Preston Oaks Rd
$1,700
2 Beds, 2.5 Baths, 1135 sq ftAvailable NowAvailability Details
Price Availability Date Unit Sq Ft Deposit $1,700 Available Now 25C - 5626 Preston Oaks Rd 1135 sq ft $1,850 Model Amenities and Features
Features
- Ceiling Fans
- Fireplace
- Heating
Kitchen
- Dishwasher
Living Space
- Carpet
Outdoor Space
- Fenced Lot
- Yard
About This Listing
Welcome to 5626 Preston Oaks Rd #25C, a beautifully maintained two-story condo in the gated Preston Oaks Crossing community, ideally located in the heart of North Dallas. This 2-bedroom, 2.5-bath home offers 1,135 square feet of functional living space with an open layout designed for comfortable everyday living. The first floor features a spacious living room with a cozy wood-burning fireplace, a dining area, a well-appointed kitchen with granite countertops, a convenient half bath for guests, and a separate utility room. Upstairs, both bedrooms include private en-suite bathrooms and walk-in closets, providing comfort and privacy for homeowners or guests alike. Sliding glass doors bring in natural light and open to a private fenced patio, perfect for relaxing or enjoying your morning coffee. Additional storage and an assigned covered parking space add to the home's convenience. Residents of Preston Oaks Crossing enjoy gated access, two community swimming pools, beautifully maintained grounds, and HOA services that cover water, sewer, exterior maintenance, internet and cable service through Spectrum. The location offers quick access to the Dallas North Tollway, I-635, and US-75, with shopping, dining, and entertainment just minutes away at Addison, the Galleria, and Village on the Parkway. This move-in-ready condo is an excellent opportunity.
Model Rent and Fees
Model Price
- $1,700
Deposit
- $1,850 deposit
Fees & Policies
The fees listed below are community-provided and may exclude utilities or add-ons. All payments are made directly to the property and are non-refundable unless otherwise specified.
Required Fees
One-Time Basics
- Due at Application
- Application Fee Per ApplicantiCharged Per Applicant.$50
- Due at Move-In
- Security Deposit - RefundableiCharged Per Unit.$1850
Parking Info and Fees
- Other
Property Fee Disclaimer: Based on community-supplied data and independent market research. Subject to change without notice. May exclude fees for mandatory or optional services and usage-based utilities.
Price shown is base rent. Excludes user-selected optional fees and variable or usage-based fees and required charges due at or prior to move-in or at move-out. View Fees and Policies for details. Price, availability, fees, and any applicable rent special are subject to change without notice.Contact Info
- Listed by:
- Alex Dong
- Agency:
- Vendor Logo:
- Website:
- View Property Website
- Call Us:
- (972) 357-6260
- Disclaimer:
38A - 5626 Preston Oaks Rd
$1,900
2 Beds, 1.5 Baths, 1020 sq ftAvailable NowModel Gallery
Photos
Availability Details
Price Availability Date Unit Sq Ft Deposit $1,900 Available Now 38A - 5626 Preston Oaks Rd 1020 sq ft $1,900 Model Amenities and Features
Features
- Cable Ready
- Ceiling Fans
- Fireplace
- Heating
Fitness & Recreation
- Pool
Kitchen
- Dishwasher
Living Space
- Window Coverings
Outdoor Space
- Fenced Lot
- Gated
About This Listing
Welcome home to this beautifully updated 2 bedroom, 1.5 bath condo in the desirable Preston Oaks Condominiums, ideally located in the heart of North Dallas. Just minutes from the Galleria, Addison, Downtown, Uptown, premier dining, shopping, and major highways, this home offers both convenience and comfort. Step inside to discover a completely renovated kitchen featuring stylish cabinetry, updated countertops, modern finishes, and abundant storag;perfect for everyday living and entertaining. Luxury vinyl plank flooring flows throughout the home, providing both durability and a contemporary look. The inviting living room centers around a cozy wood-burning fireplace and opens to a private patio, creating the perfect space to relax or enjoy your morning coffee. Upstairs, you'll find two spacious bedrooms with generous closet space and a full bathroom, while a convenient half bath is located downstairs for guests. Additional features include full-size washer and dryer connections, one assigned covered parking space, and HOA covered utilities for added convenience and value. Residents also enjoy beautifully maintained grounds, a sparkling community pool, and relaxing spa, making it easy to enjoy the North Dallas lifestyle.
Model Rent and Fees
Model Price
- $1,900
Deposit
- $1,900 deposit
Fees & Policies
The fees listed below are community-provided and may exclude utilities or add-ons. All payments are made directly to the property and are non-refundable unless otherwise specified.
Required Fees
One-Time Basics
- Due at Application
- Application Fee Per ApplicantiCharged Per Applicant.$50
- Due at Move-In
- Security Deposit - RefundableiCharged Per Unit.$1900
Parking Info and Fees
- Surface Lot
Property Fee Disclaimer: Based on community-supplied data and independent market research. Subject to change without notice. May exclude fees for mandatory or optional services and usage-based utilities.
Price shown is base rent. Excludes user-selected optional fees and variable or usage-based fees and required charges due at or prior to move-in or at move-out. View Fees and Policies for details. Price, availability, fees, and any applicable rent special are subject to change without notice.Contact Info
- Listed by:
- Jennifer Wolfe
- Agency:
- Vendor Logo:
- Website:
- View Property Website
- Call Us:
- (512) 771-6779
- Disclaimer:
Model: 38A - 5626 Preston Oaks Rd$1,9002 Bedroom, 1.5 Bath, 1020 sq ftAvailable Now![]()
38A - 5626 Preston Oaks Rd - Image 1 ![]()
38A - 5626 Preston Oaks Rd - Image 2 ![]()
38A - 5626 Preston Oaks Rd - Image 3 ![]()
38A - 5626 Preston Oaks Rd - Image 4 ![]()
38A - 5626 Preston Oaks Rd - Image 5 ![]()
38A - 5626 Preston Oaks Rd - Image 6 ![]()
38A - 5626 Preston Oaks Rd - Image 7 ![]()
38A - 5626 Preston Oaks Rd - Image 8 ![]()
38A - 5626 Preston Oaks Rd - Image 9 ![]()
38A - 5626 Preston Oaks Rd - Image 10 46A - 5626 Preston Oaks Rd
$1,950
2 Beds, 2 Baths, 1356 sq ftAvailable NowLargest 2 BedroomThis is the largest 2 Bedroom at this PropertyModel Gallery
Photos
Availability Details
Price Availability Date Unit Sq Ft Deposit $1,950 Available Now 46A - 5626 Preston Oaks Rd 1356 sq ft $1,950 Model Amenities and Features
Features
- Cable Ready
- Ceiling Fans
- Fireplace
- Heating
Fitness & Recreation
- Pool
Kitchen
- Dishwasher
Living Space
- Carpet
- Window Coverings
Outdoor Space
- Fenced Lot
- Gated
About This Listing
Experience premium city living in this rare North Dallas corner unit 2bed, 2bath gated condo. The largest unit in the complex is flooded with natural light, this freshly painted two-story home features a private patio, smooth ceilings, and laminate wood flooring in the living areas. The open layout includes an updated kitchen with granite counters, rich cabinet space, and brand-new appliances (fridge, stove, dishwasher). Features a cozy fireplace, an open loft, and split bedrooms for maximum privacy. Includes one assigned carport space with plenty of open spaces nearby. Location Bonus: Minutes from Village on the Parkway, The Galleria, and the highly anticipated New Mavs Arena district, with immediate access to I-635, DNT, and public transit. Rent Includes 500mb internet, cable, and valet trash.
Model Rent and Fees
Model Price
- $1,950
Deposit
- $1,950 deposit
Fees & Policies
The fees listed below are community-provided and may exclude utilities or add-ons. All payments are made directly to the property and are non-refundable unless otherwise specified.
Required Fees
One-Time Basics
- Due at Application
- Application Fee Per ApplicantiCharged Per Applicant.$50
- Due at Move-In
- Security Deposit - RefundableiCharged Per Unit.$1950
Parking Info and Fees
- Other
Property Fee Disclaimer: Based on community-supplied data and independent market research. Subject to change without notice. May exclude fees for mandatory or optional services and usage-based utilities.
Price shown is base rent. Excludes user-selected optional fees and variable or usage-based fees and required charges due at or prior to move-in or at move-out. View Fees and Policies for details. Price, availability, fees, and any applicable rent special are subject to change without notice.Contact Info
- Listed by:
- Donald Green
- Agency:
- Vendor Logo:
- Website:
- View Property Website
- Call Us:
- (214) 448-8880
- Disclaimer:
Model: 46A - 5626 Preston Oaks Rd$1,9502 Bedroom, 2 Bath, 1356 sq ftAvailable Now![]()
46A - 5626 Preston Oaks Rd - Image 1 ![]()
46A - 5626 Preston Oaks Rd - Image 2 ![]()
46A - 5626 Preston Oaks Rd - Image 3 ![]()
46A - 5626 Preston Oaks Rd - Image 4 ![]()
46A - 5626 Preston Oaks Rd - Image 5 ![]()
46A - 5626 Preston Oaks Rd - Image 6 ![]()
46A - 5626 Preston Oaks Rd - Image 7 ![]()
46A - 5626 Preston Oaks Rd - Image 8 ![]()
46A - 5626 Preston Oaks Rd - Image 9 ![]()
46A - 5626 Preston Oaks Rd - Image 10


Features and Amenities
Outdoor Features
- Fenced Lot
- Gated
Recreation and Fitness
- Pool
Interior Features
- Fireplace
- Heating
- Cable Ready
- Air Conditioning
Kitchen Amenities
- Dishwasher
Living Area Features
- Carpet
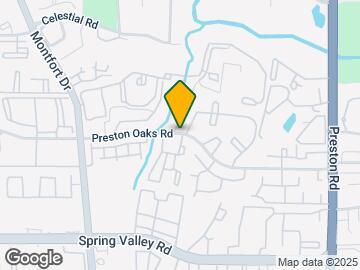
Map
- Shopping
- Colleges
- Schools
- Grocery
- Medical
- Parks
- Transportation
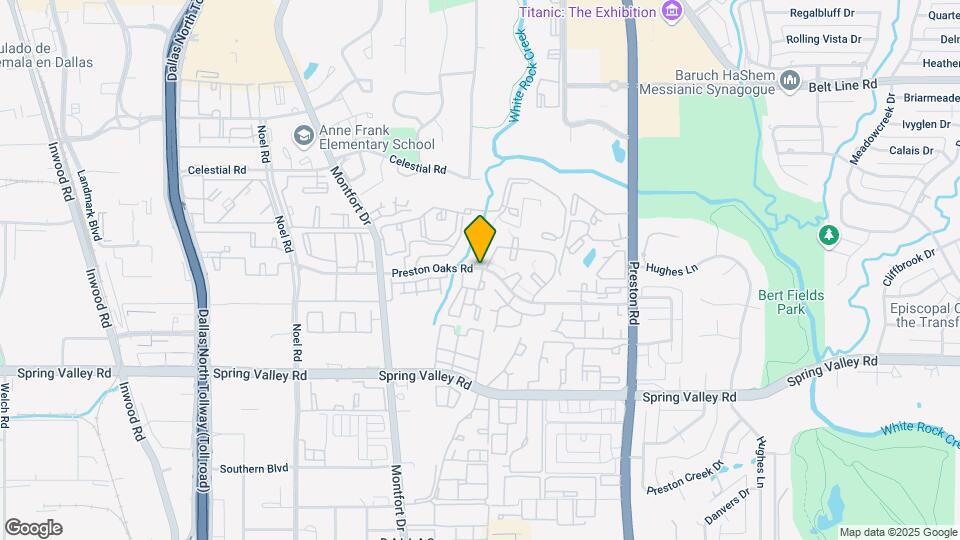
Map
Getting Around
60 / 100 Moderately walkable
30 / 100 Limited public transit
30 / 100 Somewhat Bikeable
80 / 100 Very car friendly
 details
Getting to Know the Area
80 / 100 Restaurants
70 / 100 Cafes
80 / 100 Nightlife
80 / 100 Shopping
70 / 100 Parks
20 / 100 Noise Level
Points of Interest
Time and distance from 5626 Preston Oaks Rd.
Arts Museums and Landmarks
Big Box and Retail
Jcpenney
Macy's
Petsmart
Colleges and Universities
Groceries
H-E-B
Tom Thumb
Sprouts Farmers Market
Hospitals
Parks and Recreation
5626 Preston Oaks Rd has 1 park within 9.4 miles, including Texas Stadium.
Restaurants and Dining
Del Frisco's Double Eagle
Ruth's Chris (Dallas)
P.F. Chang's
Shopping Centers
5626 Preston Oaks Rd has 5 shopping centers within 0.5 miles.
Transit Stations
Nearby Neighborhoods
Nearby Apartments
Rental Price Ranges in the Area
| Bedroom | Average Rent | Cheapest Rent | Highest Rent |
|---|---|---|---|
| Dallas Studio Apartments | $1,385 | $584 | $10,000+ |
| Dallas 1 Bedroom Apartments | $1,509 | $575 | $10,000+ |
| Dallas 2 Bedroom Apartments | $2,015 | $669 | $10,000+ |
| Dallas 3 Bedroom Apartments | $2,613 | $750 | $10,000+ |
| Dallas 4 Bedroom Apartments | $4,771 | $899 | $10,000+ |
| Dallas 5 Bedroom Apartments | $11,674 | $3,195 | $10,000+ |
Browse Top Apartments in Dallas
By Price
By Community Type
- Dallas Apartments for Rent by Owner
- Dallas Apartments with Rent Specials
- Dallas Top Rated Apartments
- Dallas Corporate Apartments
- Dallas Furnished Apartments
- Dallas Gated Apartments
- Dallas Loft Apartments
- Dallas Low Income Apartments
- Dallas Military Apartments
- New Dallas Apartments
- Dallas Senior Apartments
- Dallas Short-term Apartments
- Dallas Student Apartments
- Dallas Apartments with Utilities Included