
Contact
600 S Dobson Rd

Floorplan Pricing and Availability
New! Interactive Property Map
 ApartmentHomeLiving.com's new Interactive Property Map allows you to see where every available unit is located at this community.Try It Now >
3 Bedrooms
600 S Dobson Rd
$1,400
3 Beds, 1 Bath, 990 sq ftTotal Monthly PriceAvailable NowTotal Monthly Price
Base Rent$1,400Total Monthly Price$1,400Model Gallery
Photos
Availability Details
Prices shown for this property are the Total Monthly Price including Fees.Price Availability Date Unit Sq Ft Deposit $1,400 Available Now 600 S Dobson Rd 990 sq ft $2,000 Model Amenities and Features
Features
- Smoke Free
Fitness & Recreation
- Pool
Kitchen
- Dishwasher
- Refrigerator
Lease Terms
- 12 Month Lease
Living Space
- Carpet
Property Information
- Built in 1972
About This Listing
REFRIGERATOR SUPPLIED, *WASHING MACHINE/DRYER(COMPLIMENTARY) *DISHWASHER FIRST LEVEL IS TILE SECOND LEVEL IS ALL CARPET, SWIMMING POOL(COMMUNITY) ENERGY EFFICIENT WINDOWS, SITUATED IN VILLAS MESA THIS TOWNHOUSE IS ON A BEAUTIFUL GREENWAY WITH LUSH TREES. CLOSE TO MCC, CUBS TRAINING FACILITY, MESA RIVER-VIEW, 3 MINUTES FROM US 60. RUBBISH,SEWAGE ARE INCLUDED IN RENT. TENANT PAYS RENT, ELECTRICITY, AND WATER. THE WATER BILL WILL BE FORWARDED TO TENNANT EACH MONTH , NO SMOKING (OUTSIDE OK) 600 S. DOBSON RD. #206 1) CREDIT MUST BE IN GOOD STANDING. 650 AND ABOVE CREDIT= 1ST MONTHS RENT ONLY. 600-650 1ST AND LAST MONTHS RENT REQUIRED. 2)A $50.00 NON REFUNDABLE CREDIT/BACKGROUND CHECK PER ADULT. (RENTAL HISTORY, JOB VERIFICATION, JUDGEMENTS, LEANS, ETC). 3) THE FIRST MONTHS RENT ($1400) IS DUE AT SIGNING 4) REFUNDABLE SECURITY DEPOSIT ($2000) DUE AT SIGNING 5)MUST PRESENT VALID ID FOR SHOWING. 6) THE MAXIMUM OCCUPANCY FOR THIS PROPERTY IS FOUR. 7) THE COST OF RENT MUST NOT EXCEED %30 OF YOUR ANNUAL INCOME THIS PROPERTY IS AVAILABLE NOW.
Model Rent and Fees
Model Price
- $1,400
Deposit
- $2,000 deposit
Price shown is total price based on community-supplied monthly required fees. Excludes user-selected optional fees and variable or usage-based fees and required charges due at or prior to move-in or at move-out. View Fees and Policies for details. Price, availability, fees, and any applicable rent special are subject to change without notice.Contact Info
- Listed by:
- Agency:
- Vendor Logo:
- Website:
- View Property Website
- Disclaimer:
Model: 600 S Dobson Rd$1,4003 Bedroom, 1 Bath, 990 sq ftAvailable Now![]()
600 S Dobson Rd - Image 1 ![]()
600 S Dobson Rd - Image 2 ![]()
600 S Dobson Rd - Image 3 ![]()
600 S Dobson Rd - Image 4 ![]()
600 S Dobson Rd - Image 5 ![]()
600 S Dobson Rd - Image 6 ![]()
600 S Dobson Rd - Image 7 ![]()
600 S Dobson Rd - Image 8 600 S Dobson Rd
$1,495
3 Beds, 1 Bath, 988 sq ftAvailable NowModel Gallery
Photos
Availability Details
Price Availability Date Unit Sq Ft $1,495 Available Now 600 S Dobson Rd 988 sq ft Model Amenities and Features
Services
- Garden Style
About This Listing
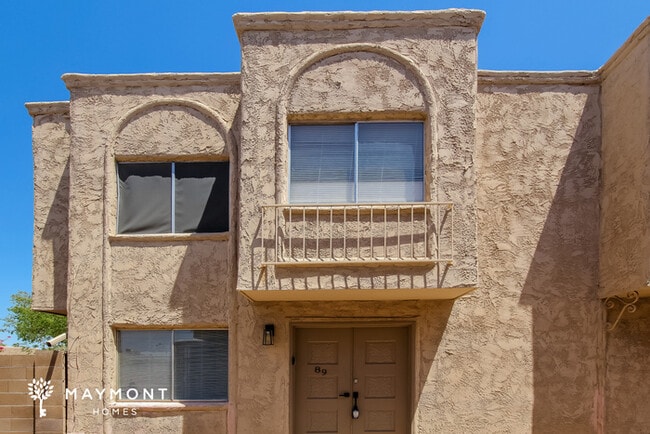
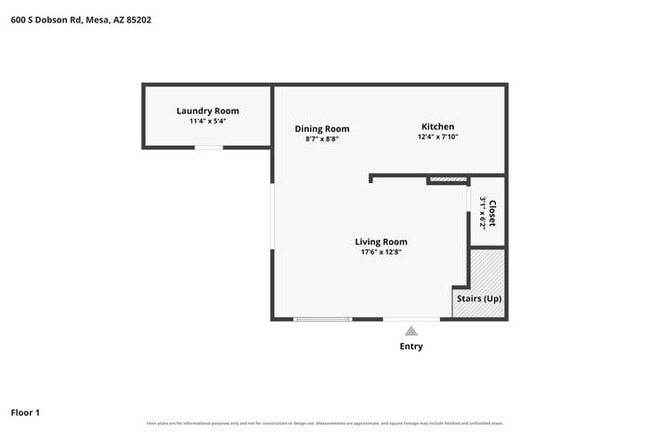

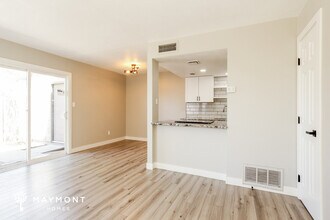
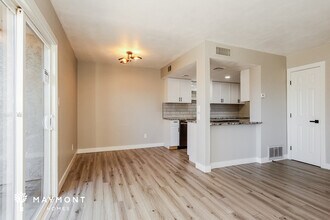
This home is move-in ready. Schedule your tour now or start your application today. Welcome to 600 S Dobson Rd Unit 89 in Mesa, a 3-bedroom, 1-bath home offering 988 square feet of well-planned living space. From the moment you enter, the home has a clean, comfortable feel that makes everyday living easy, with a practical layout that moves naturally from one space to the next. The main level offers a warm living and dining area finished with fresh carpet, while the kitchen brings in fresh floating LVP for a durable, easy-care touch. White cabinetry, appliances and a straightforward workspace keep the kitchen functional and inviting, and the open connection between the living area and kitchen helps the home feel connected and easy to use. Fresh interior paint carries throughout, adding a crisp backdrop to the finishes already in place. Upstairs, the bedrooms continue the same refreshed feel with fresh carpet, natural light, and simple layouts that make furnishing easy. The bathroom includes a tub-and-shower combination with clean tile surround and a bright vanity area, giving the home a practical setup that supports daily routines. With its fresh finishes, two-story layout, and Mesa location, this home offers a comfortable blend of simplicity, function, and appeal. Apply Now! *Maymont Homes provides residents with convenient solutions, including simplified utility billing and flexible rent payment options. Contact us for more details. This information is deemed reliable, but not guaranteed. All measurements are approximate. Actual product and home specifications may vary in dimension or detail. Images are for representational purposes only. Some programs and services may not be available in all market areas. Prices and availability are subject to change without notice. Advertised rent prices do not include the required application fee, the partially refundable reservation fee (due upon application approval), or the mandatory monthly utility management fee (in select market areas.) Residents must maintain renters insurance as specified in their lease. If third-party renters insurance is not provided, residents will be automatically enrolled in our Master Insurance Policy for a fee. Select homes may be located in communities that require a monthly fee for community-specific amenities or services. For complete details, please contact a company leasing representative. Equal Housing Opportunity. This property is subject to homeowners' association (HOA) governance; restrictions and covenants may apply. Estimated availability date is subject to change based on construction timelines and move-out confirmation. This property allows self guided viewing without an appointment. Contact for details.
Model Rent and Fees
Model Price
- $1,495
Fees & Policies
The fees listed below are community-provided and may exclude utilities or add-ons. All payments are made directly to the property and are non-refundable unless otherwise specified.
Required Fees
One-Time Basics
- Due at Application
- Application FeeiAmount per applicant (18+ years). Charged Per Applicant.$55
- Due at Move-In
- Security DepositiCharged Per Unit.$1495
- Holding DepositiReserves your home for up to 14 days while you finalize your move. The $550 Reservation Binder applies $400 toward your first month’s rent. For Section 8 homes, the fee is $150 with no rent credit. Charged per unit.$550
Other Fees and Policies
Situational Fees
- Non Refundable Pet DepositiTotal nonrefundable pet deposit ranges from 250 to 450 dollars depending on number of pets. 250 for the first pet plus 100 for each additional pet, up to a maximum of three pets. This fee ranges from 250.0 to 450.0. Charged Per Unit.$250
Personal Add-Ons
- Pet Screening FeeiCharged per unit.$25
Pet Fees
- Cat
- Pet RentiCharged Per Pet.$35/mo
- Dog
- Pet RentiCharged per pet each month where permitted by state and local law. Charged Per Pet.$35/mo
Property Fee Disclaimer: Based on community-supplied data and independent market research. Subject to change without notice. May exclude fees for mandatory or optional services and usage-based utilities.
Price shown is base rent. Excludes user-selected optional fees and variable or usage-based fees and required charges due at or prior to move-in or at move-out. View Fees and Policies for details. Price, availability, fees, and any applicable rent special are subject to change without notice.Contact Info
- Listed by:
- Stephanie Windon
- Agency:
- Vendor Logo:
- Website:
- View Property Website
- Call Us:
- (888) 659-9596
- Disclaimer:
Model: 600 S Dobson Rd$1,4953 Bedroom, 1 Bath, 988 sq ftAvailable Now![]()
600 S Dobson Rd - Image 1 ![]()
600 S Dobson Rd - Image 2 ![]()
600 S Dobson Rd - Image 3 ![]()
600 S Dobson Rd - Image 4 ![]()
600 S Dobson Rd - Image 5 ![]()
600 S Dobson Rd - Image 6 ![]()
600 S Dobson Rd - Image 7 ![]()
600 S Dobson Rd - Image 8 ![]()
600 S Dobson Rd - Image 9 ![]()
600 S Dobson Rd - Image 10


Features and Amenities
On-Site Services
- Garden Style
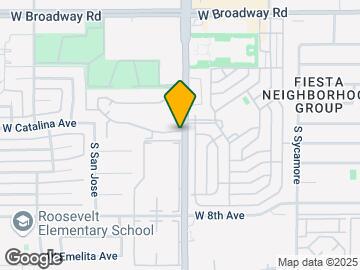
Map
- Shopping
- Colleges
- Grocery
- Medical
- Transportation
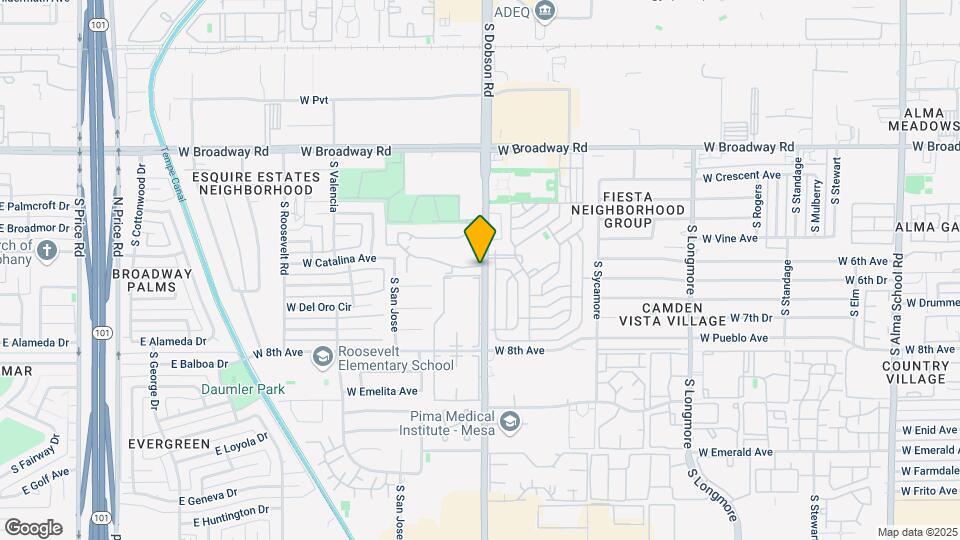
Map
Getting Around
50 / 100 Fairly walkable
50 / 100 Some public transit
60 / 100 Moderately bikeable
100 / 100 Exceptionally car friendly
 details
Getting to Know the Area
80 / 100 Restaurants
60 / 100 Cafes
70 / 100 Nightlife
70 / 100 Shopping
50 / 100 Parks
50 / 100 Noise Level
Nearby Schools
Carson Junior High School
Roosevelt Elementary School
Westwood High School
About GreatSchools Data on ApartmentHomeLiving.com.
Points of Interest
Time and distance from 600 S Dobson Rd.
Big Box and Retail
Target
F.Y.E.
Macy's
Colleges and Universities
Mesa Community College - Southern and Dobson Campus
Groceries
Winco Foods
Aldi
Safeway
Hospitals
Banner Desert Medical Center
Oasis Behavioral Health Hospital
Aurora Behavioral Healthcare - Tempe
Military Bases
Phoenix Sky Harbor Airport Air Guard Station
Restaurants and Dining
Shopping Centers
600 S Dobson Rd has 5 shopping centers within 0.6 miles.
Transit Stations
Tempe Transportation Center-METRO Light Rail
Nearby Neighborhoods
Nearby Apartments
Rental Price Ranges in the Area
| Bedroom | Average Rent | Cheapest Rent | Highest Rent |
|---|---|---|---|
| Mesa Studio Apartments | $1,431 | $729 | $3,734 |
| Mesa 1 Bedroom Apartments | $1,512 | $831 | $5,336 |
| Mesa 2 Bedroom Apartments | $1,795 | $875 | $7,674 |
| Mesa 3 Bedroom Apartments | $2,407 | $801 | $8,009 |
| Mesa 4 Bedroom Apartments | $2,995 | $676 | $8,966 |
Browse Top Apartments in Mesa
By Price
By Community Type
- Mesa Apartments for Rent by Owner
- Mesa Apartments with Rent Specials
- Mesa Top Rated Apartments
- Mesa Corporate Apartments
- Mesa Furnished Apartments
- Mesa Gated Apartments
- Mesa Loft Apartments
- Mesa Low Income Apartments
- New Mesa Apartments
- Mesa Senior Apartments
- Mesa Short-term Apartments
- Mesa Student Apartments
- Mesa Apartments with Utilities Included