
Contact
621 S Plymouth Ct

Floorplan Pricing and Availability
New! Interactive Property Map
 ApartmentHomeLiving.com's new Interactive Property Map allows you to see where every available unit is located at this community.Try It Now >
1 Bedroom
307 - 621 S Plymouth Ct
$2,500
1 Bed, 1 Bath, 700 sq ftTotal Monthly PriceAvailable NowTotal Monthly Price
Base Rent$2,500Total Monthly Price$2,500Model Gallery
Photos
Availability Details
Prices shown for this property are the Total Monthly Price including Fees.Price Availability Date Unit Sq Ft $2,500 Available Now 307 - 621 S Plymouth Ct 700 sq ft Model Amenities and Features
Unique Amenities
- garage available
Features
- Air Conditioning
- Smoke Free
- Storage Space
- Washer/Dryer
Fitness & Recreation
- Fitness Center
- Pool
Interior
- Business Center
- Elevator
- Lounge
Kitchen
- Dishwasher
Lease Terms
- 12 Month Lease
Living Space
- Vinyl Flooring
Outdoor Space
- Courtyard
- Gated
About This Listing
RARE FIND! Price may vary depending on your exact move date. Incredible unit in an amazing full amenity condo building with unbeatable views! Spacious units come with vinyl floors, . Building features a gym, courtyard, huge lounge, and business center. This is currently the lowest priced one bedroom building in the city. No security, first month, or last month. Only a $300 application fee that gets refunded to you if the application falls through for any reason. Ad is subject to errors, omissions and changes. Photos are representative samples of the advertised unit. Listed address may vary slightly due to website restrictions. Units are leased unfurnished unless otherwise specified. 12+ month lease terms. Equal housing opportunity. Please inquire with any additional questions.
Model Rent and Fees
Model Price
- $2,500
Fees & Policies
The fees listed below are community-provided and may exclude utilities or add-ons. All payments are made directly to the property and are non-refundable unless otherwise specified.
Required Fees
One-Time Basics
- Broker Fee$0
Pet Policy and Fees
Cats
AllowedDogs
AllowedParking Info and Fees
- Garage Parking
Property Fee Disclaimer: Based on community-supplied data and independent market research. Subject to change without notice. May exclude fees for mandatory or optional services and usage-based utilities.
Price shown is total price based on community-supplied monthly required fees. Excludes user-selected optional fees and variable or usage-based fees and required charges due at or prior to move-in or at move-out. View Fees and Policies for details. Price, availability, fees, and any applicable rent special are subject to change without notice.Contact Info
- Listed by:
- Agency:
- Vendor Logo:
- Website:
- View Property Website
- Disclaimer:
Model: 307 - 621 S Plymouth Ct$2,5001 Bedroom, 1 Bath, 700 sq ftAvailable Now![]()
307 - 621 S Plymouth Ct - Image 1 ![]()
307 - 621 S Plymouth Ct - Image 2 ![]()
307 - 621 S Plymouth Ct - Image 3 ![]()
307 - 621 S Plymouth Ct - Image 4 ![]()
307 - 621 S Plymouth Ct - Image 5 ![]()
307 - 621 S Plymouth Ct - Image 6 ![]()
307 - 621 S Plymouth Ct - Image 7 ![]()
307 - 621 S Plymouth Ct - Image 8 ![]()
307 - 621 S Plymouth Ct - Image 9 ![]()
307 - 621 S Plymouth Ct - Image 10 2 Bedrooms
402 - 621 S Plymouth Ct
$2,600
2 Beds, 1 Bath, 1050 sq ftAvailable Sep 1Availability Details
Price Availability Date Unit Sq Ft $2,600 September 1, 2026 402 - 621 S Plymouth Ct 1050 sq ft Model Amenities and Features
Features
- Air Conditioning
- Heat Type - Gas
About This Listing
Experience authentic loft living in the heart of historic Printer's Row at the iconic Moser Lofts. This bright and spacious 2-bedroom,1-bath residence blends timeless industrial character with modern updates,featuring soaring 11-foot concrete ceilings,exposed brick,hardwood floors,and oversized east-facing windows that fill the home with natural light while showcasing beautiful city views. The updated kitchen offers a stylish and functional space for everyday living and entertaining,opening seamlessly to the expansive living and dining area. Both bedrooms are generously sized,and excellent closet space provides exceptional storage throughout. While the home does not have in-unit laundry,a shared laundry room is conveniently located directly across the hall and is only shared with a handful of neighboring residences on the floor. Residents also enjoy access to the beautifully updated rooftop terrace complete with grills,seating areas,and sweeping skyline views. Located in the heart of Printer's Row,you're just steps from neighborhood restaurants,coffee shops,boutique shopping,Grant Park,the Lakefront Trail,and the Loop. Multiple CTA train lines,buses,Metra,and Divvy stations are all nearby,making commuting effortless. Several public parking garages are also within close proximity for convenient parking options. Cats and dogs are welcome. MLS# MRD12701260 Based on information submitted to the MLS GRID as of [see last changed date above]. All data is obtained from various sources and may not have been verified by broker or MLS GRID. Supplied Open House Information is subject to change without notice. All information should be independently reviewed and verified for accuracy. Properties may or may not be listed by the office/agent presenting the information. Some IDX listings have been excluded from this website. Prices displayed on all Sold listings are the Last Known Listing Price and may not be the actual selling price.
Model Rent and Fees
Model Price
- $2,600
Fees & Policies
Pet Policy and Fees
Cats
AllowedDogs
AllowedProperty Fee Disclaimer: Based on community-supplied data and independent market research. Subject to change without notice. May exclude fees for mandatory or optional services and usage-based utilities.
Price shown is base rent. Excludes user-selected optional fees and variable or usage-based fees and required charges due at or prior to move-in or at move-out. View Fees and Policies for details. Price, availability, fees, and any applicable rent special are subject to change without notice.Contact Info
- Listed by:
- Jeremy Bentivegna
- Agency:
- Vendor Logo:
- Website:
- View Property Website
- Call Us:
- (312) 622-5583
- Disclaimer:


Features and Amenities
Interior Features
- Heat Type Gas
- Air Conditioning
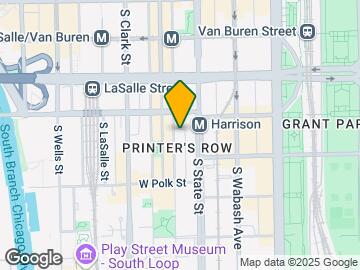
Map
- Shopping
- Colleges
- Schools
- Grocery
- Medical
- Parks
- Transportation
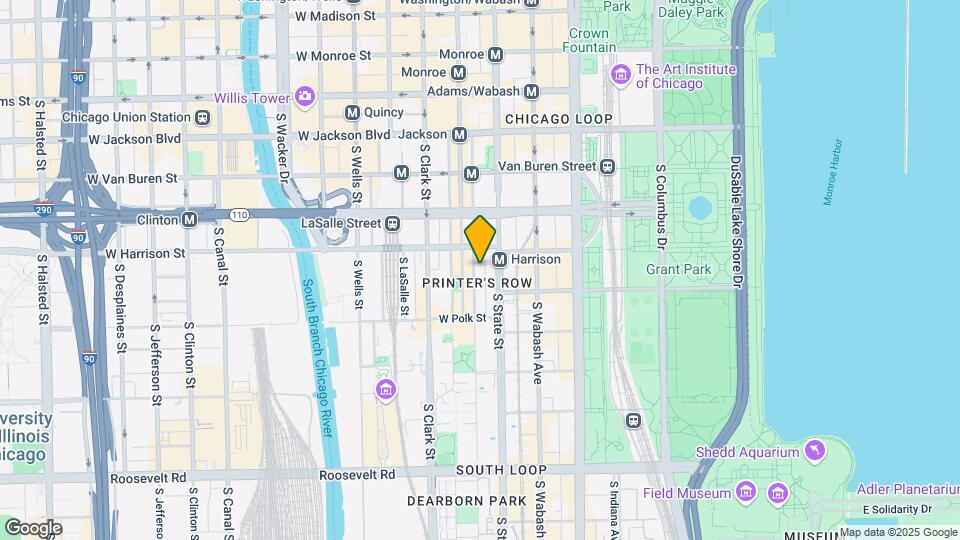
Map

Points of Interest
Time and distance from 621 S Plymouth Ct.
Arts Museums and Landmarks
Big Box and Retail
Target
Walgreens
Macy's
Colleges and Universities
Groceries
Jewel-Osco
Mariano's Fresh Market
H Mart
Hospitals
Mercy Hospital And Medical Center
Northwestern Memorial Hospital
Ann & Robert H. Lurie Childrens Hospital Of Chicago
Hotspots
Parks and Recreation
621 S Plymouth Ct has 5 parks within 2.3 miles, including Shedd Aquarium, Millennium Park, Wendella Boats, Funhouse Maze, and Oak Street Beach.
Restaurants and Dining
Shopping Centers
621 S Plymouth Ct has 5 shopping centers within 0.6 miles.
Transit Stations
Roosevelt Station (Green, Orange Lines)-Green Line
Roosevelt Station (Green, Orange Lines)-Orange Line
Nearby Neighborhoods
Nearby Apartments
Rental Price Ranges in the Area
| Bedroom | Average Rent | Cheapest Rent | Highest Rent |
|---|---|---|---|
| Chicago Studio Apartments | $2,030 | $595 | $9,922 |
| Chicago 1 Bedroom Apartments | $2,457 | $640 | $9,987 |
| Chicago 2 Bedroom Apartments | $3,040 | $500 | $10,000+ |
| Chicago 3 Bedroom Apartments | $3,734 | $883 | $10,000+ |
| Chicago 4 Bedroom Apartments | $4,020 | $924 | $10,000+ |
| Chicago 5 Bedroom Apartments | $6,912 | $1,995 | $10,000+ |
| Chicago 6 Bedroom Apartments | $9,061 | $6,700 | $10,000+ |
Browse Top Apartments in Chicago
By Price
By Community Type
- Chicago Apartments for Rent by Owner
- Chicago Apartments with Rent Specials
- Chicago Top Rated Apartments
- Chicago Corporate Apartments
- Chicago Furnished Apartments
- Chicago Gated Apartments
- Chicago Loft Apartments
- Chicago Low Income Apartments
- Chicago Military Apartments
- New Chicago Apartments
- Chicago Senior Apartments
- Chicago Short-term Apartments
- Chicago Student Apartments
- Chicago Apartments with Utilities Included